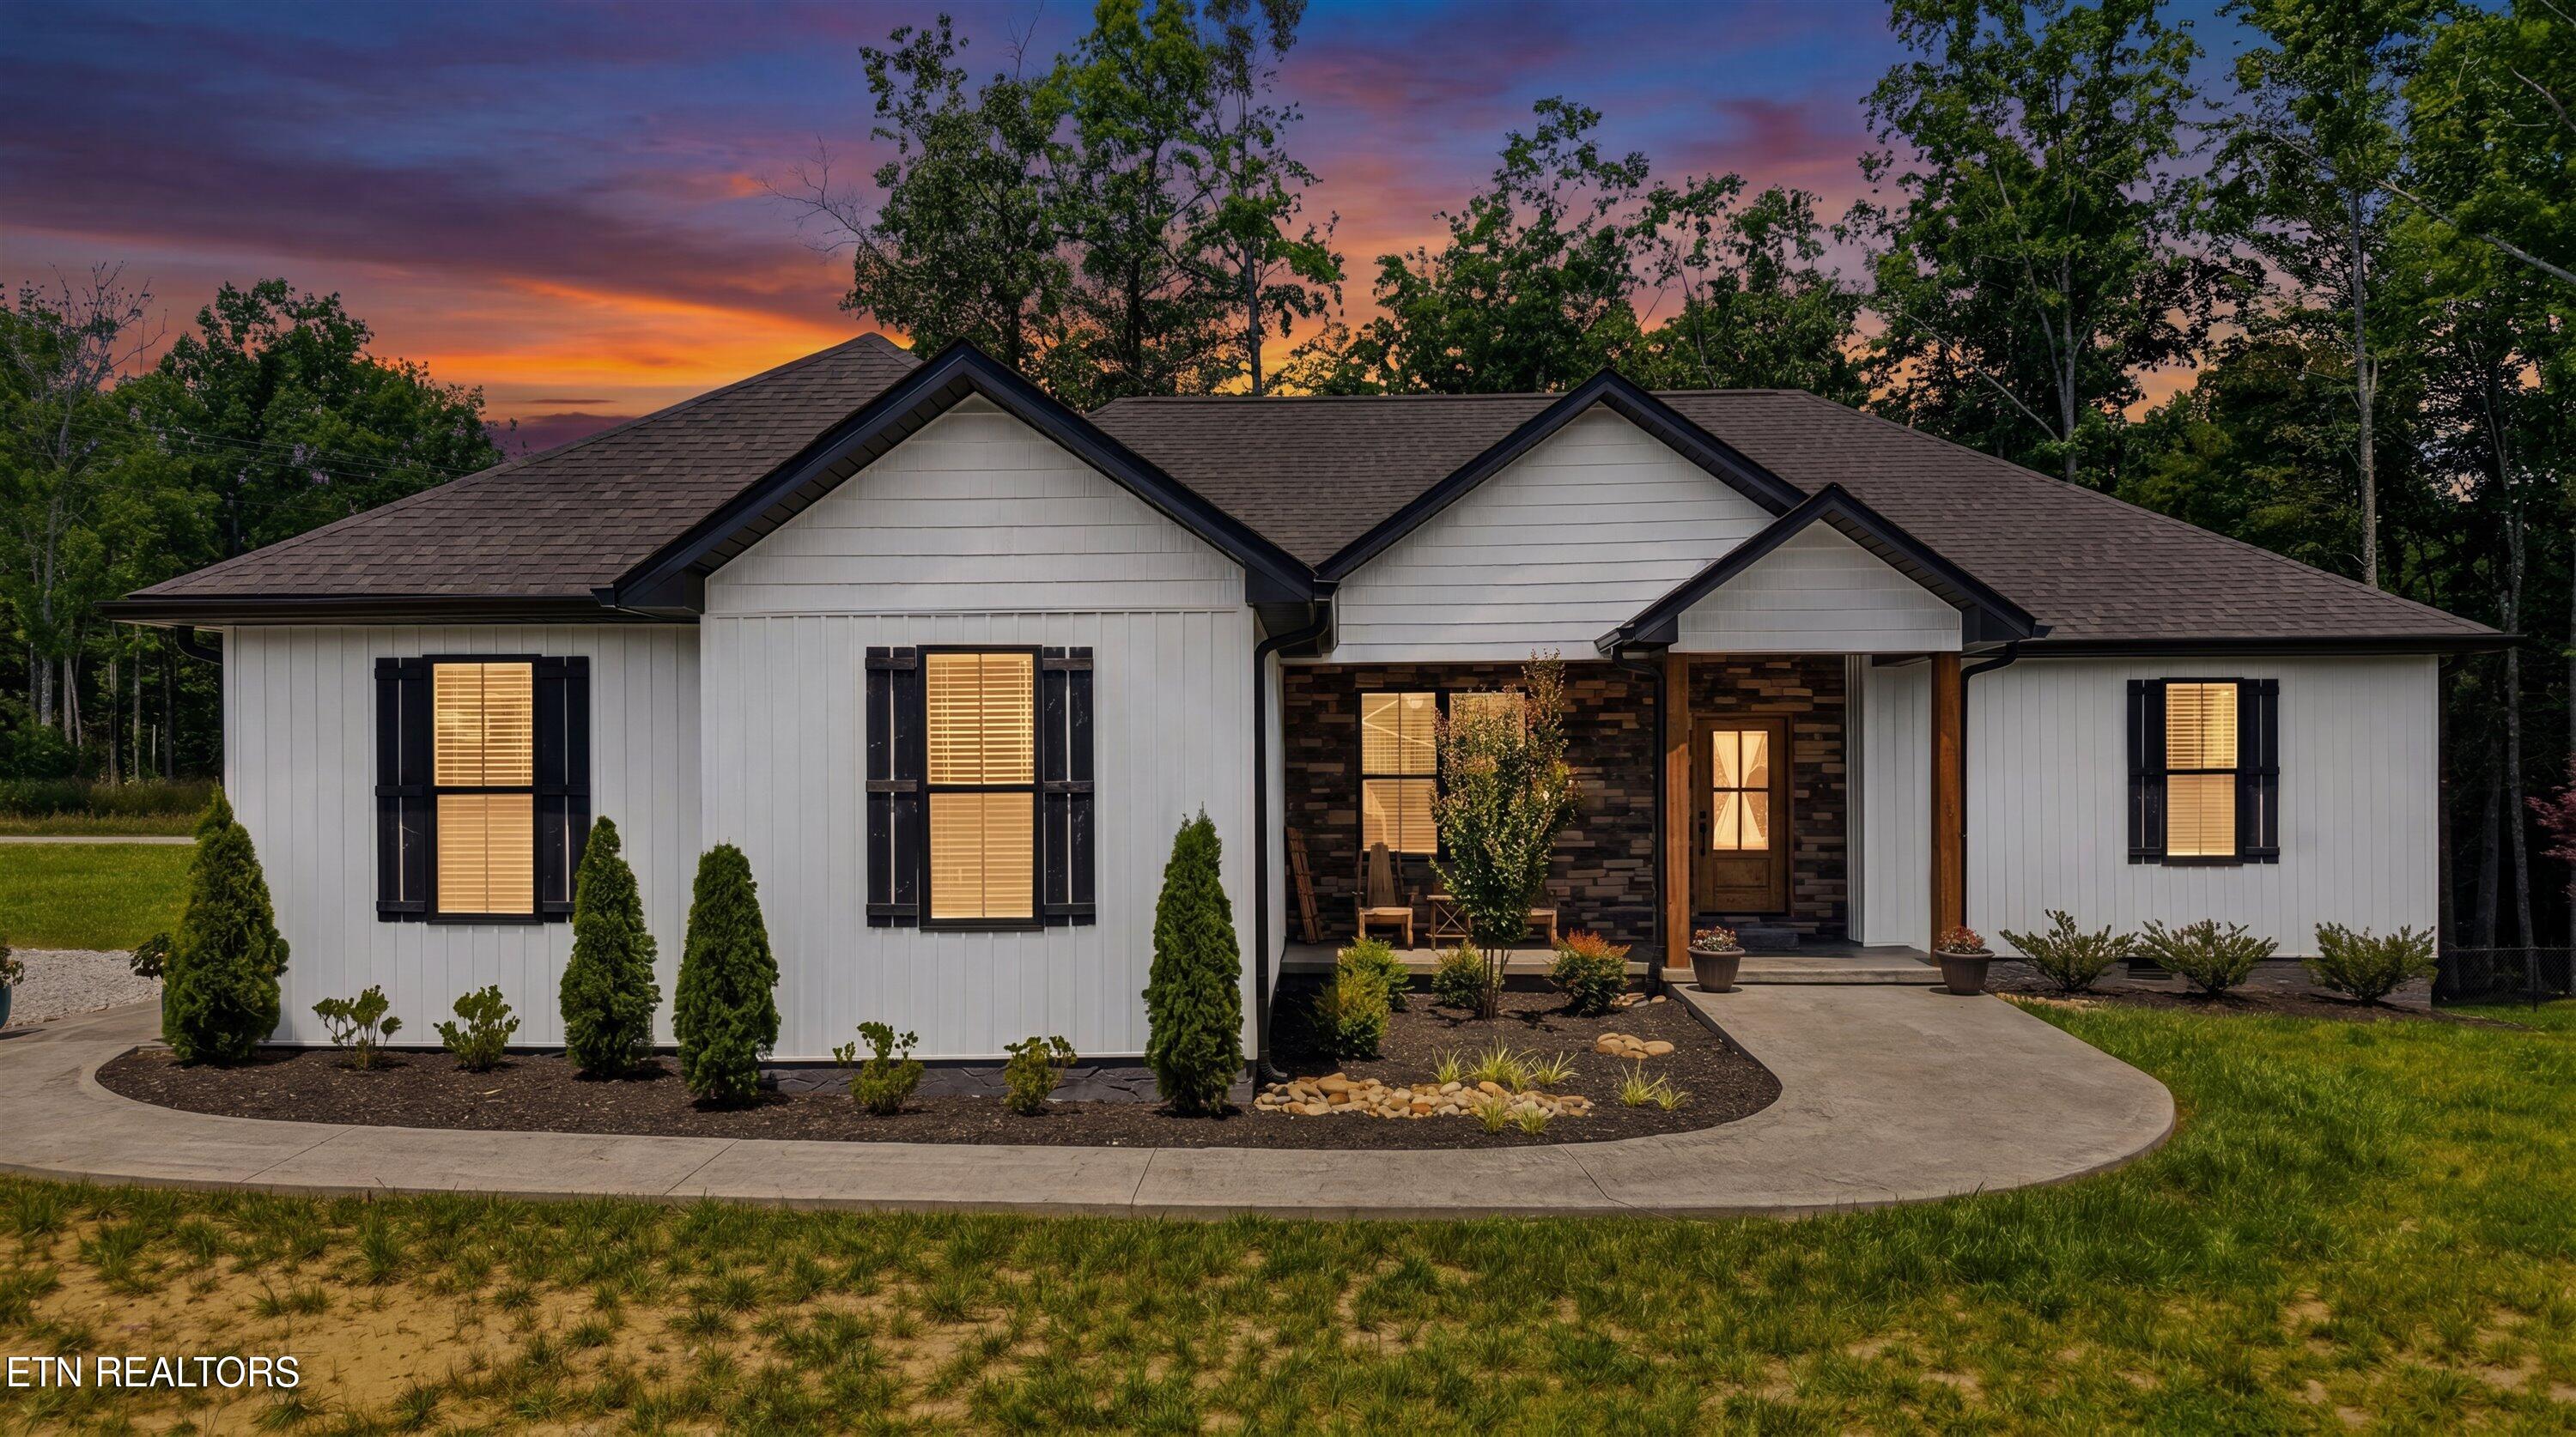

White single-story home with a stone entry, landscaped yard, and glowing windows at dusk.
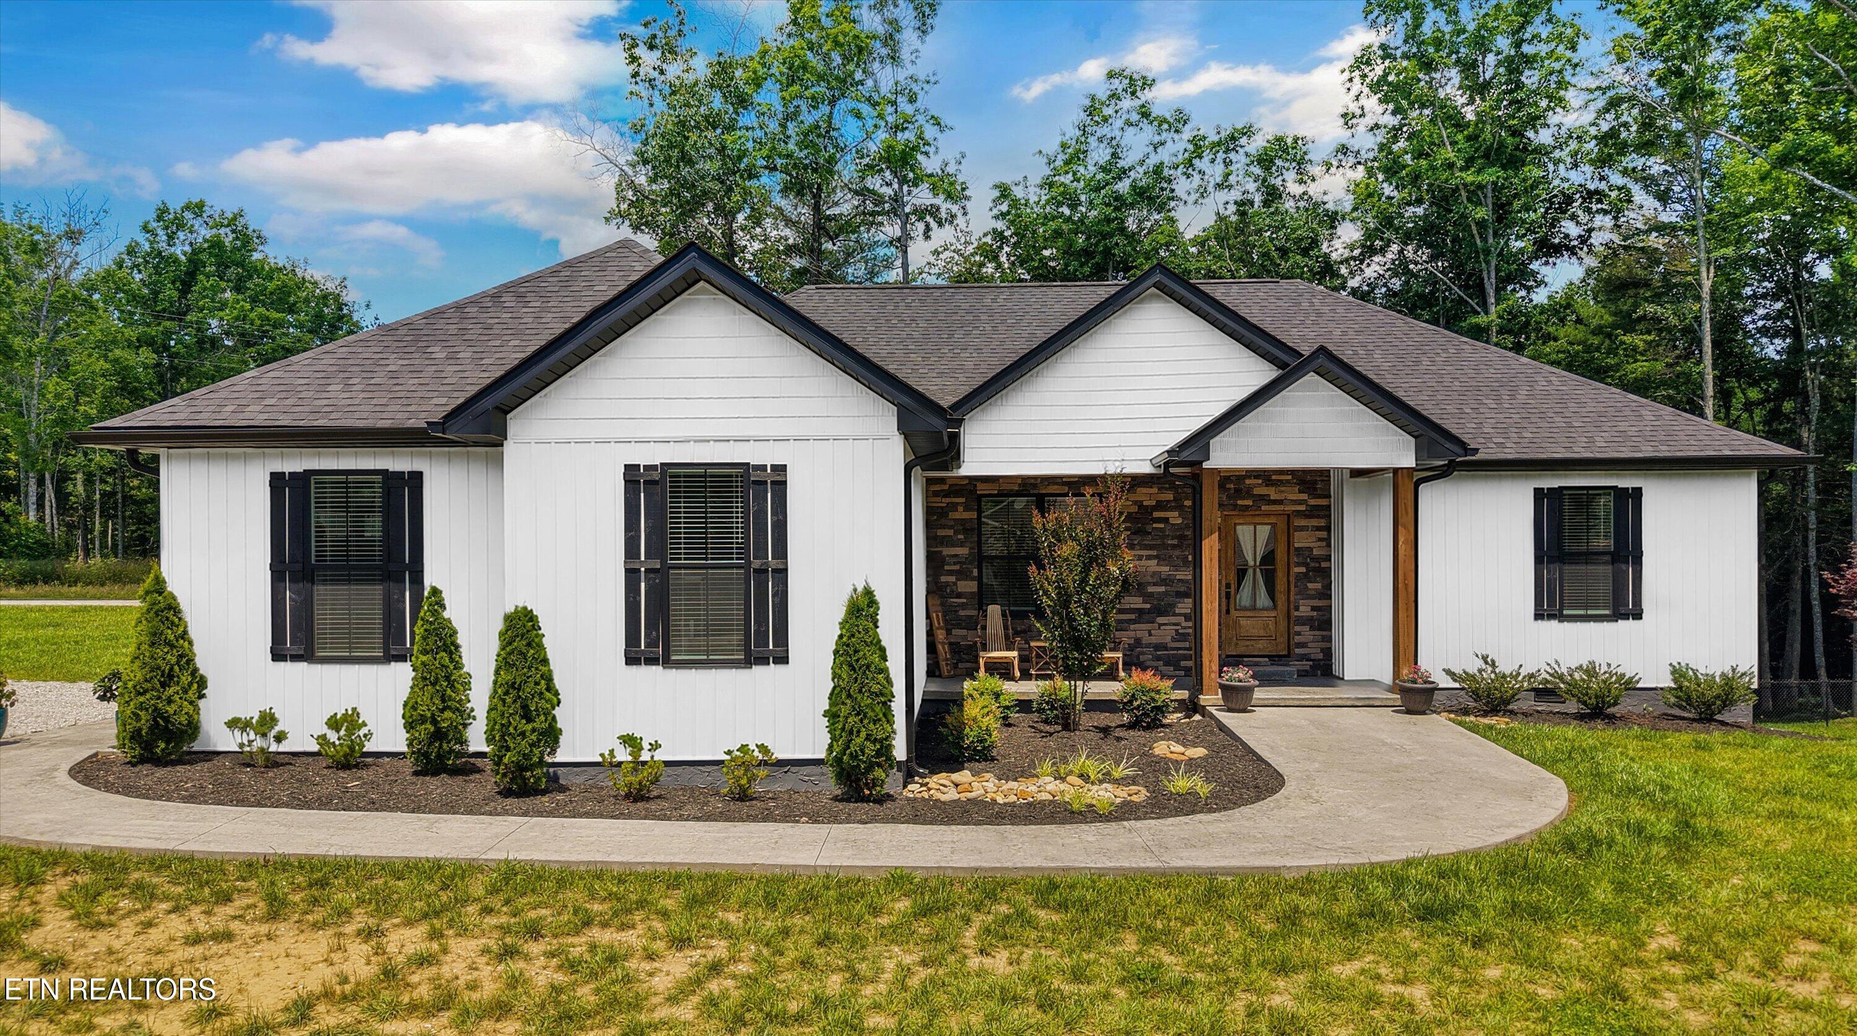
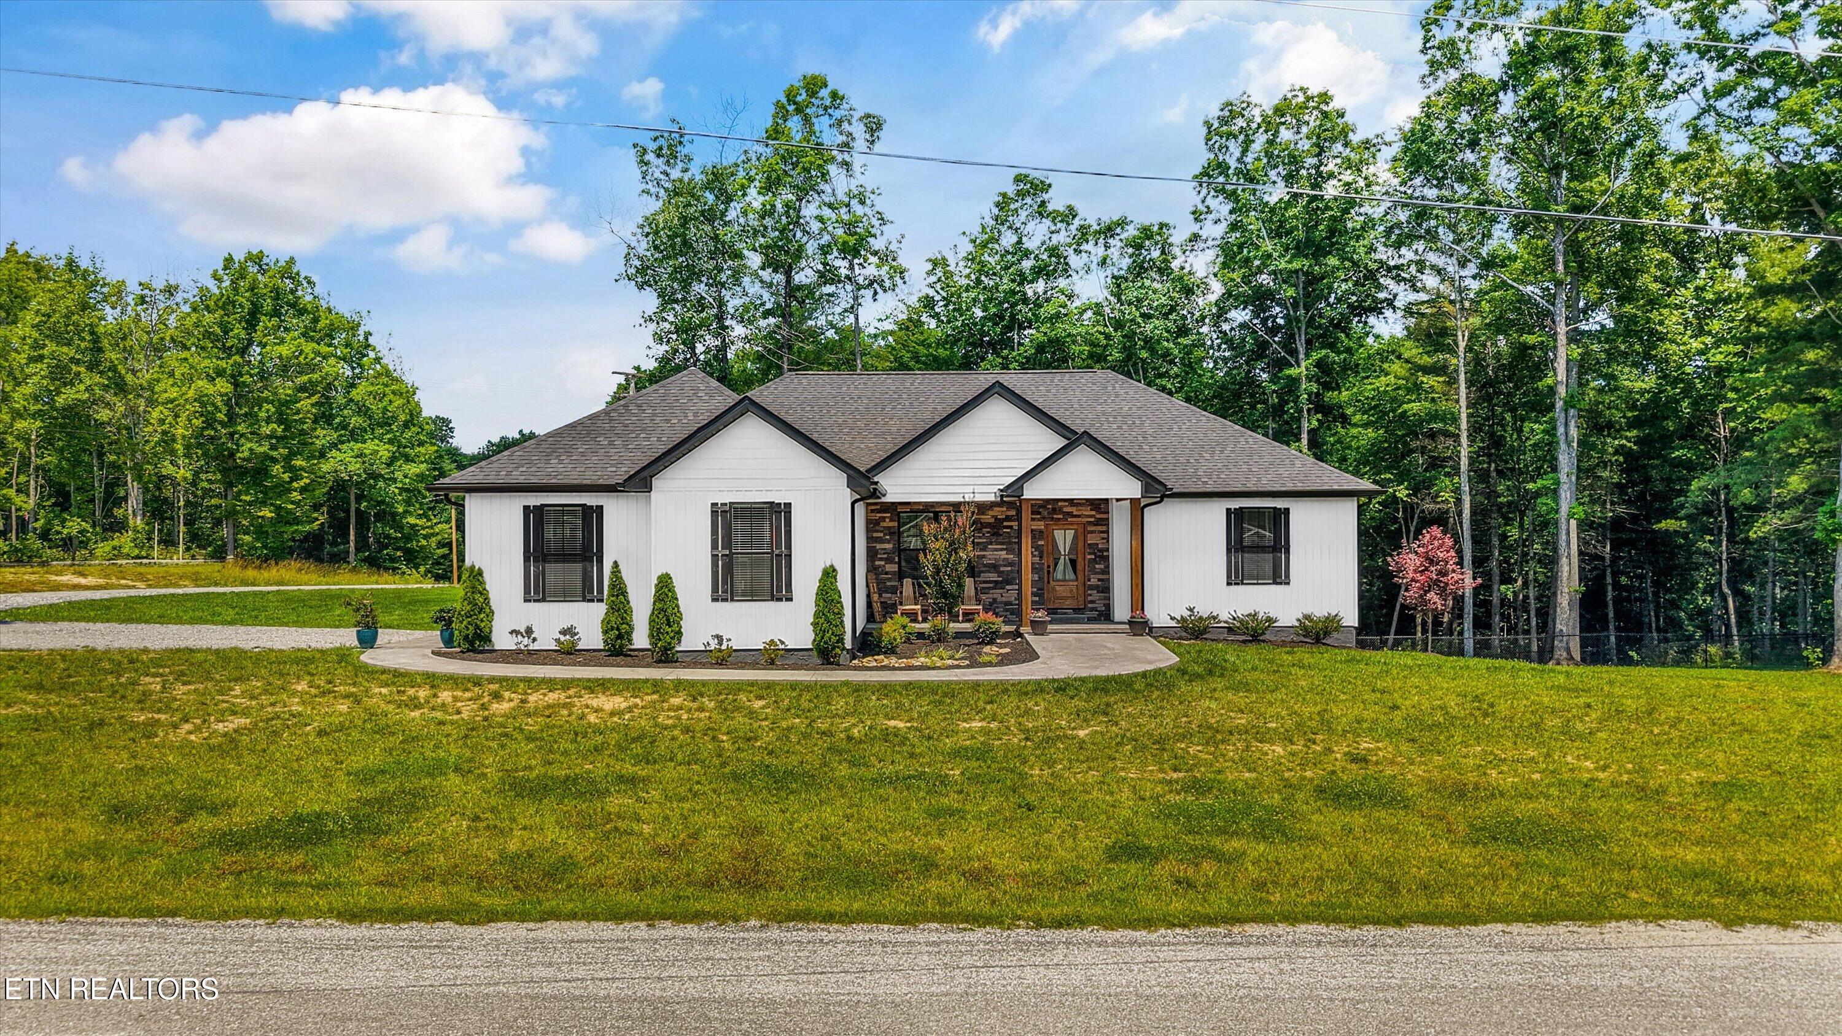
White single-story home with dark shutters, stone entry, and a curved walkway.
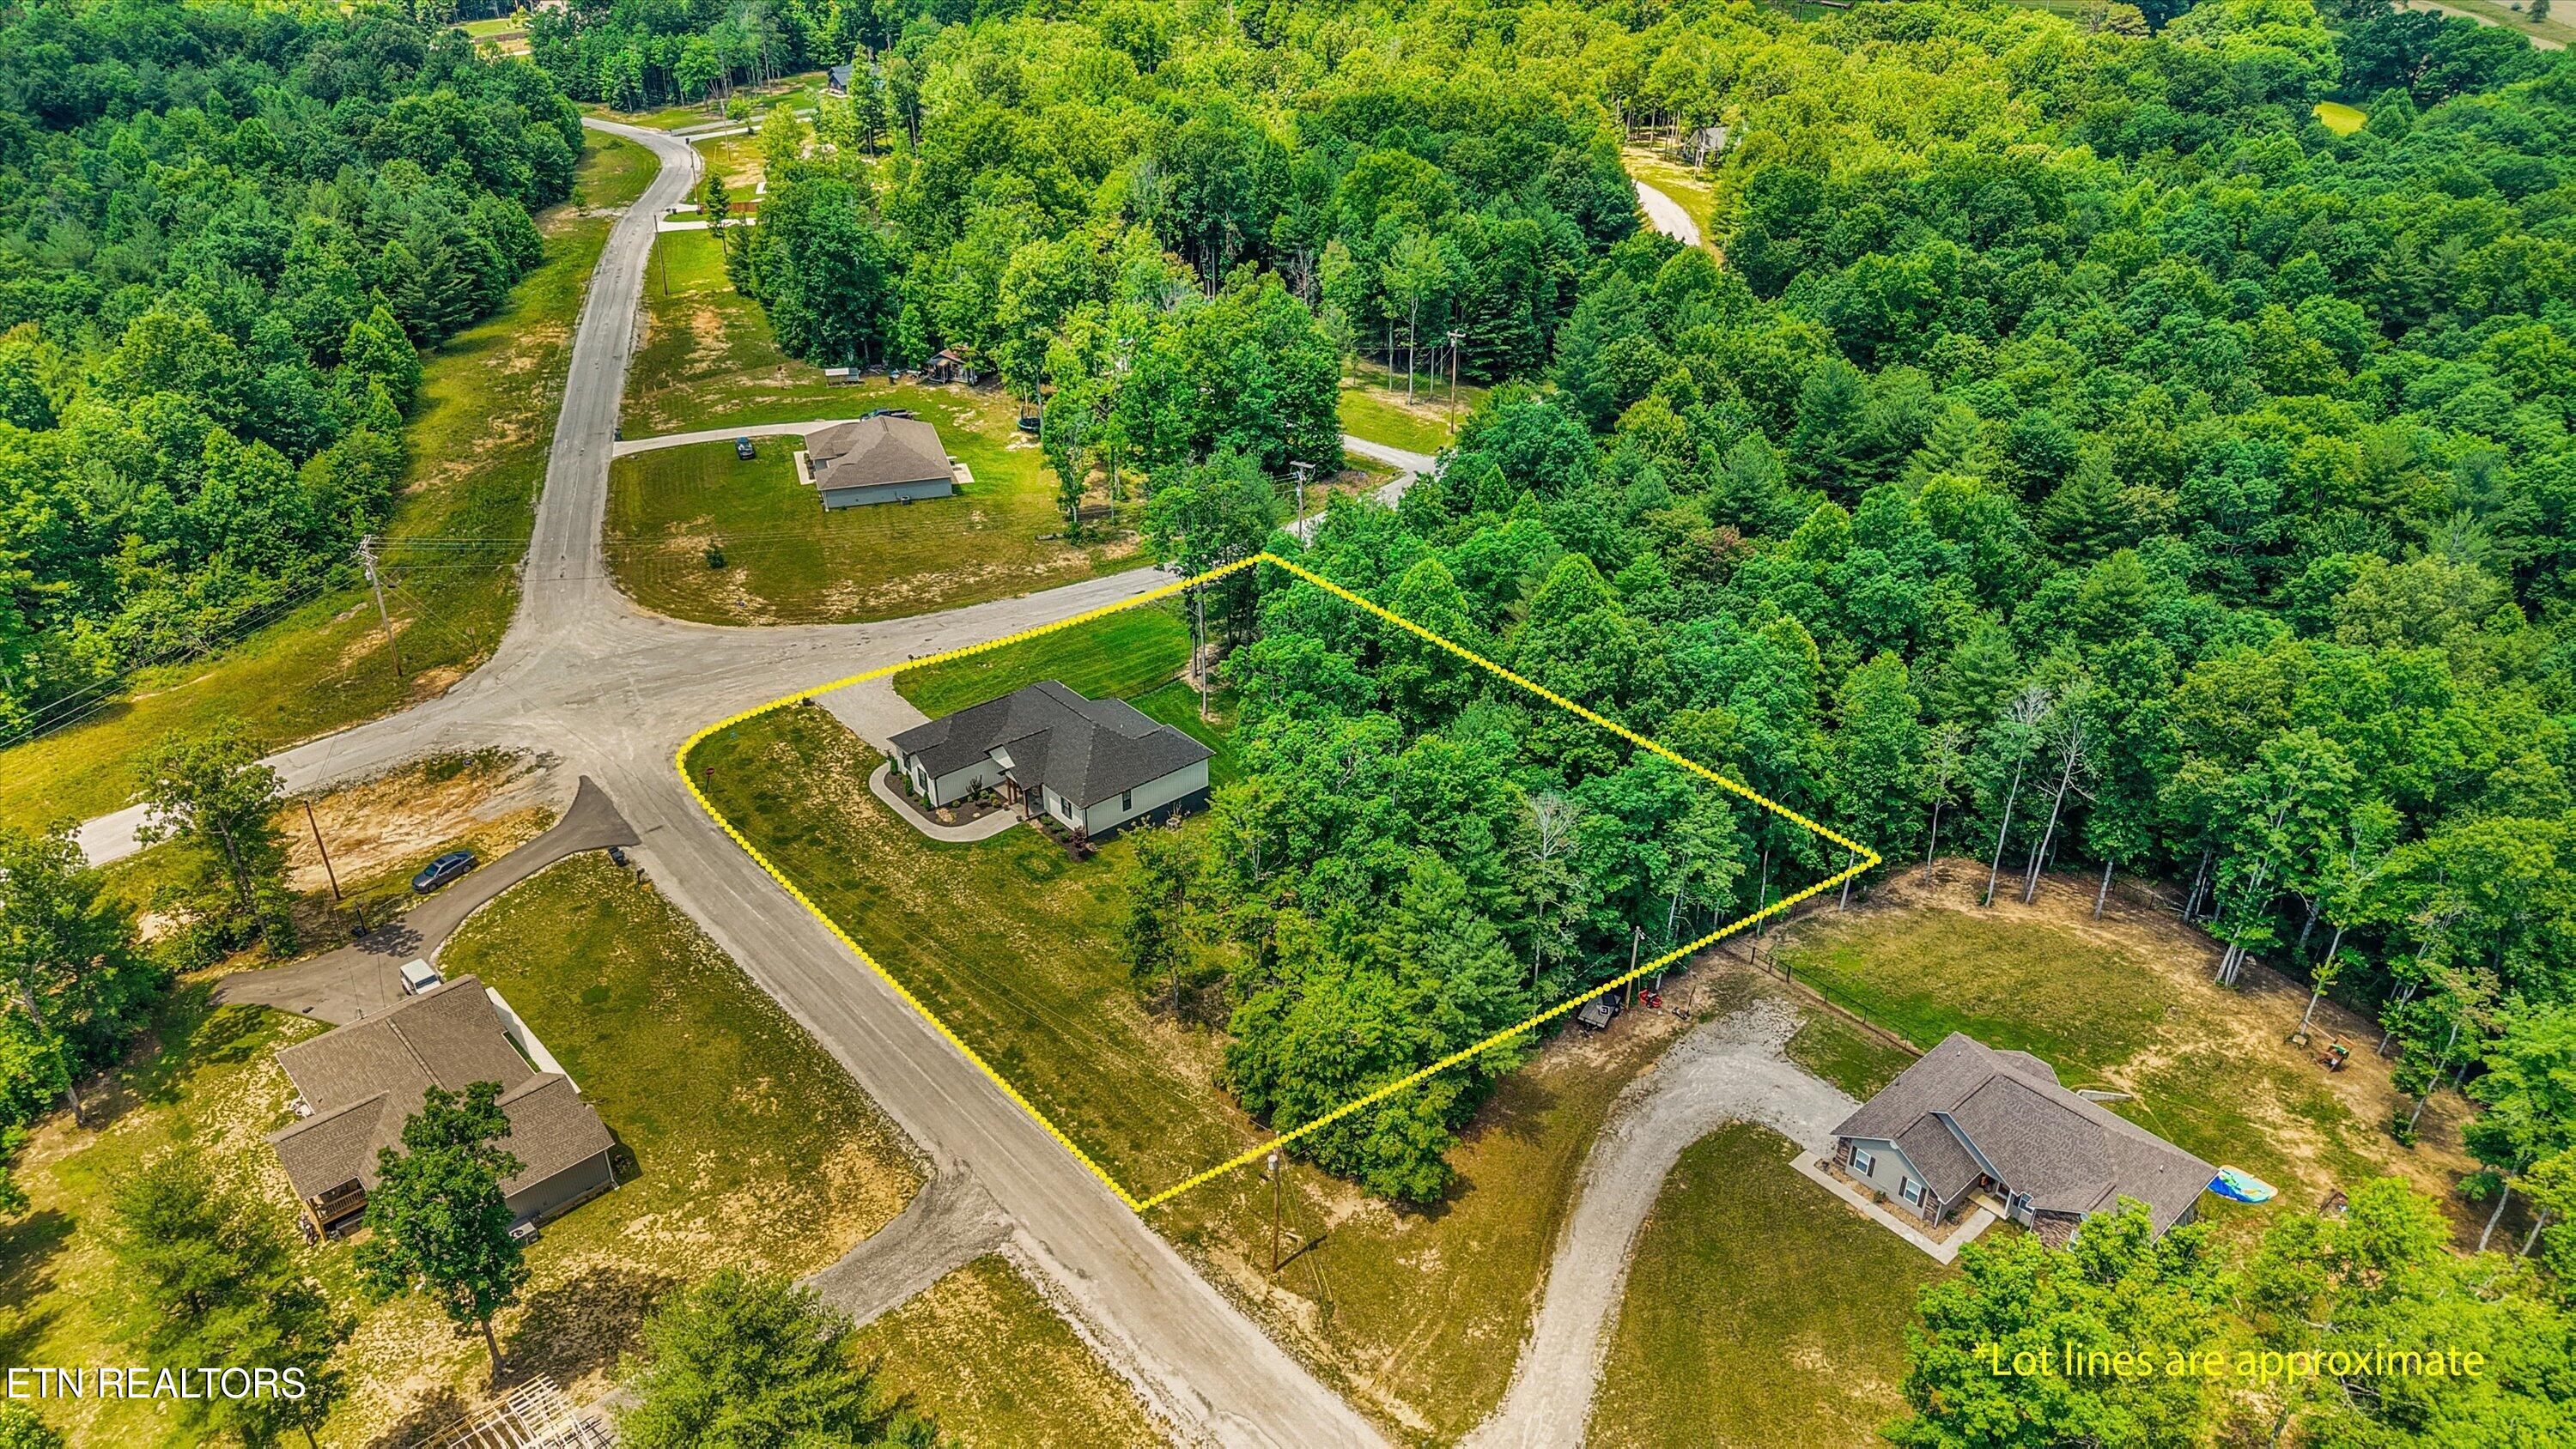
Aerial view of a home and wooded lot outlined by approximate yellow property lines.
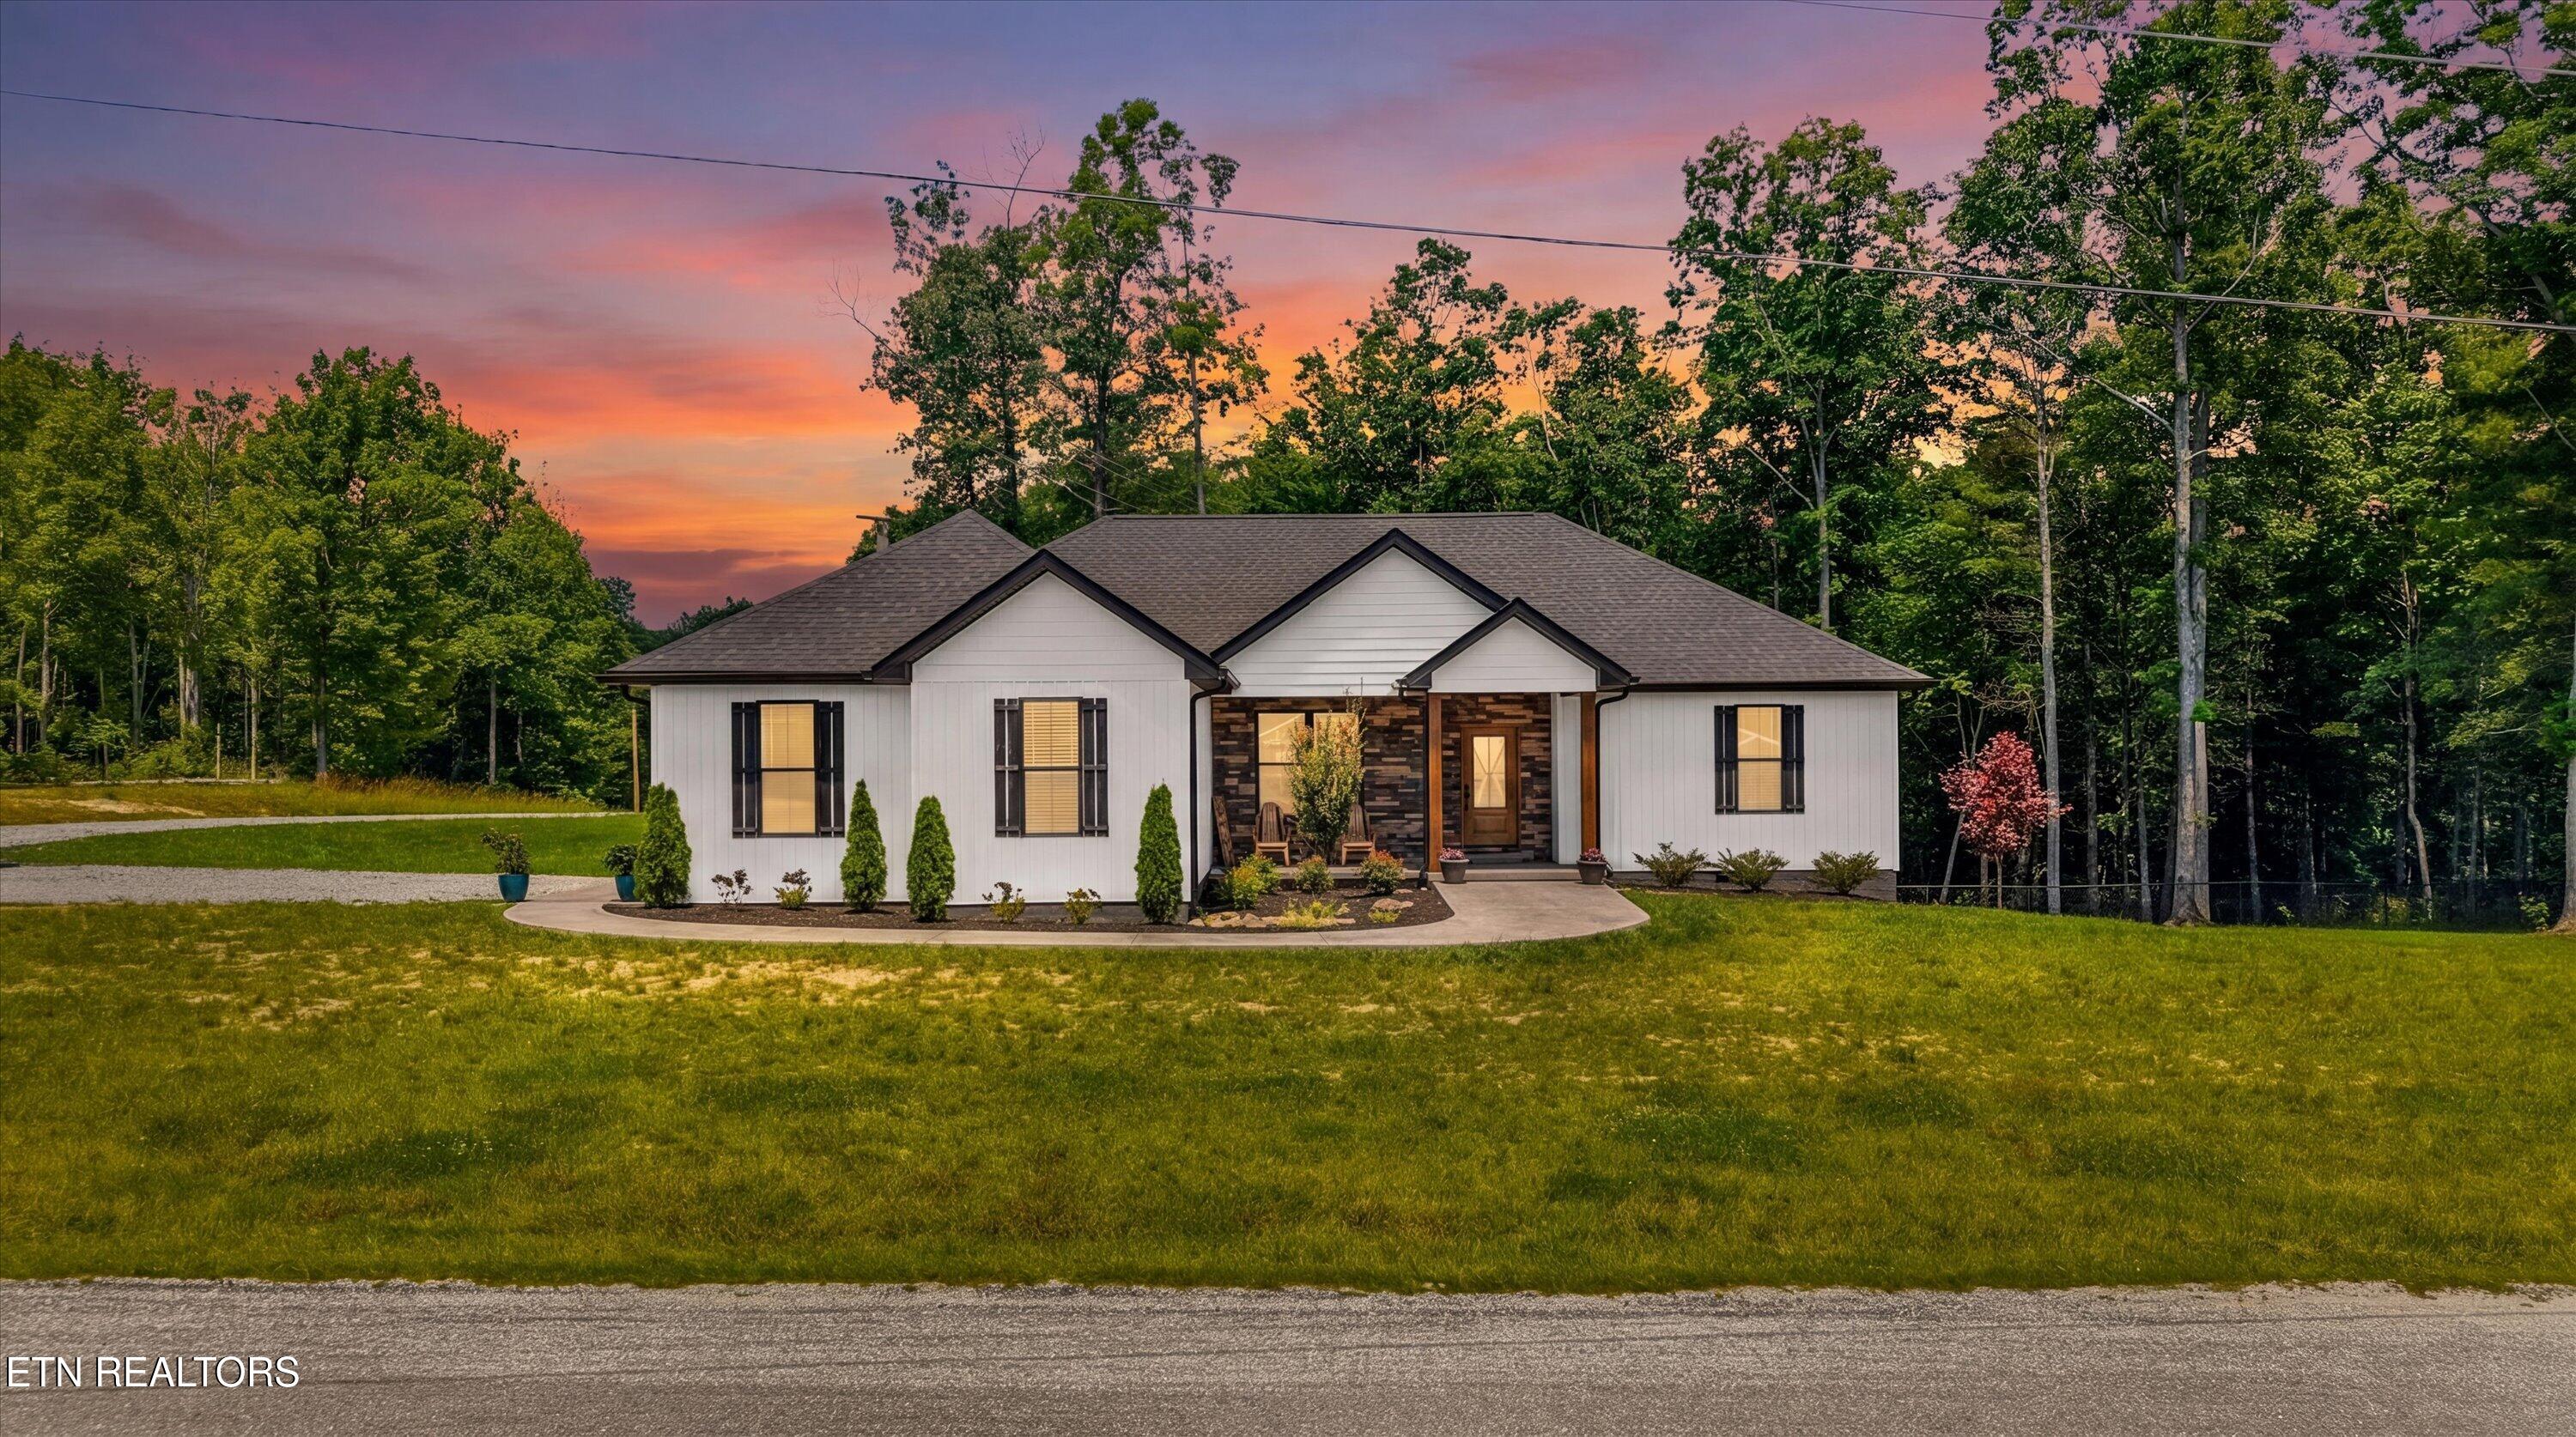
White single-story home with stone porch accents and a broad lawn at sunset.
White single-story home with a stone-accented entrance, landscaped lawn, and mature trees.
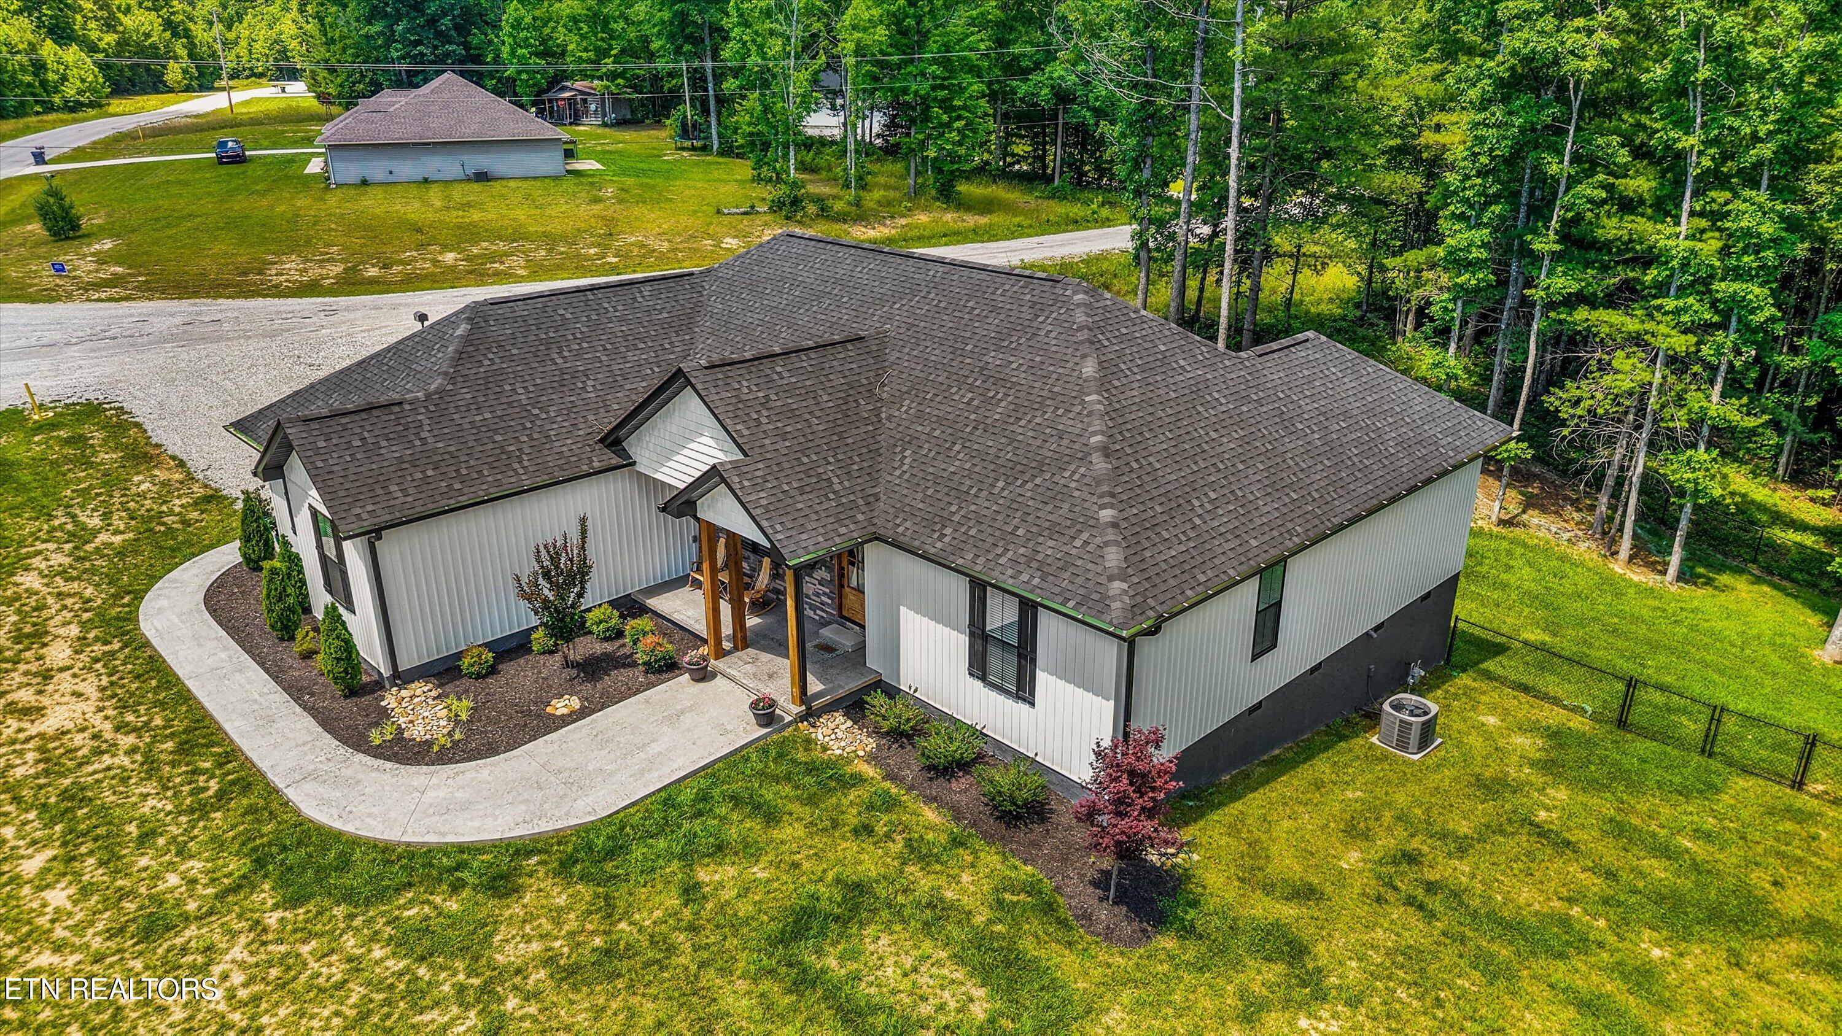
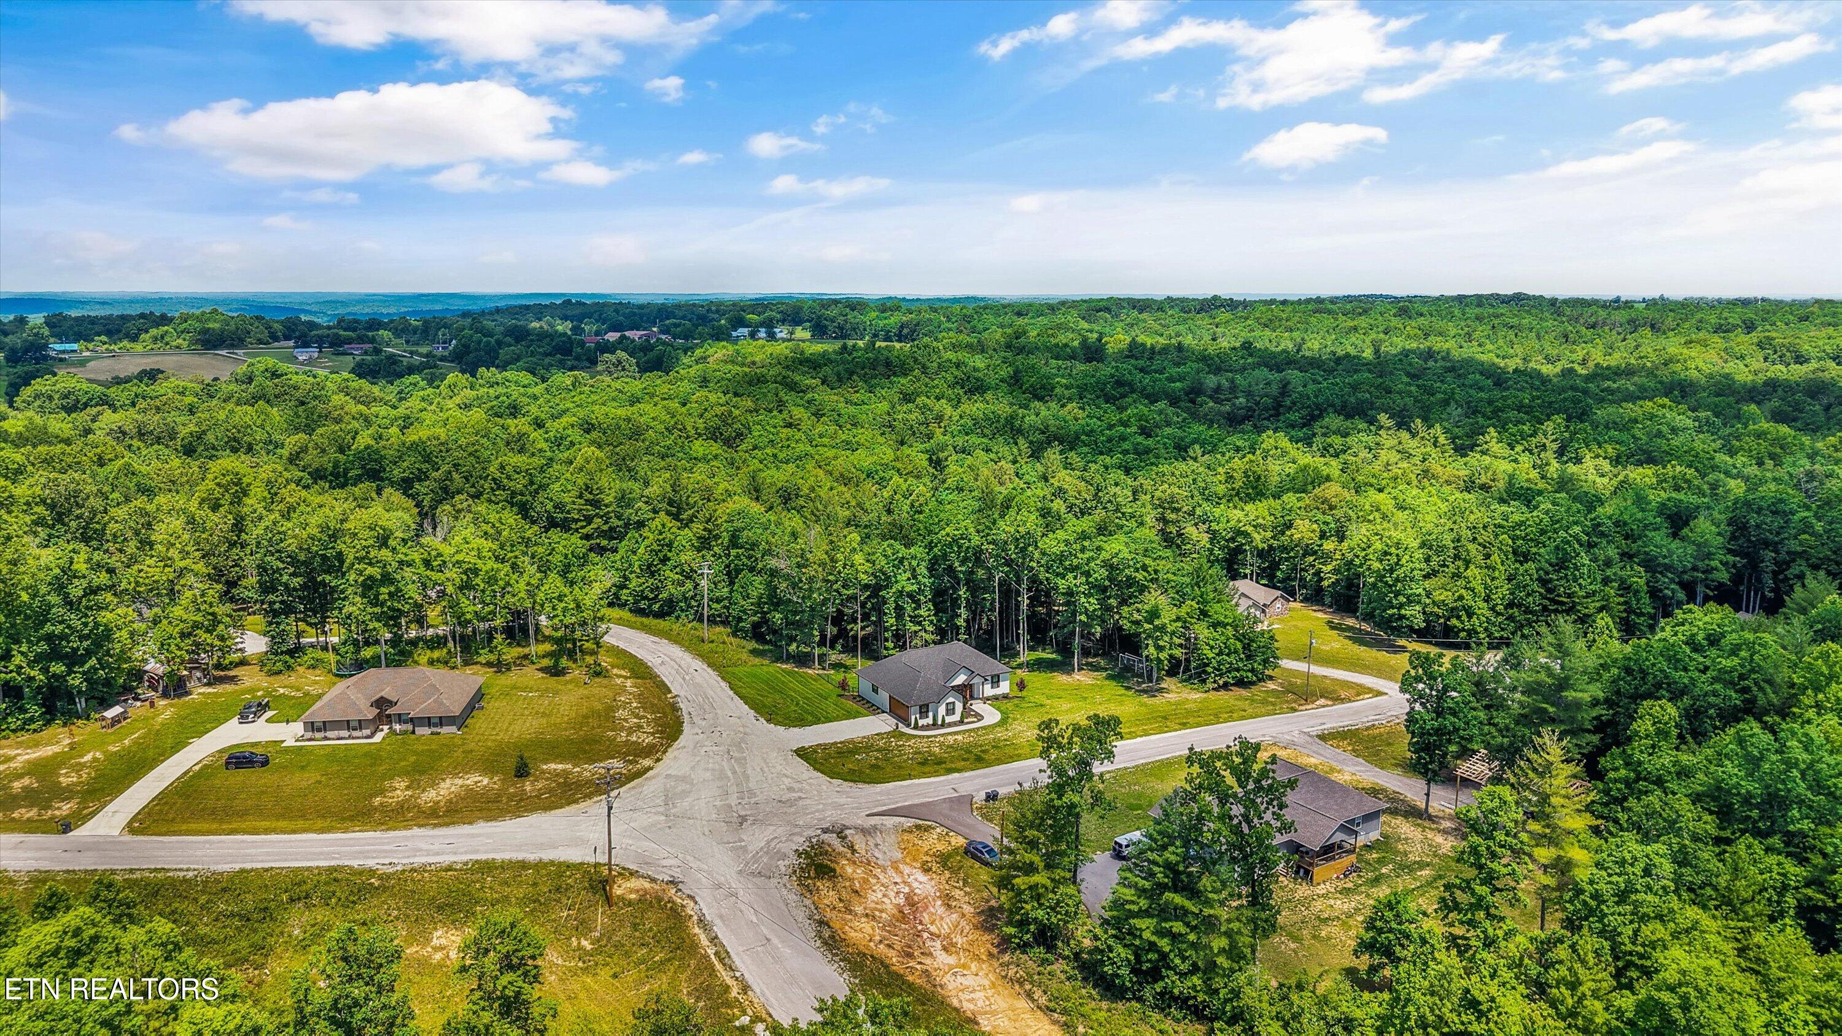
Aerial view of a light-sided home with a broad dark roof, covered porch, and landscaped yard.
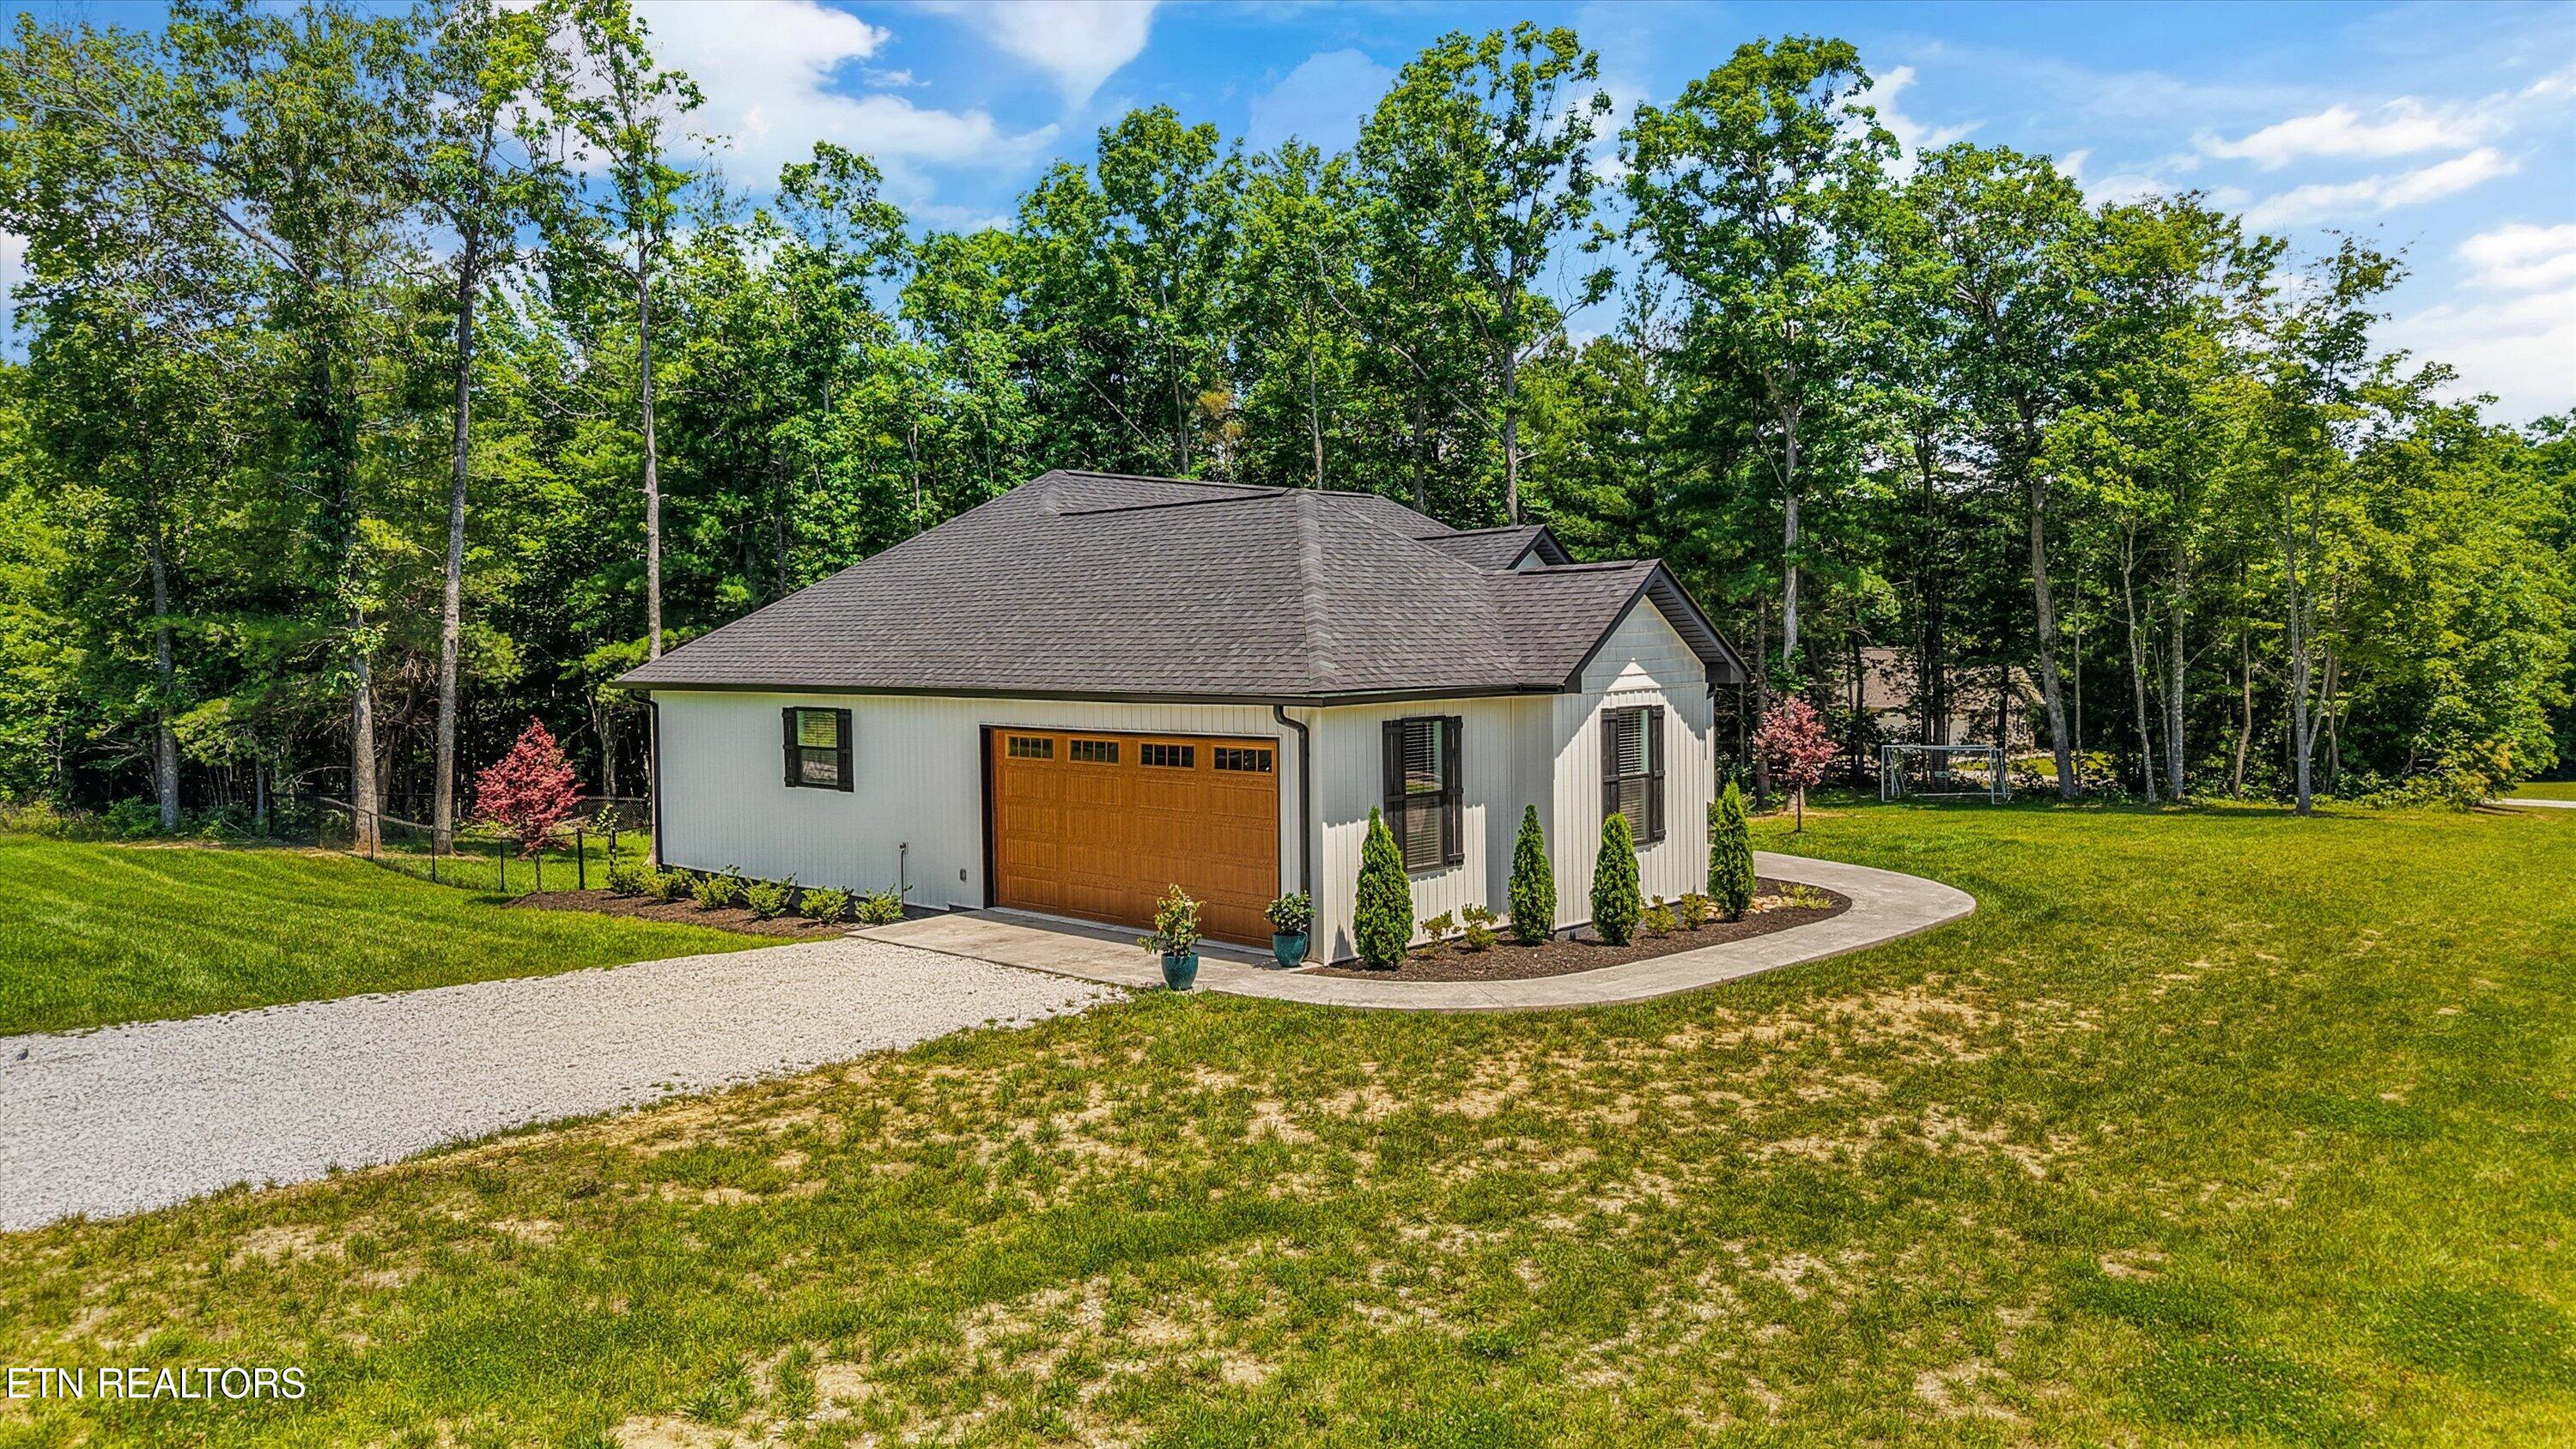
Detached garage with a brown door, curved walkway, gravel driveway, and wooded surroundings.
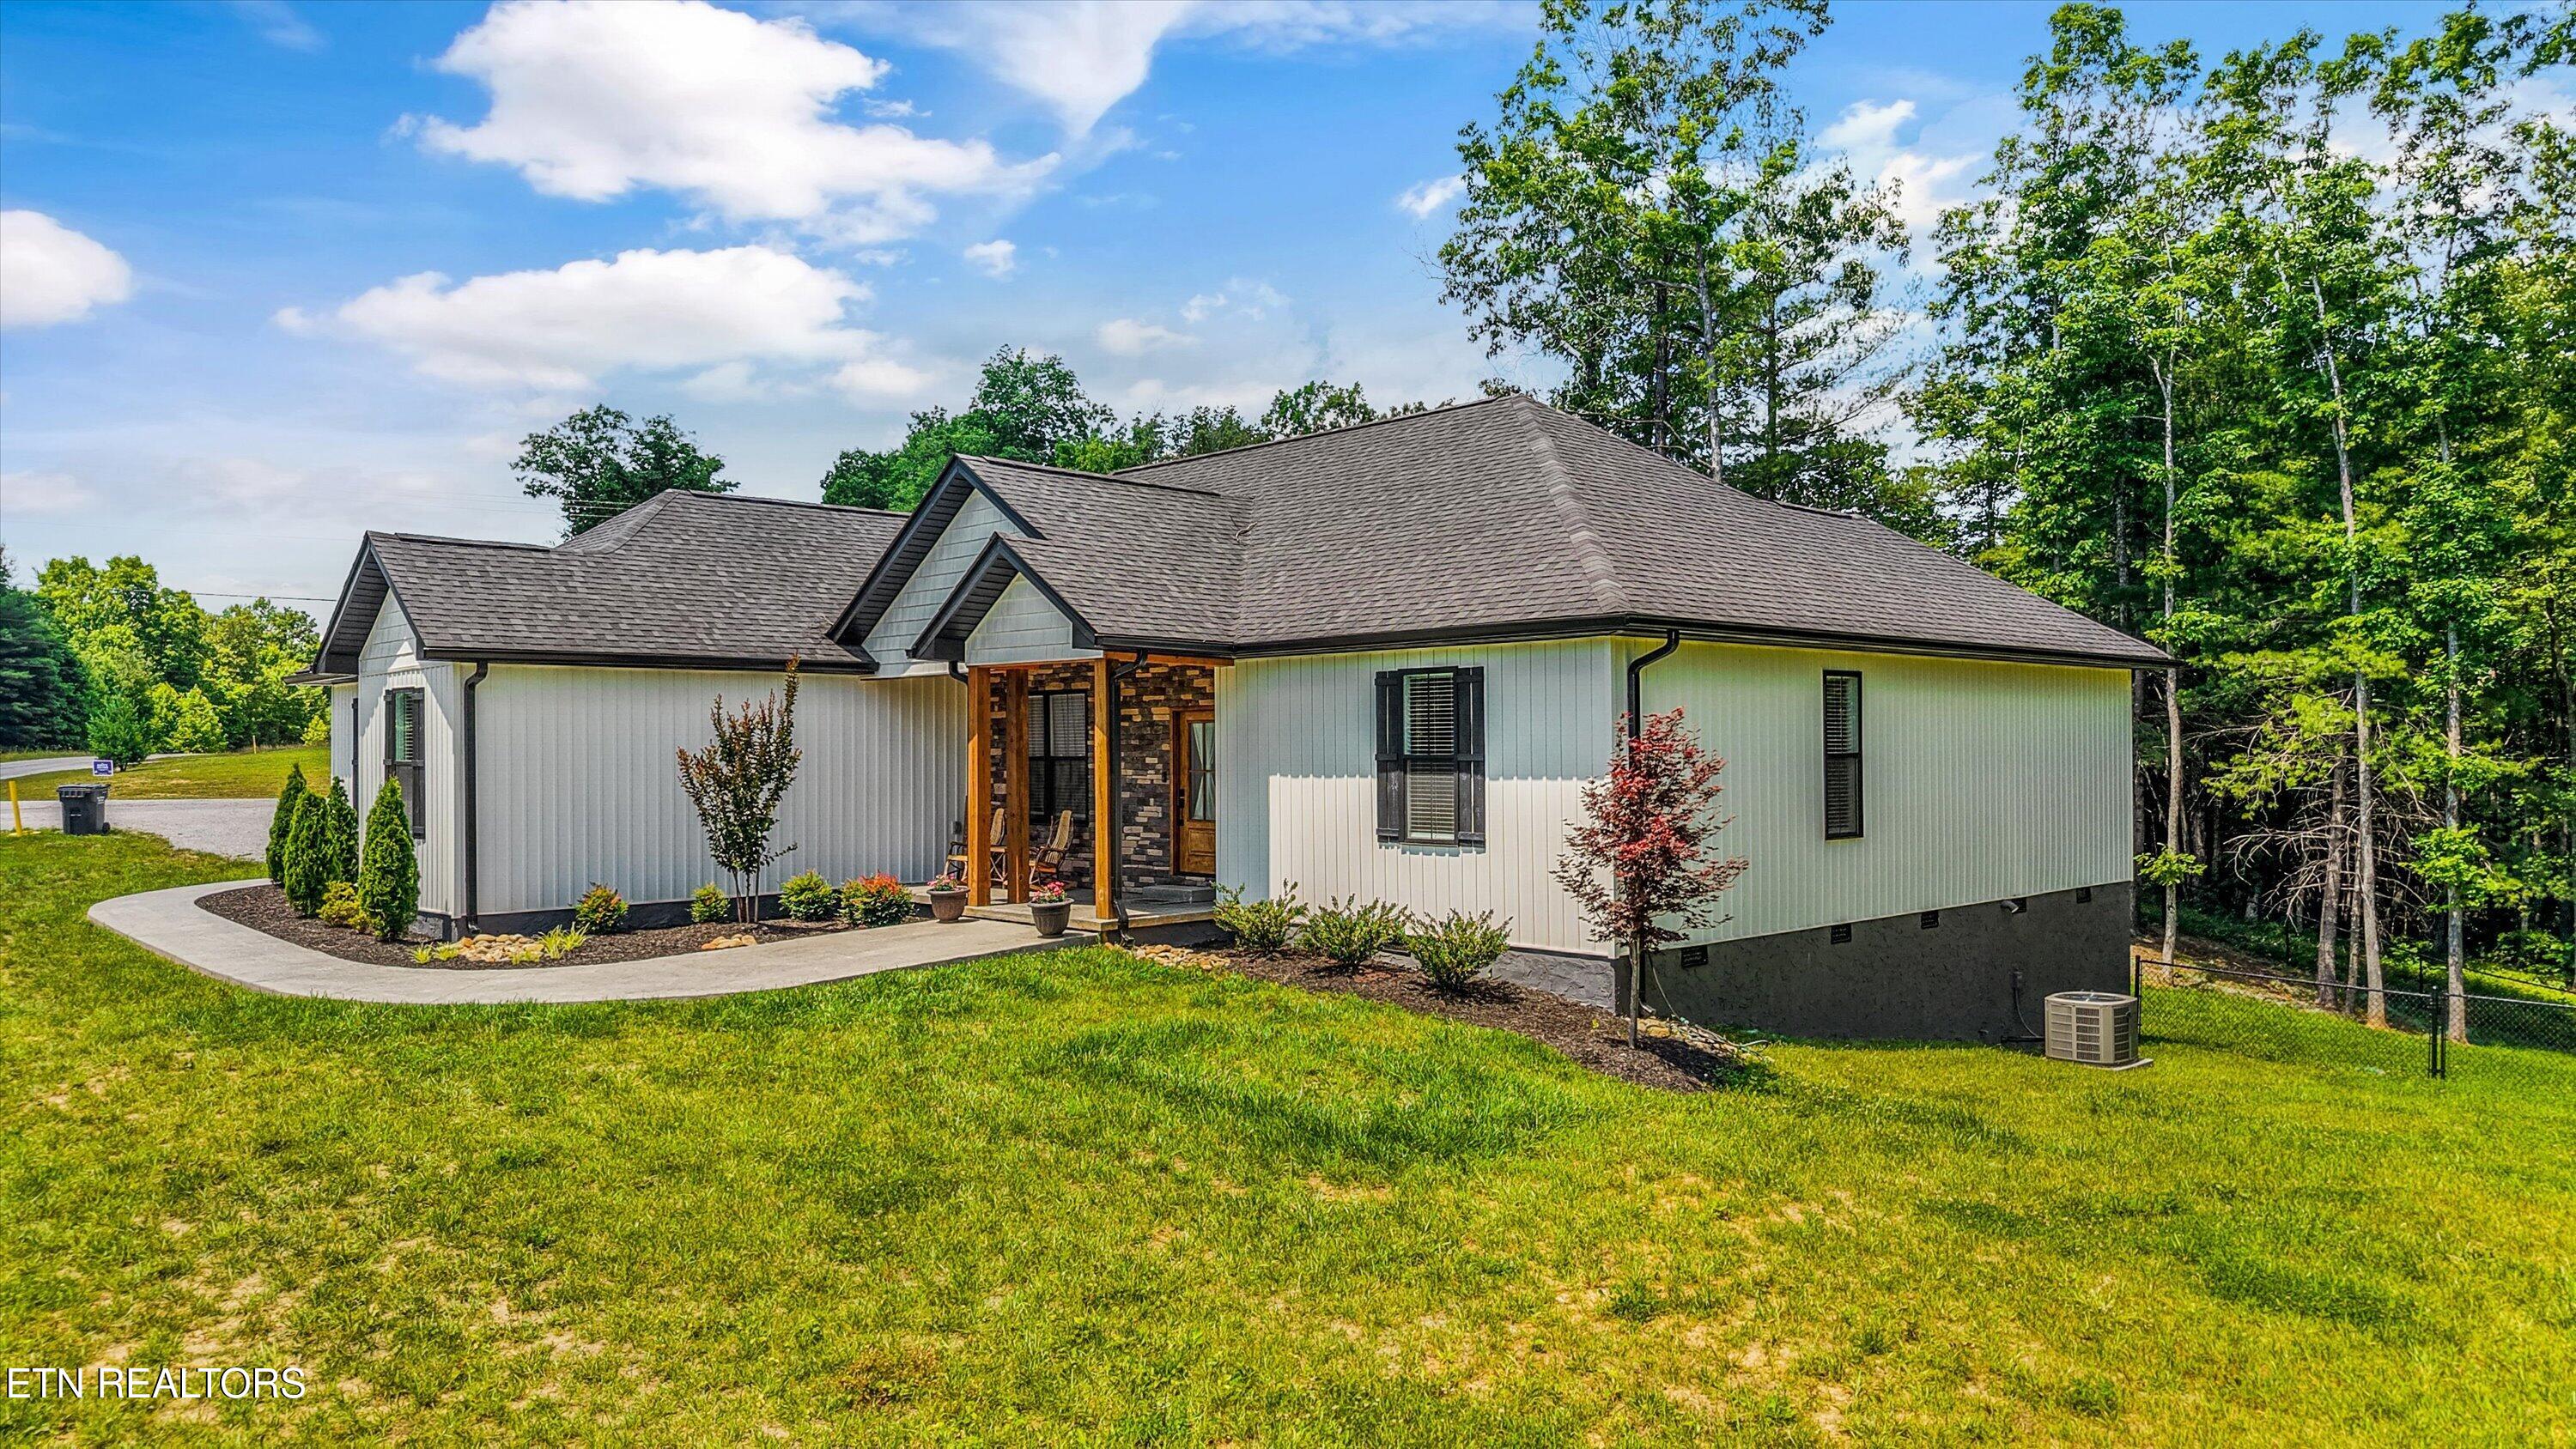
Single-story home's exterior with a covered entry, landscaped lawn, and wooded surroundings.
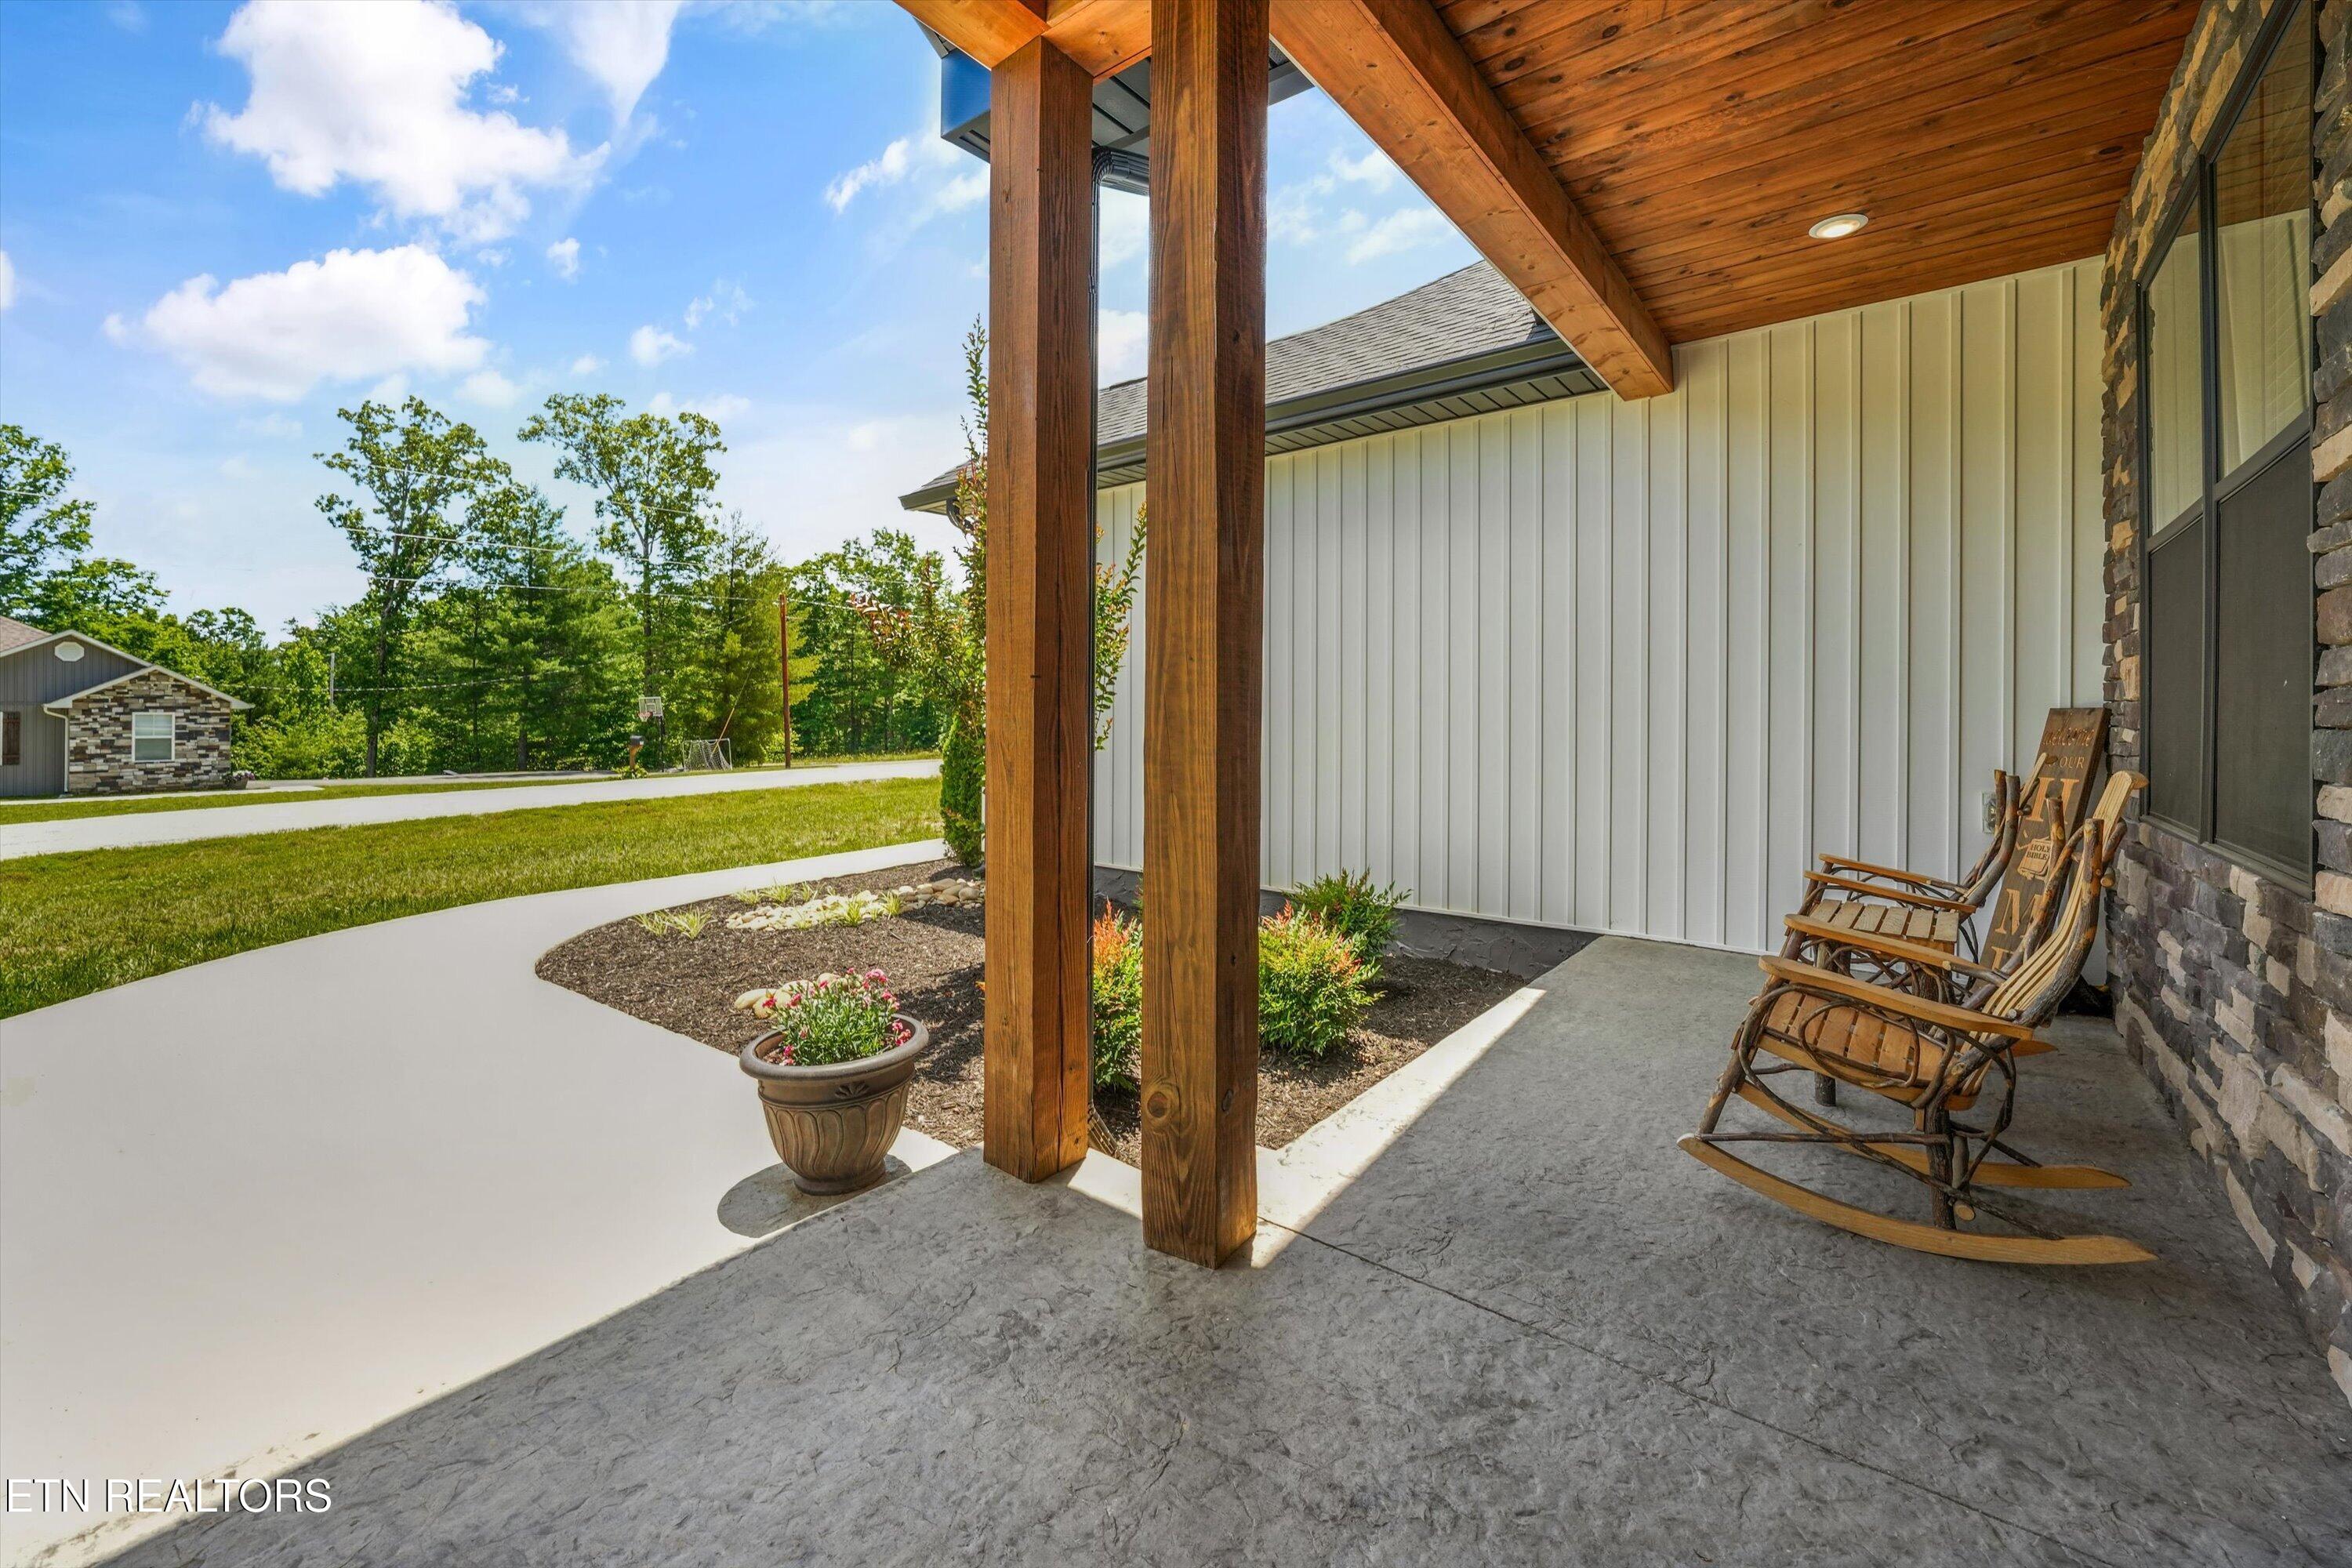
Covered front porch with wooden rocking chairs, a timber ceiling, and stone accents.
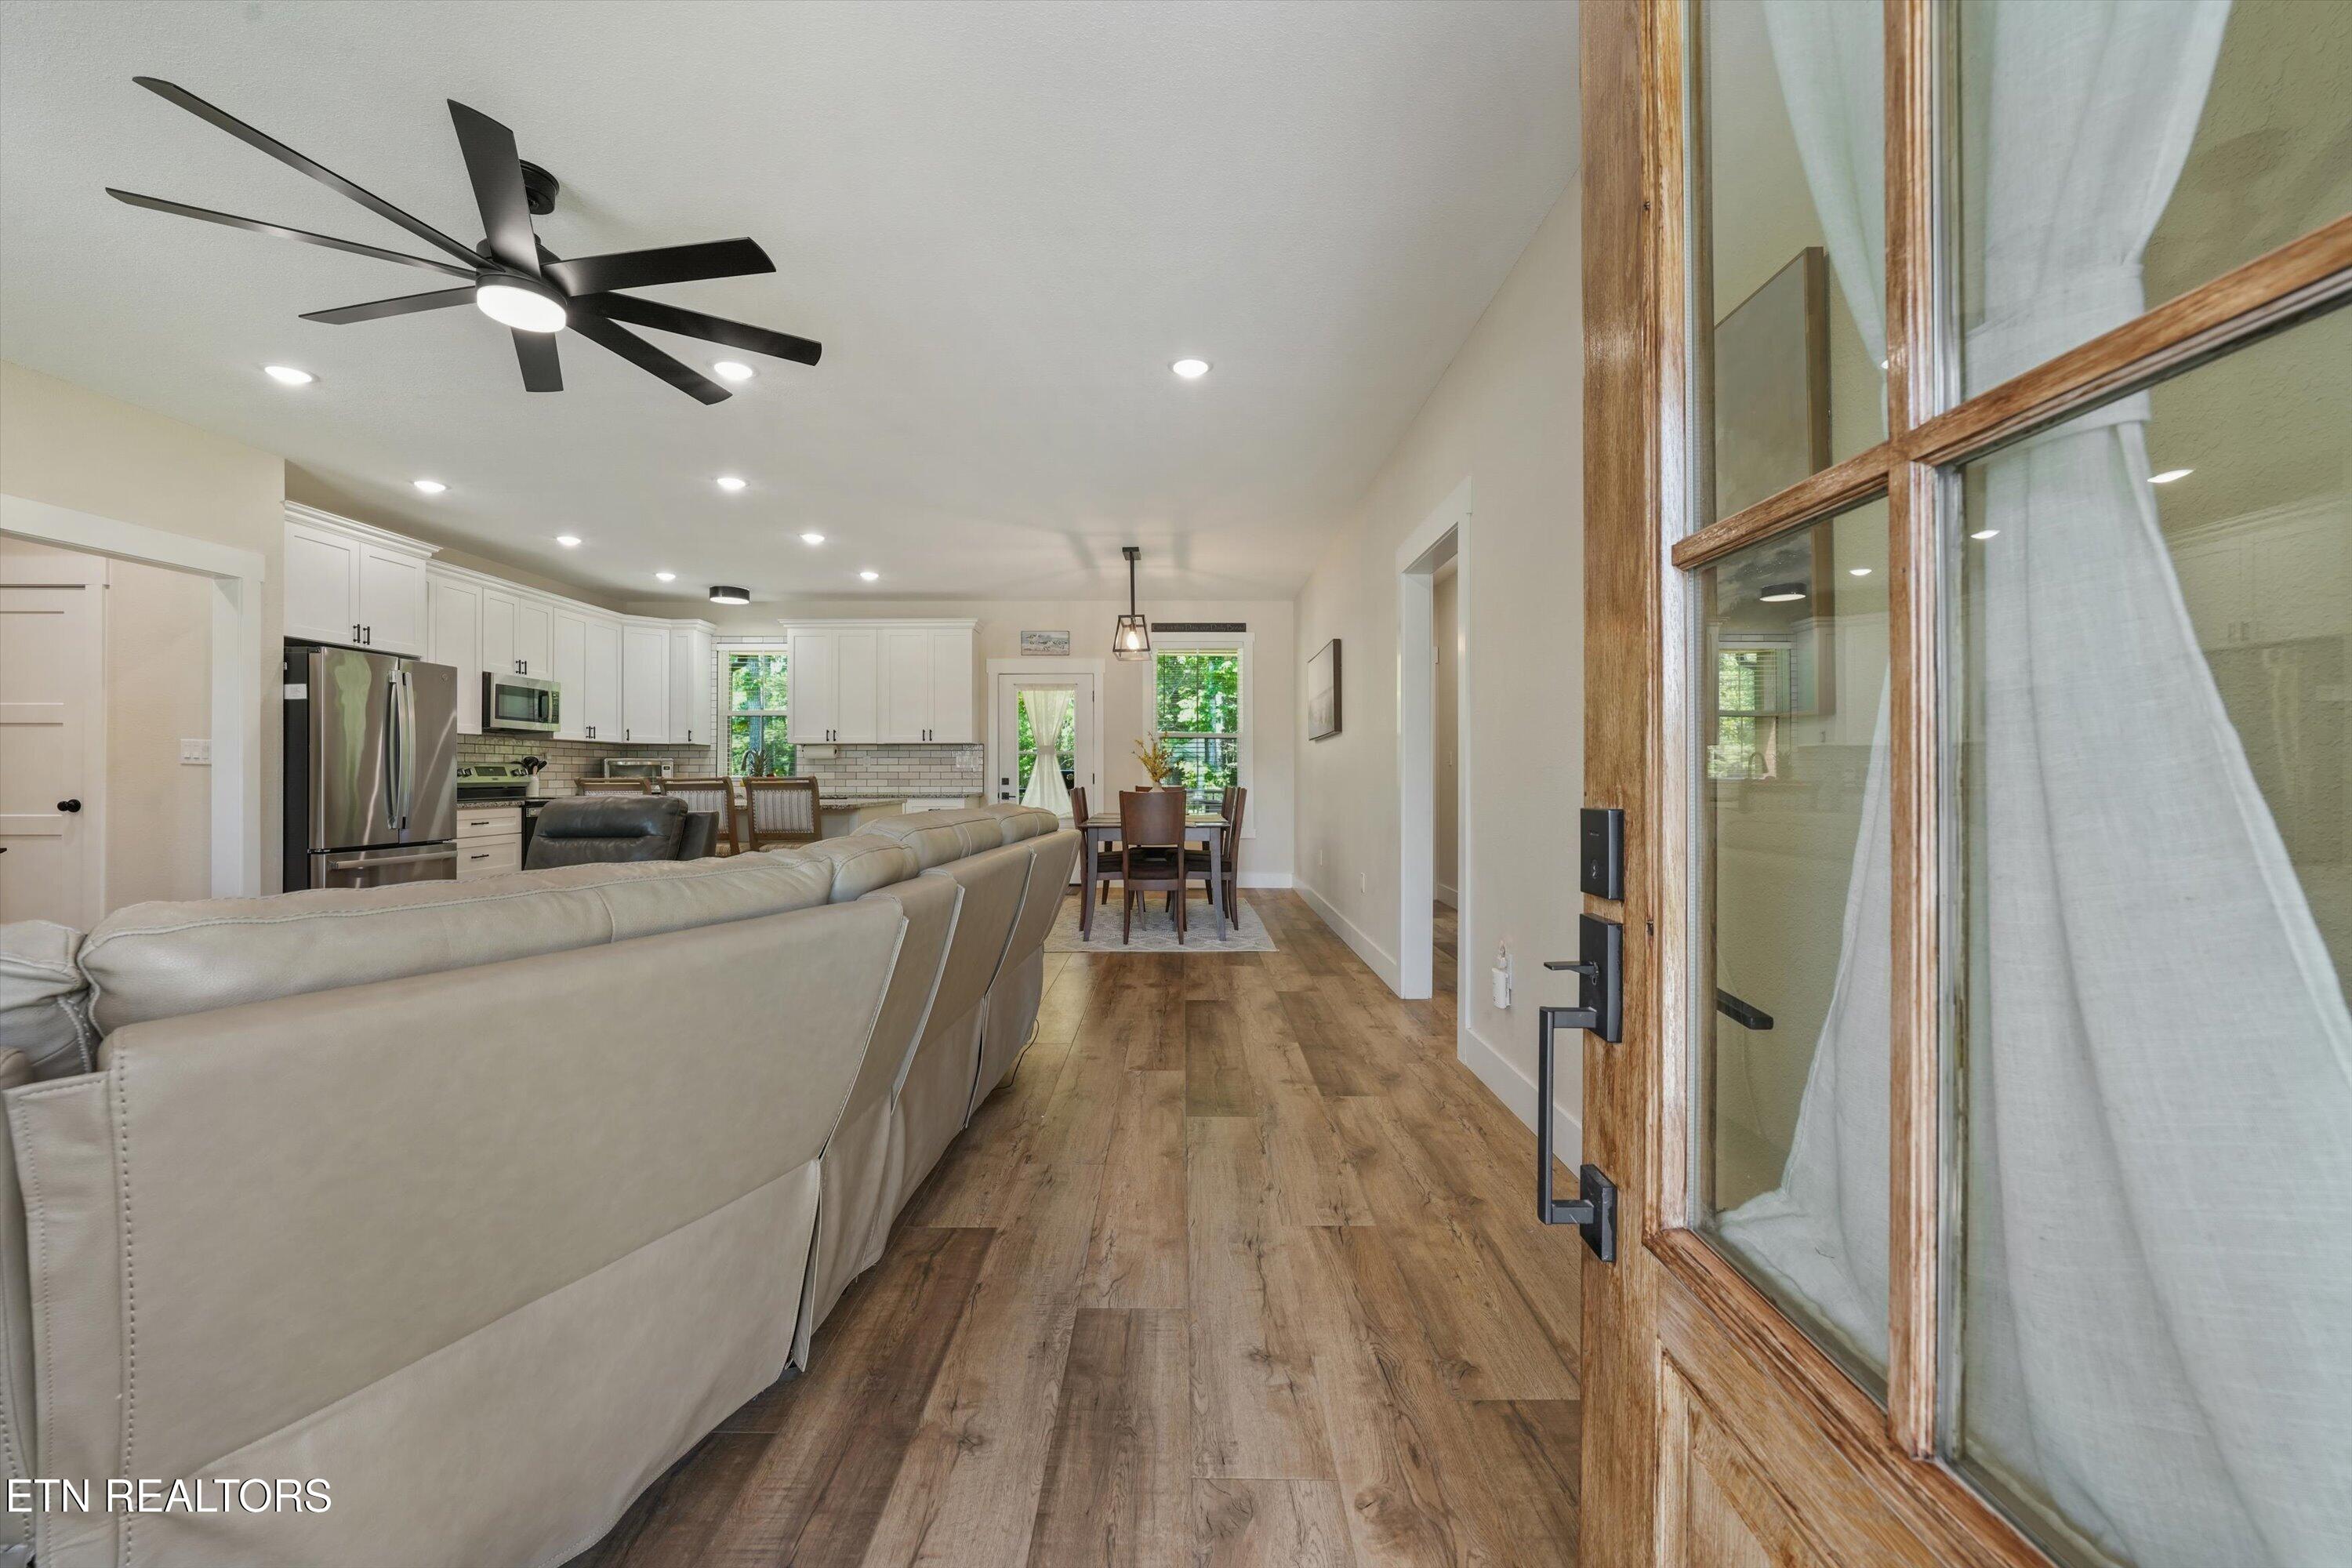
Open-plan living room and kitchen with a large sectional, white cabinets, and wood-look floors.
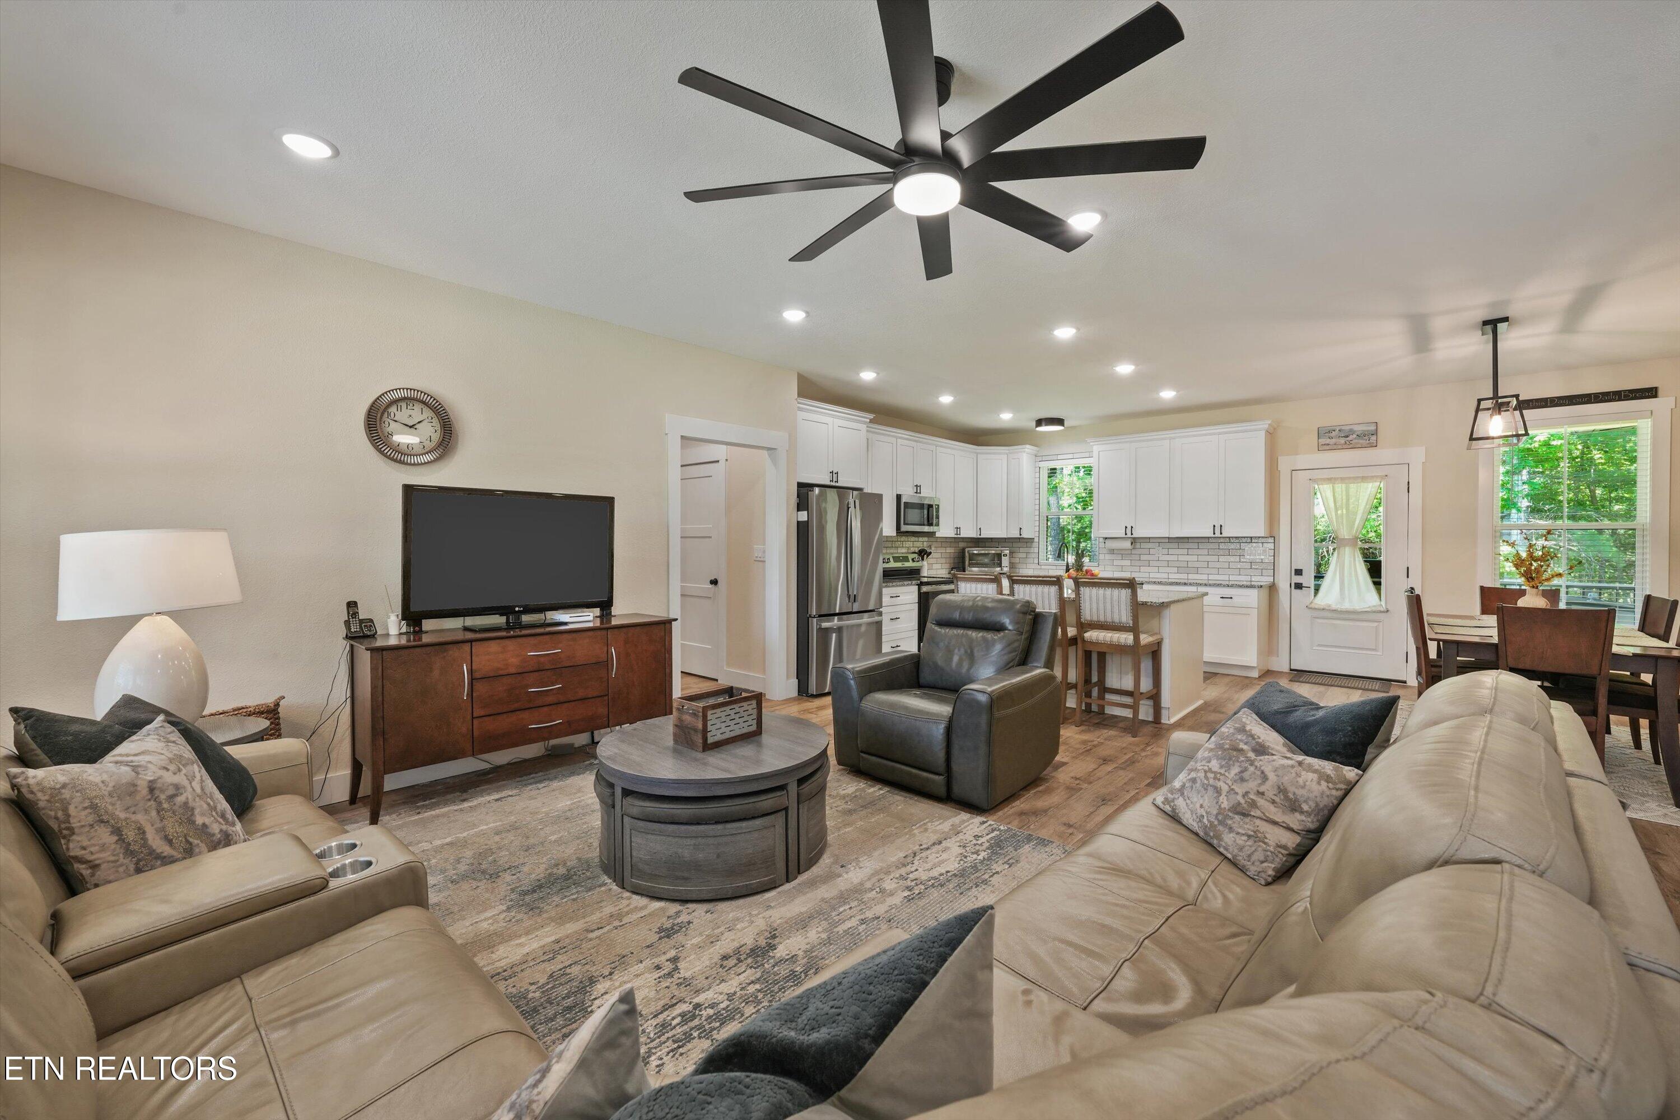
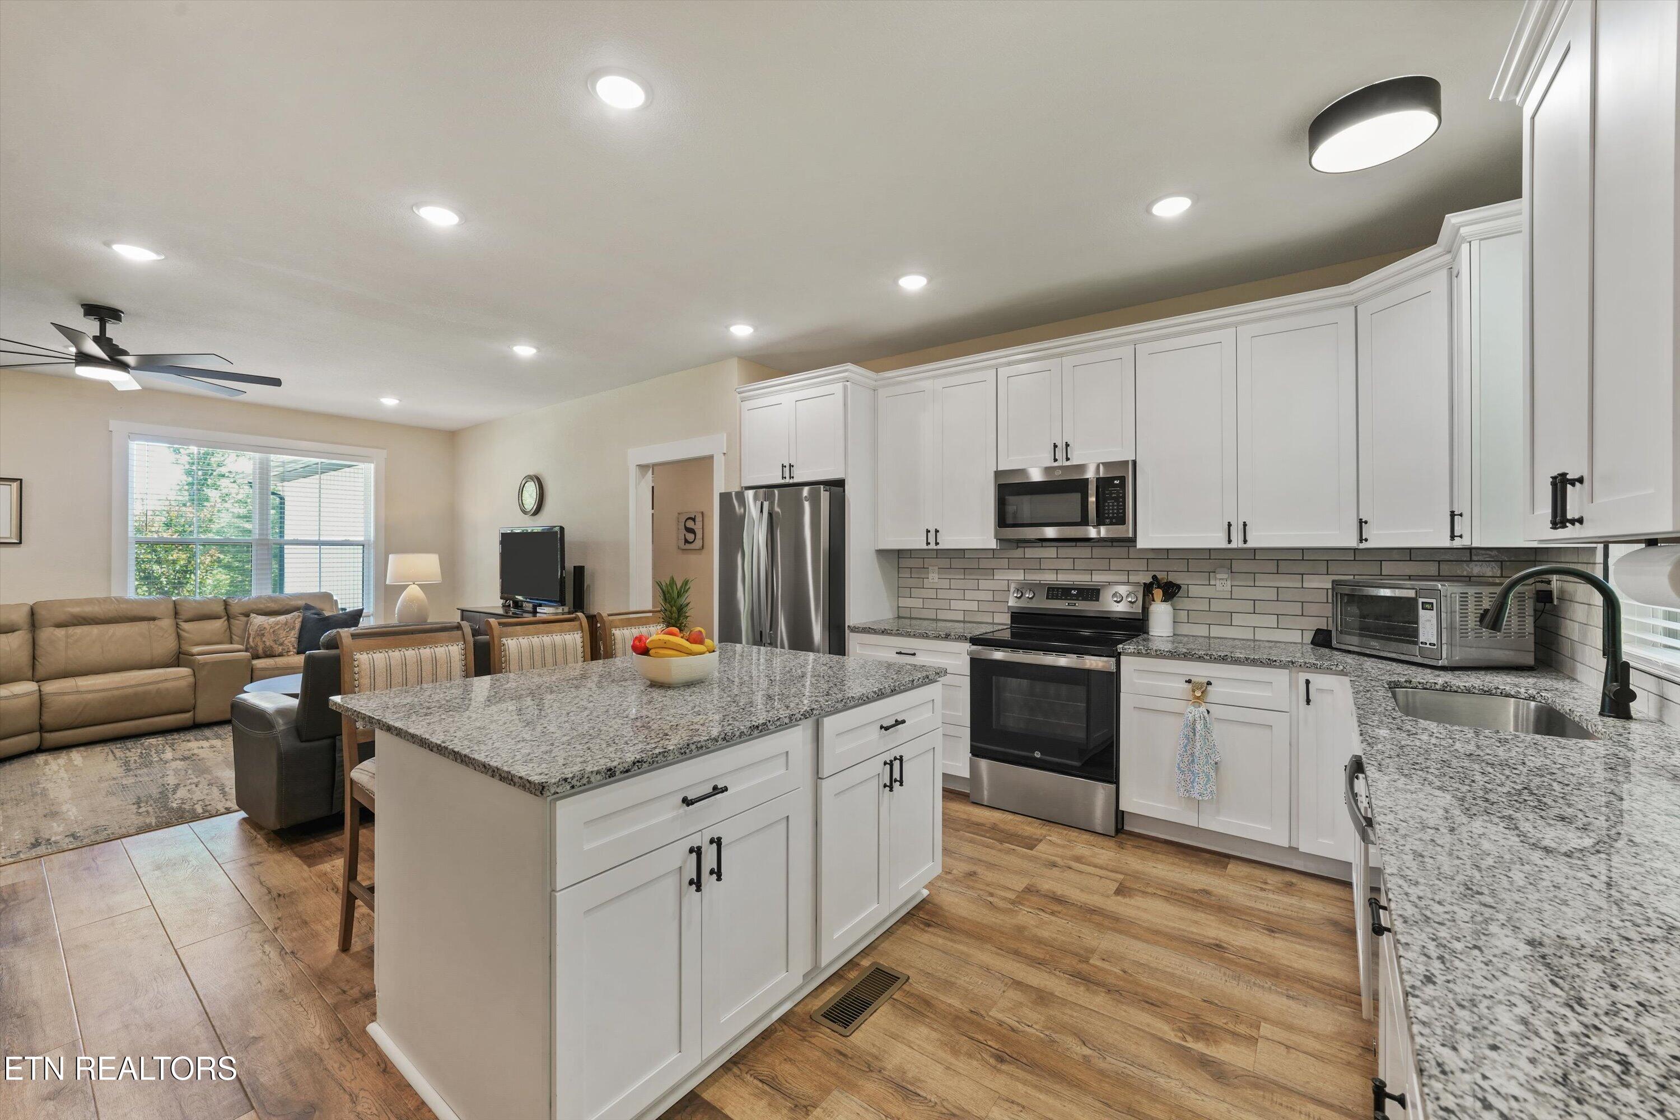
Open-plan living room and kitchen with leather sofas, white cabinets, stainless appliances, and a central island.
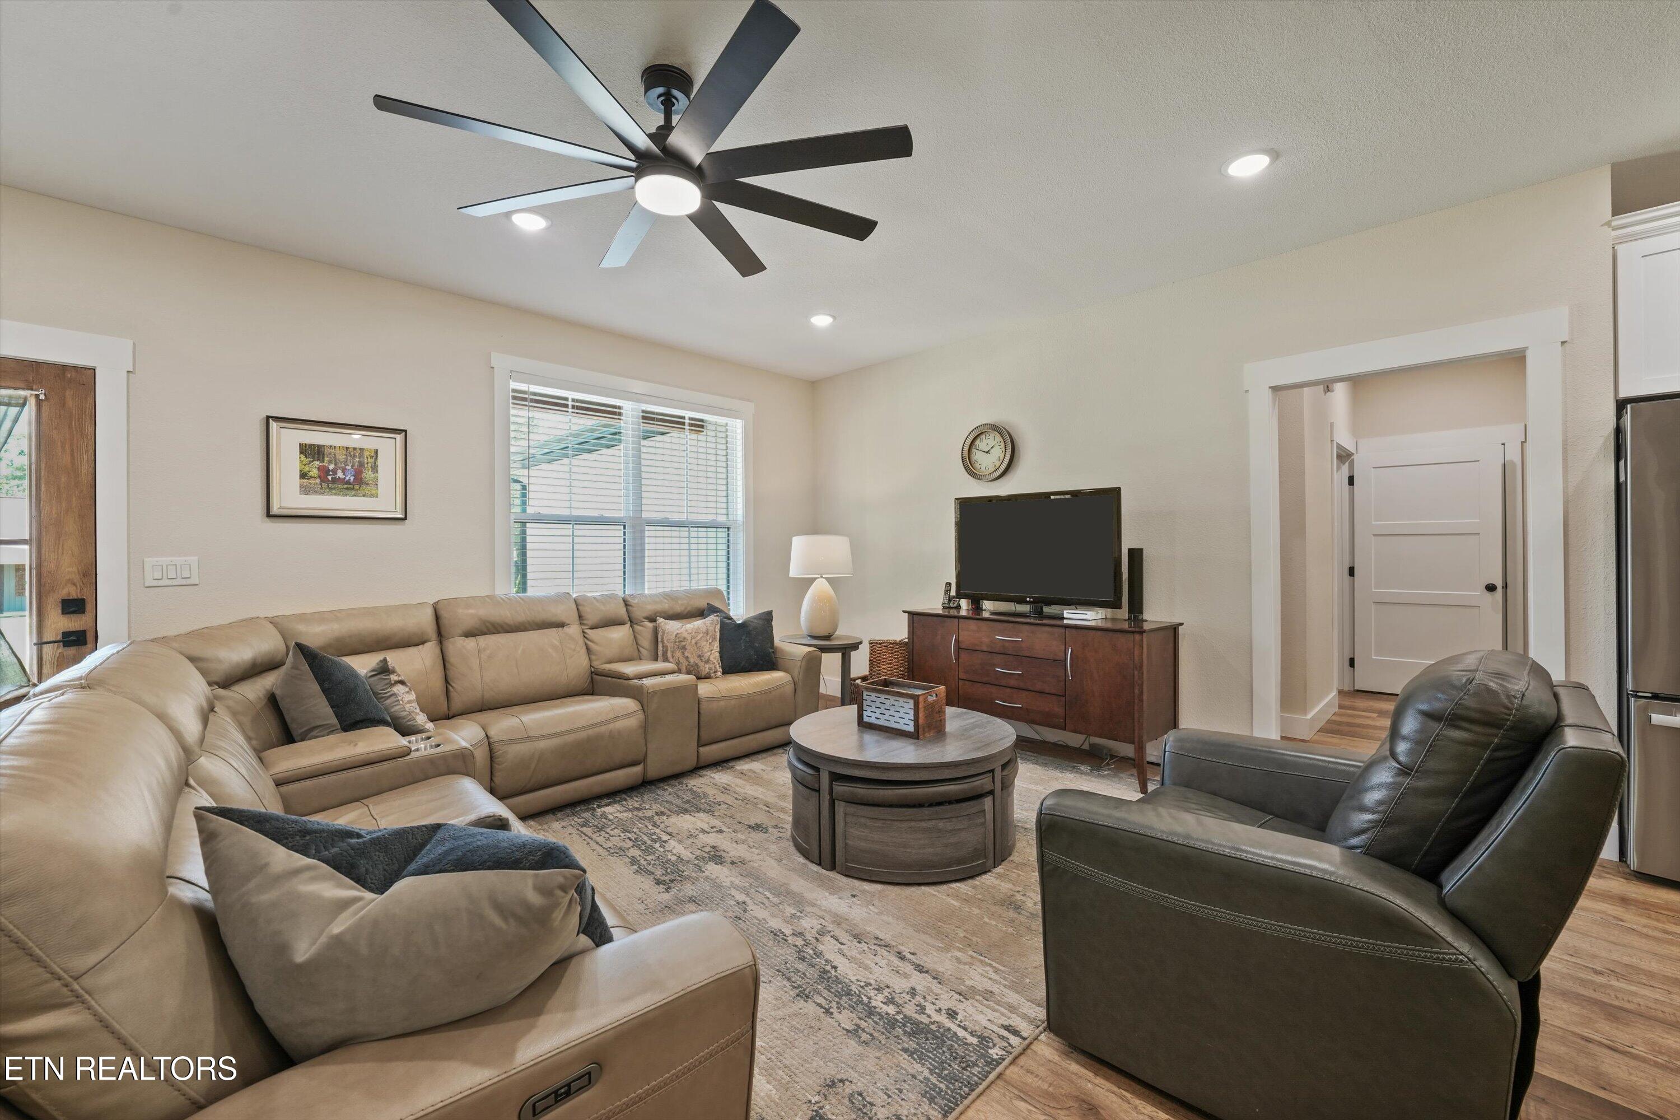
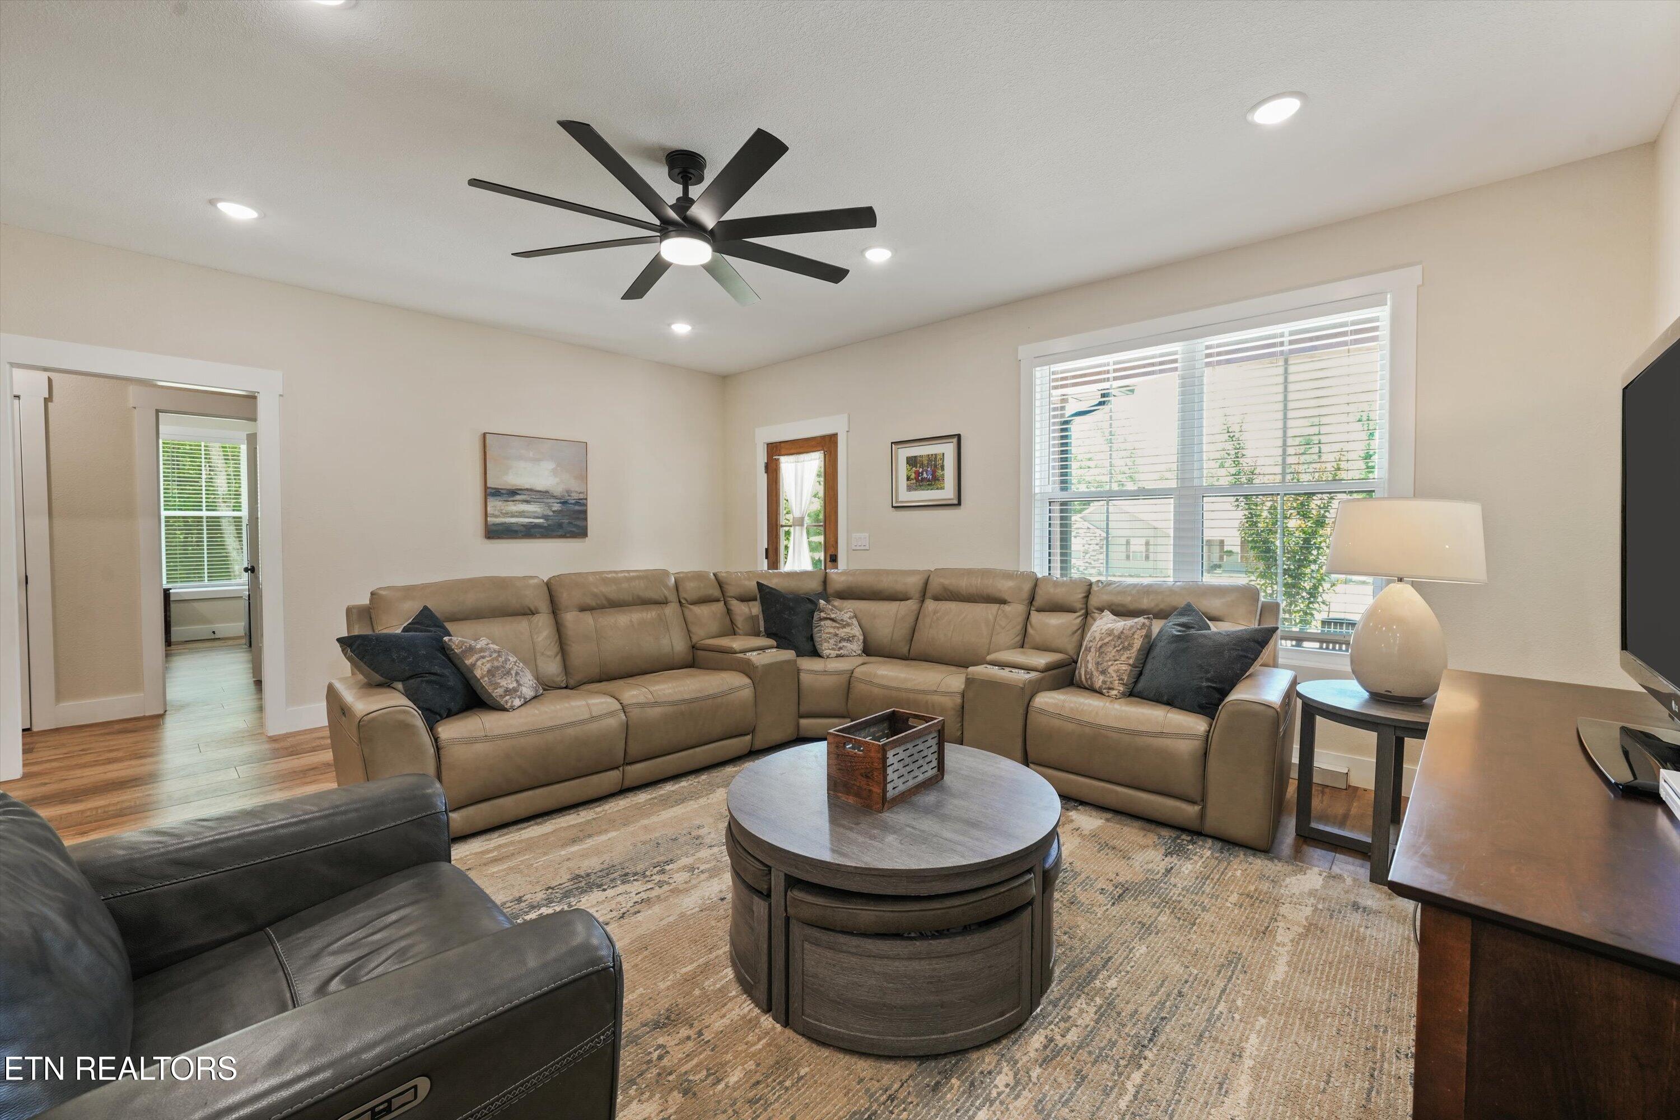
Furnished living room with a beige sectional, dark leather armchair, and large ceiling fan.
Furnished living room with a tan sectional, dark recliner, round coffee table, and large window.
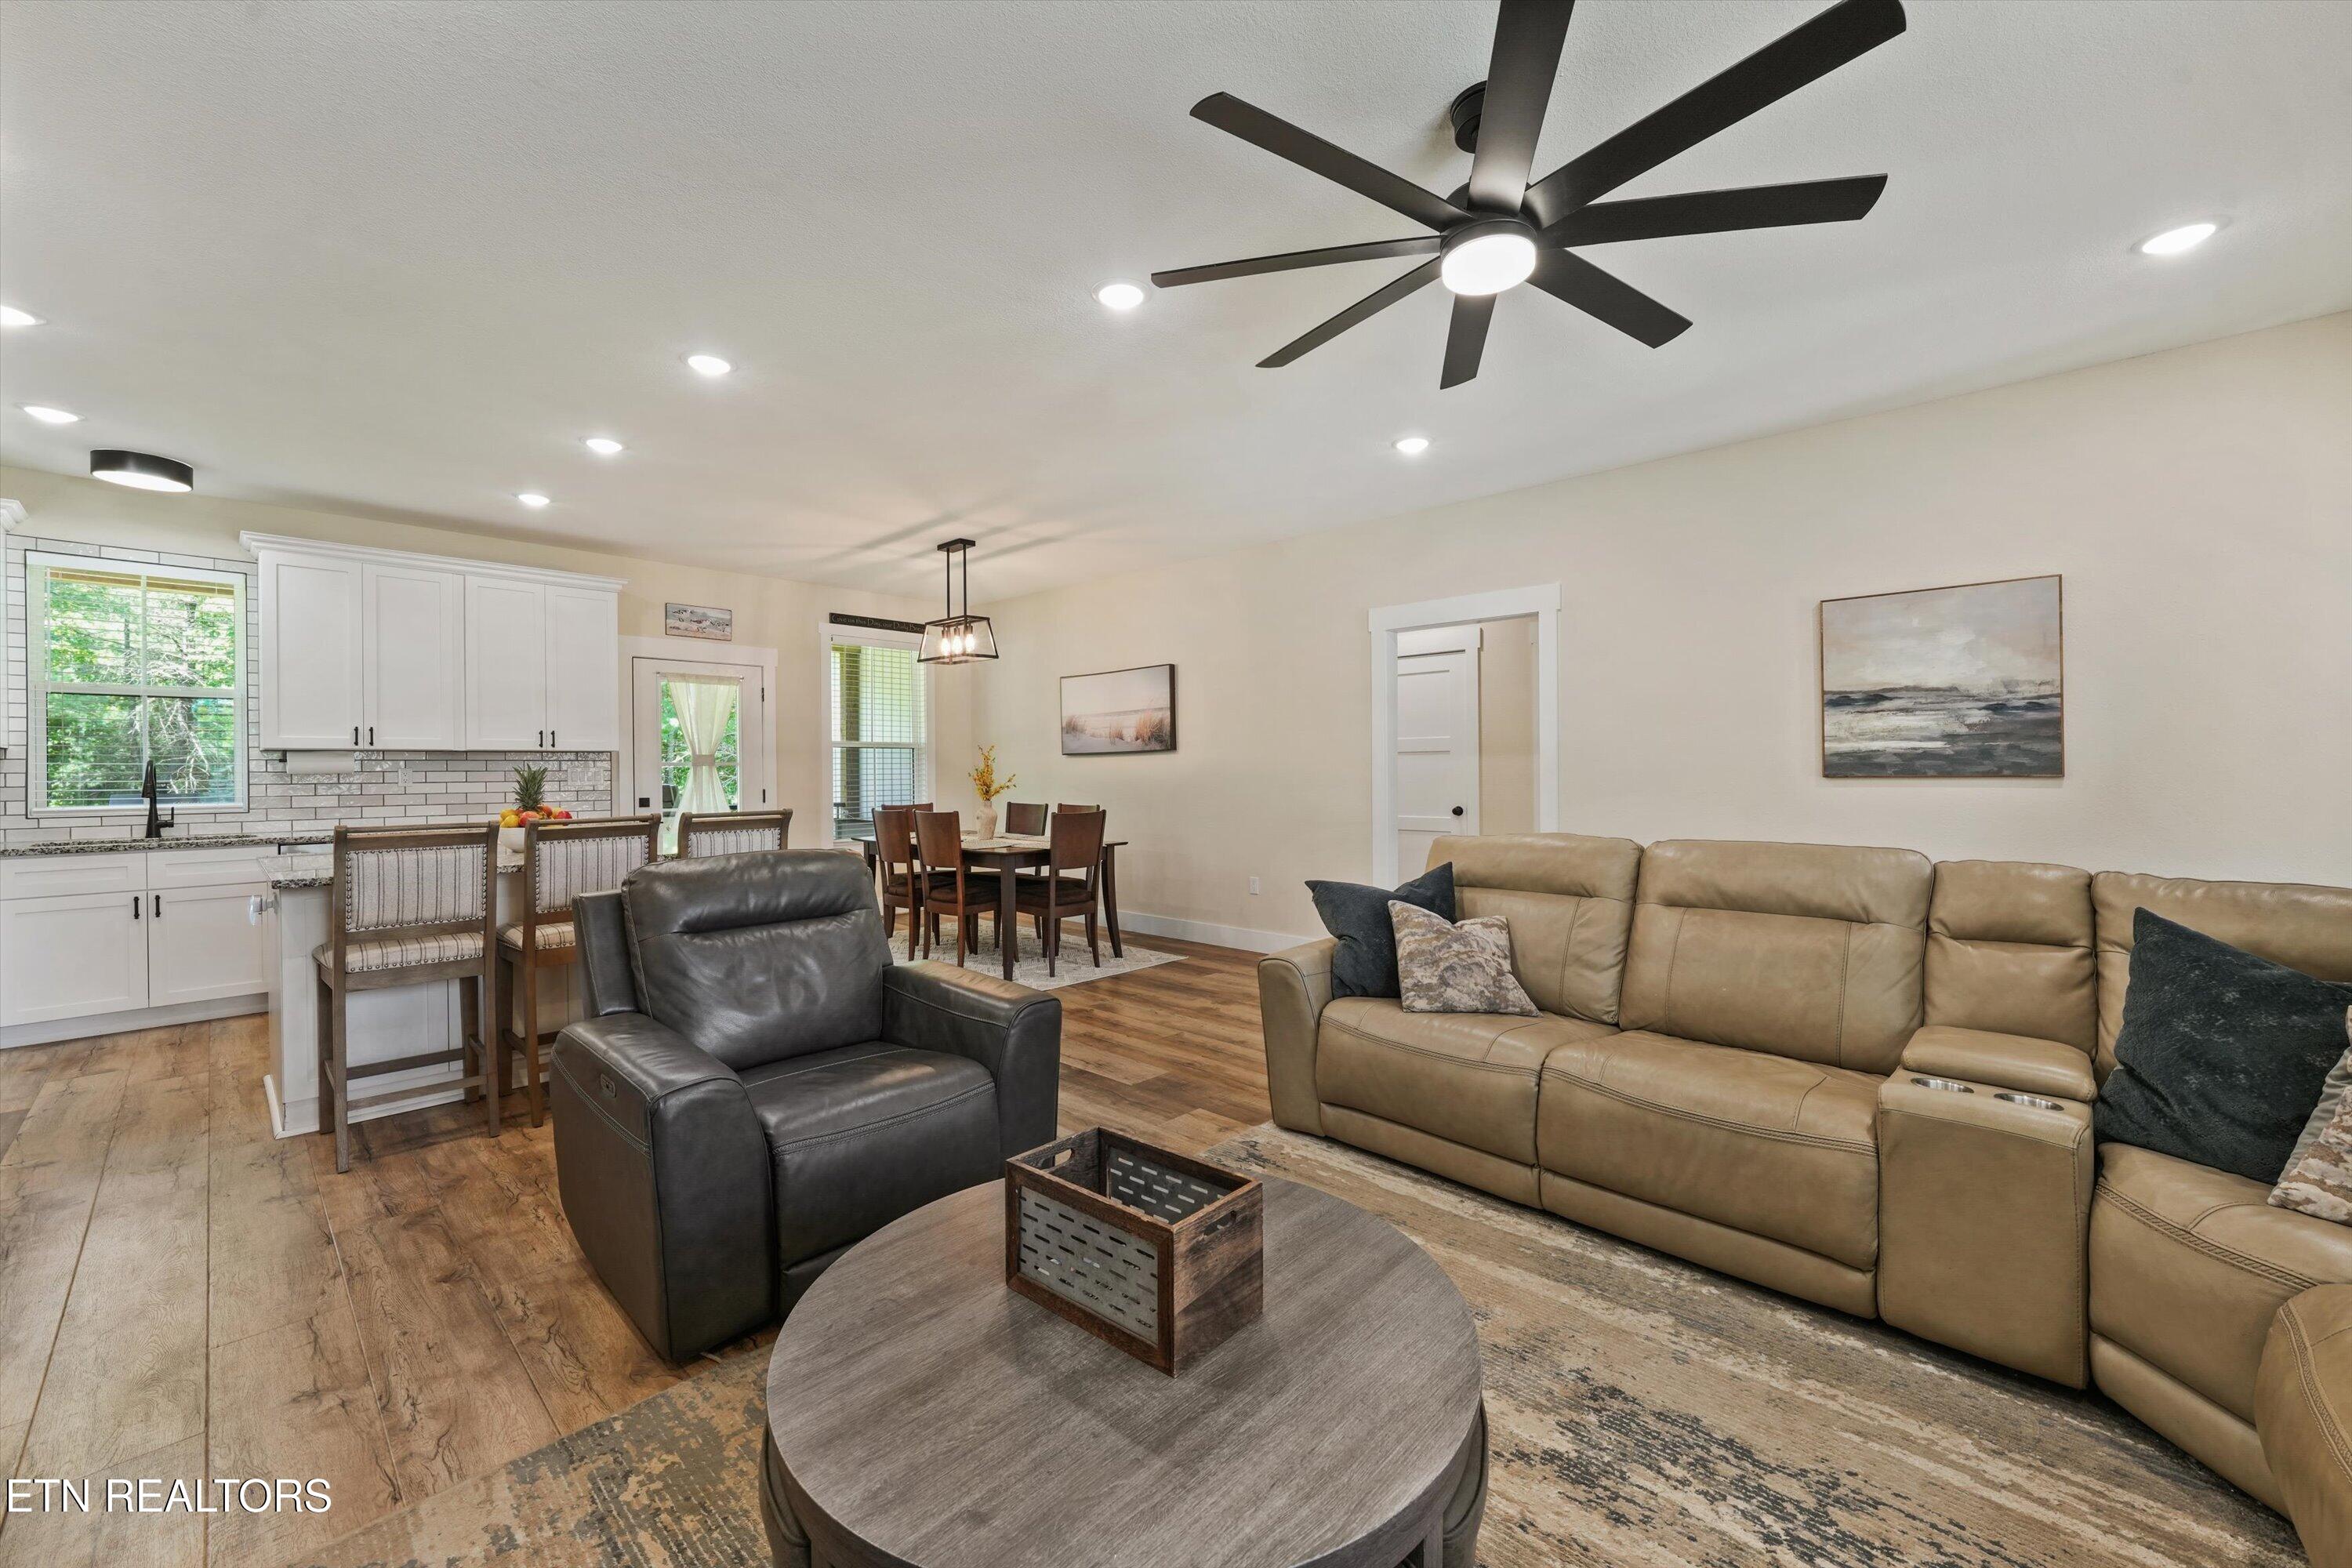
Open-plan living room with tan reclining sofa, dark leather armchair, and adjoining white kitchen.
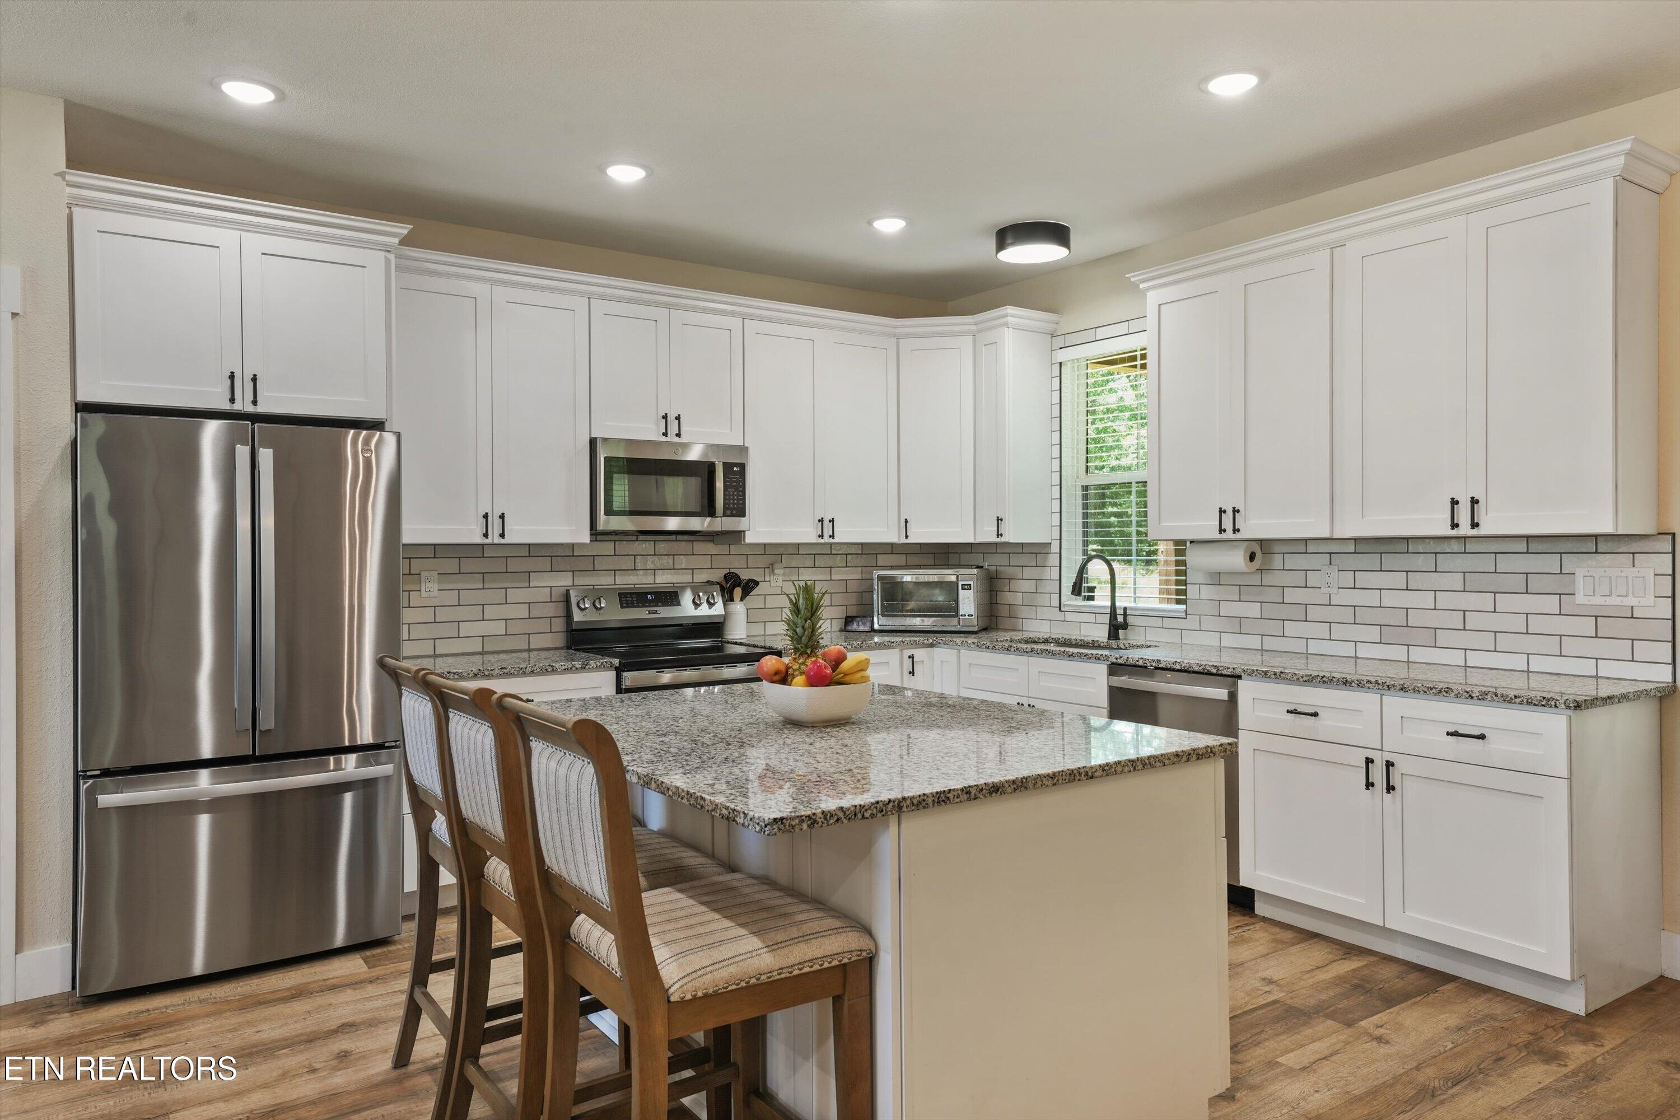
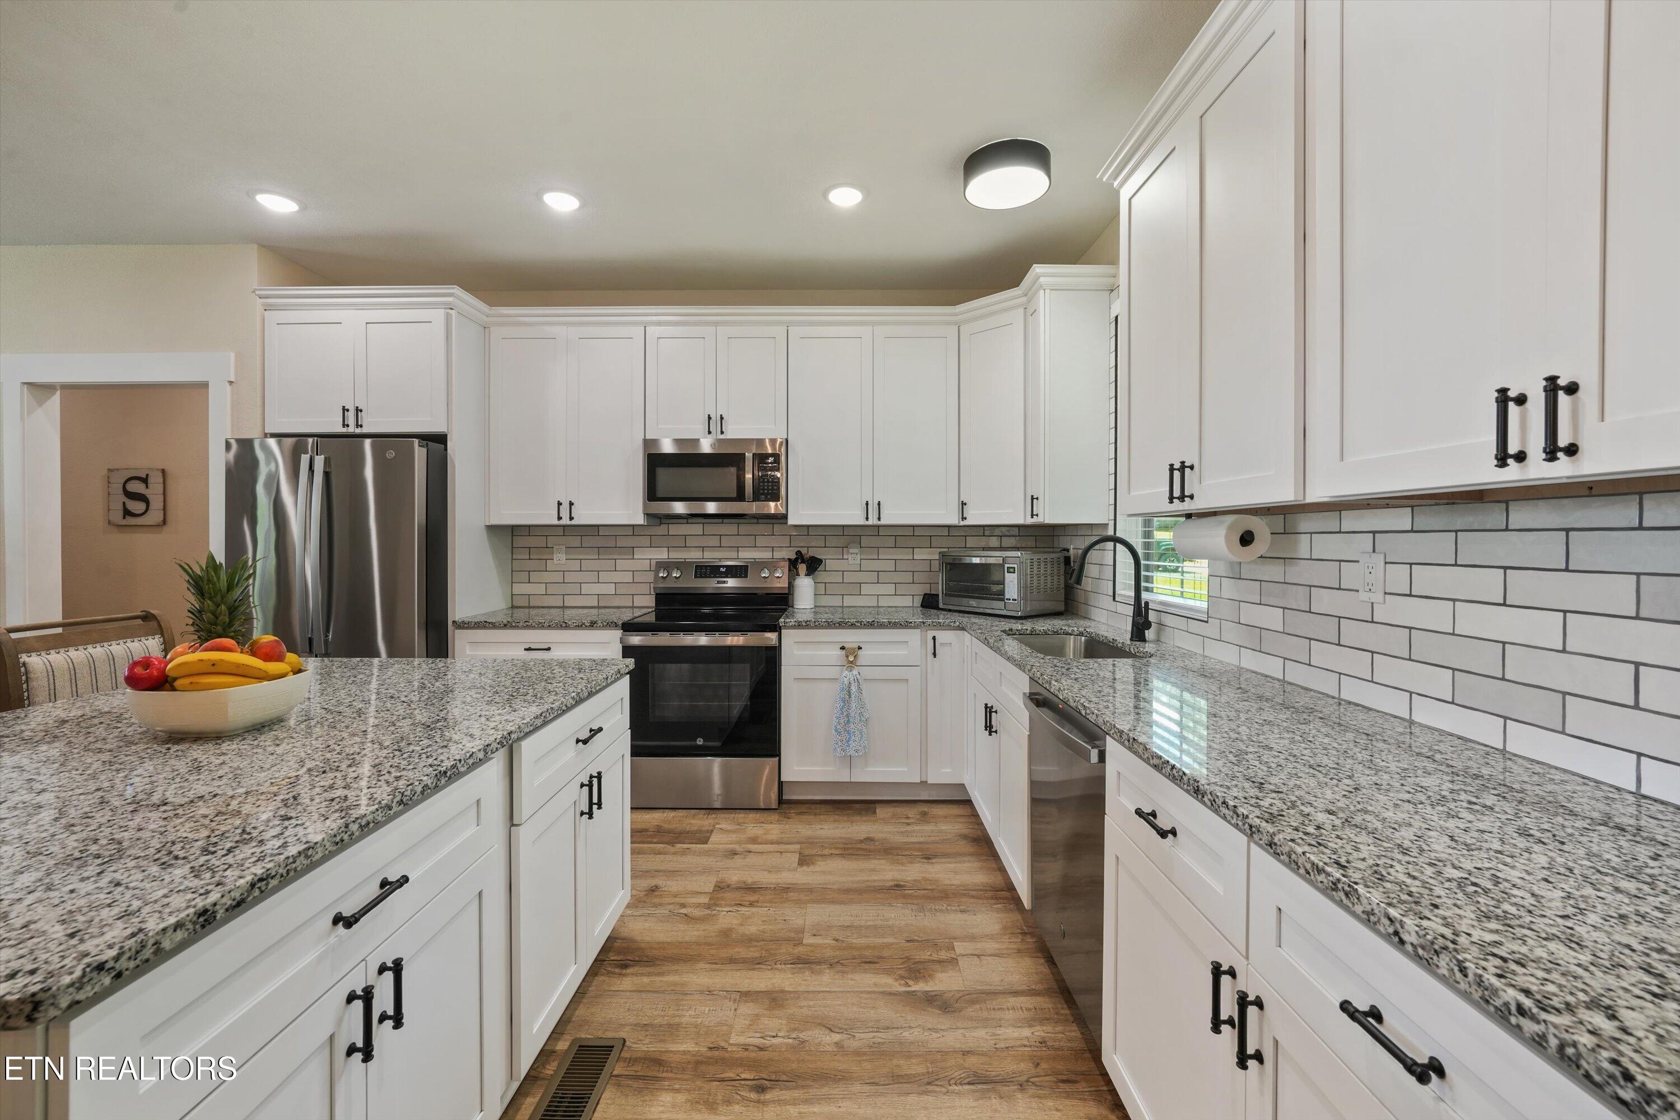
Kitchen with white cabinets, granite island and seating, stainless steel appliances, and subway-tile backsplash.
Kitchen with white cabinets, stainless steel appliances, and a large granite island with seating.
Open-plan kitchen with white cabinets, stainless steel appliances, and a large granite-topped island beside the living room.
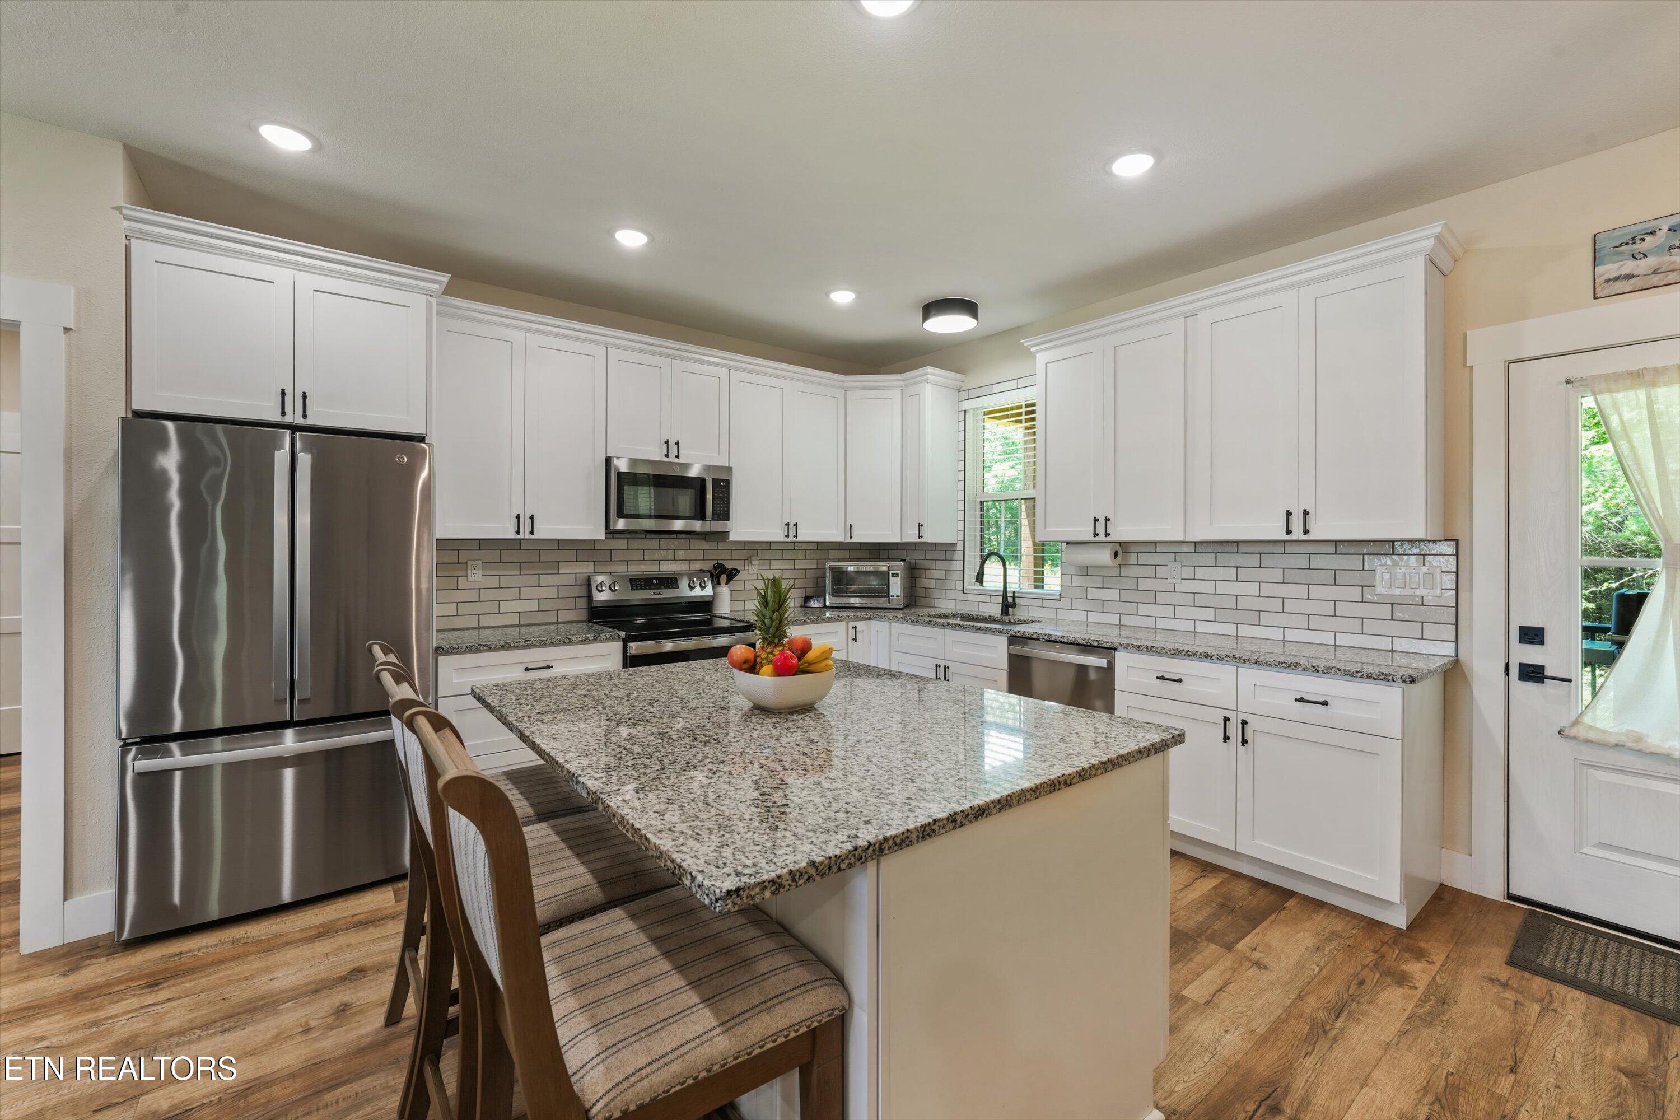
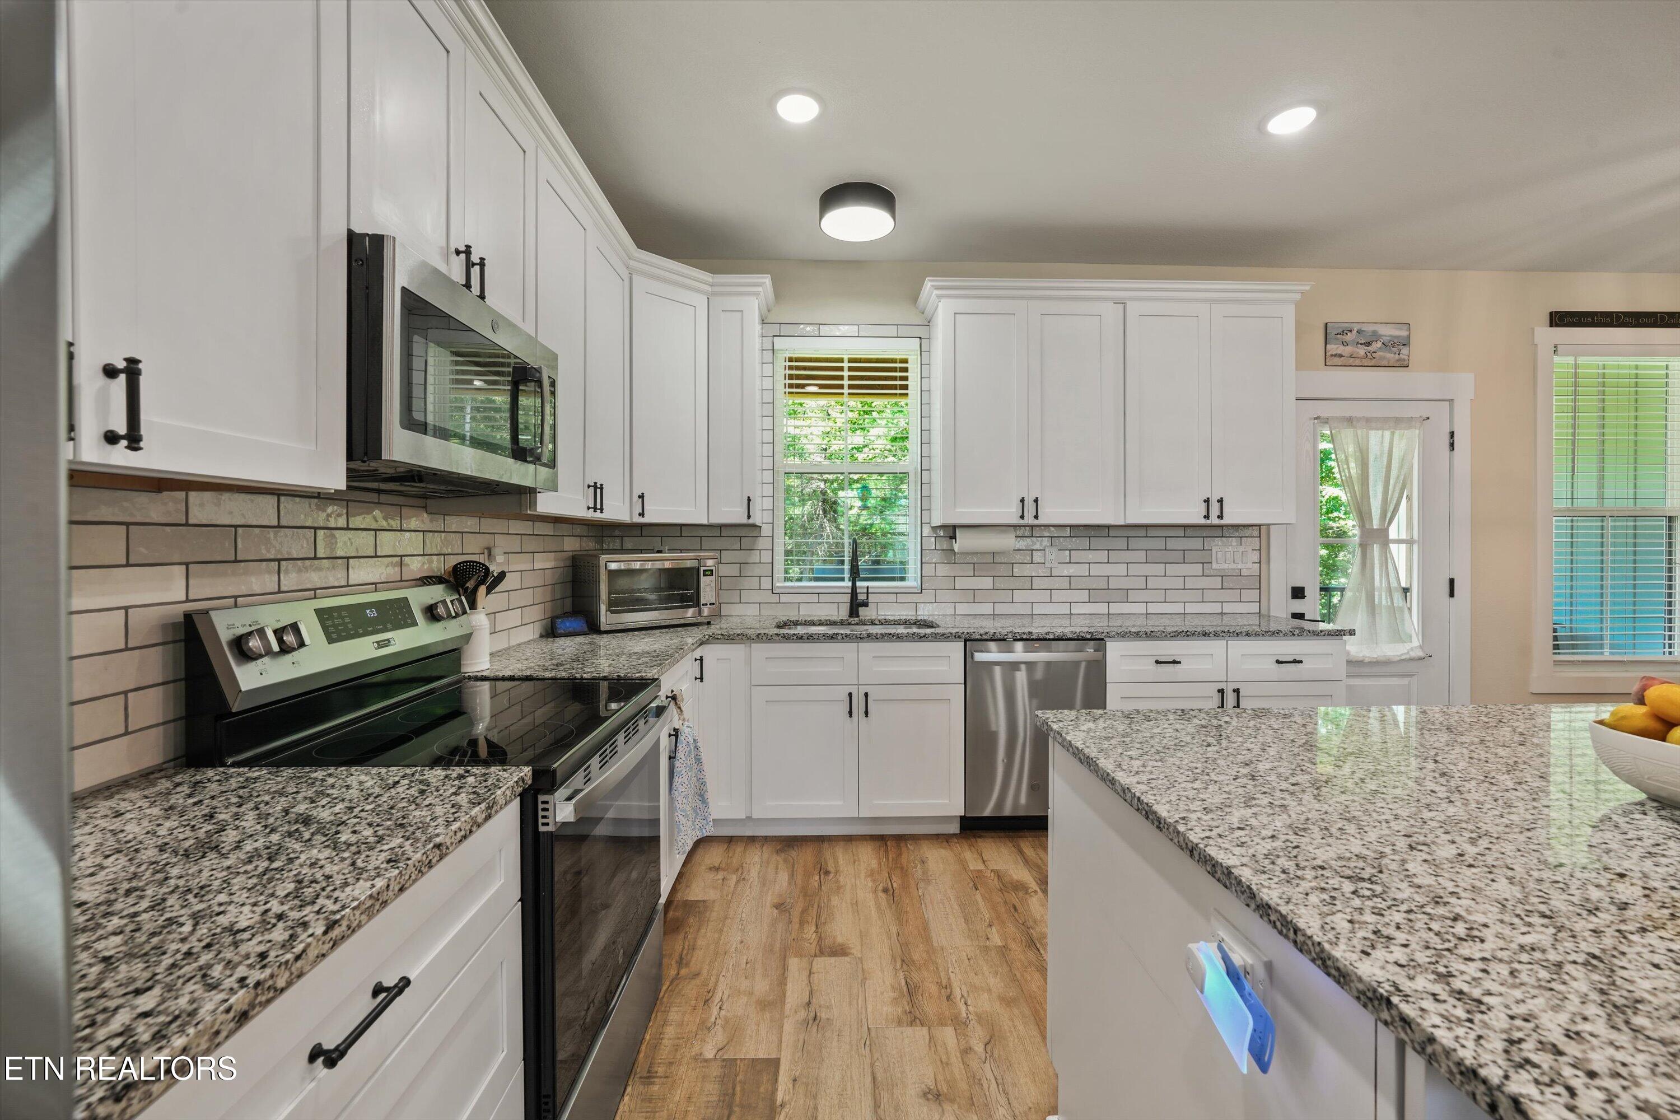
Bright kitchen with white cabinets, granite counters, subway tile backsplash, stainless steel appliances, and wood-look flooring.
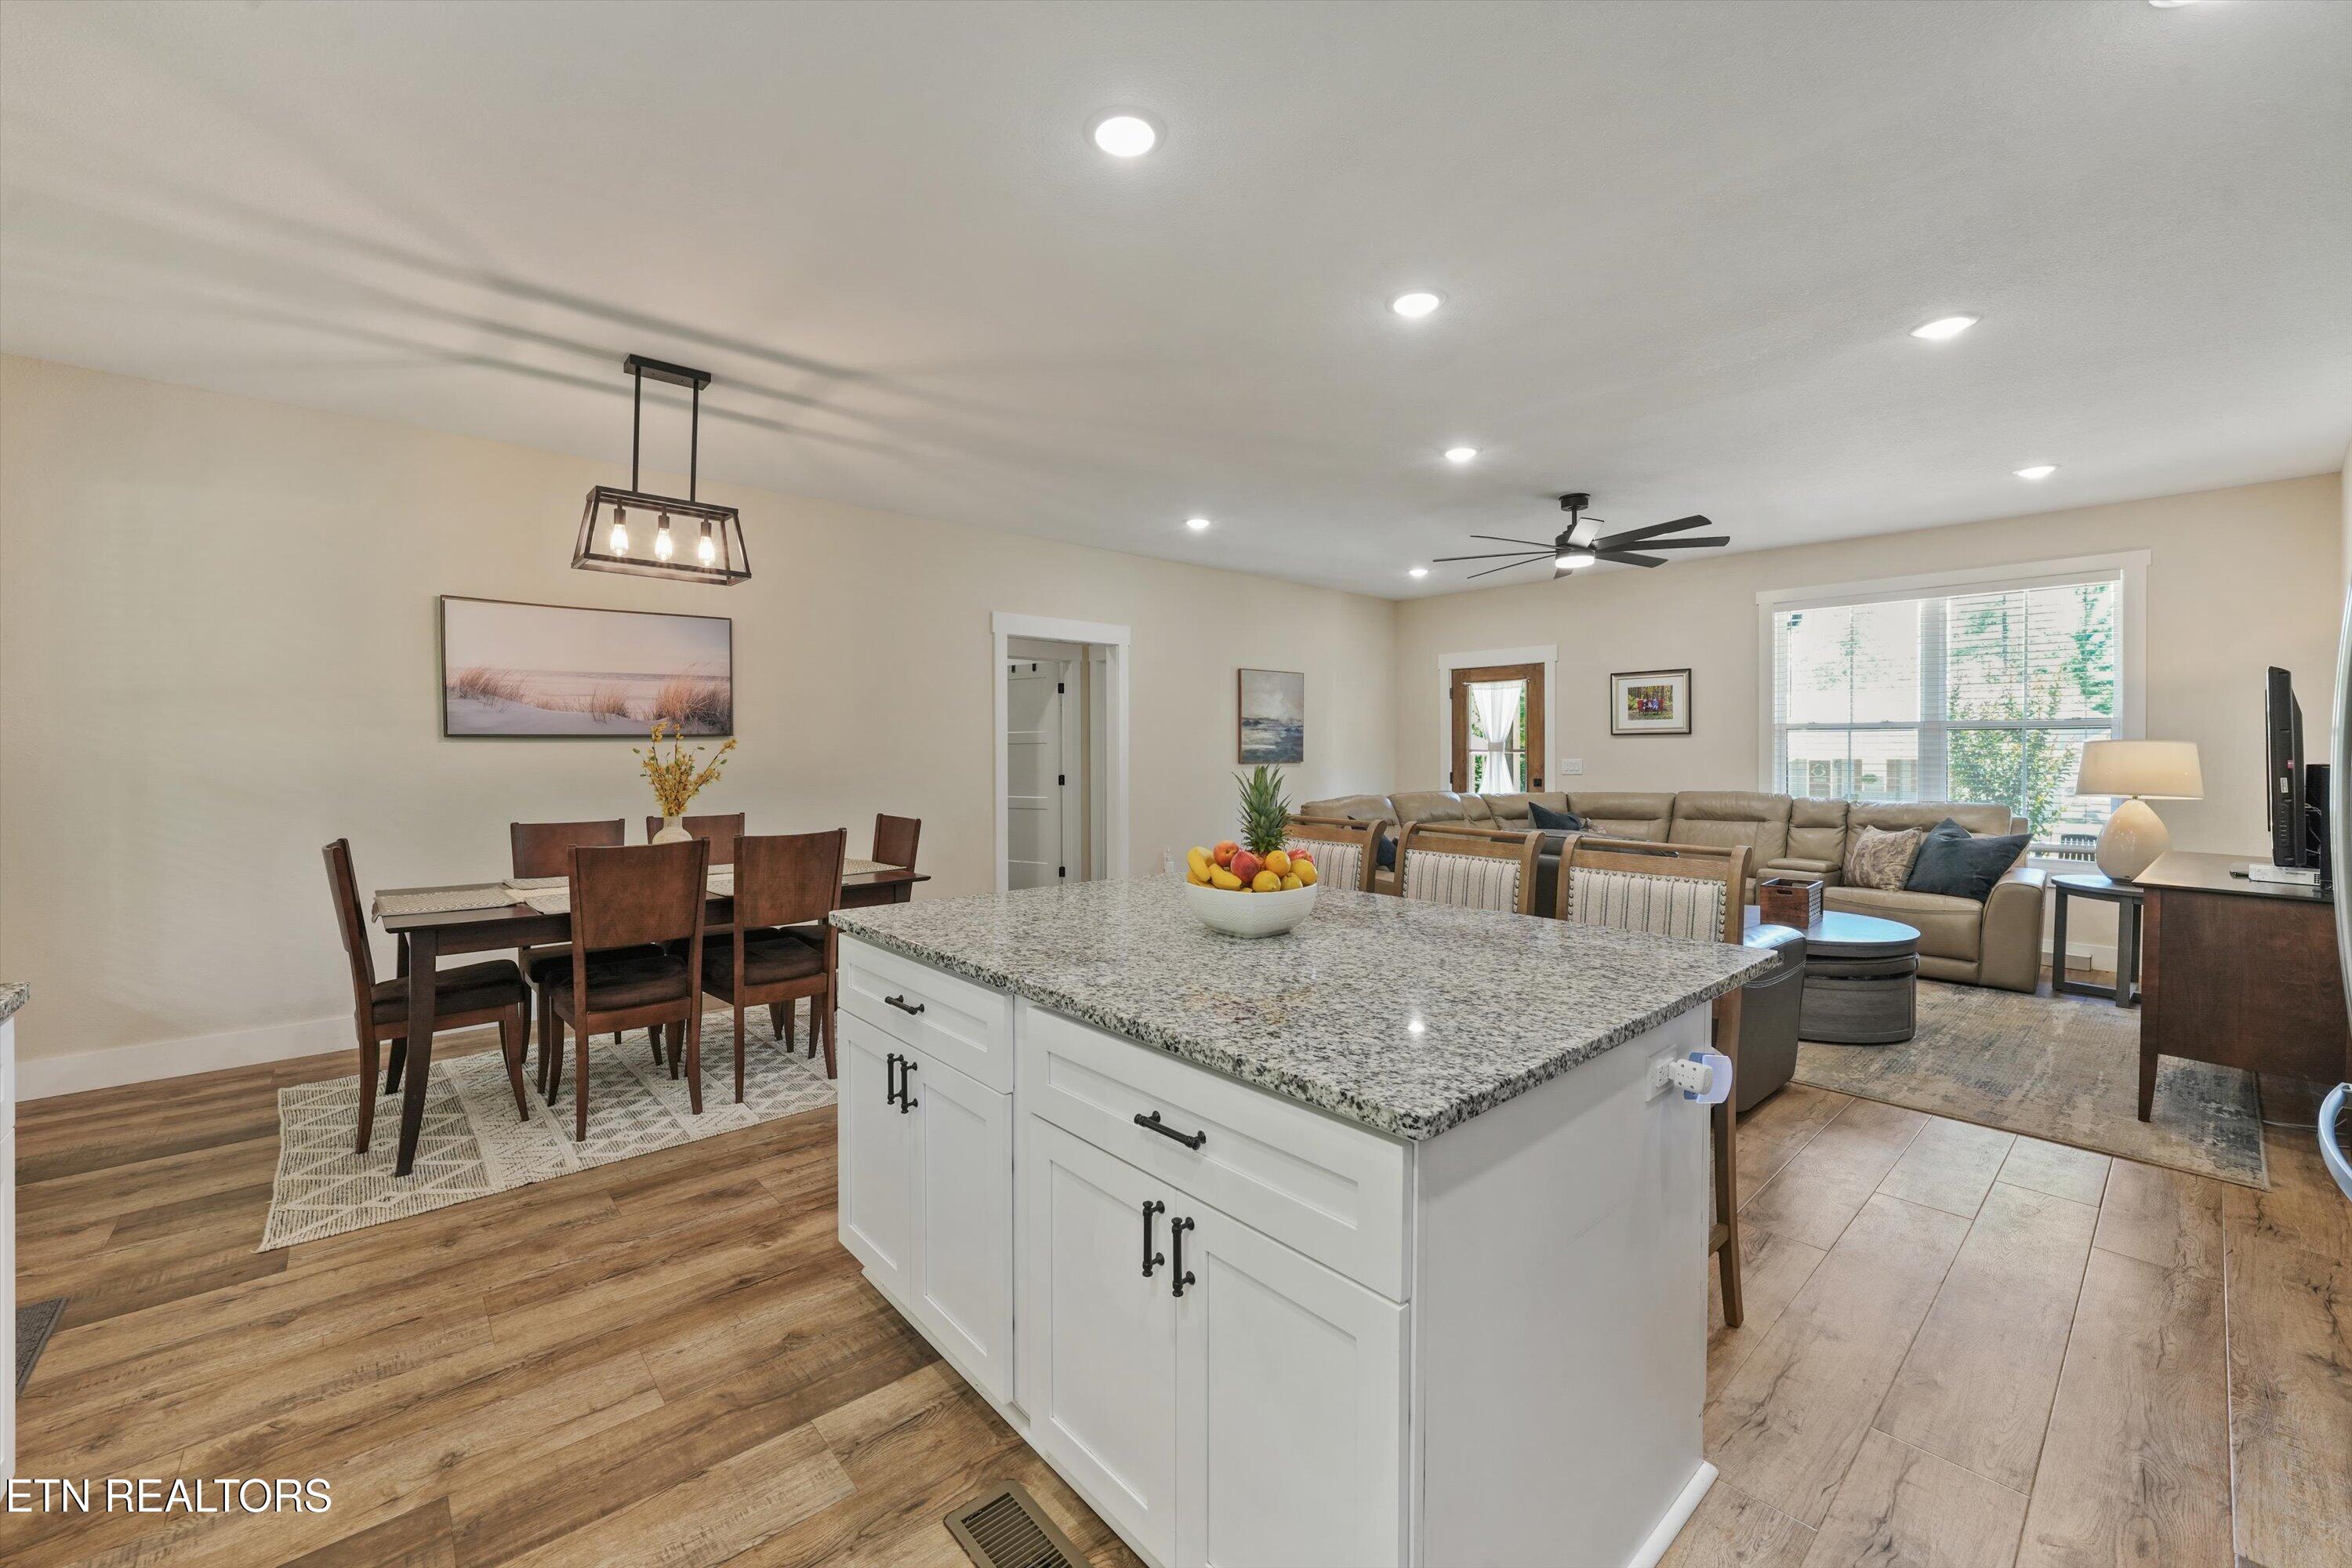
Open-plan kitchen and living area with a large granite island, dining table, and tan sectional sofa.
Kitchen with white cabinets, granite counters, a large island, and stainless steel appliances.
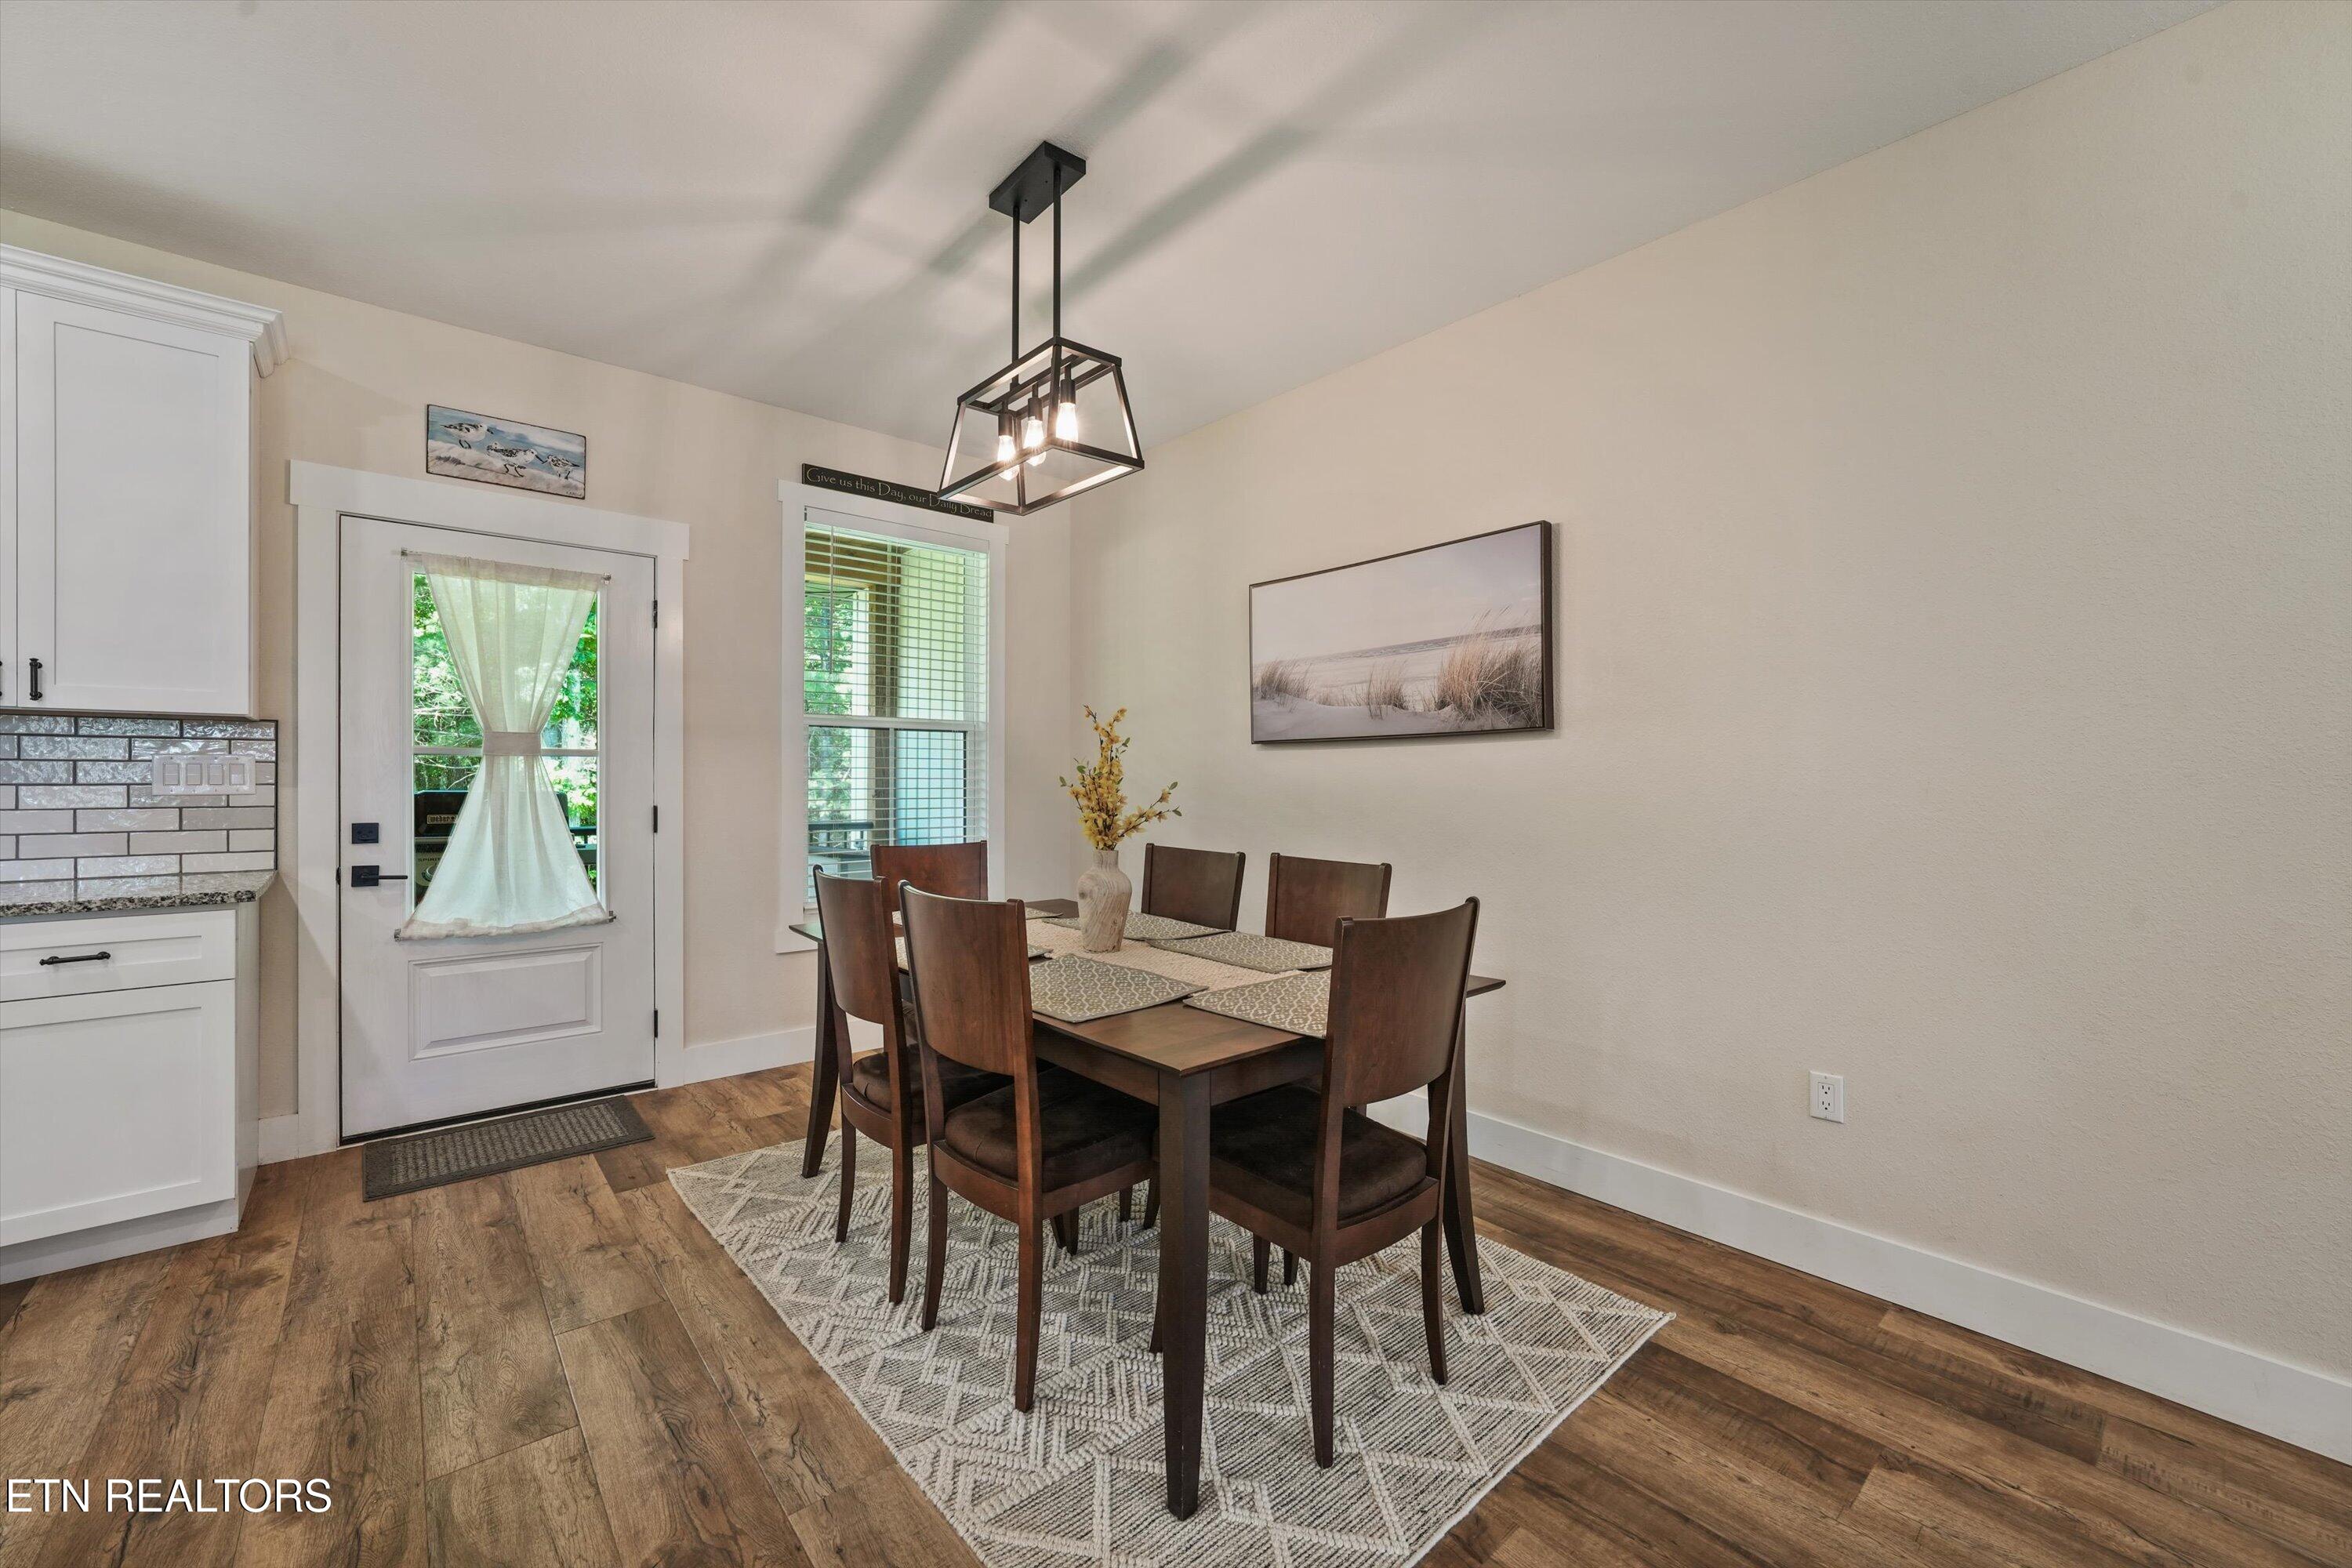
Dining area with a dark wood table, patterned rug, and glass-paneled door beside the kitchen.
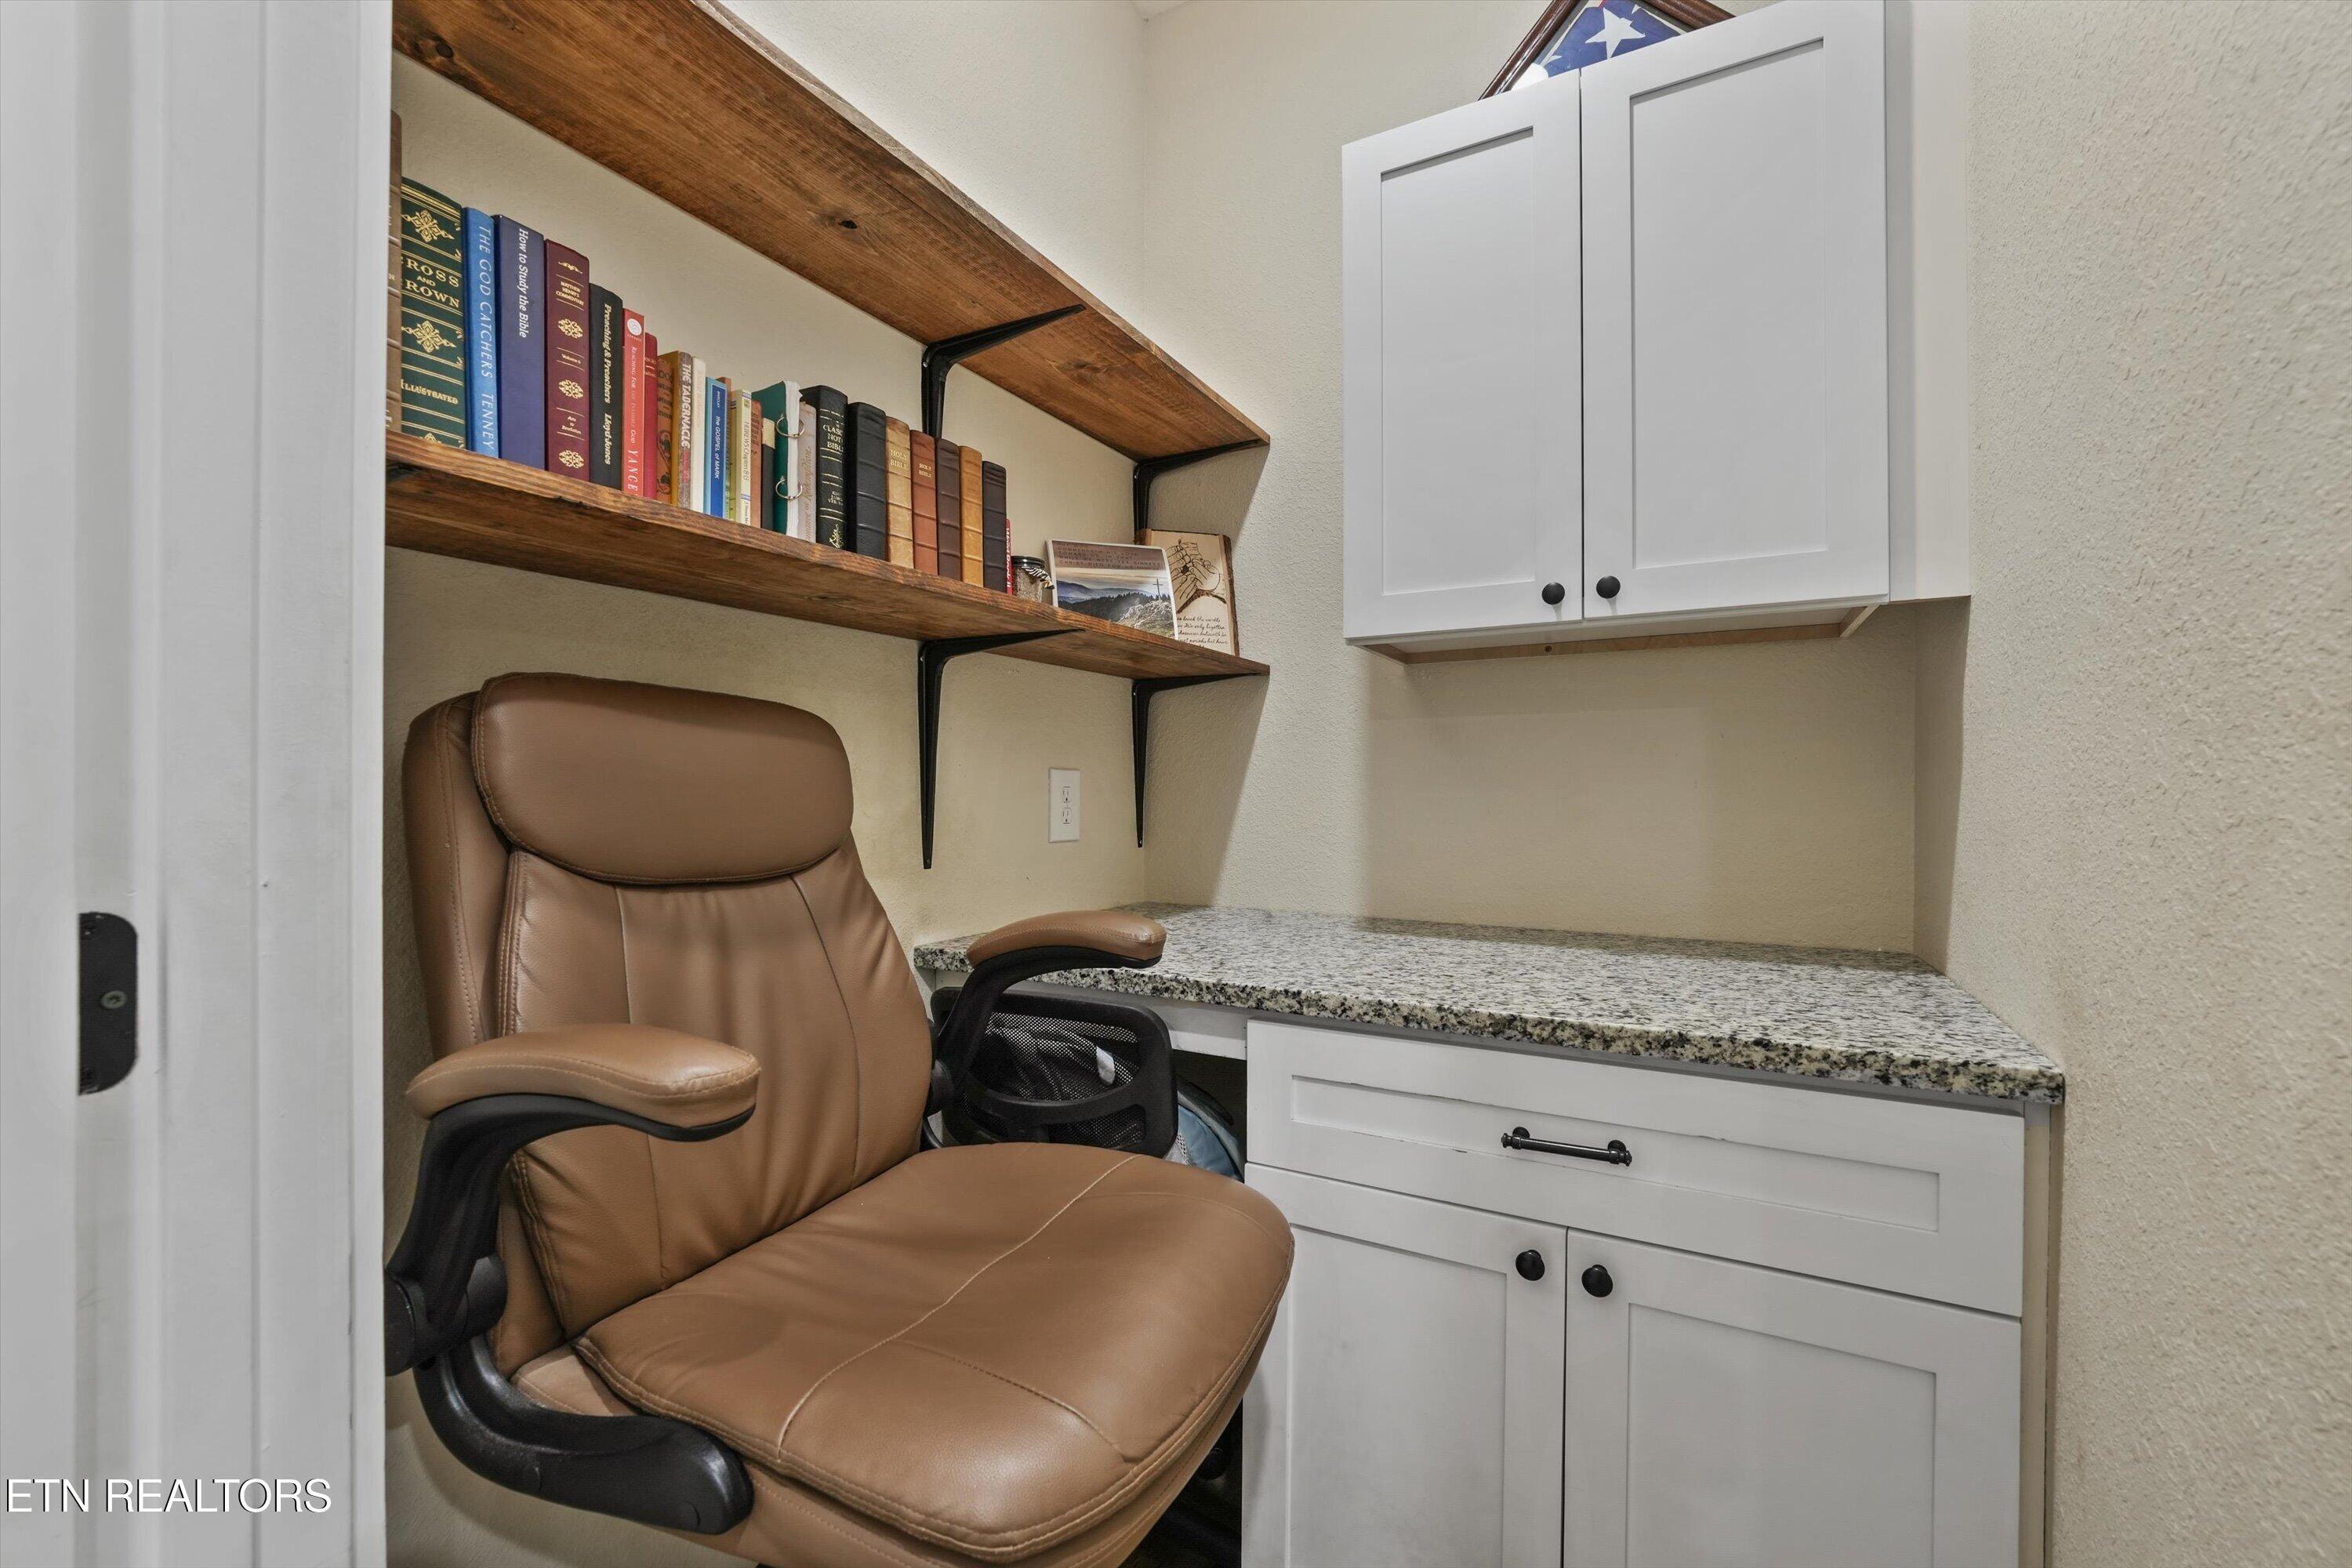
Home office nook with a leather chair, granite counter, white cabinets, and wood bookshelves.
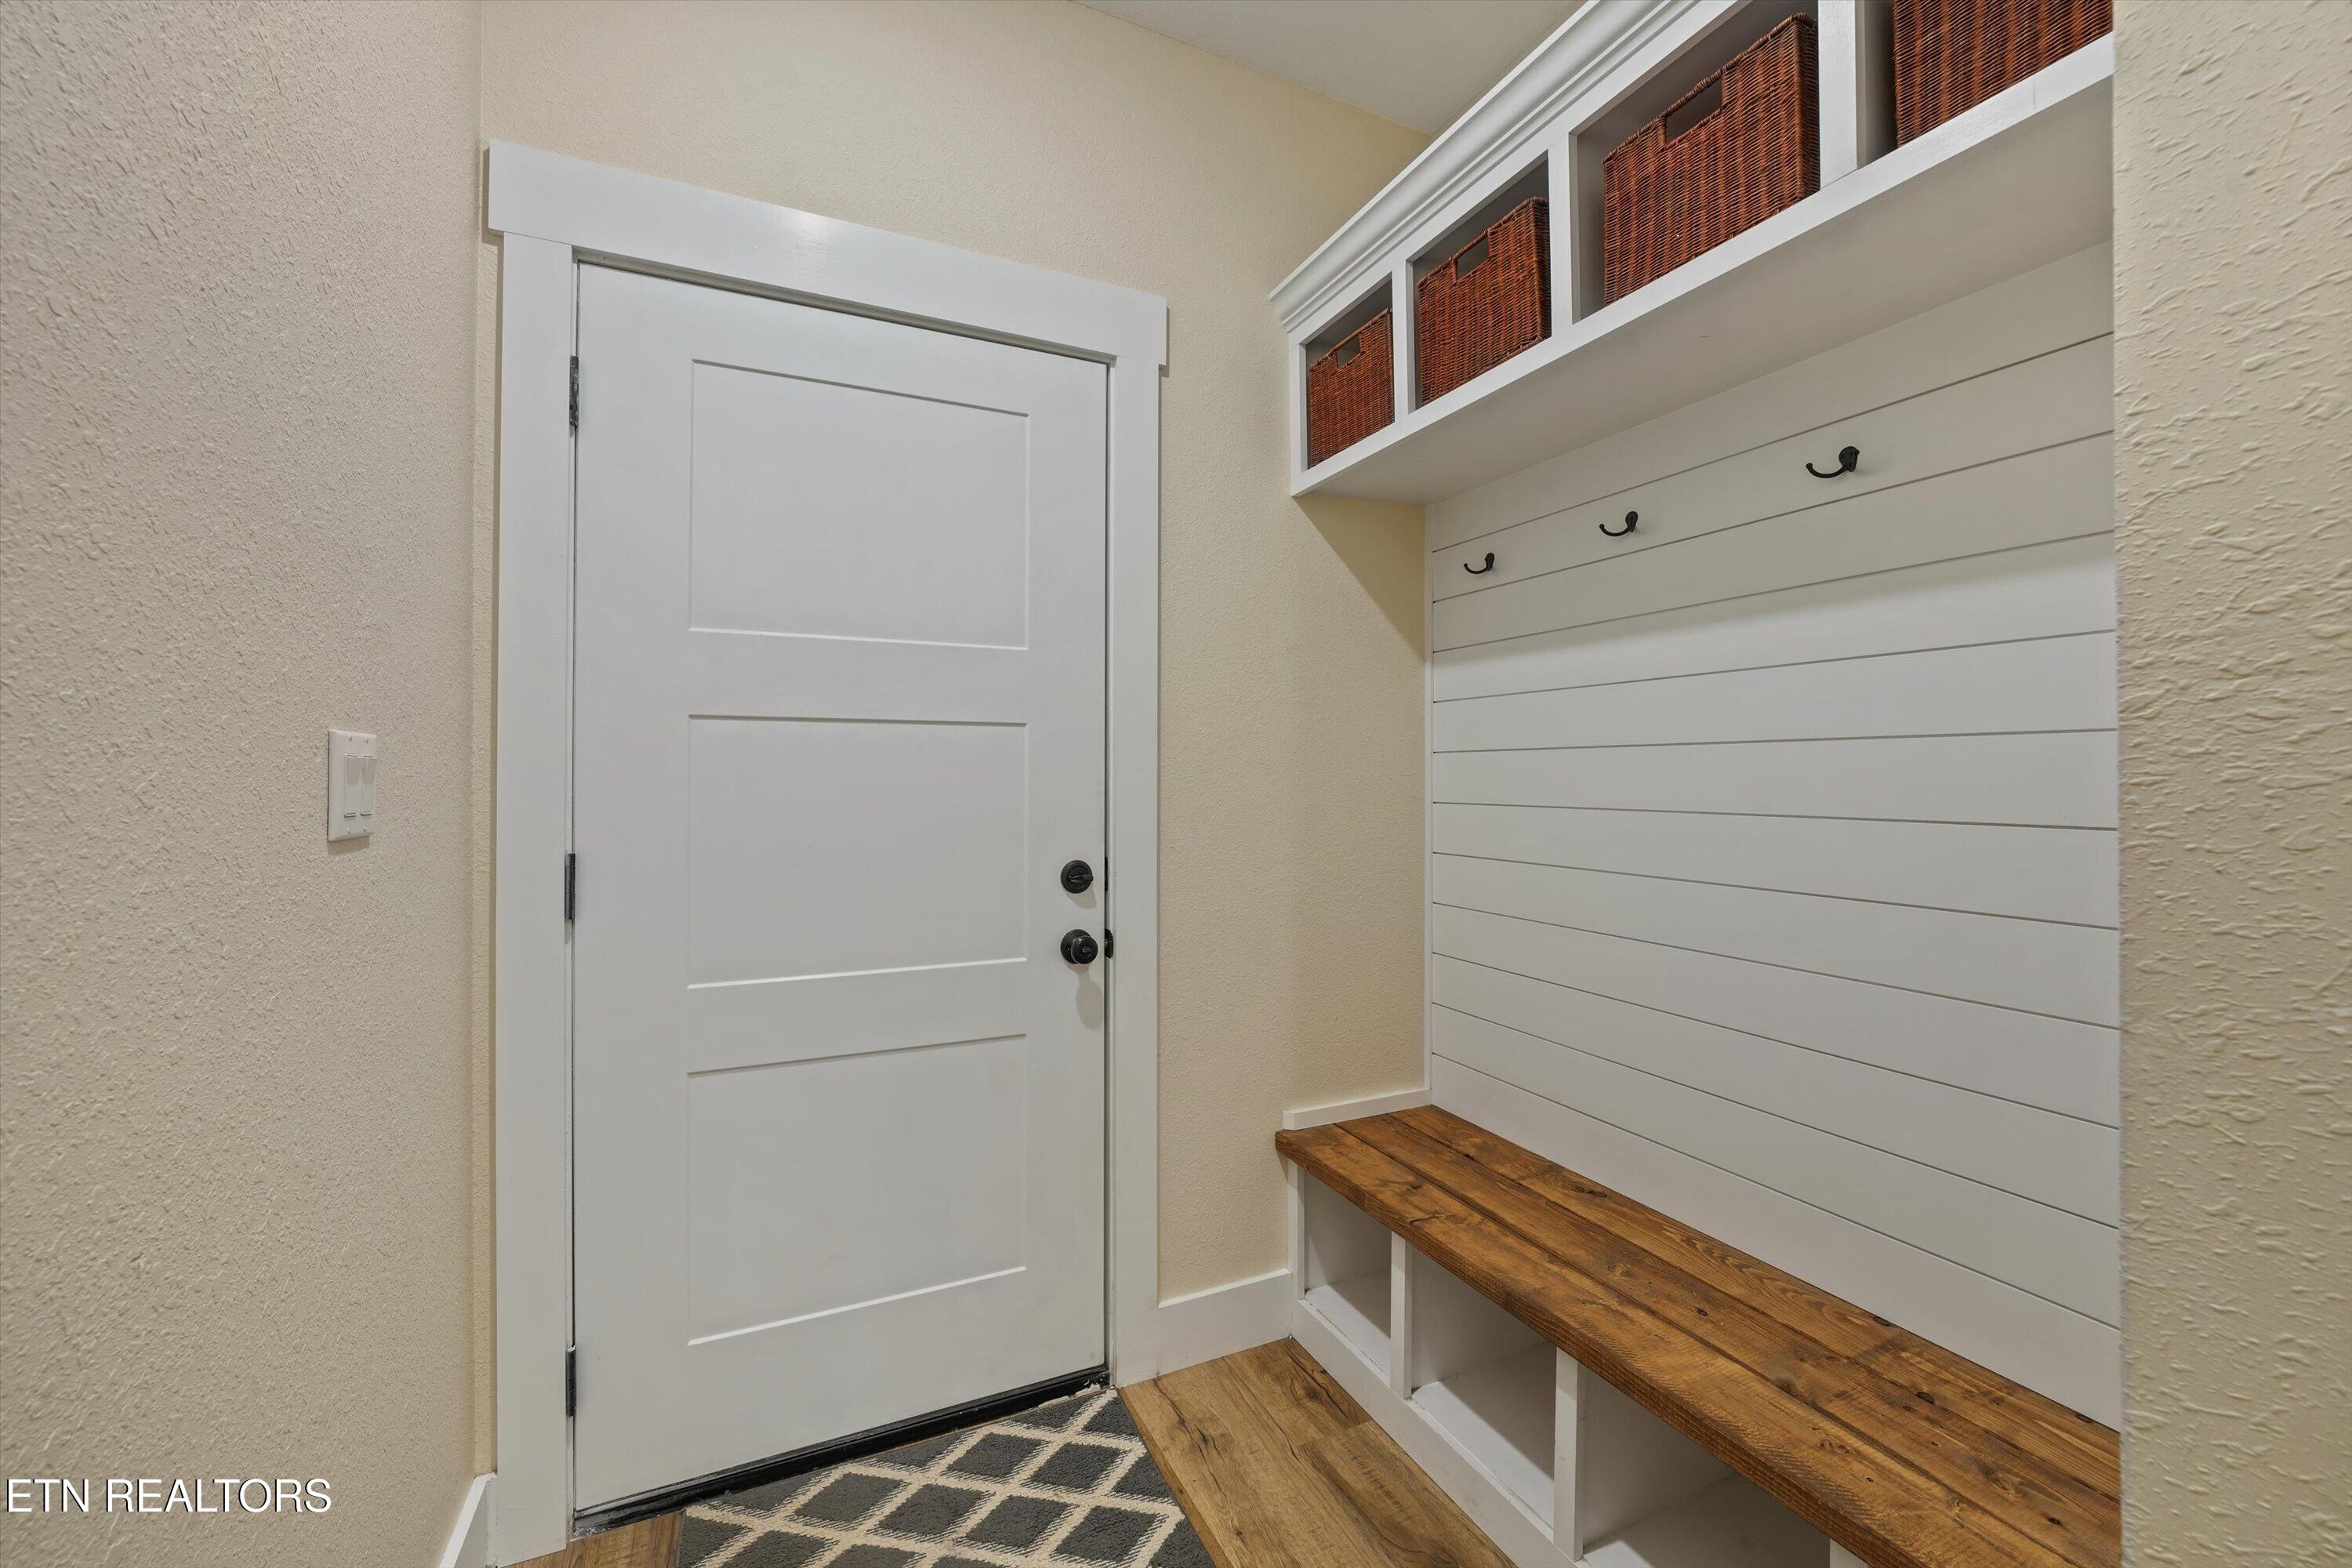
Entryway with a white paneled door and built-in bench, coat hooks, and basket-filled overhead cubbies.
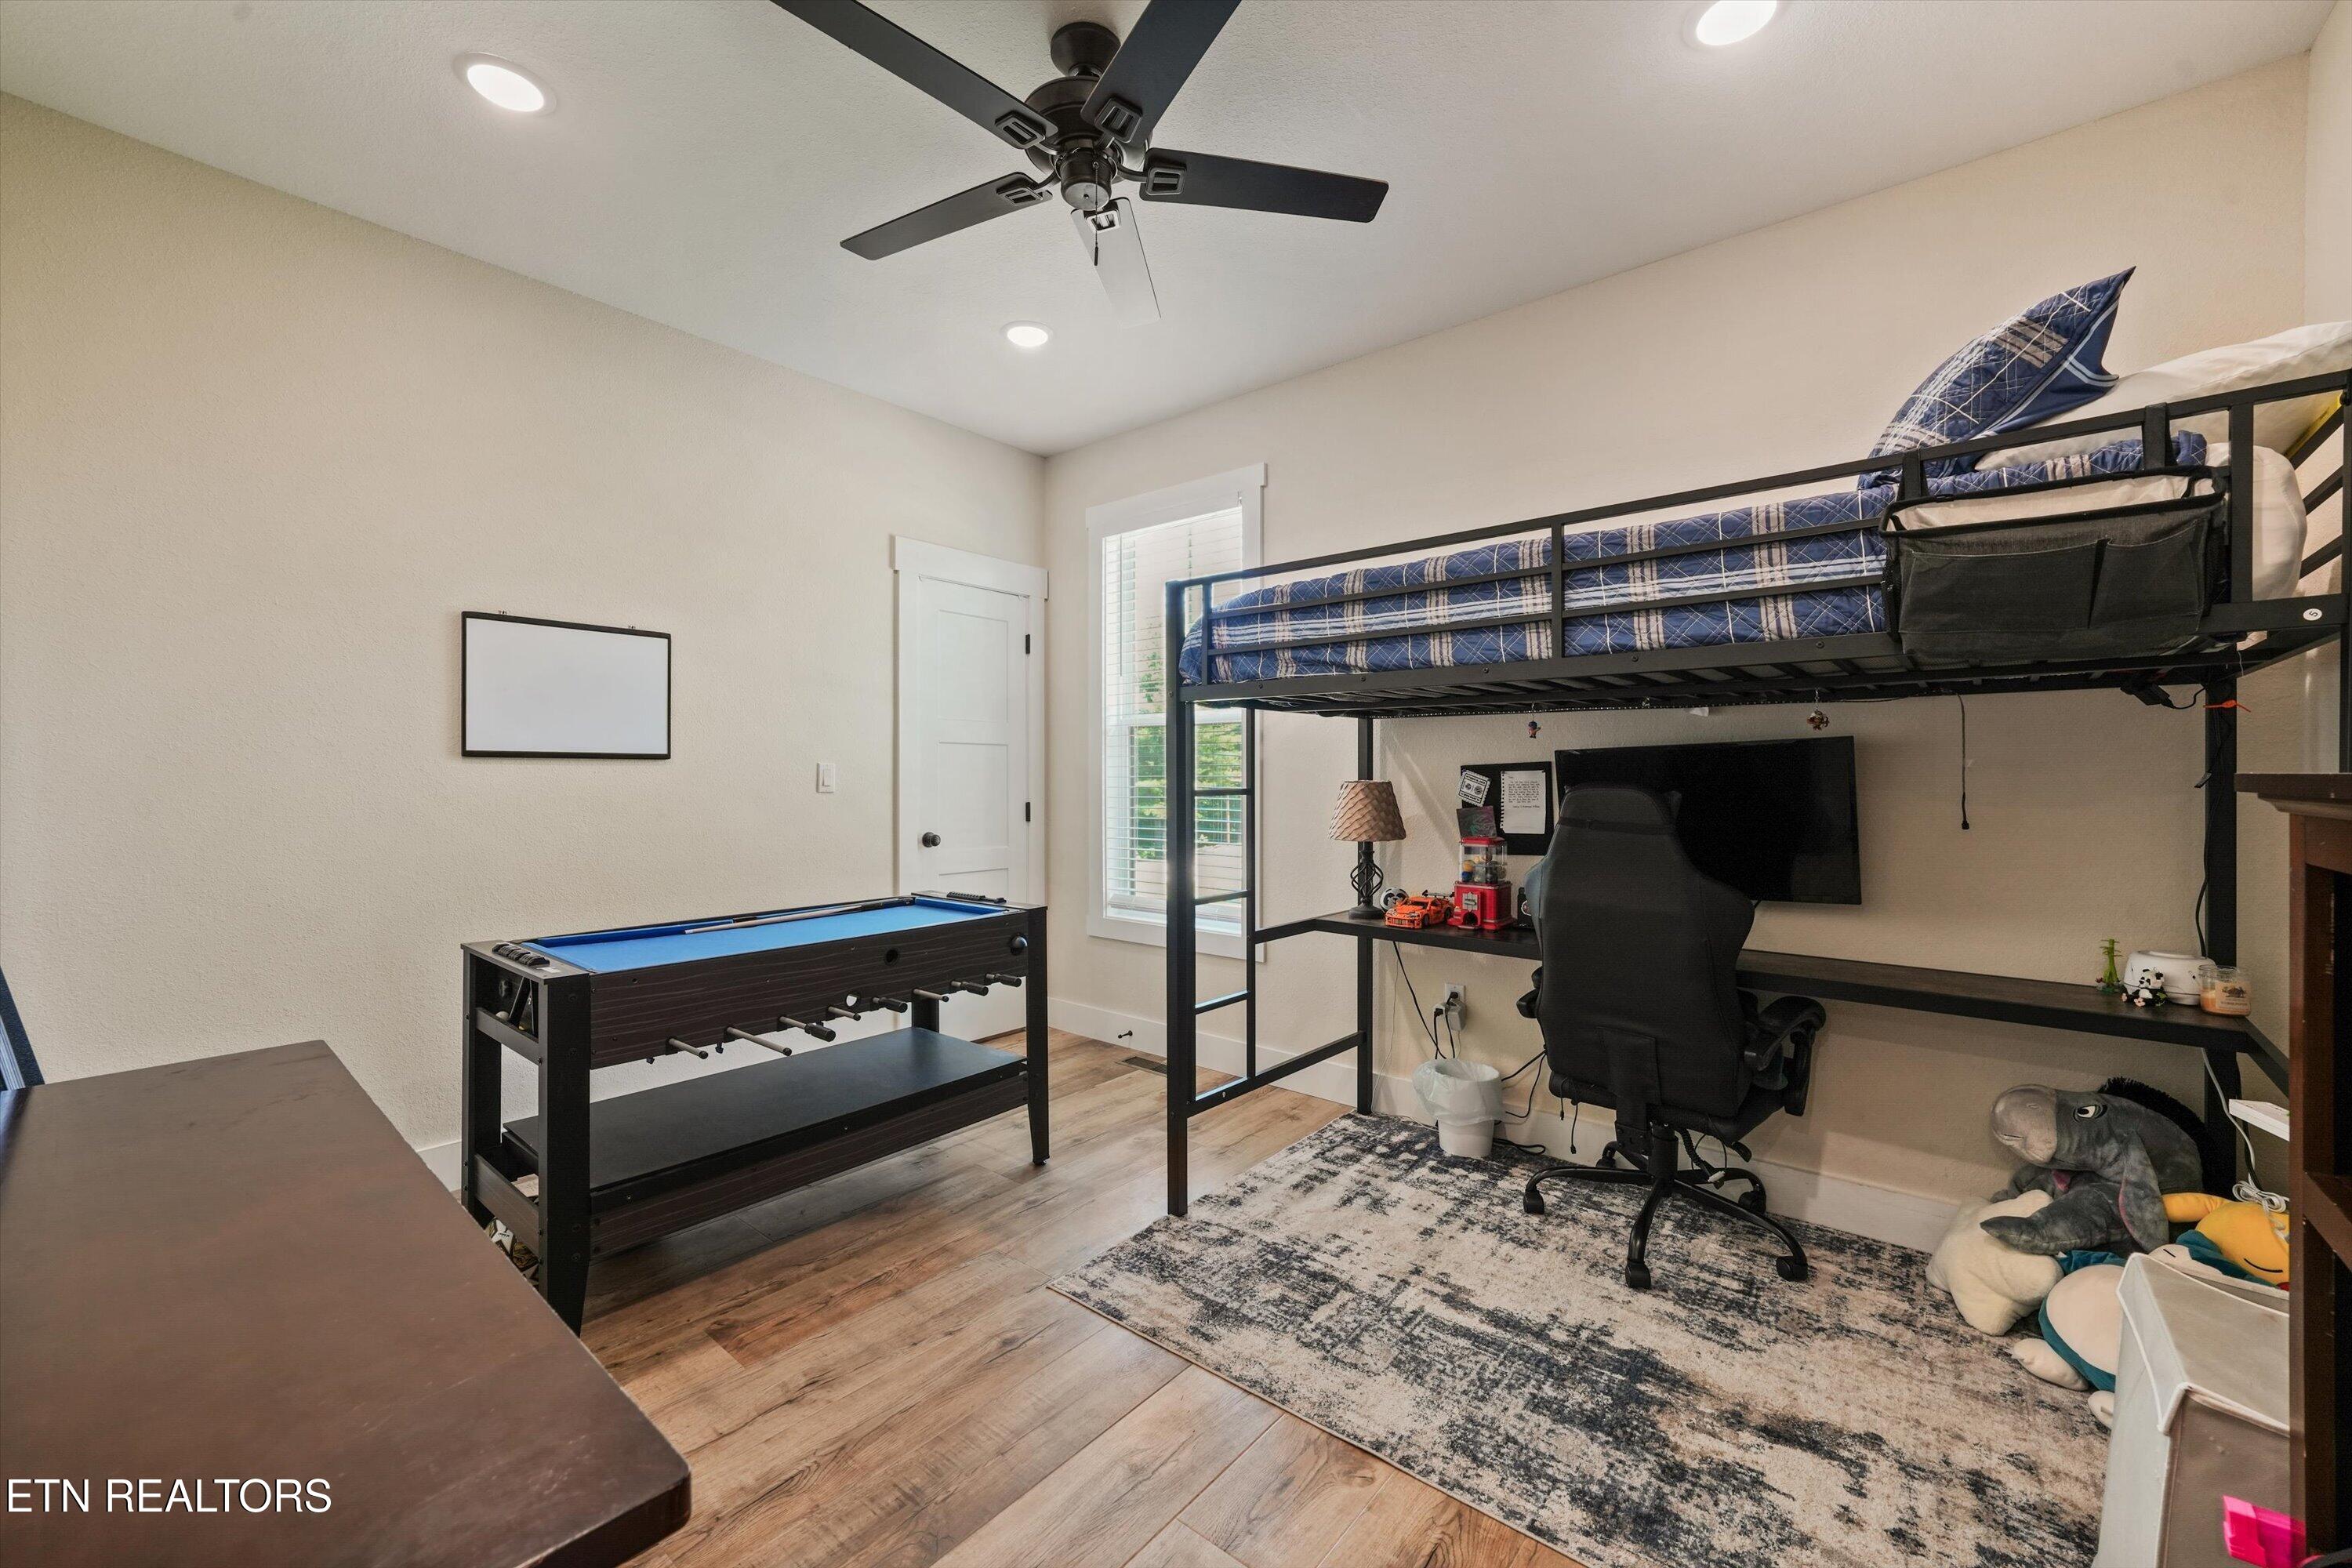
Bedroom with a metal loft bed, foosball table, and gaming desk.
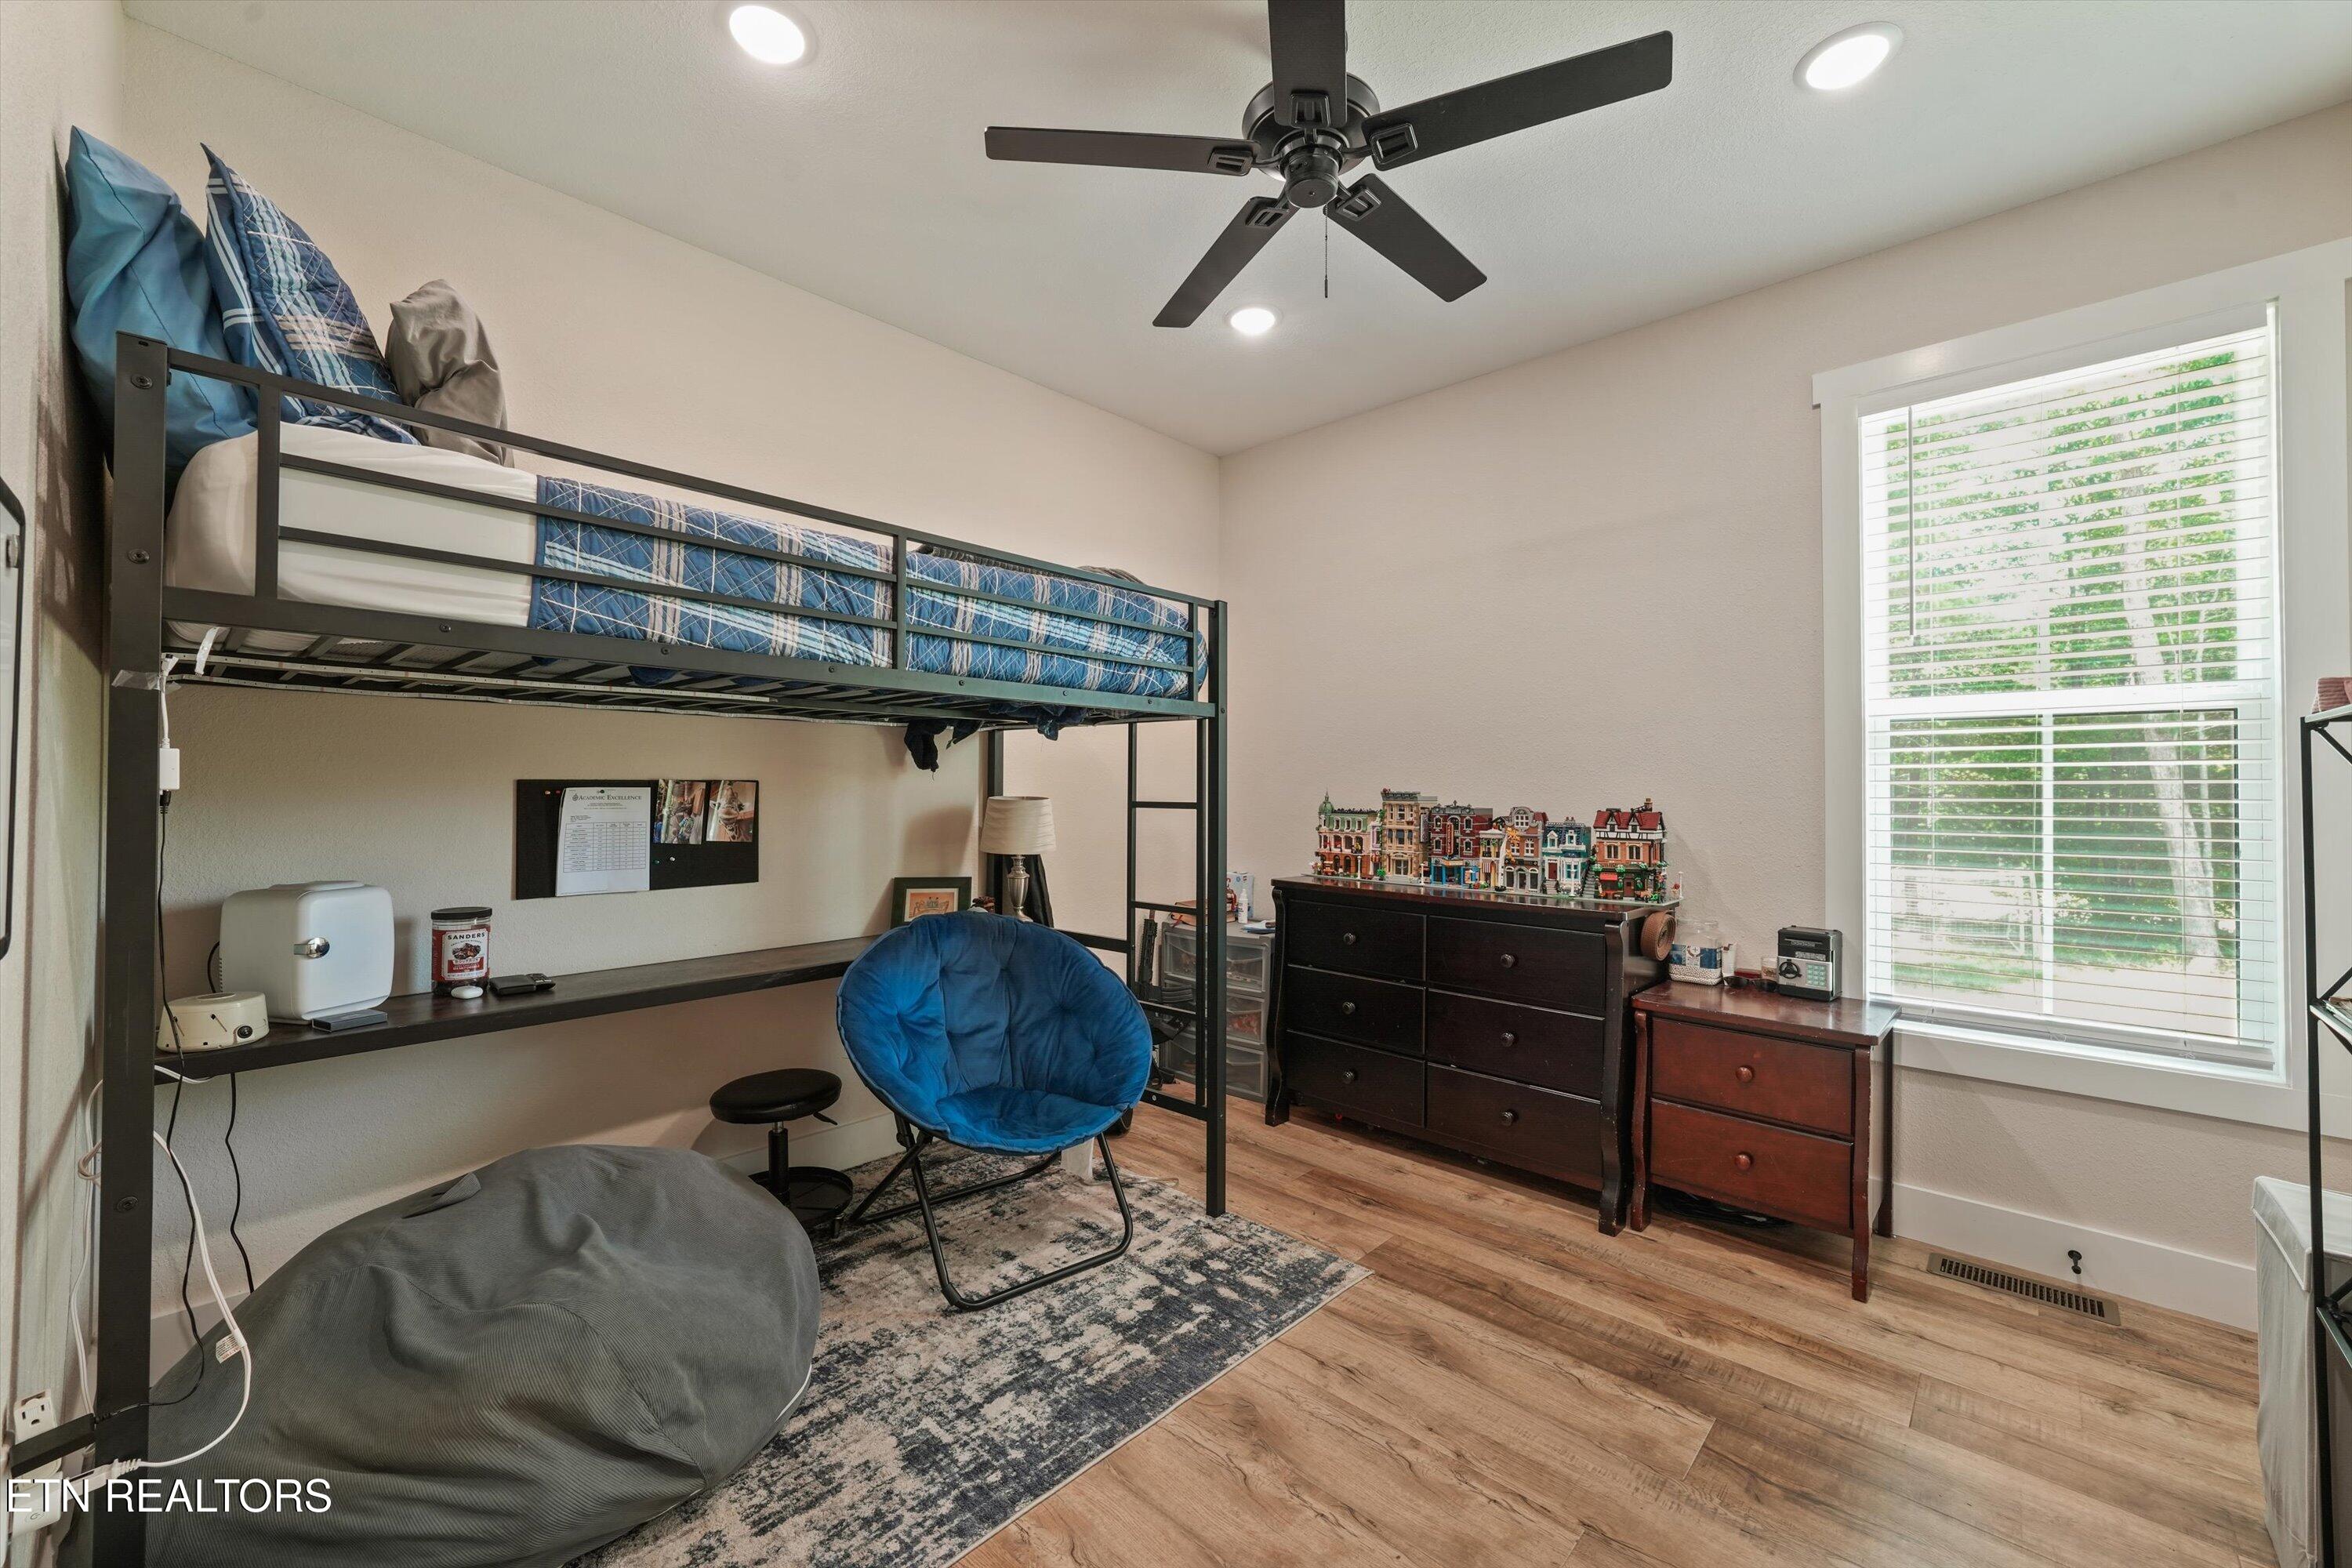
Bedroom with a metal loft bunk, blue saucer chair, and dresser displaying miniature buildings.
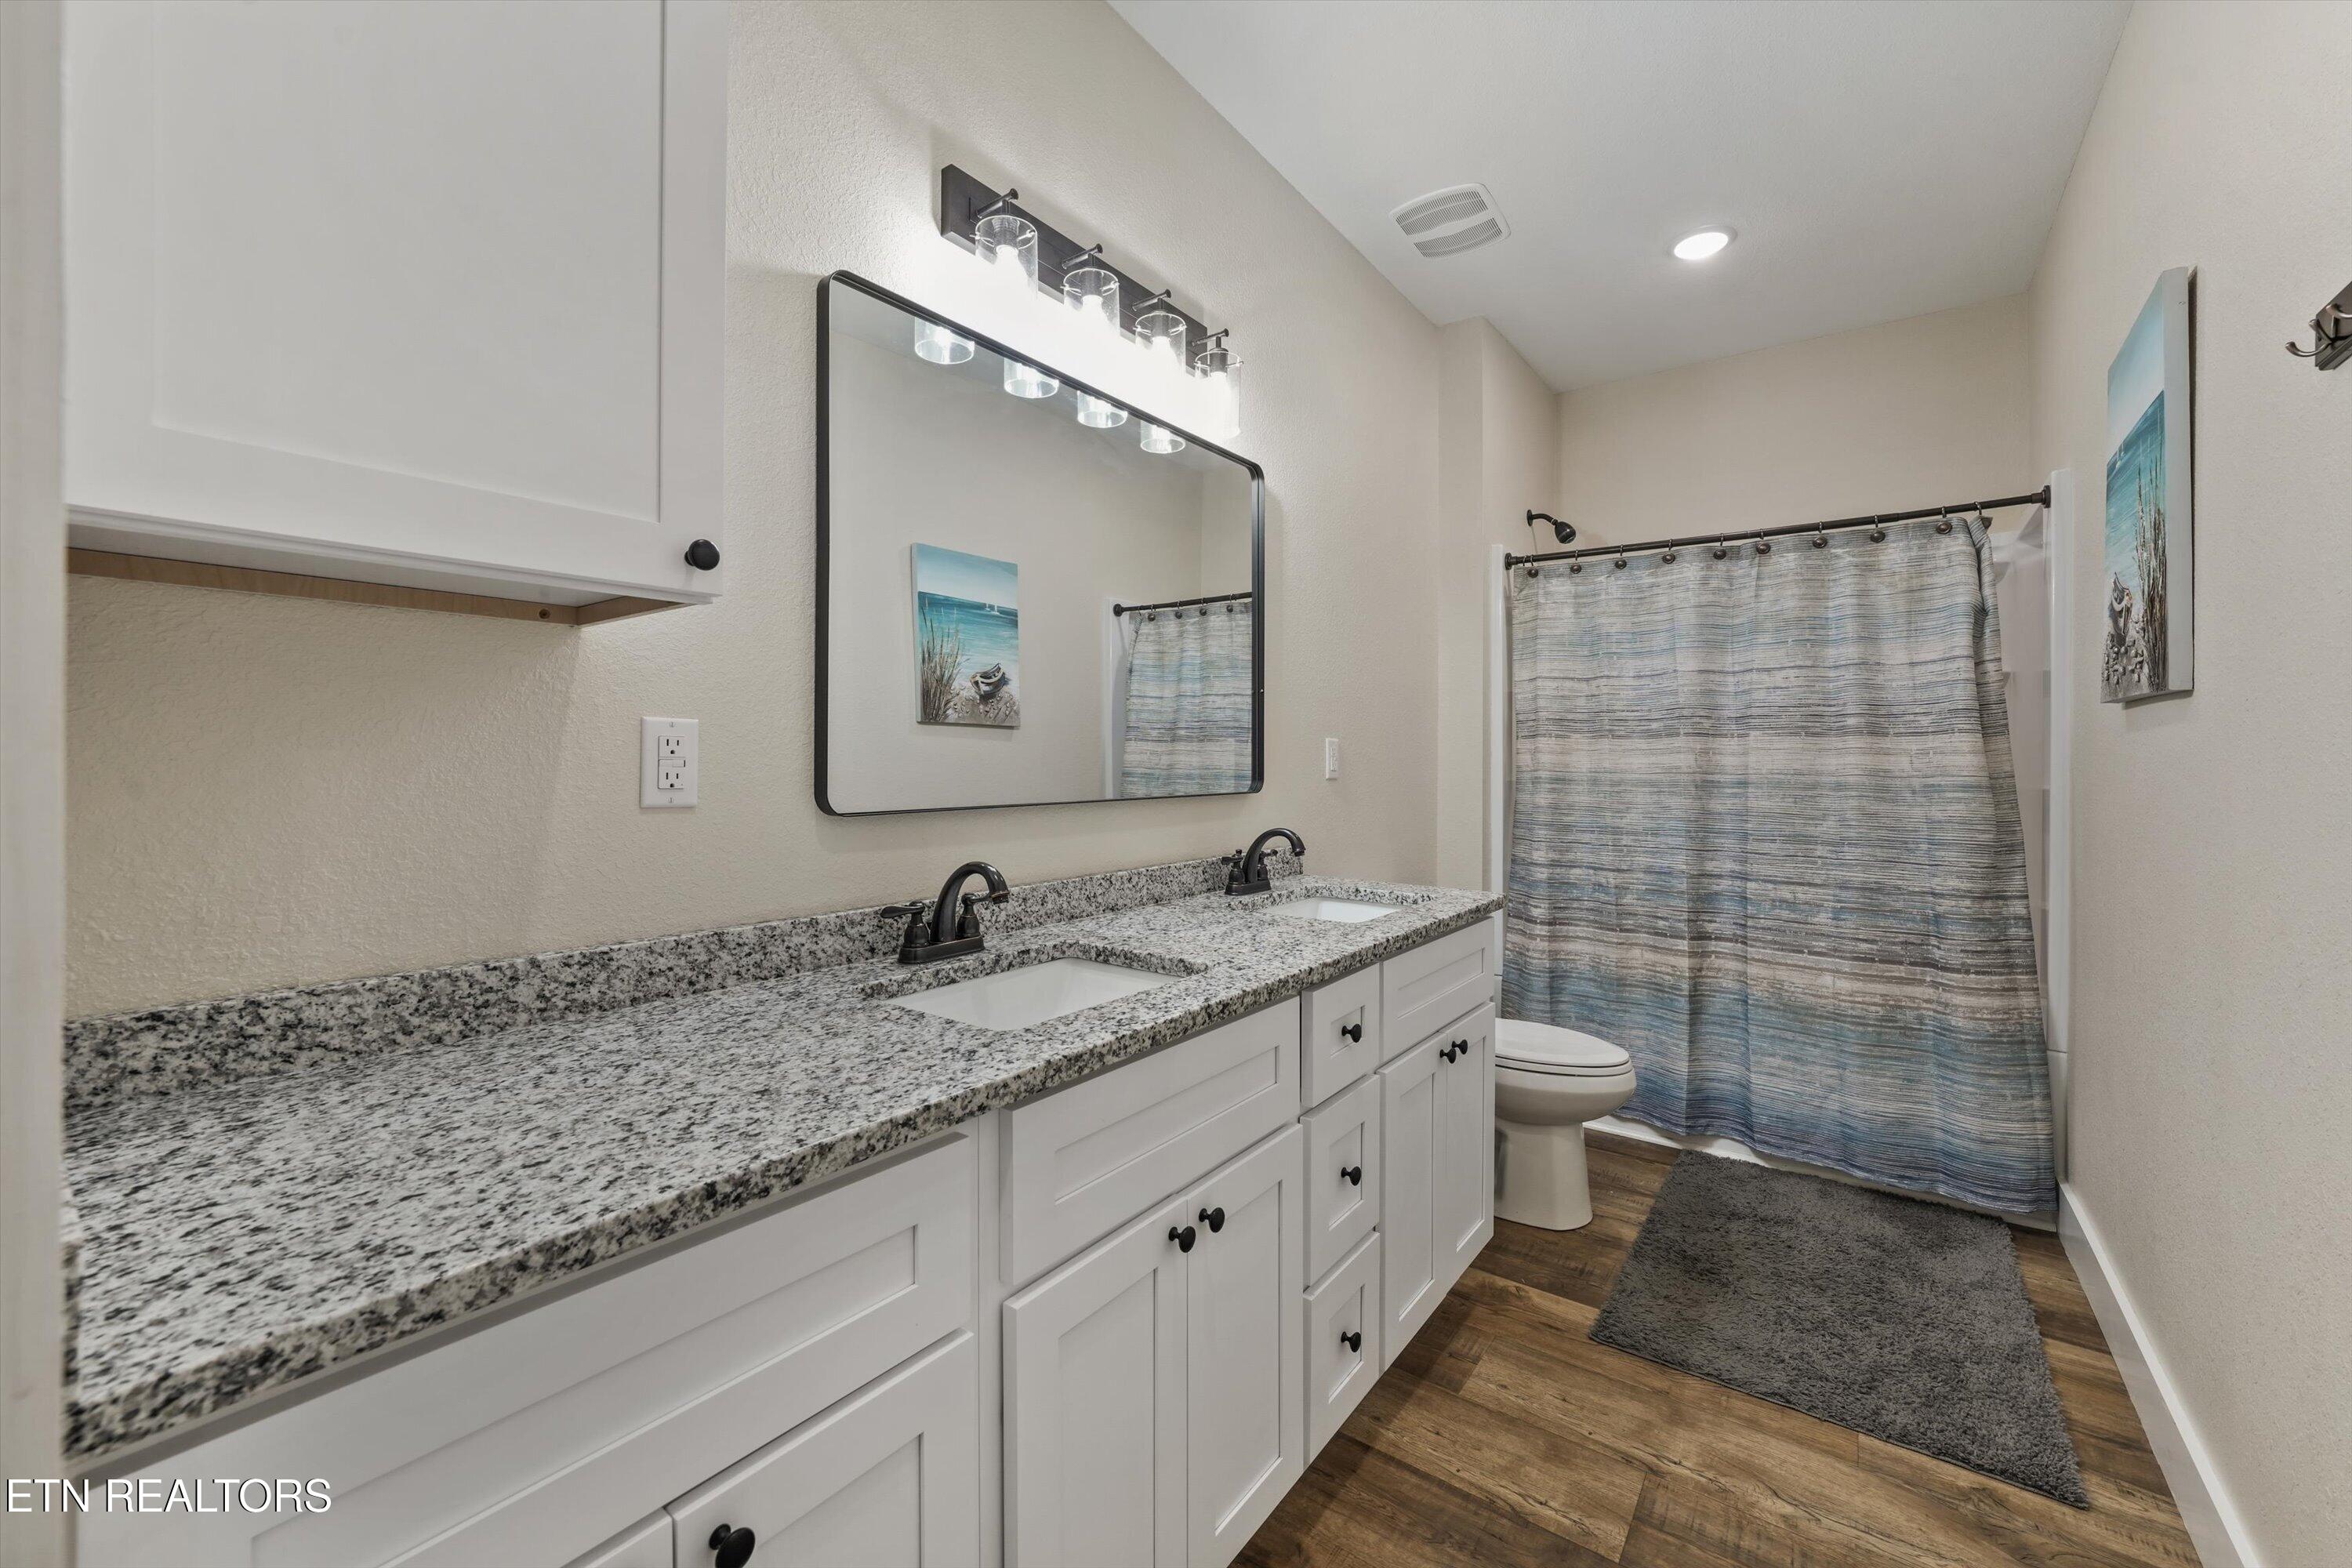
Bathroom with a white double vanity, granite counter, and blue-gray striped shower curtain.
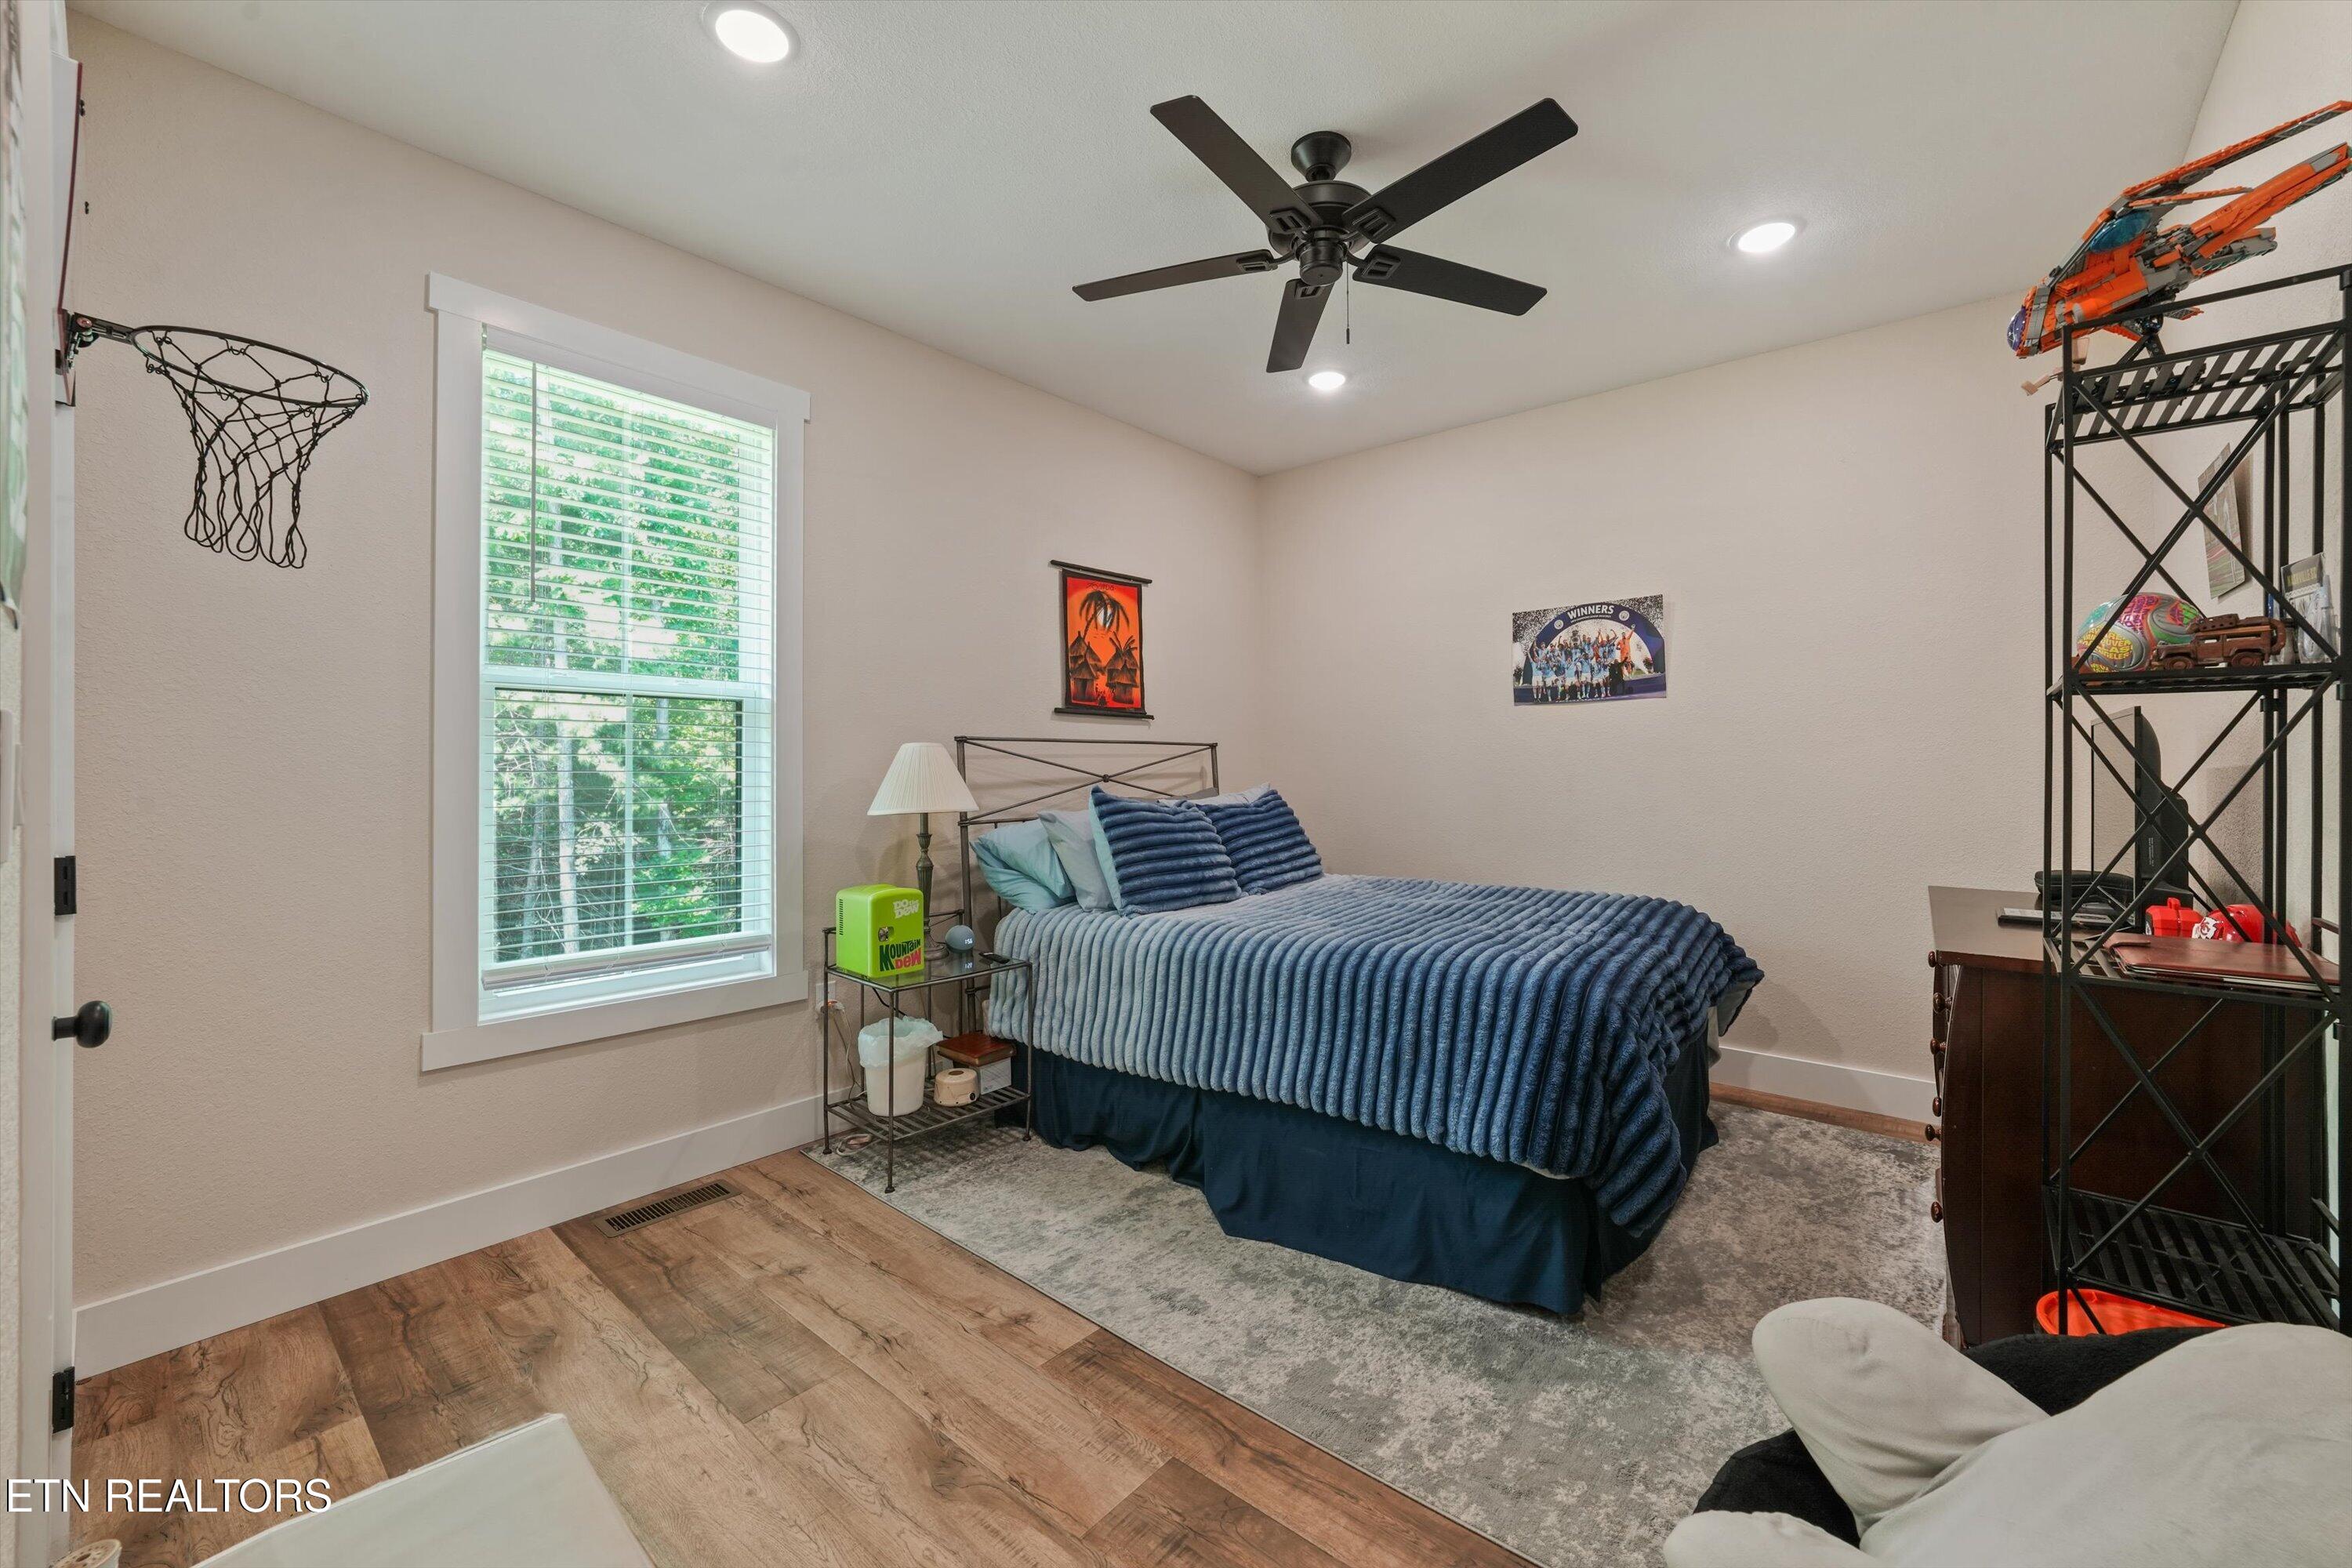
Furnished bedroom with a blue-covered bed, large window, ceiling fan, and miniature basketball hoop.
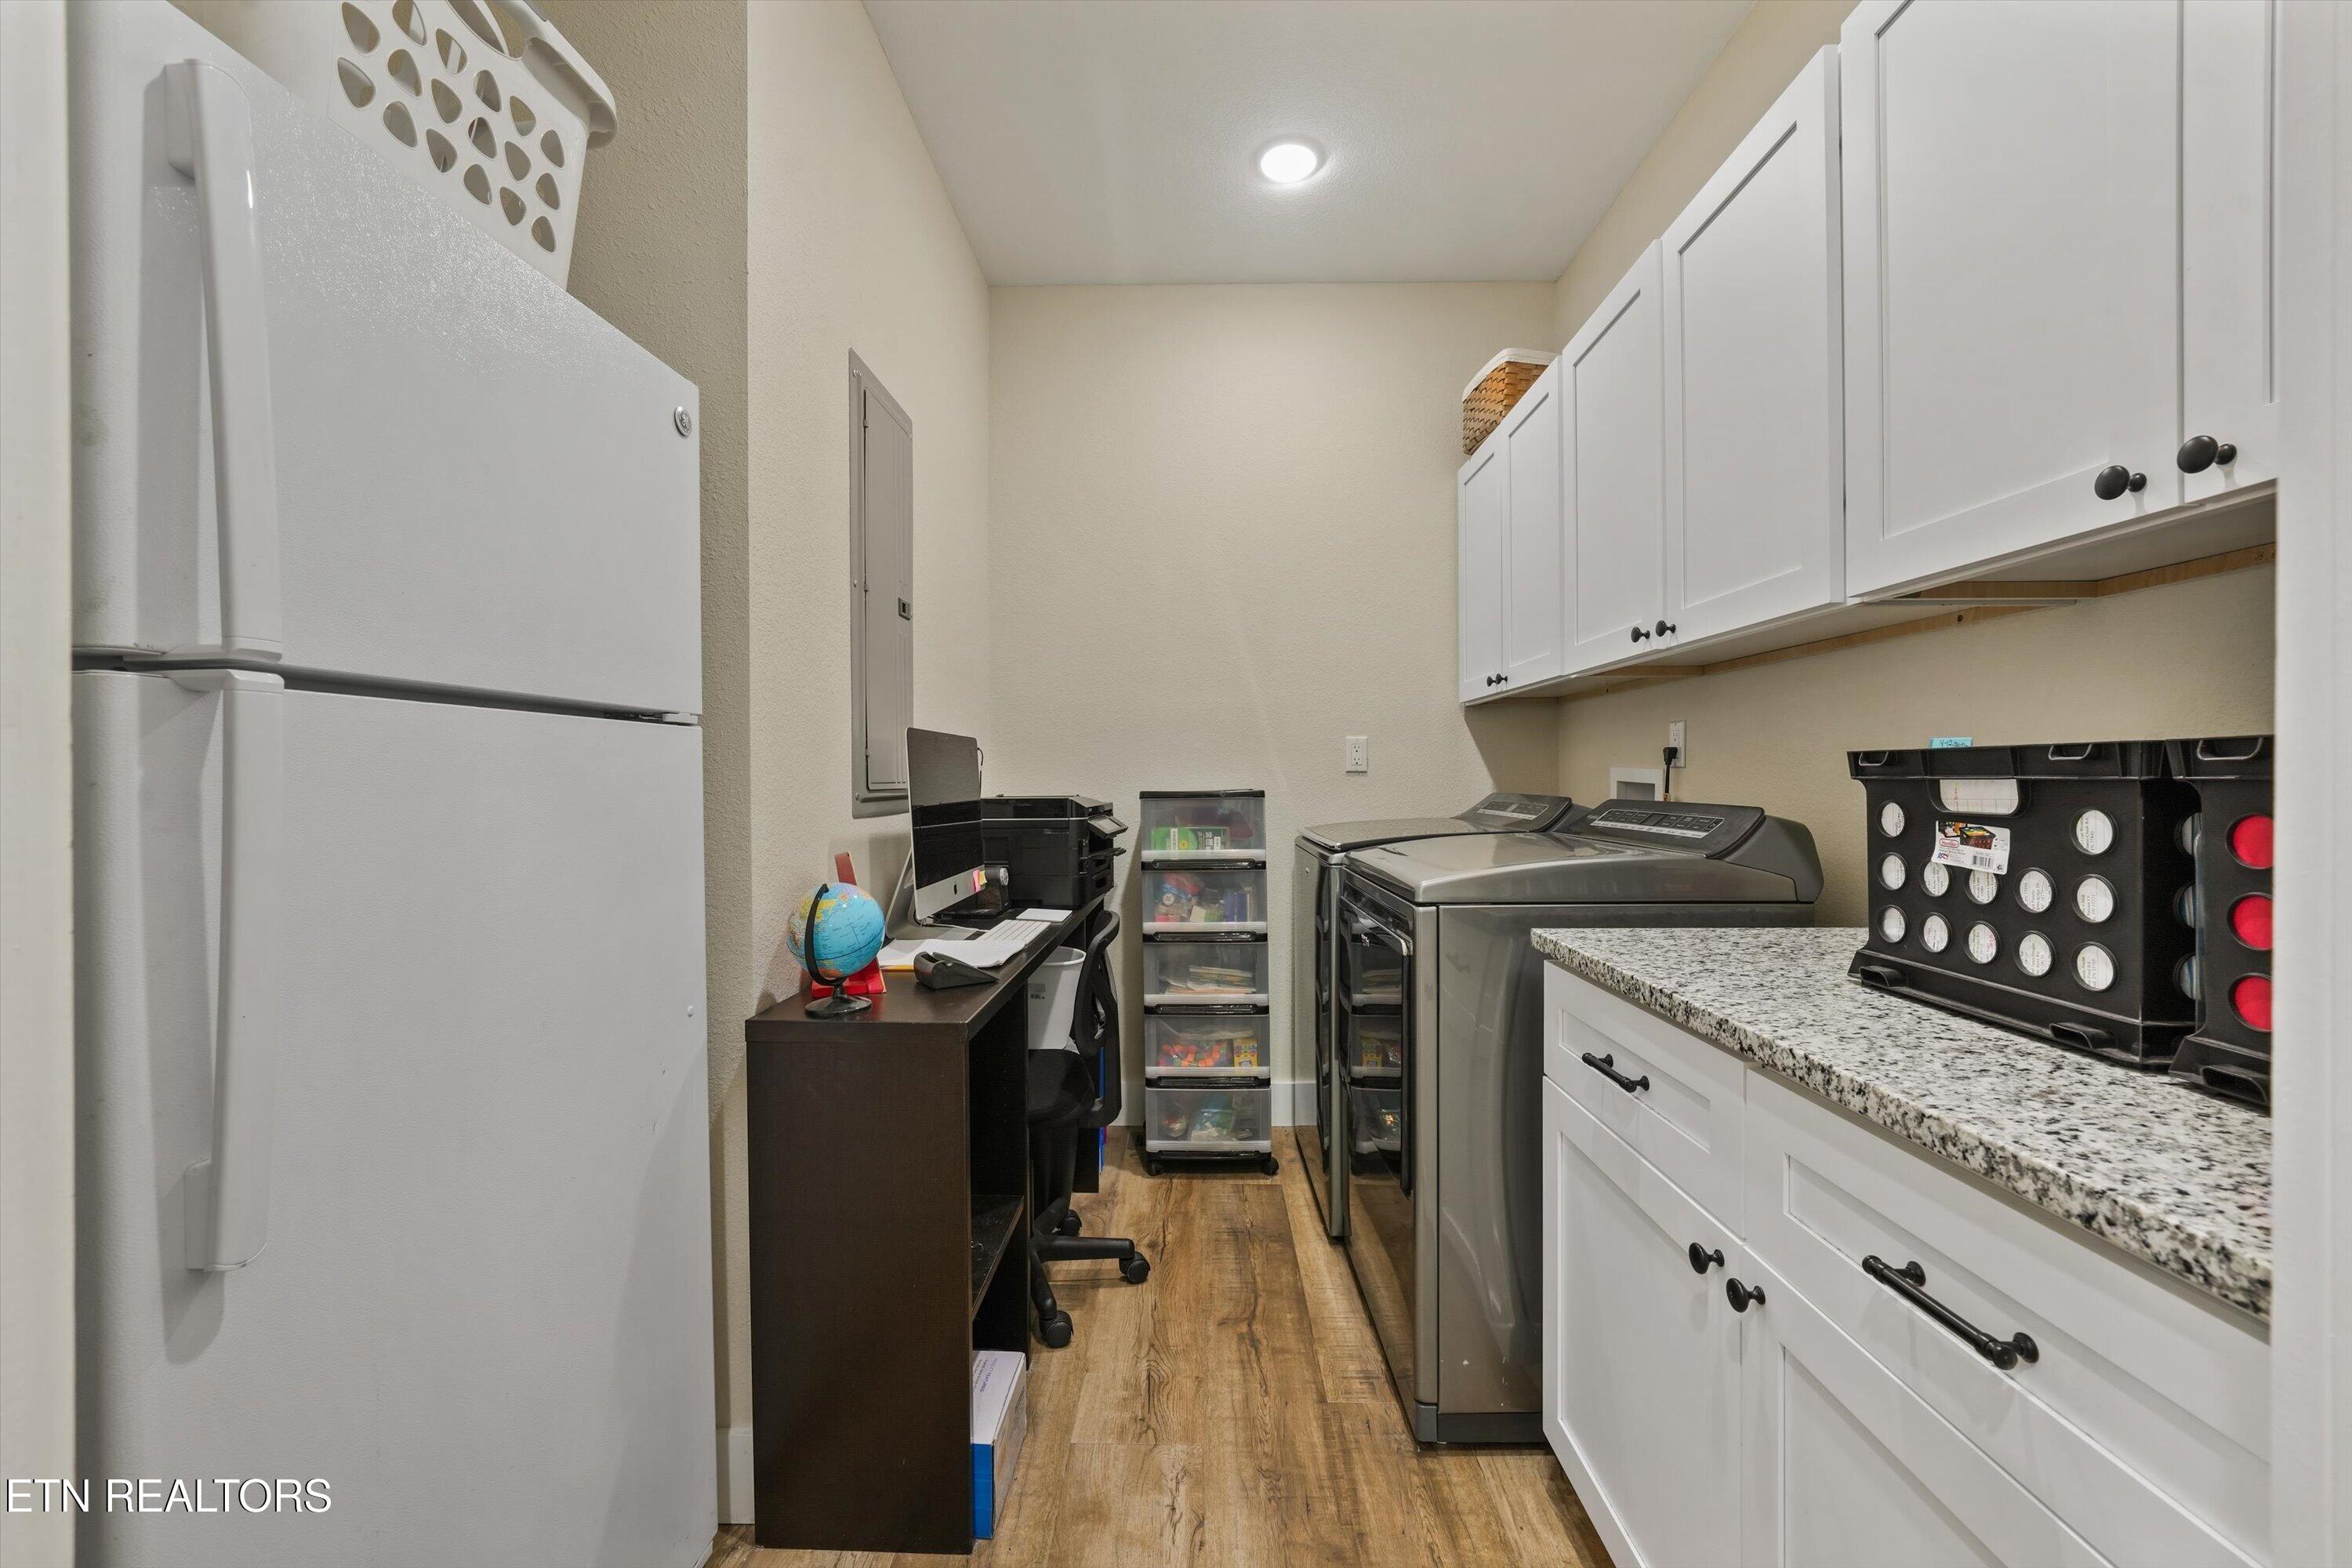
Laundry room with washer and dryer, white cabinets, granite counter, and a desk at the back.
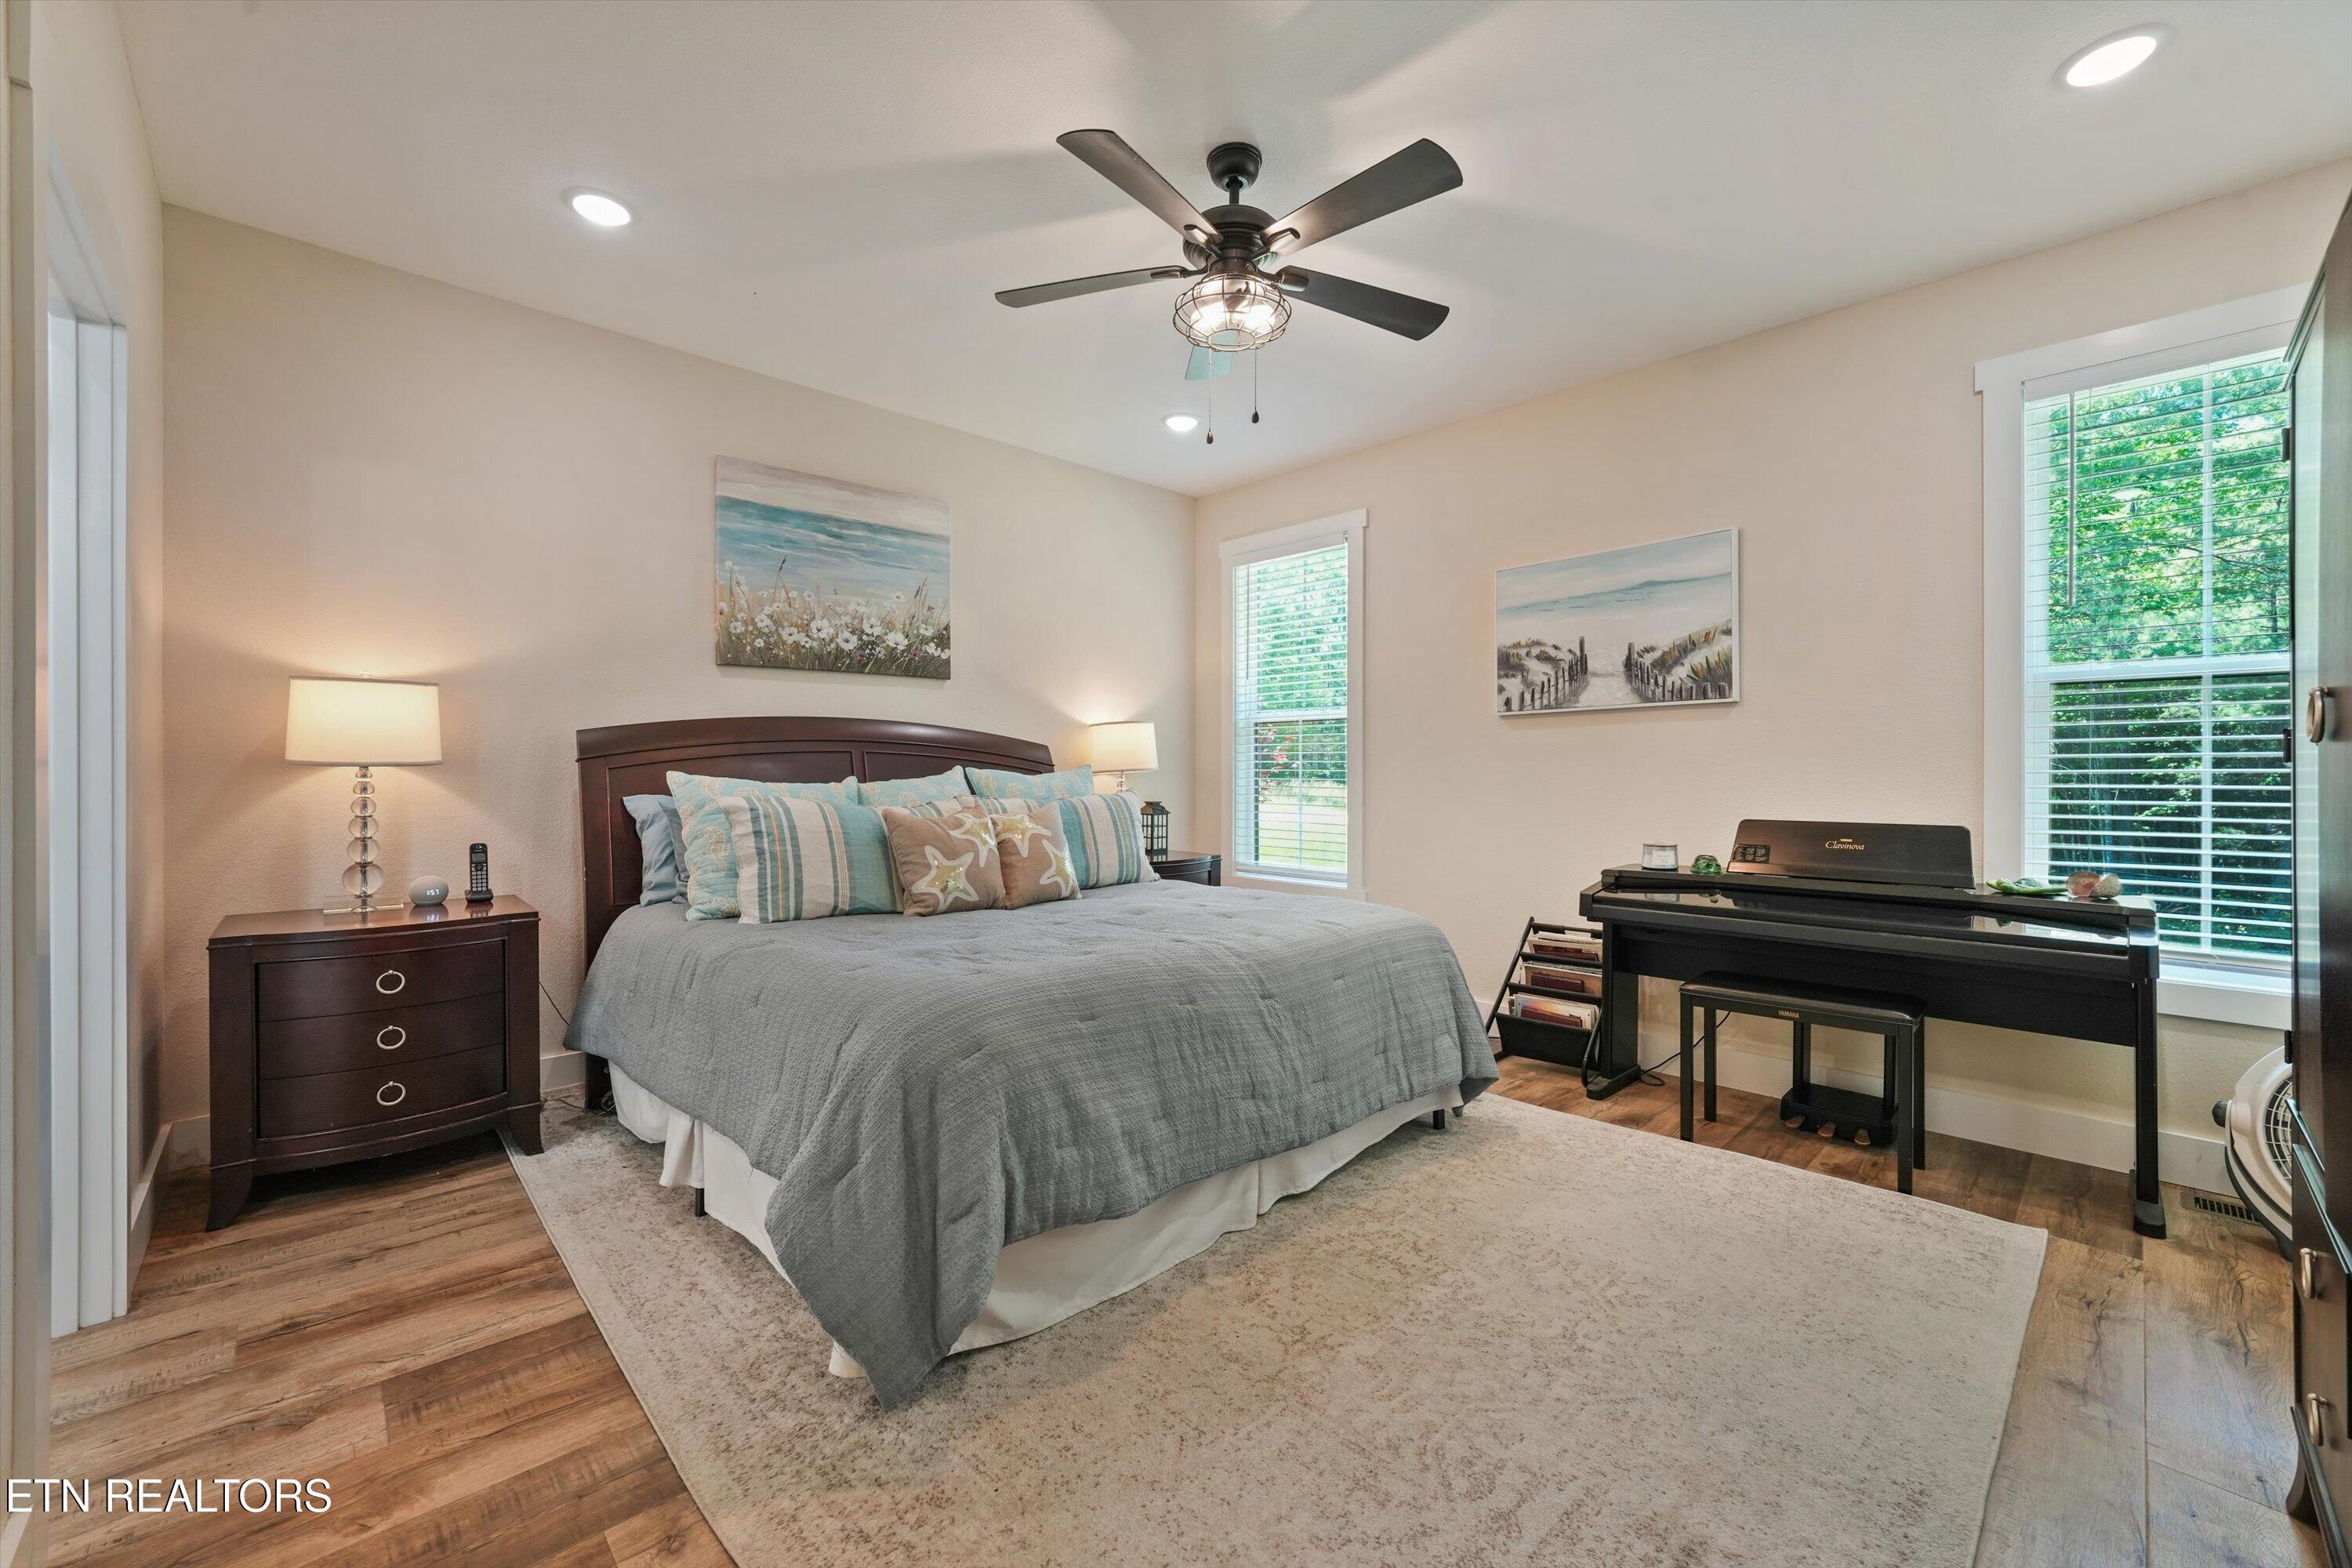
Furnished bedroom with gray bedding, a digital piano, and two large windows.
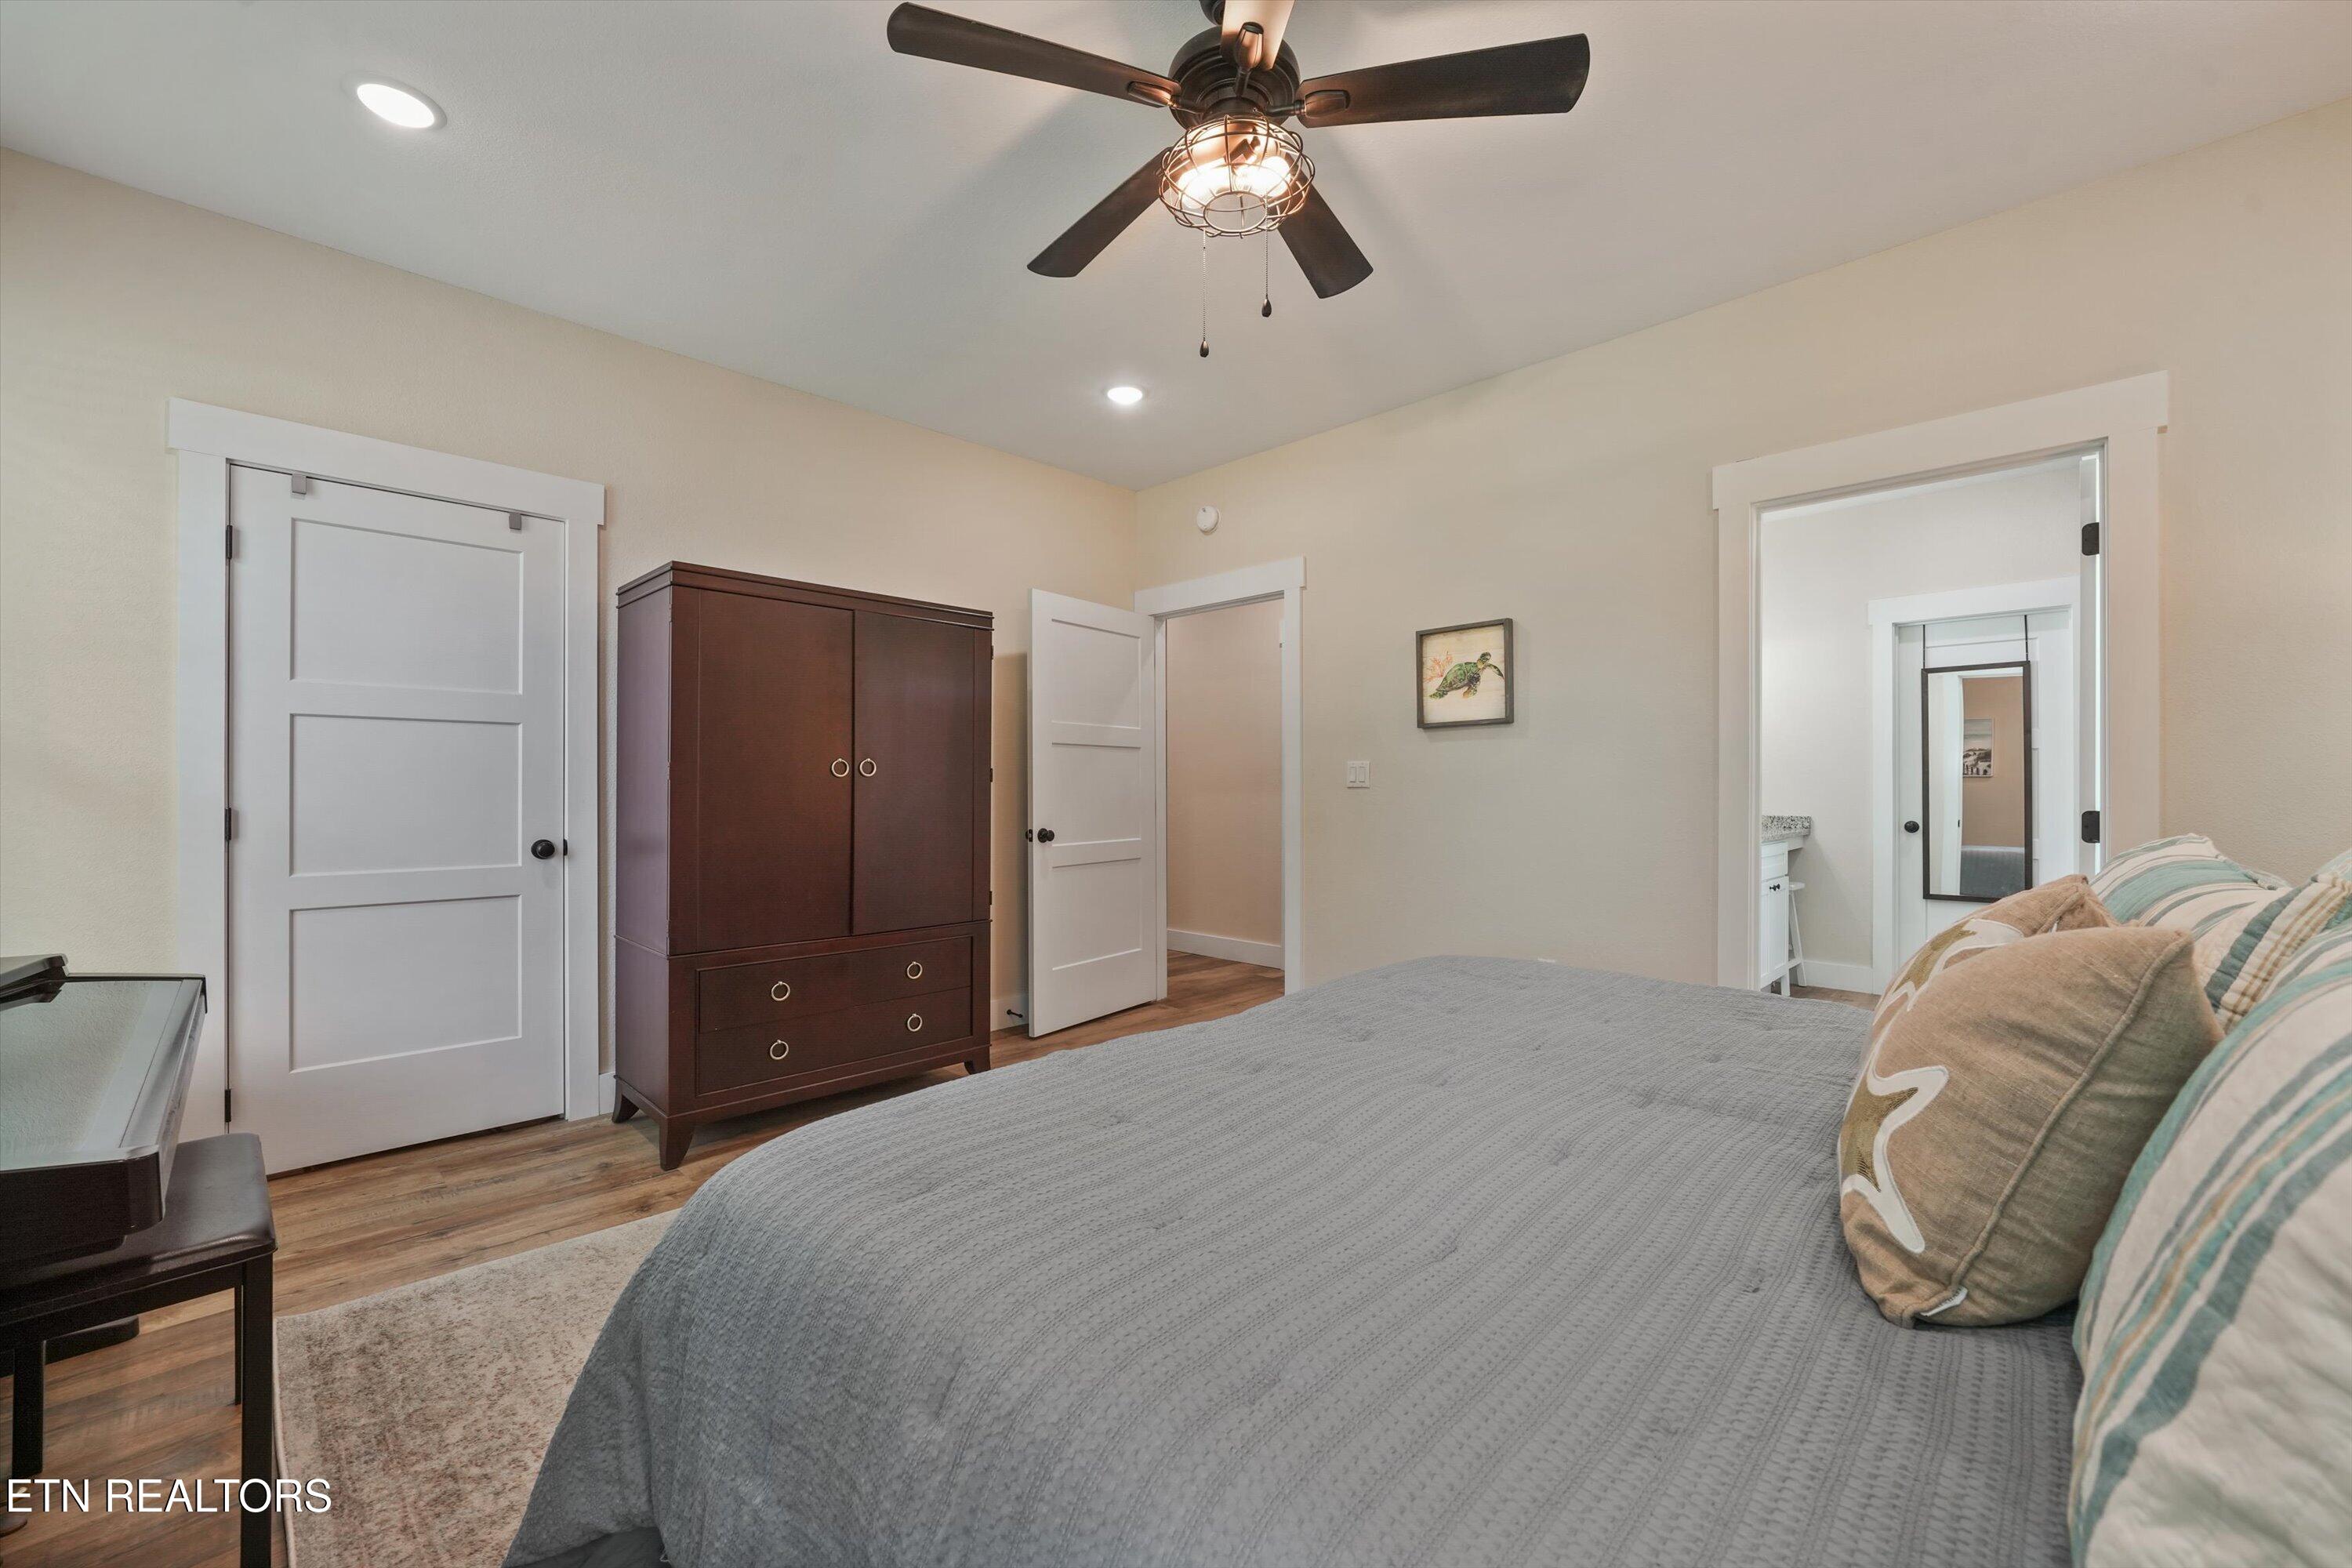
Bedroom with a gray-covered bed, dark wood wardrobe, ceiling fan, and doorway to an adjoining bathroom.
Walk-in closet with extensive clothing storage and a central stack of drawers.
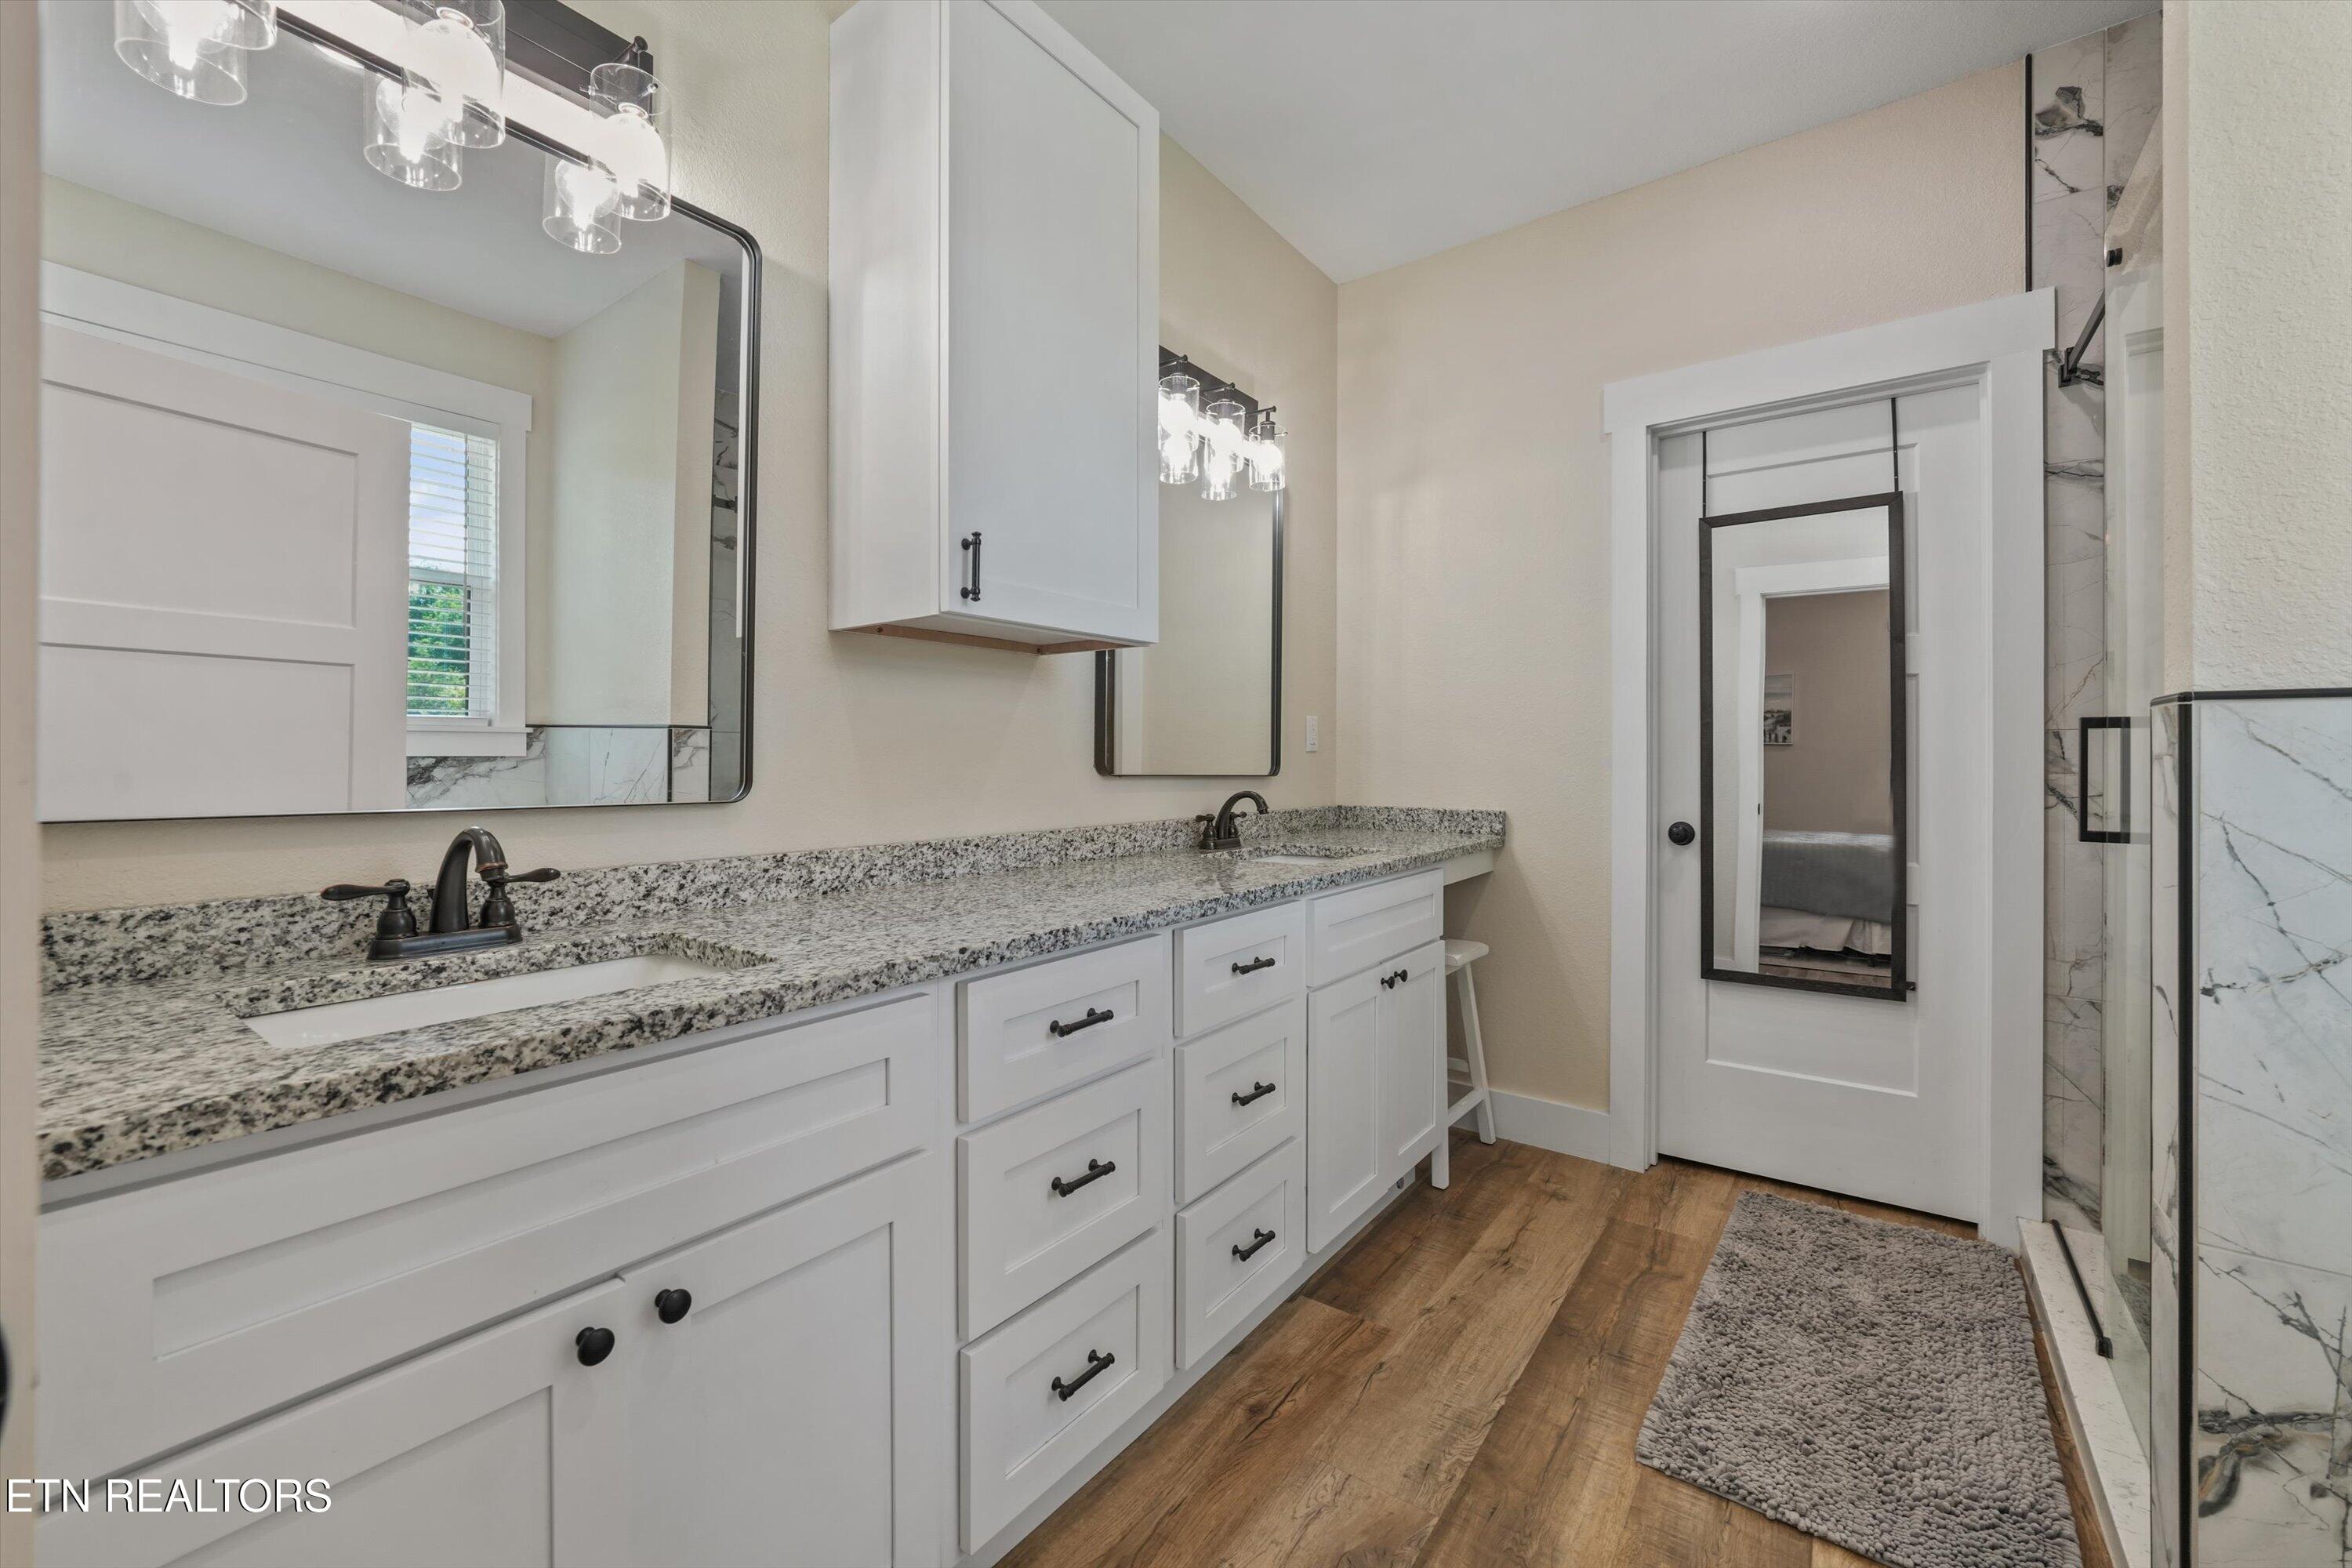
Bathroom with a long white vanity, granite countertop, framed mirrors, and glass-enclosed shower.
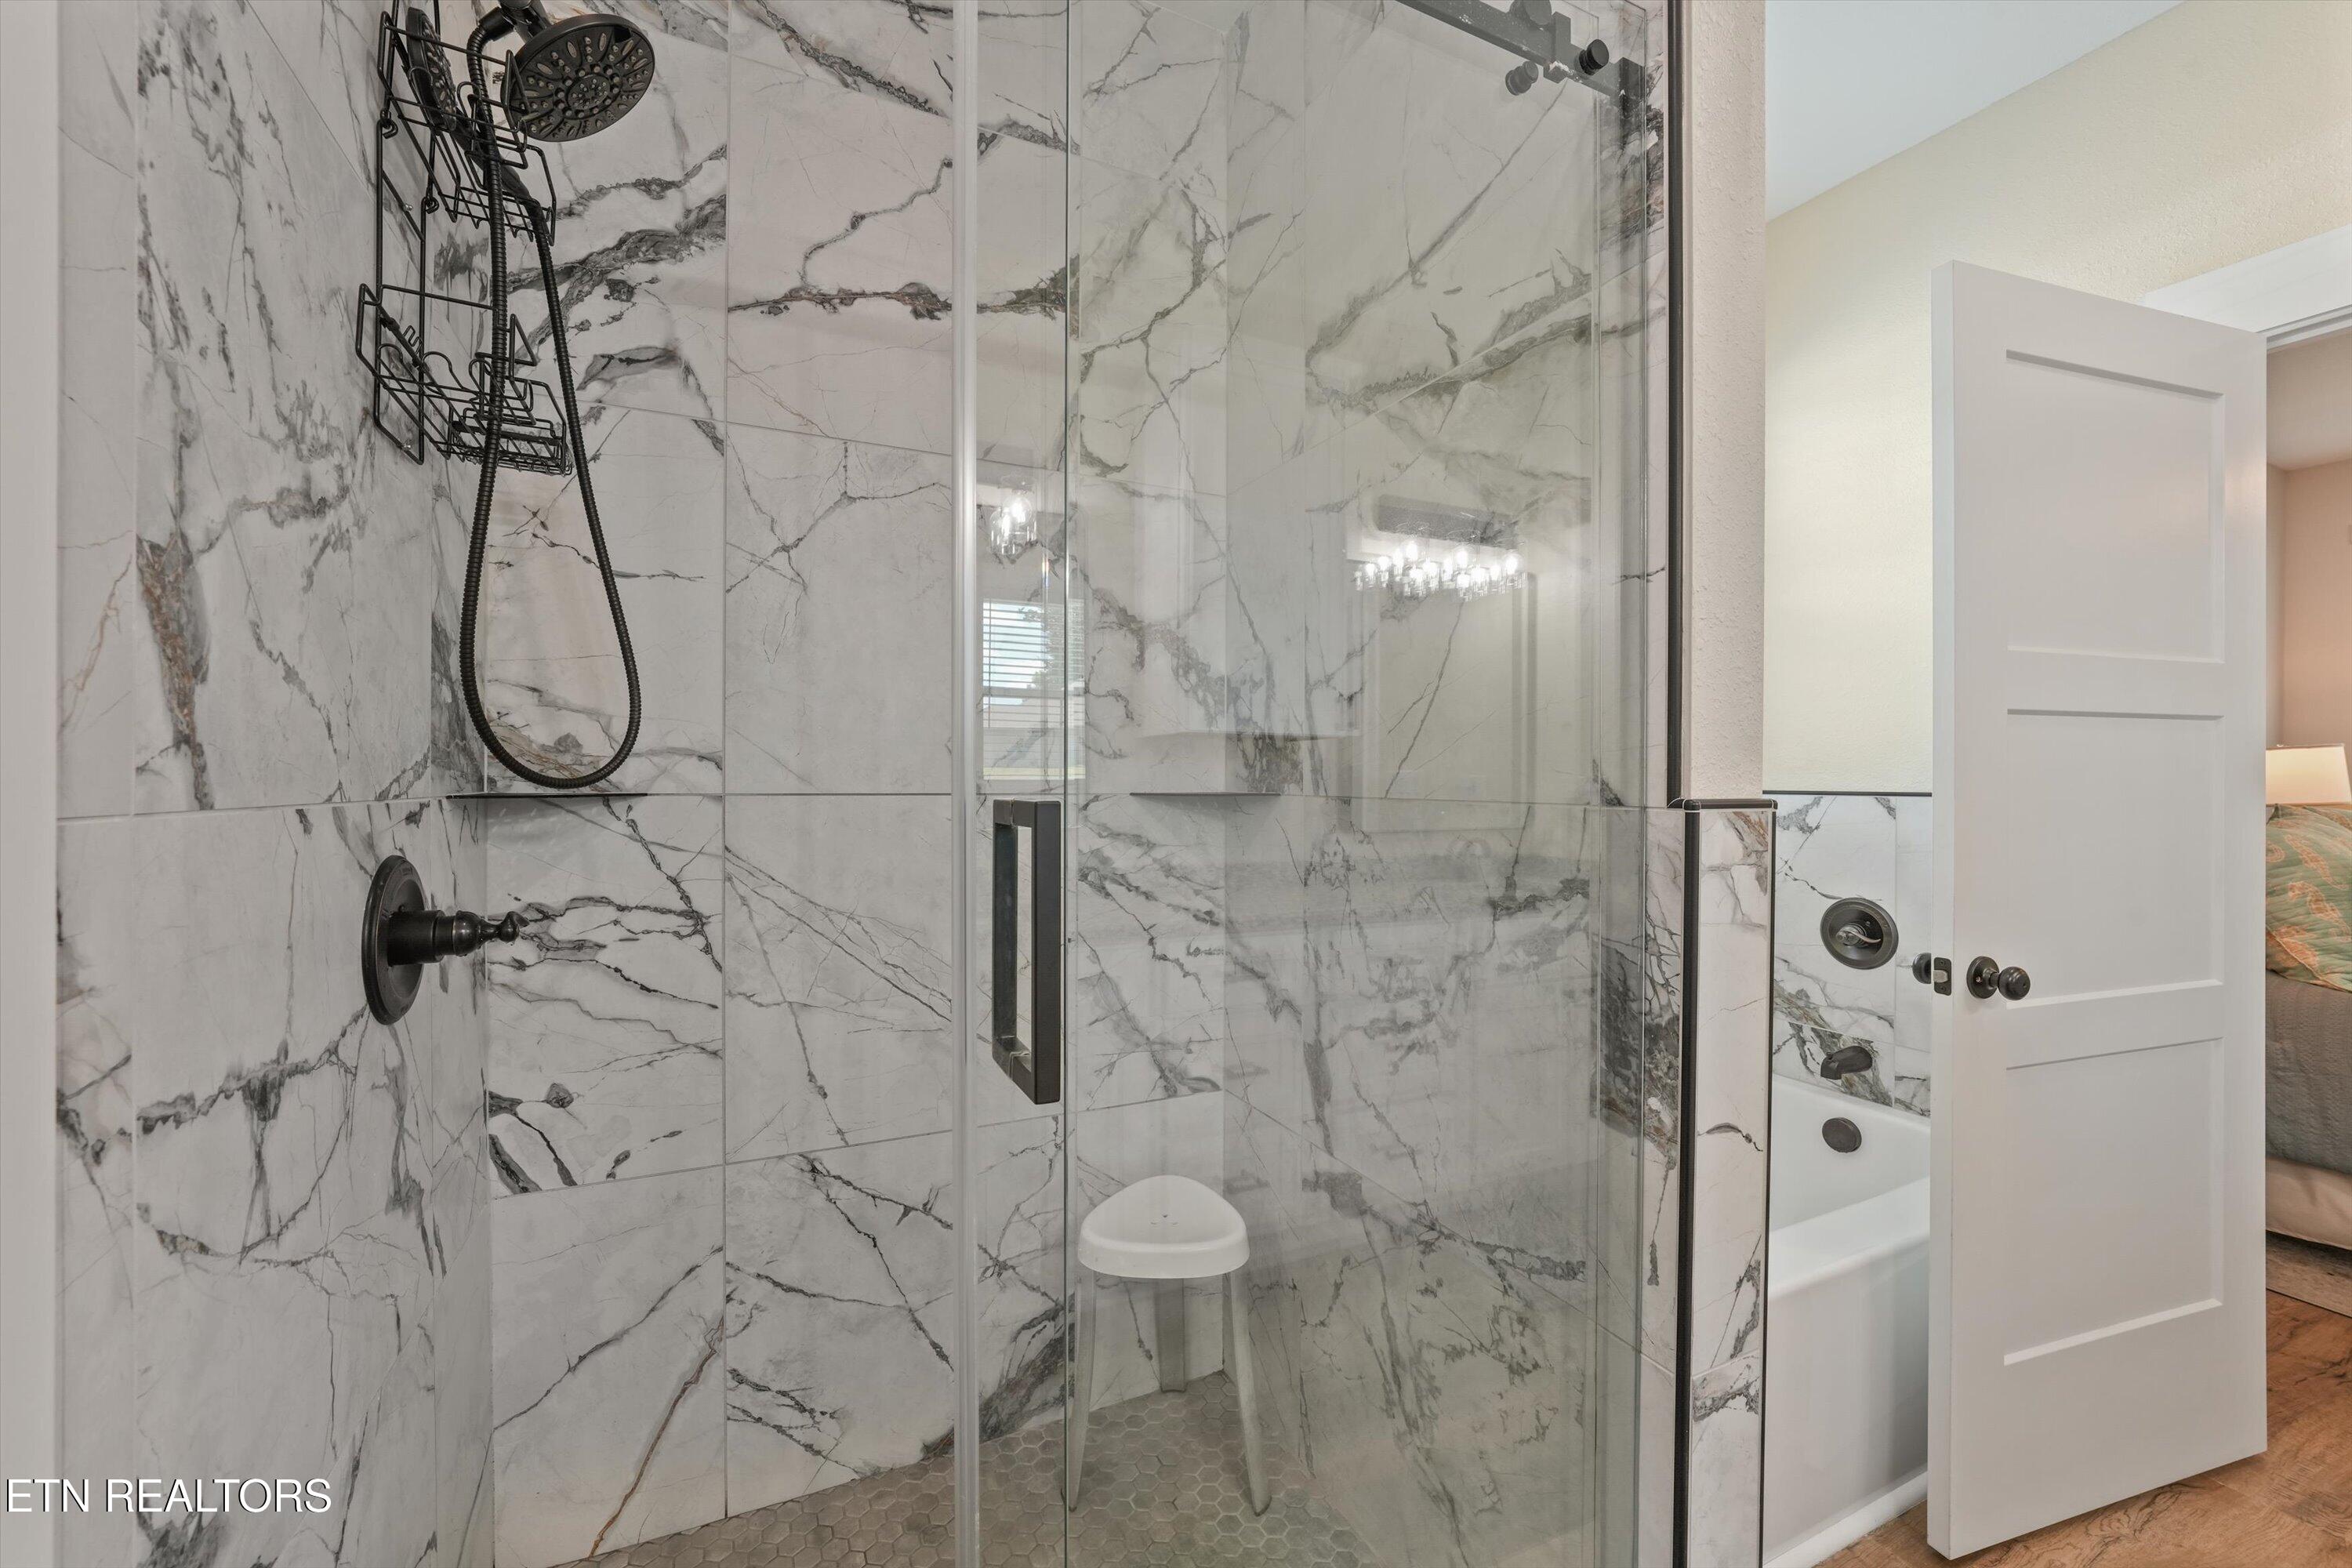
Marble-tiled walk-in shower with black fixtures and glass enclosure beside a bathtub.
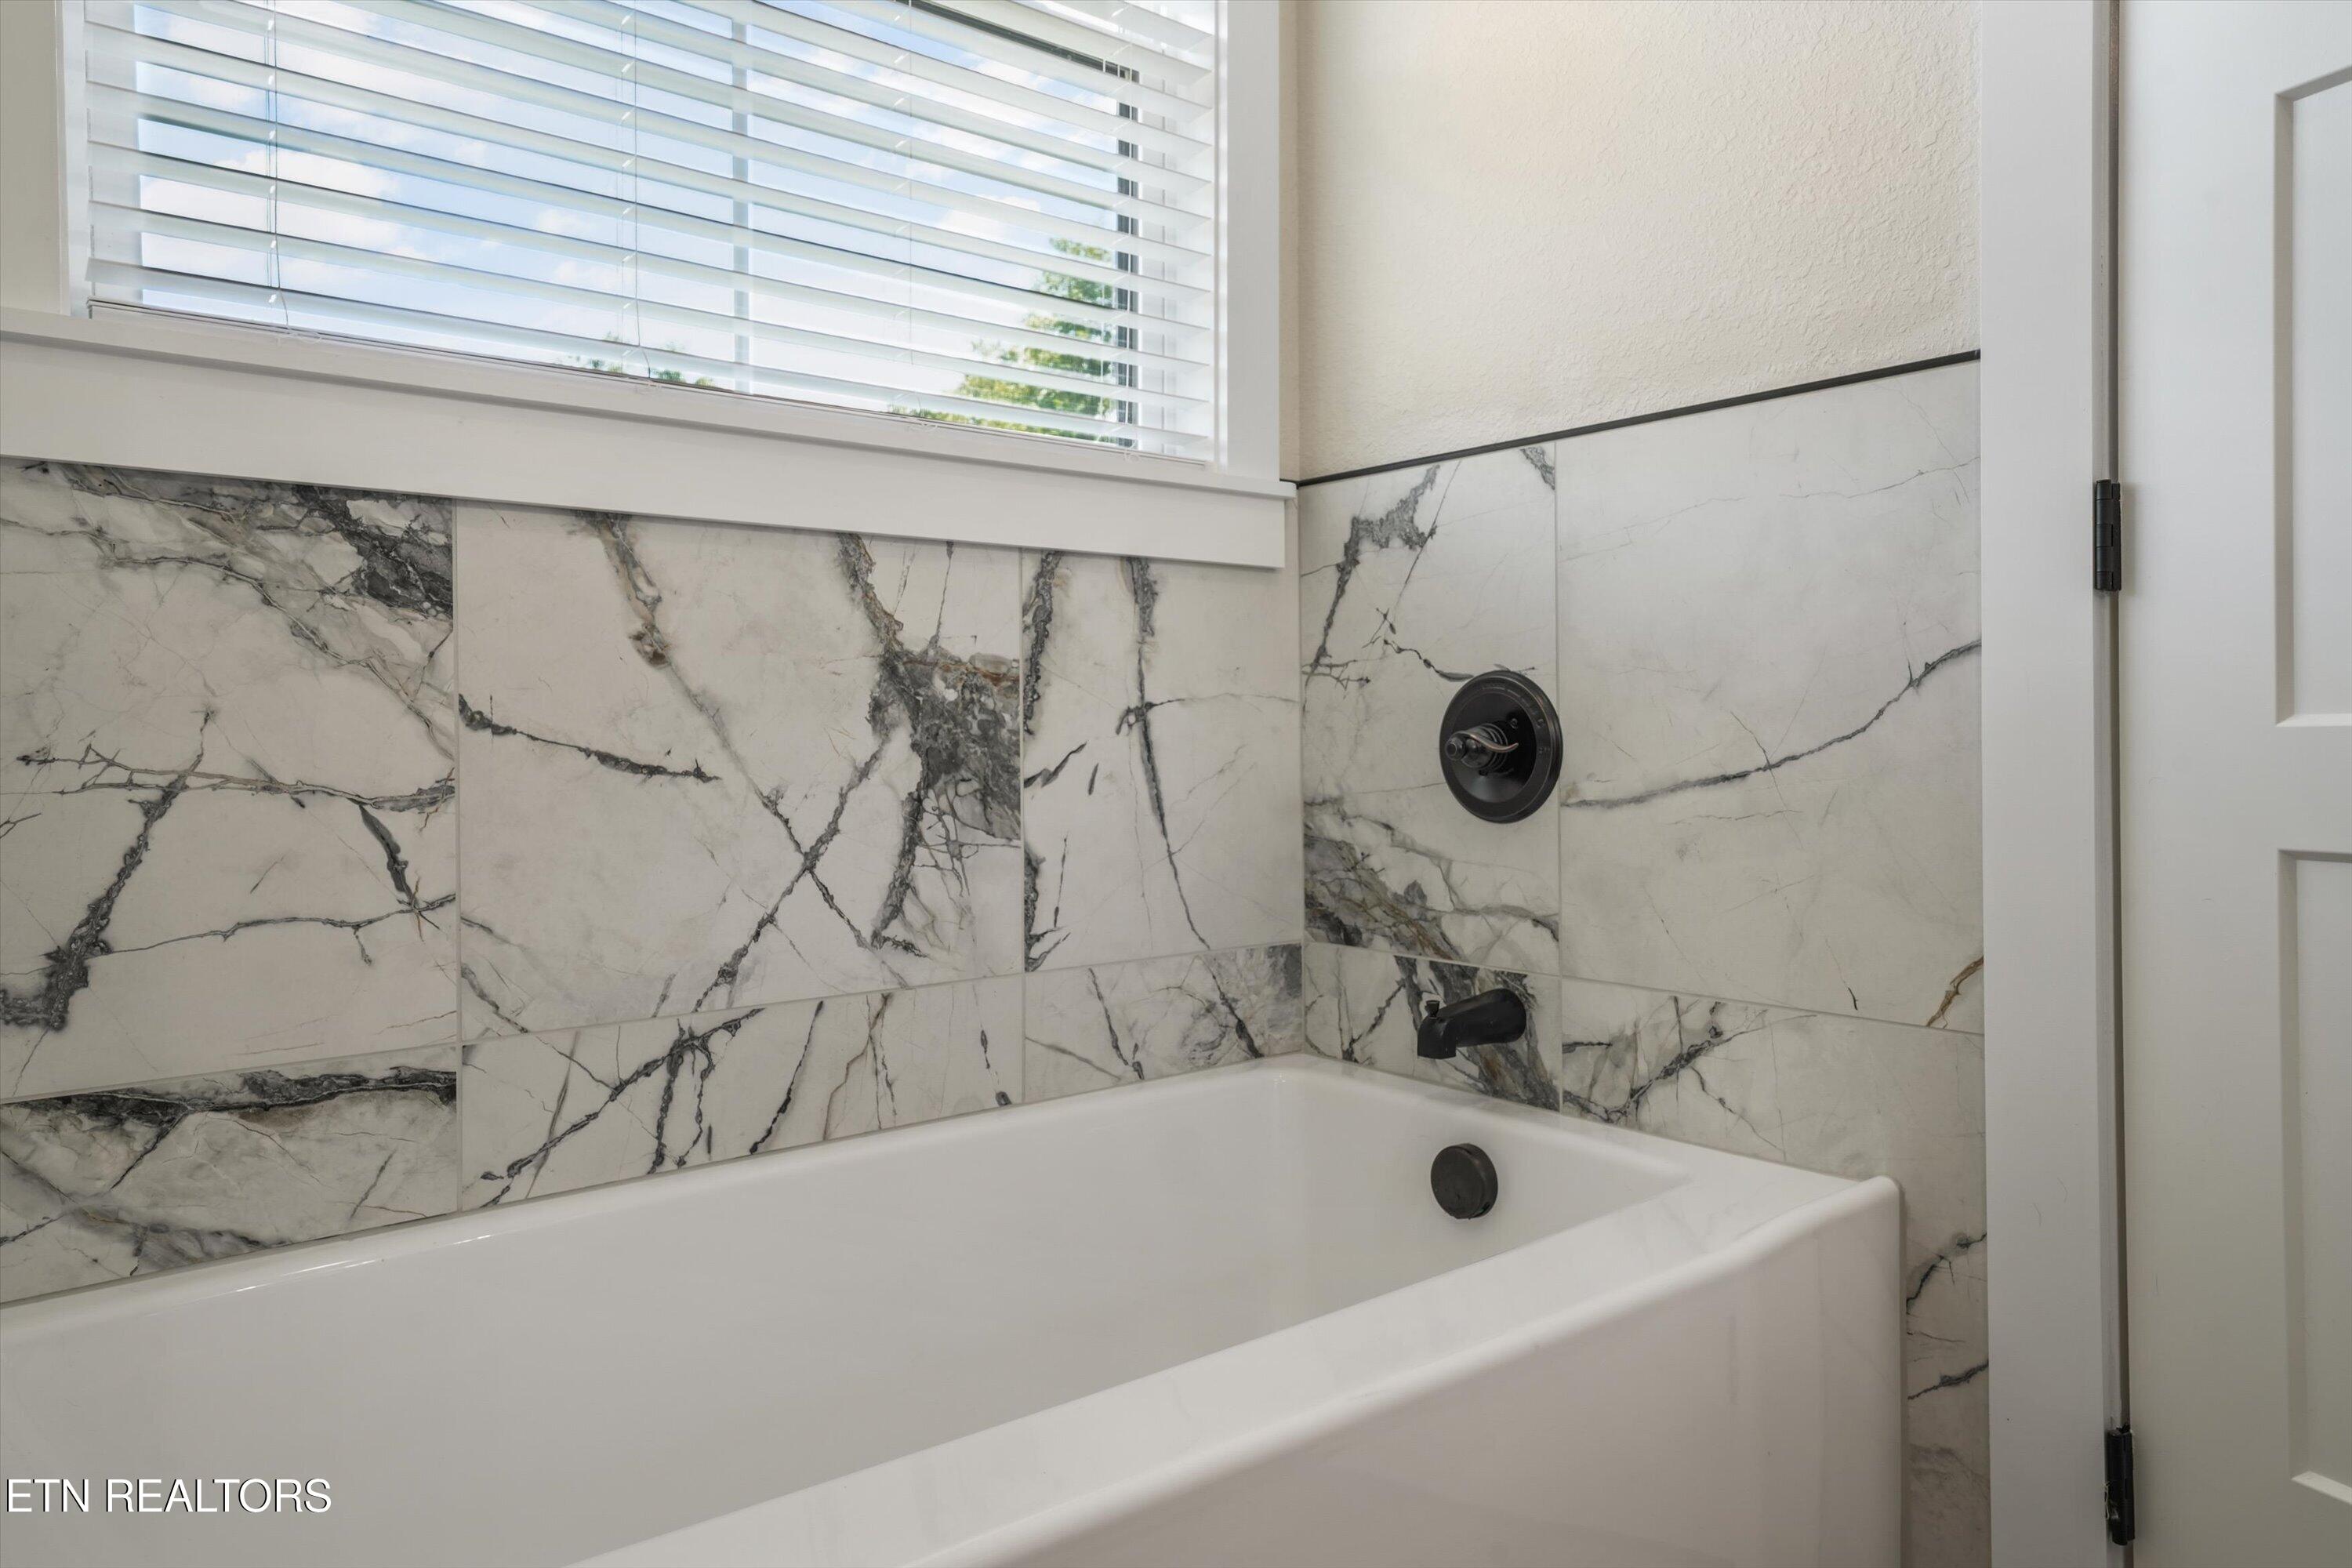
Bathtub beneath marble-look tile walls, with black fixtures and a window with white blinds.
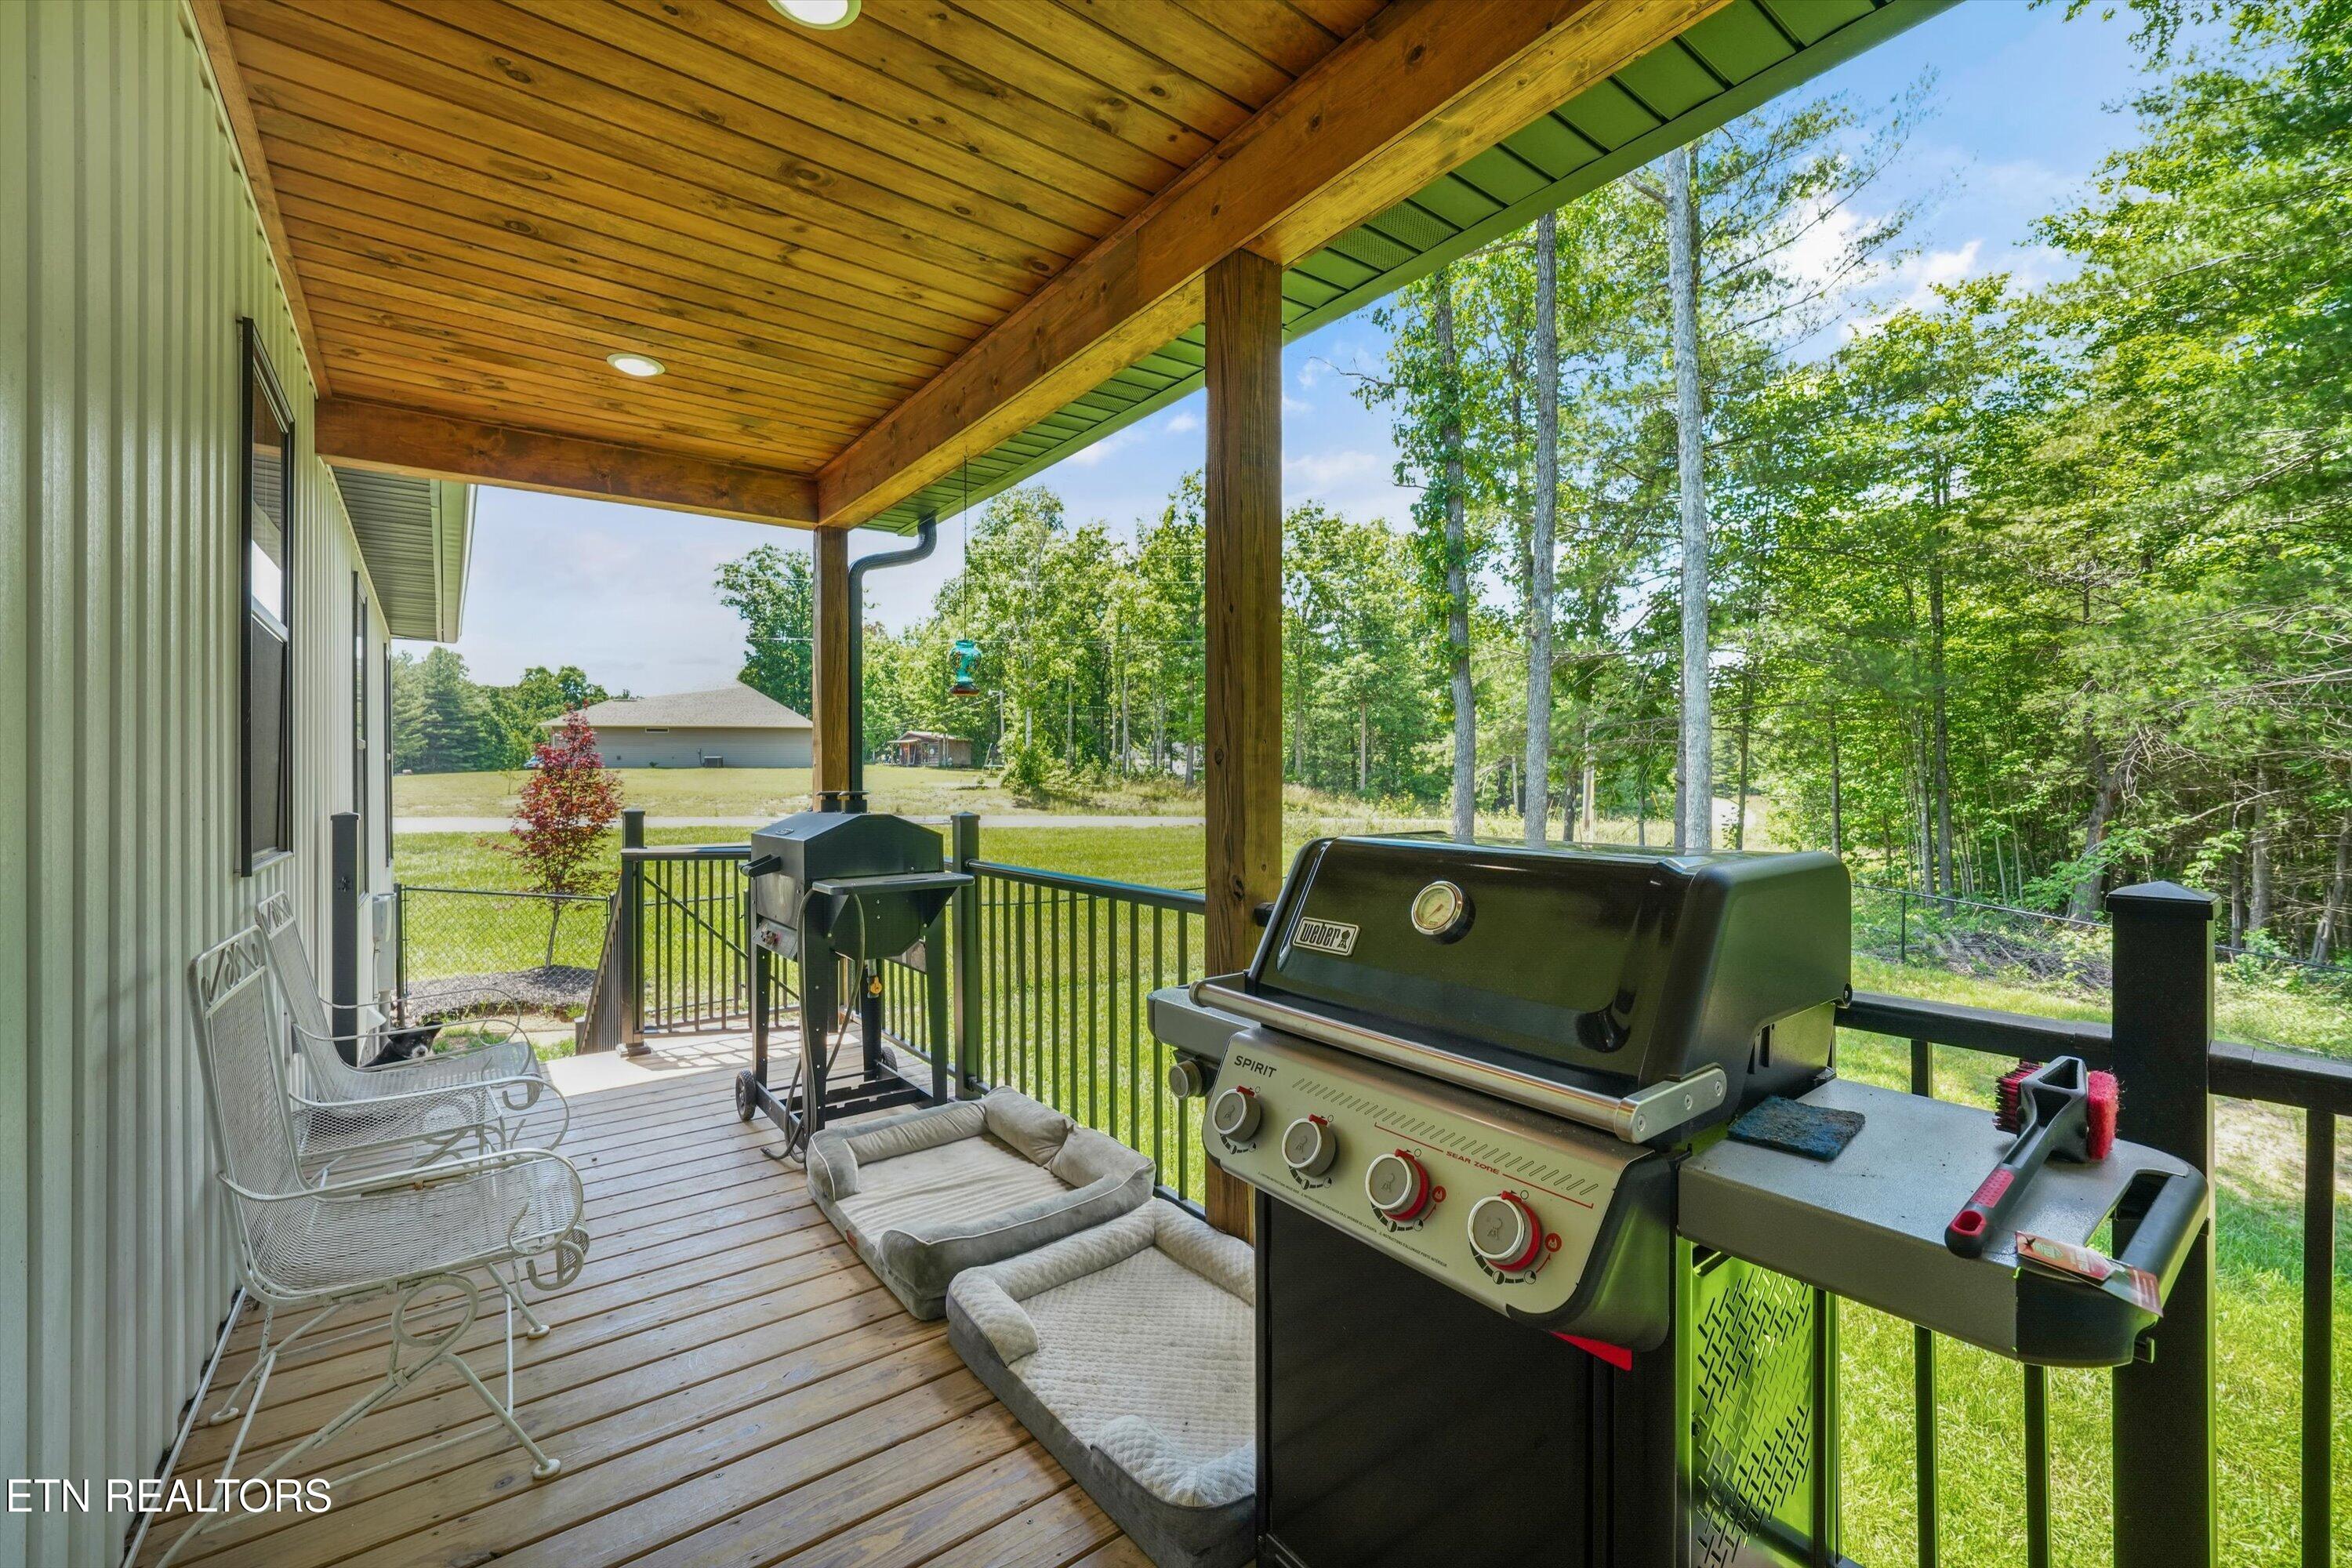
Covered deck with two grills, metal chairs, and wooded yard beyond the railing.
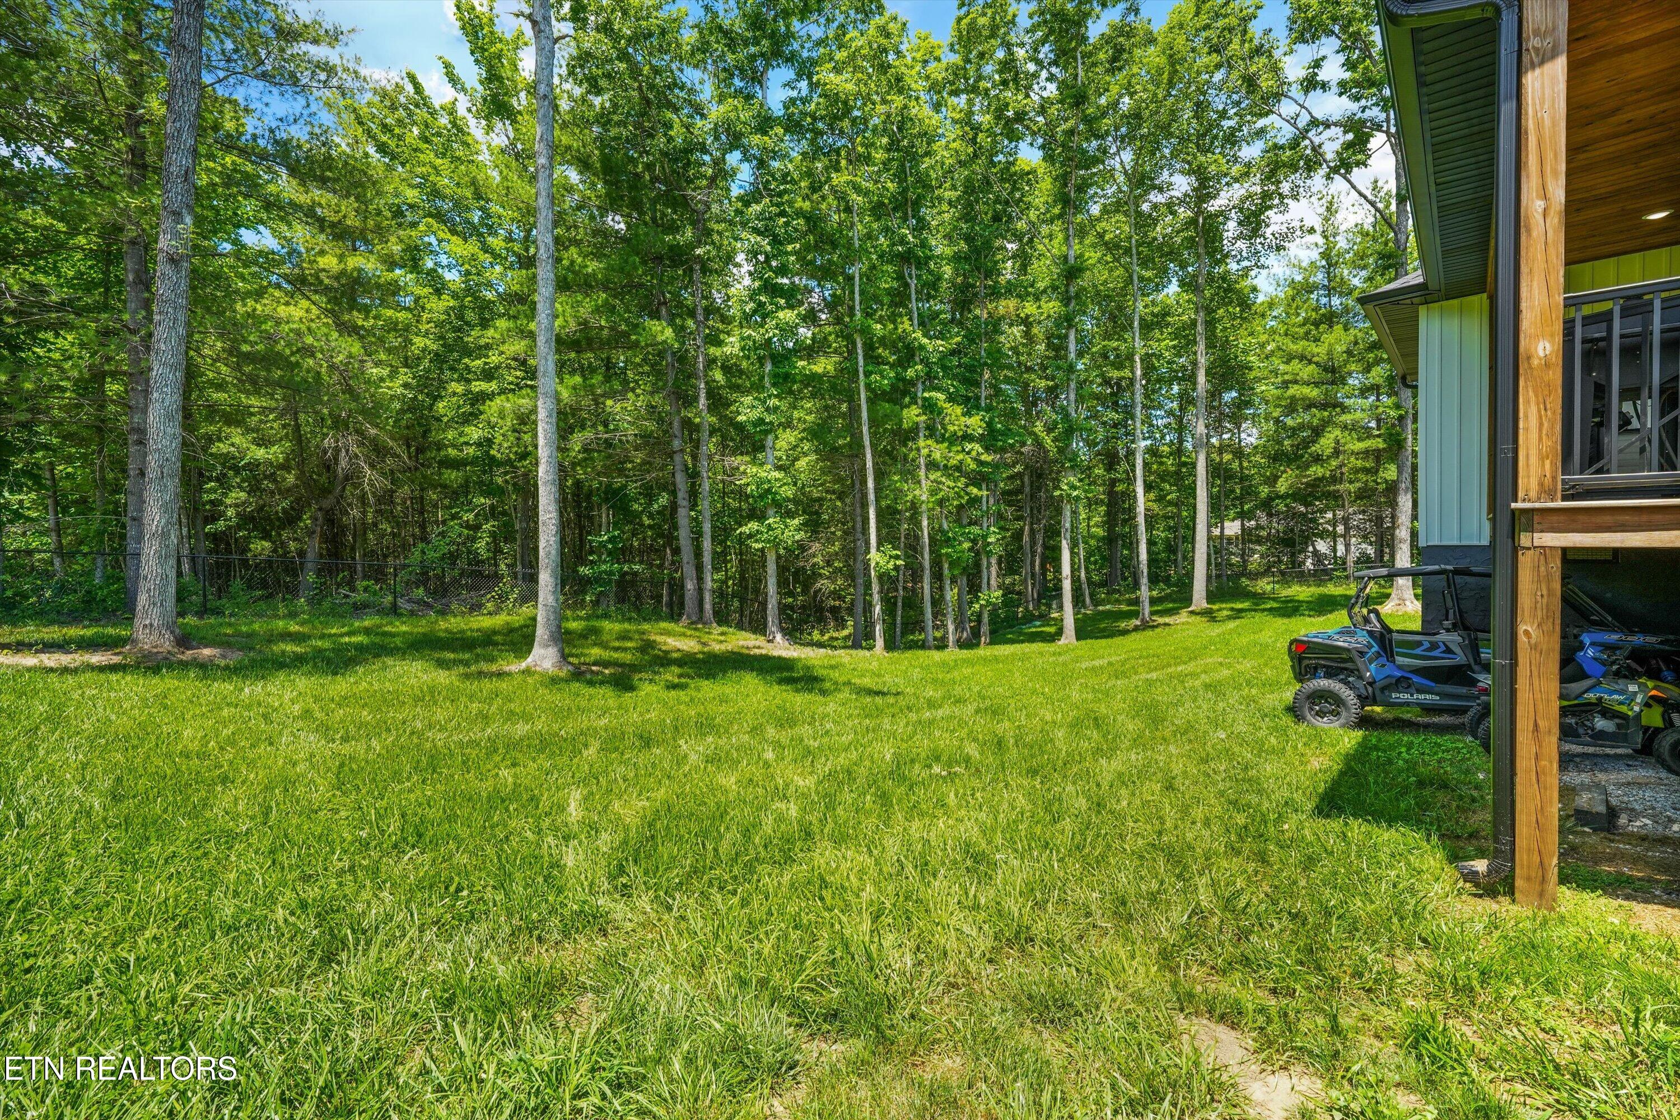
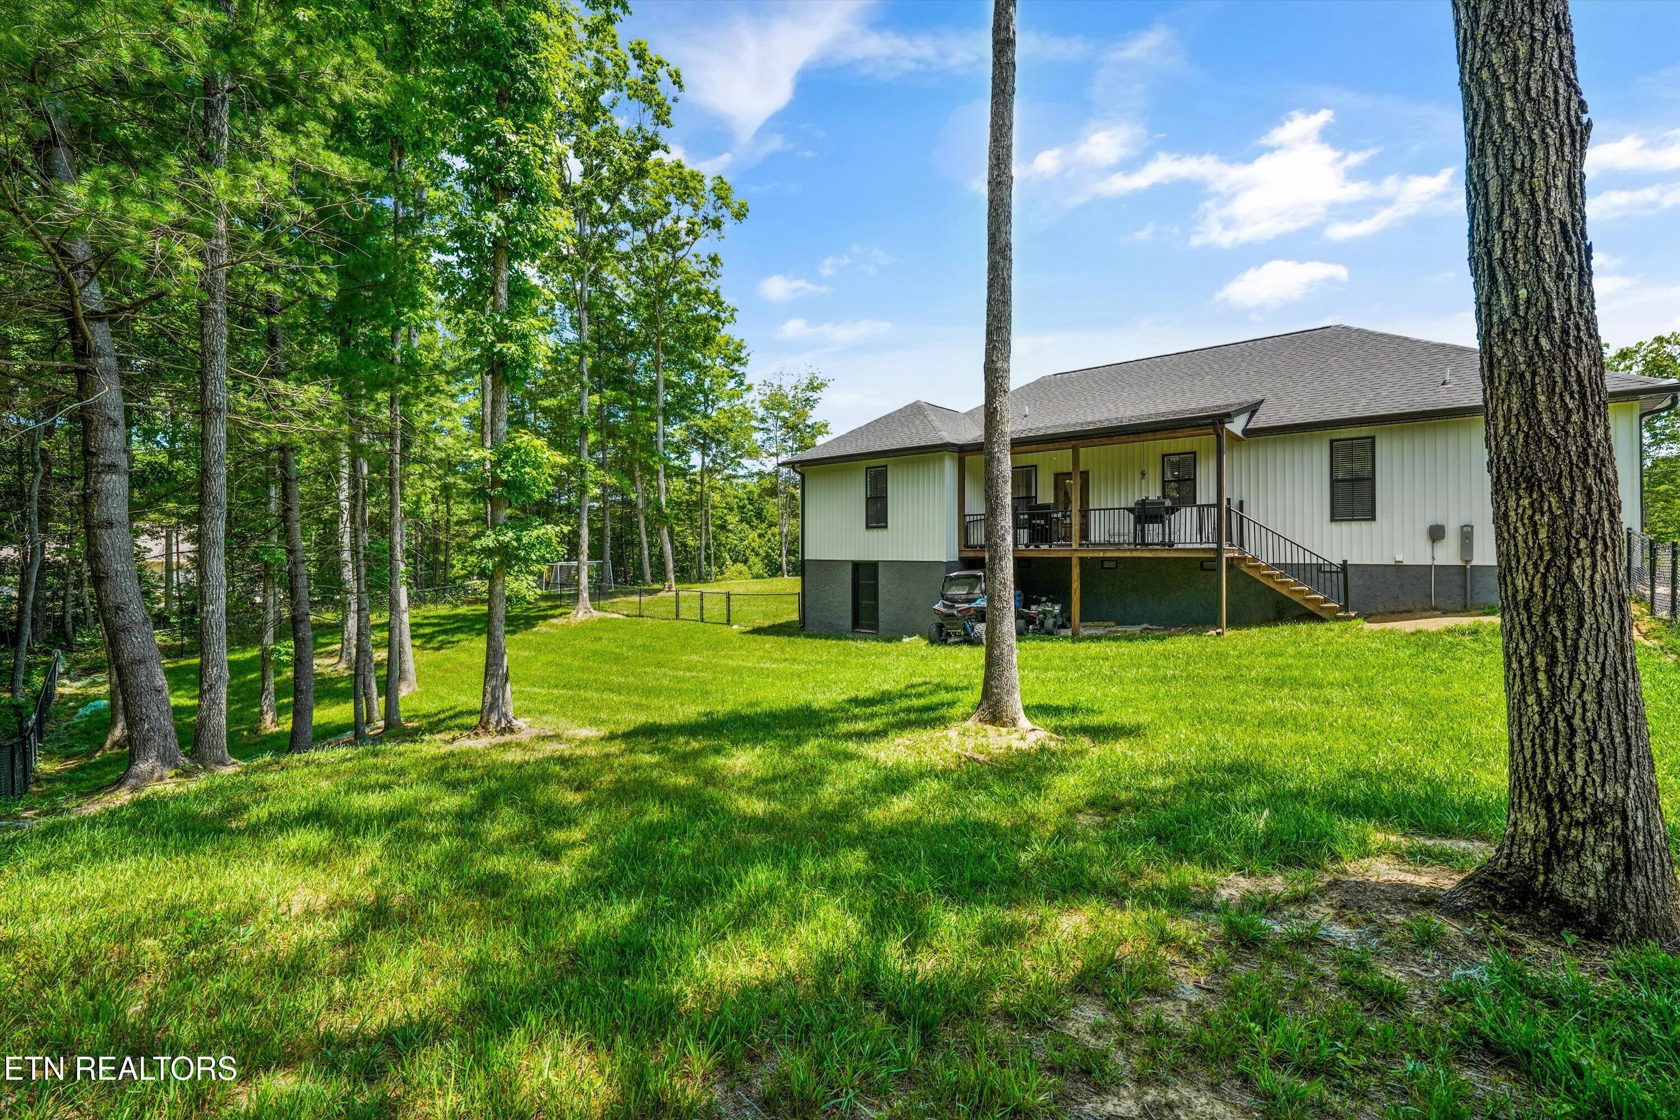
Grassy, tree-lined yard beside a covered wooden deck, with two utility vehicles parked near the house.
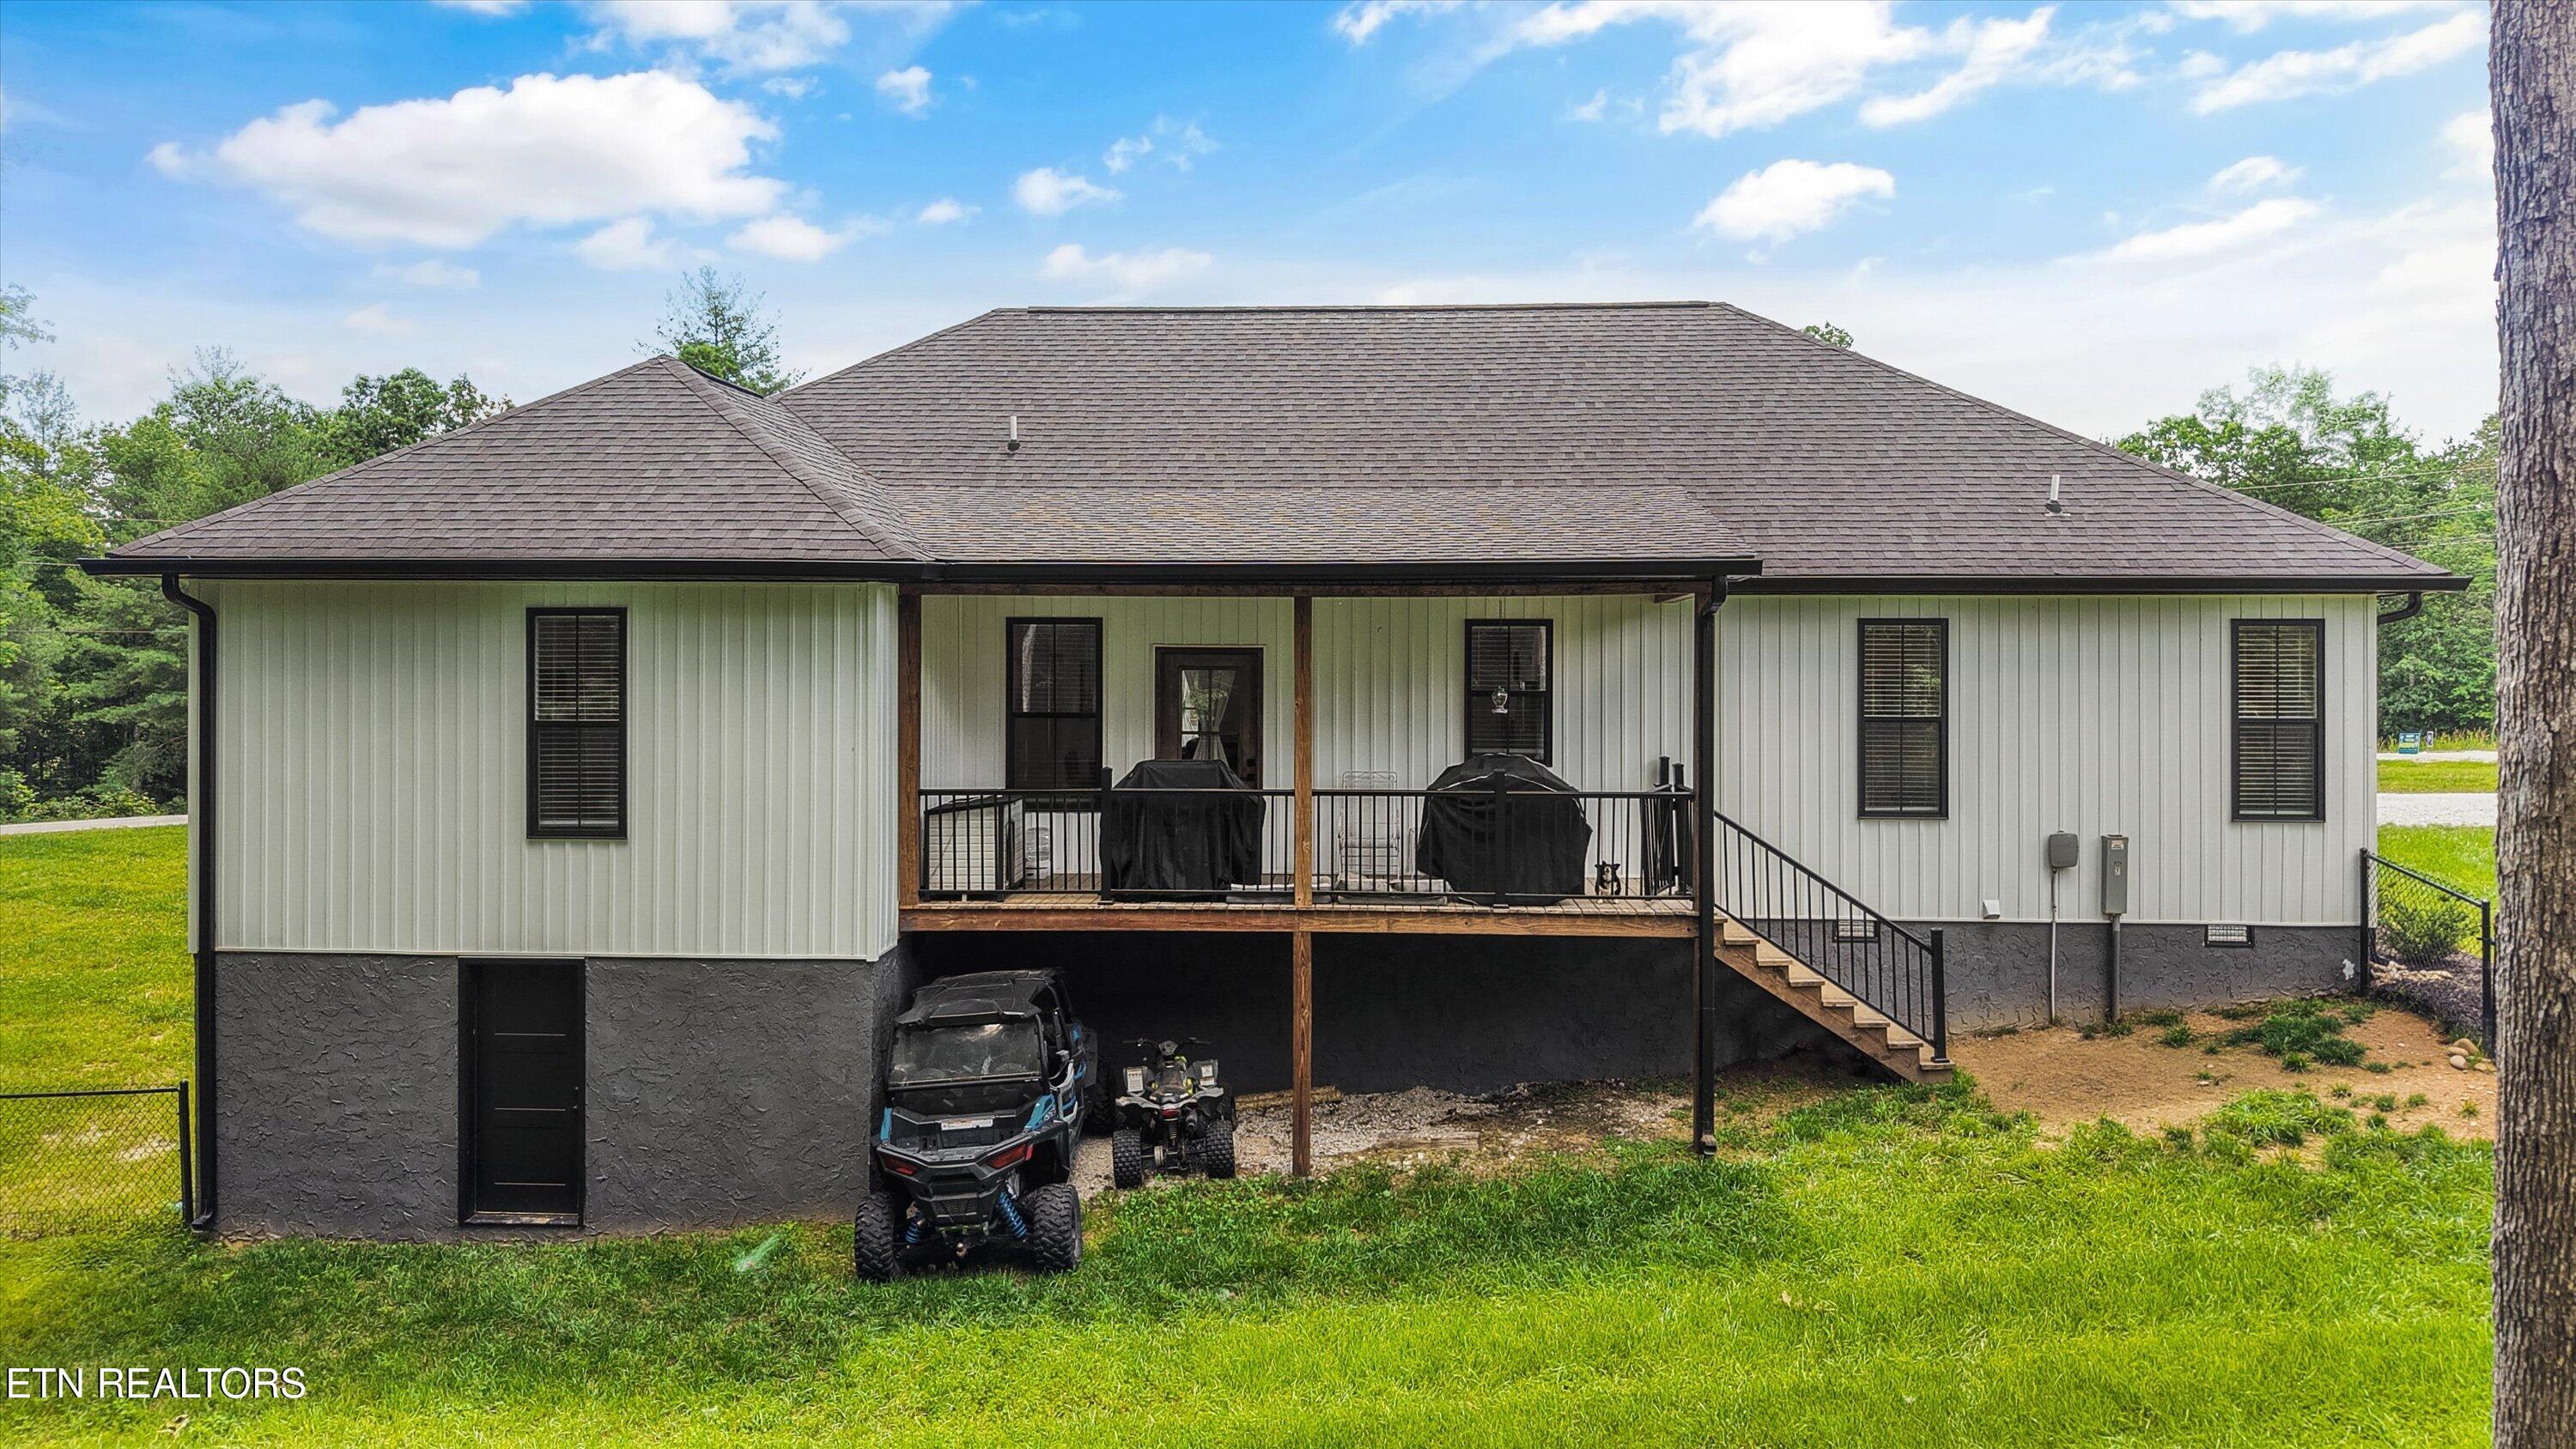
Rear of a light-sided home with a raised covered deck and utility vehicles parked beneath it.
House with a raised covered deck and stairs, surrounded by a spacious lawn and mature trees.
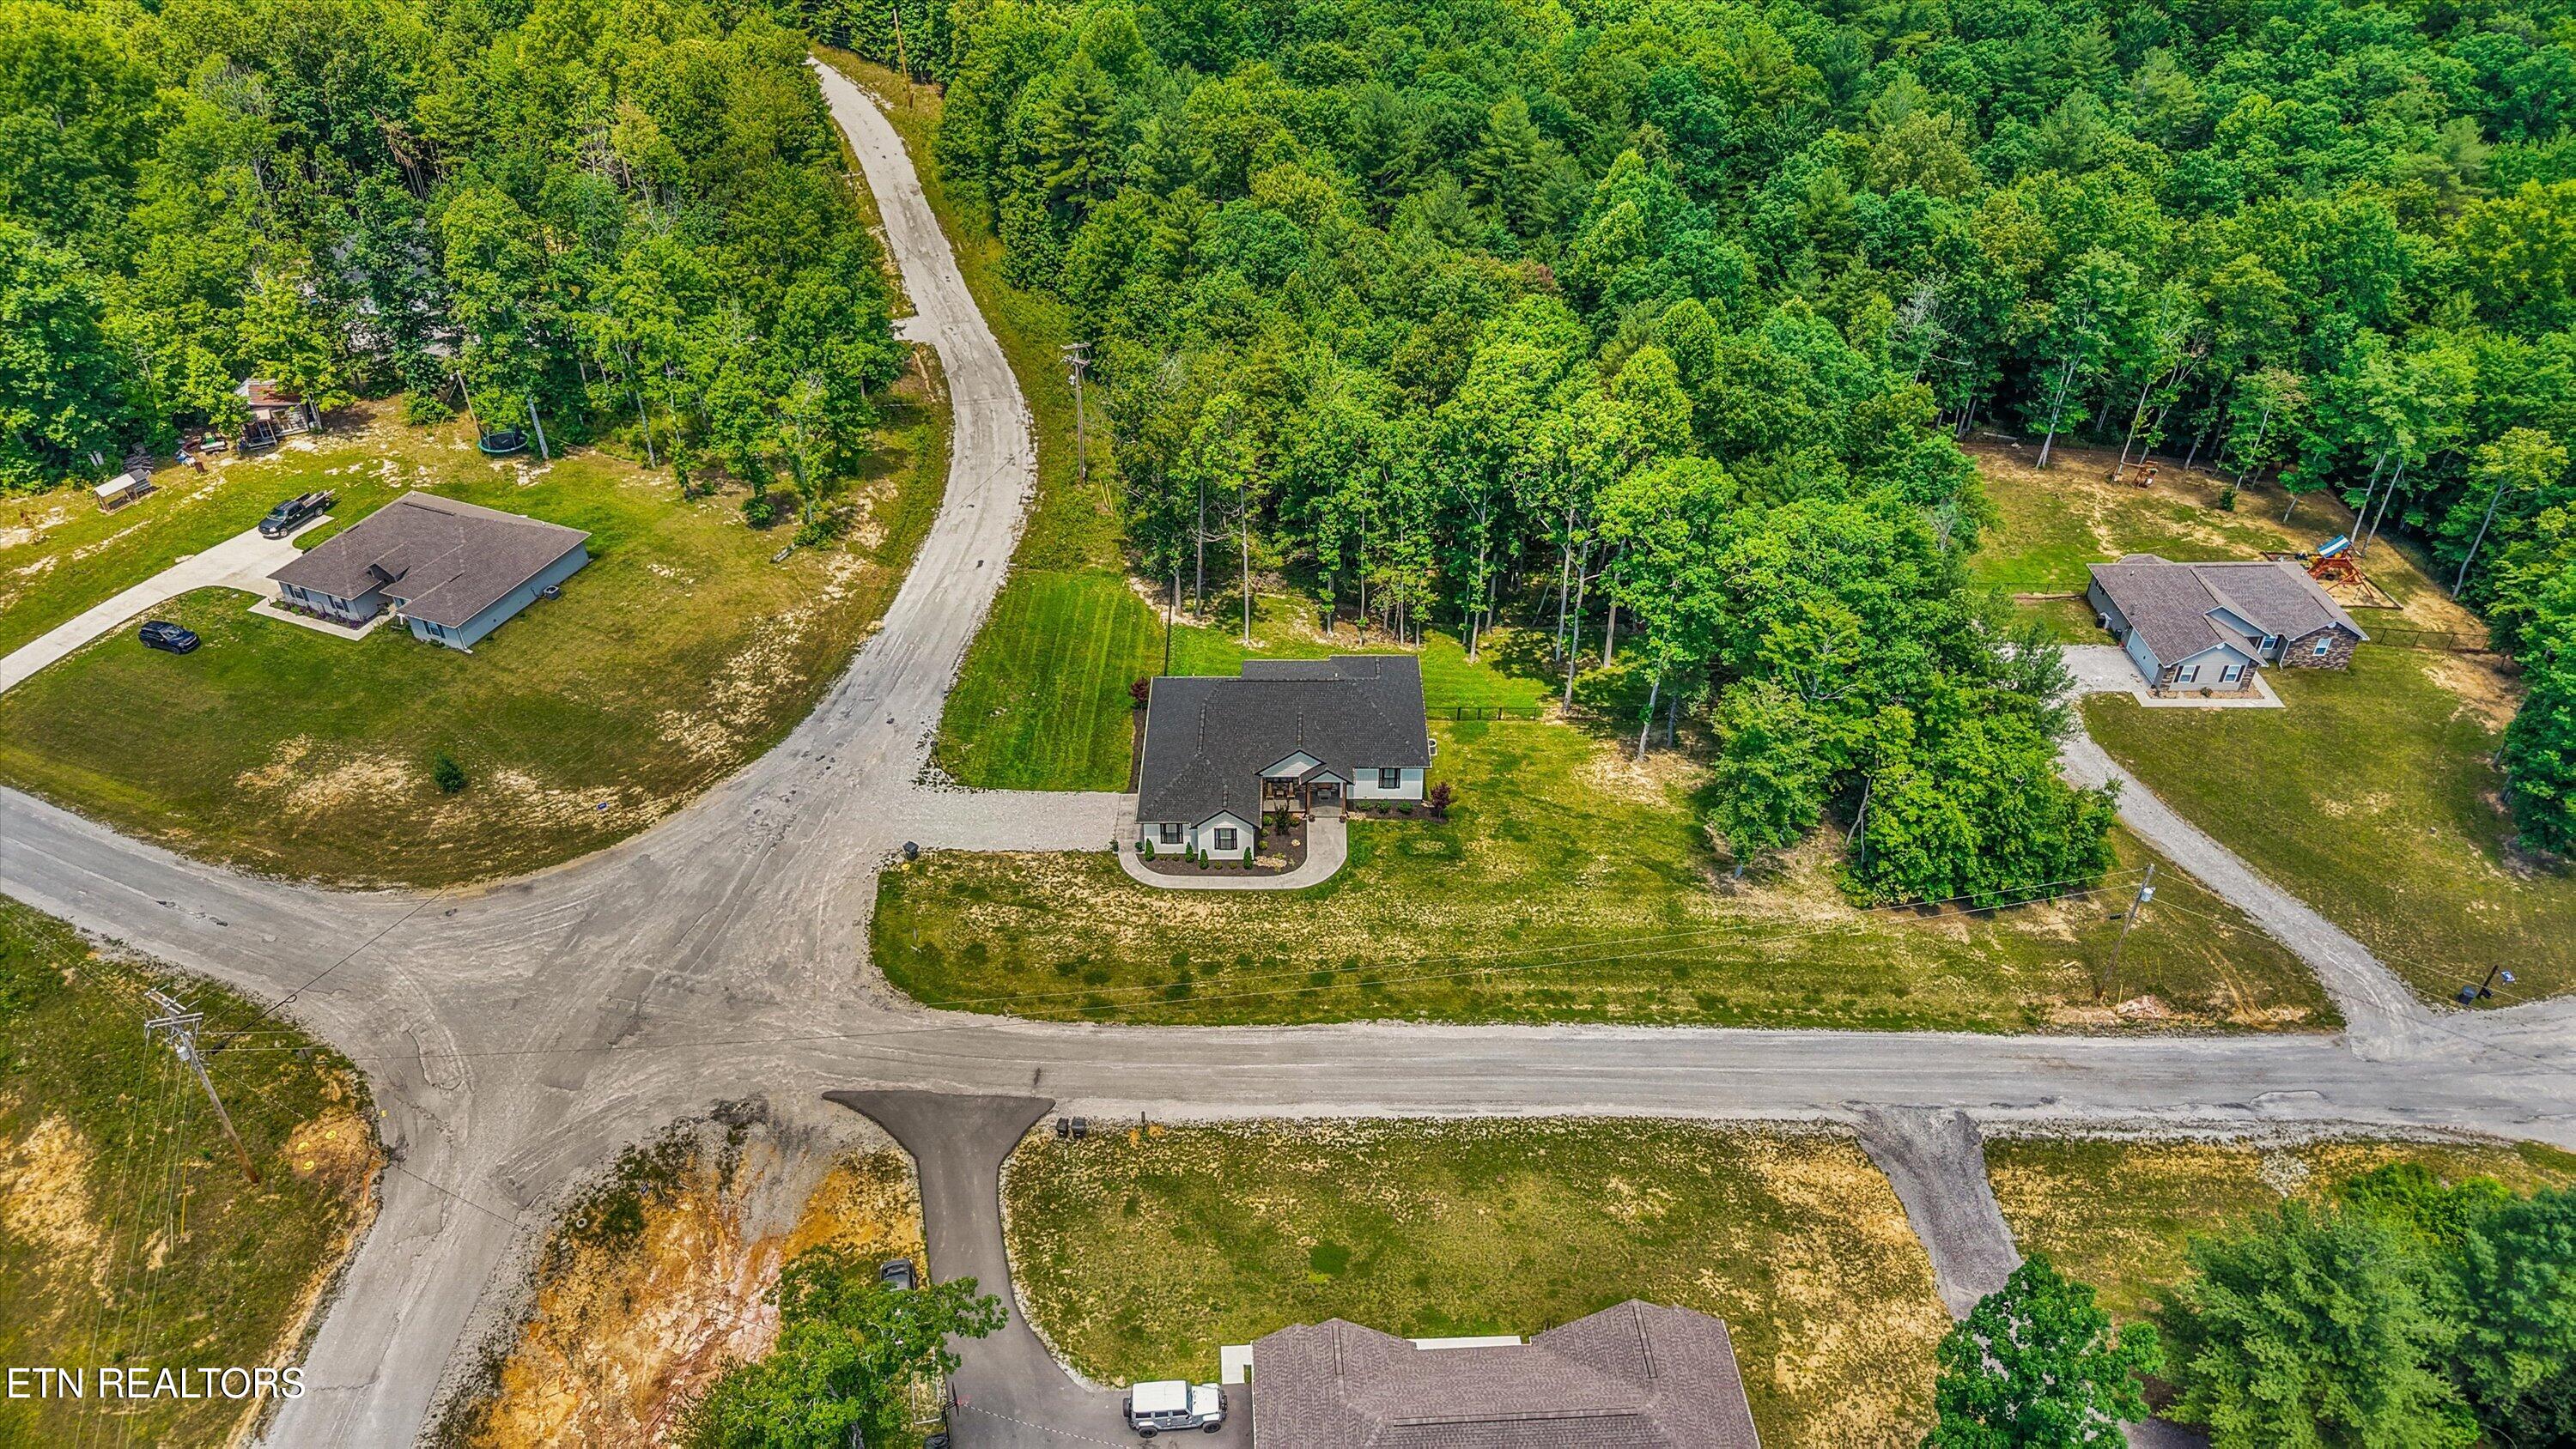
Aerial view of a single-story home surrounded by wooded lots and gravel roads.
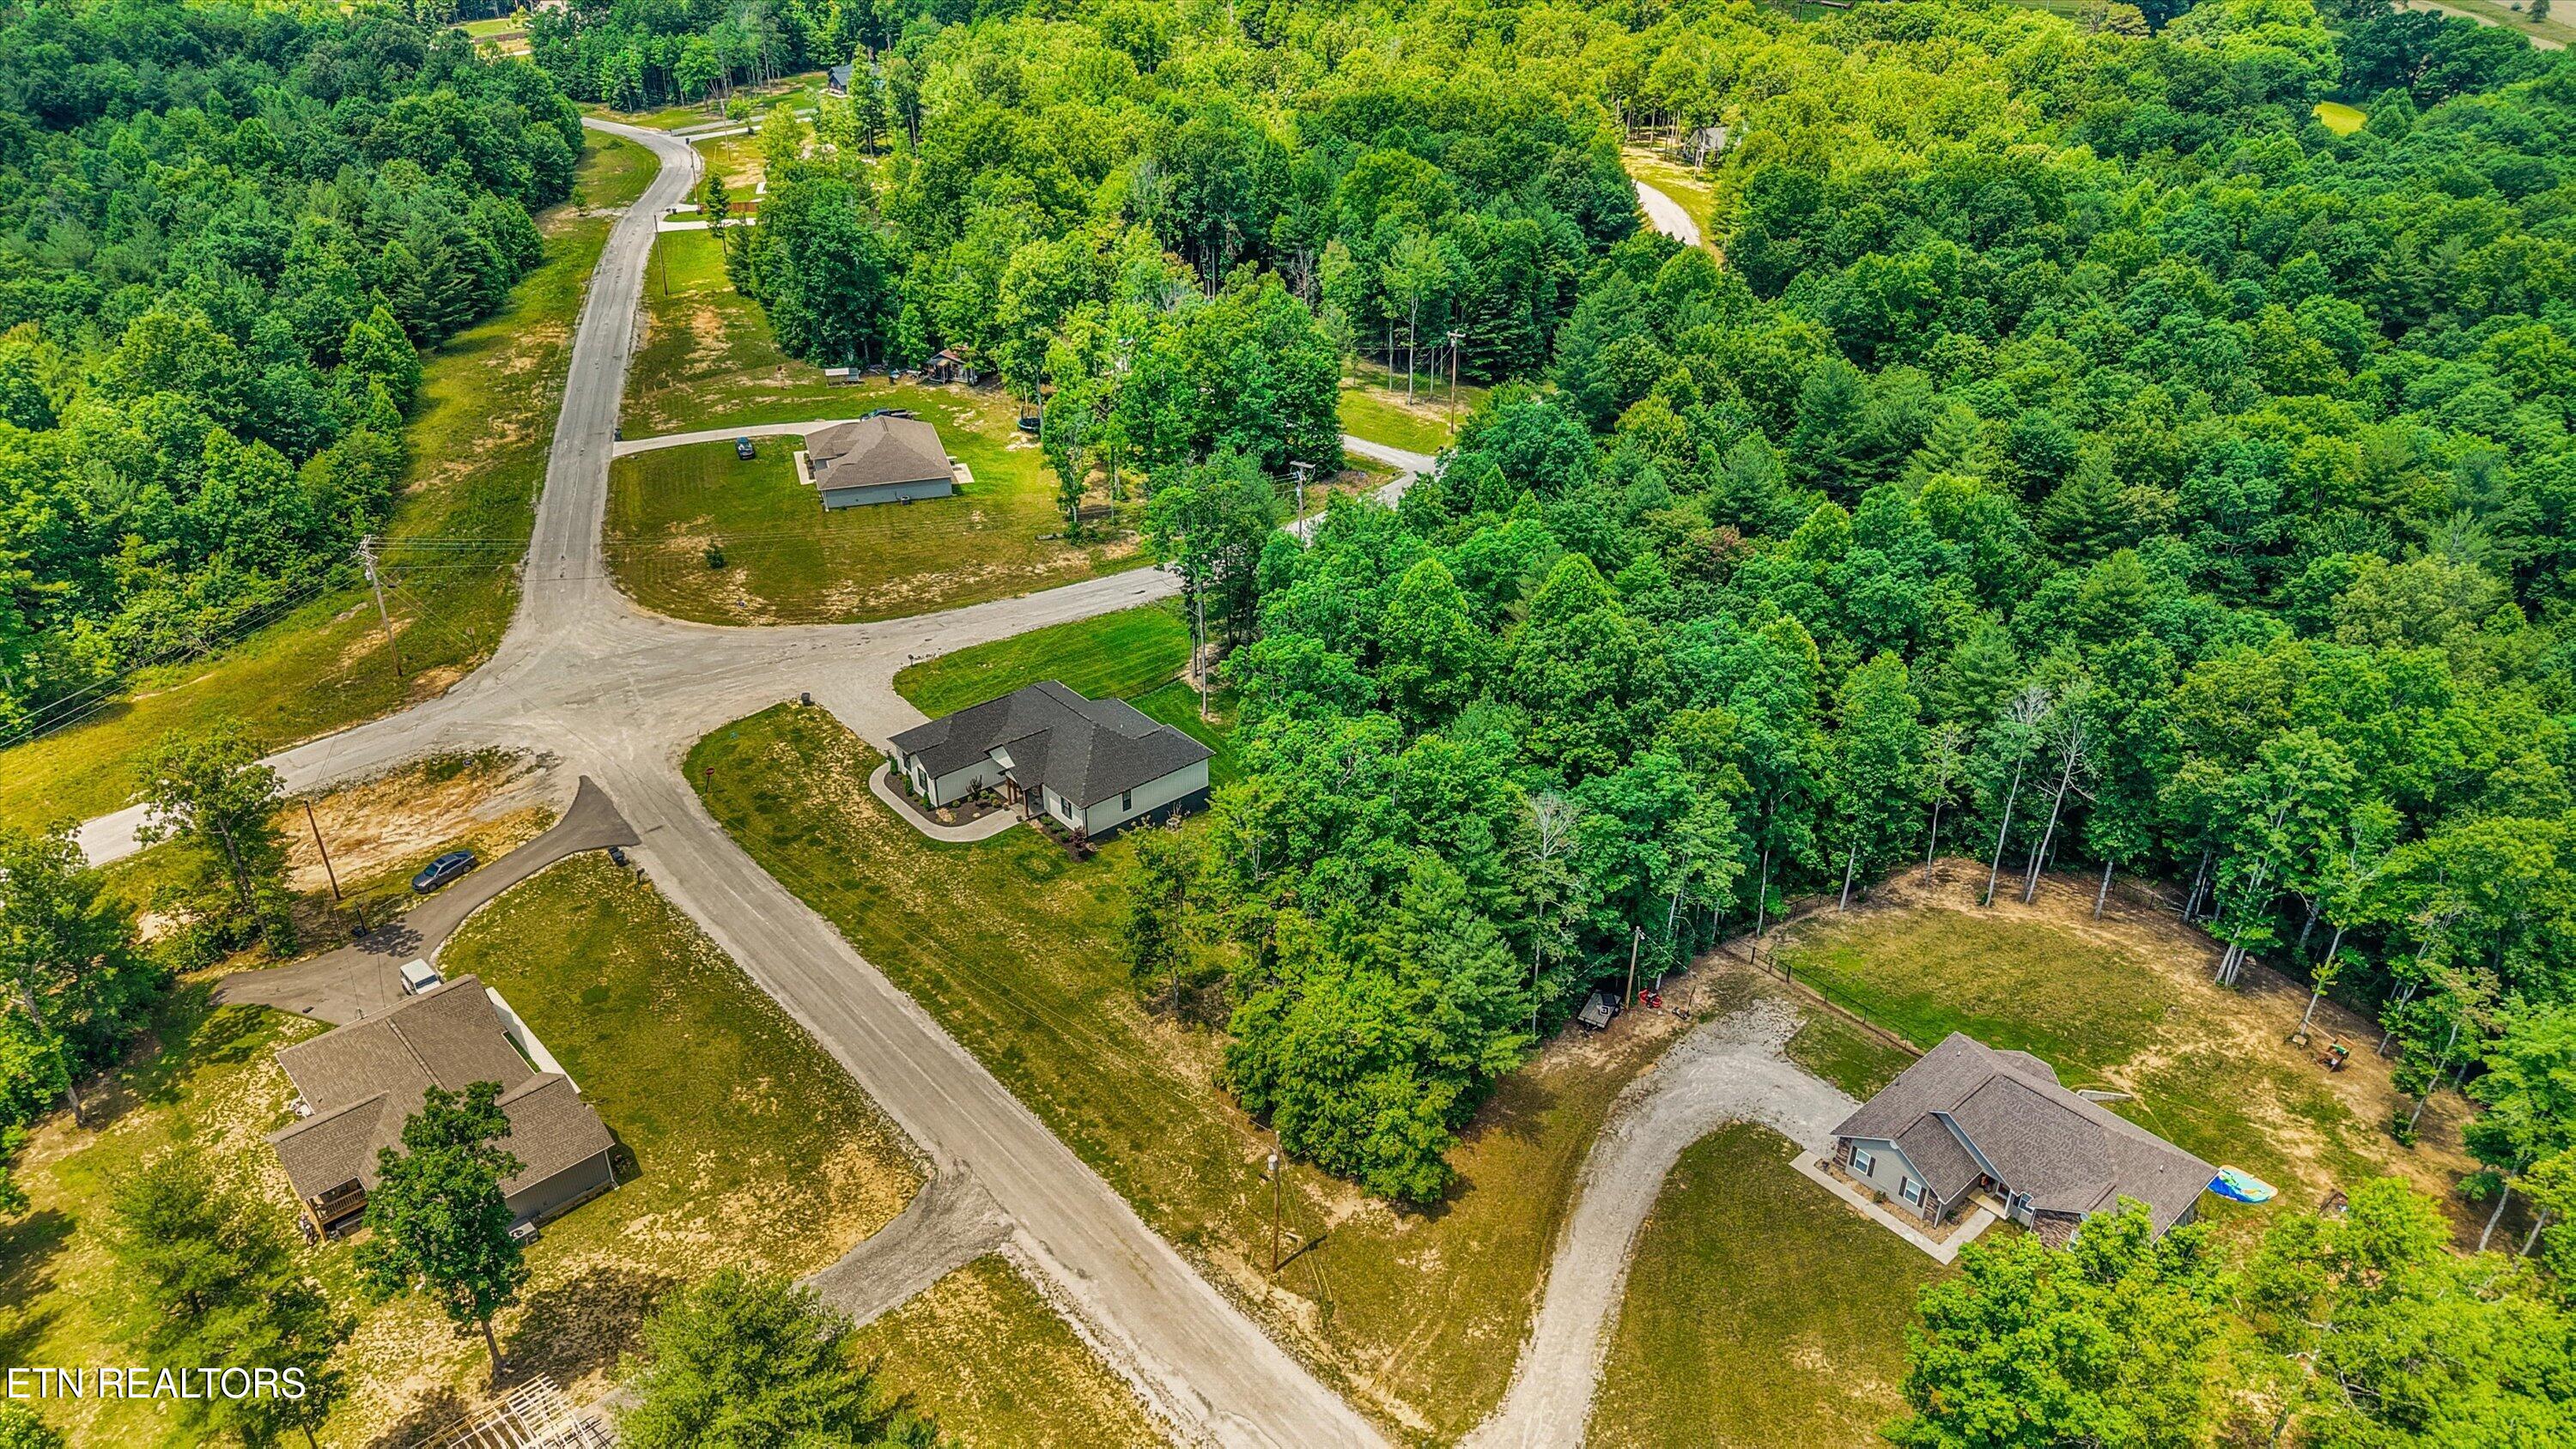
Aerial view of homes and open lots among dense woodland, with curving neighborhood roads.
Aerial view of a home among dense trees, with neighborhood roads and nearby houses.
Aerial view of homes along curving roads surrounded by dense woodland.
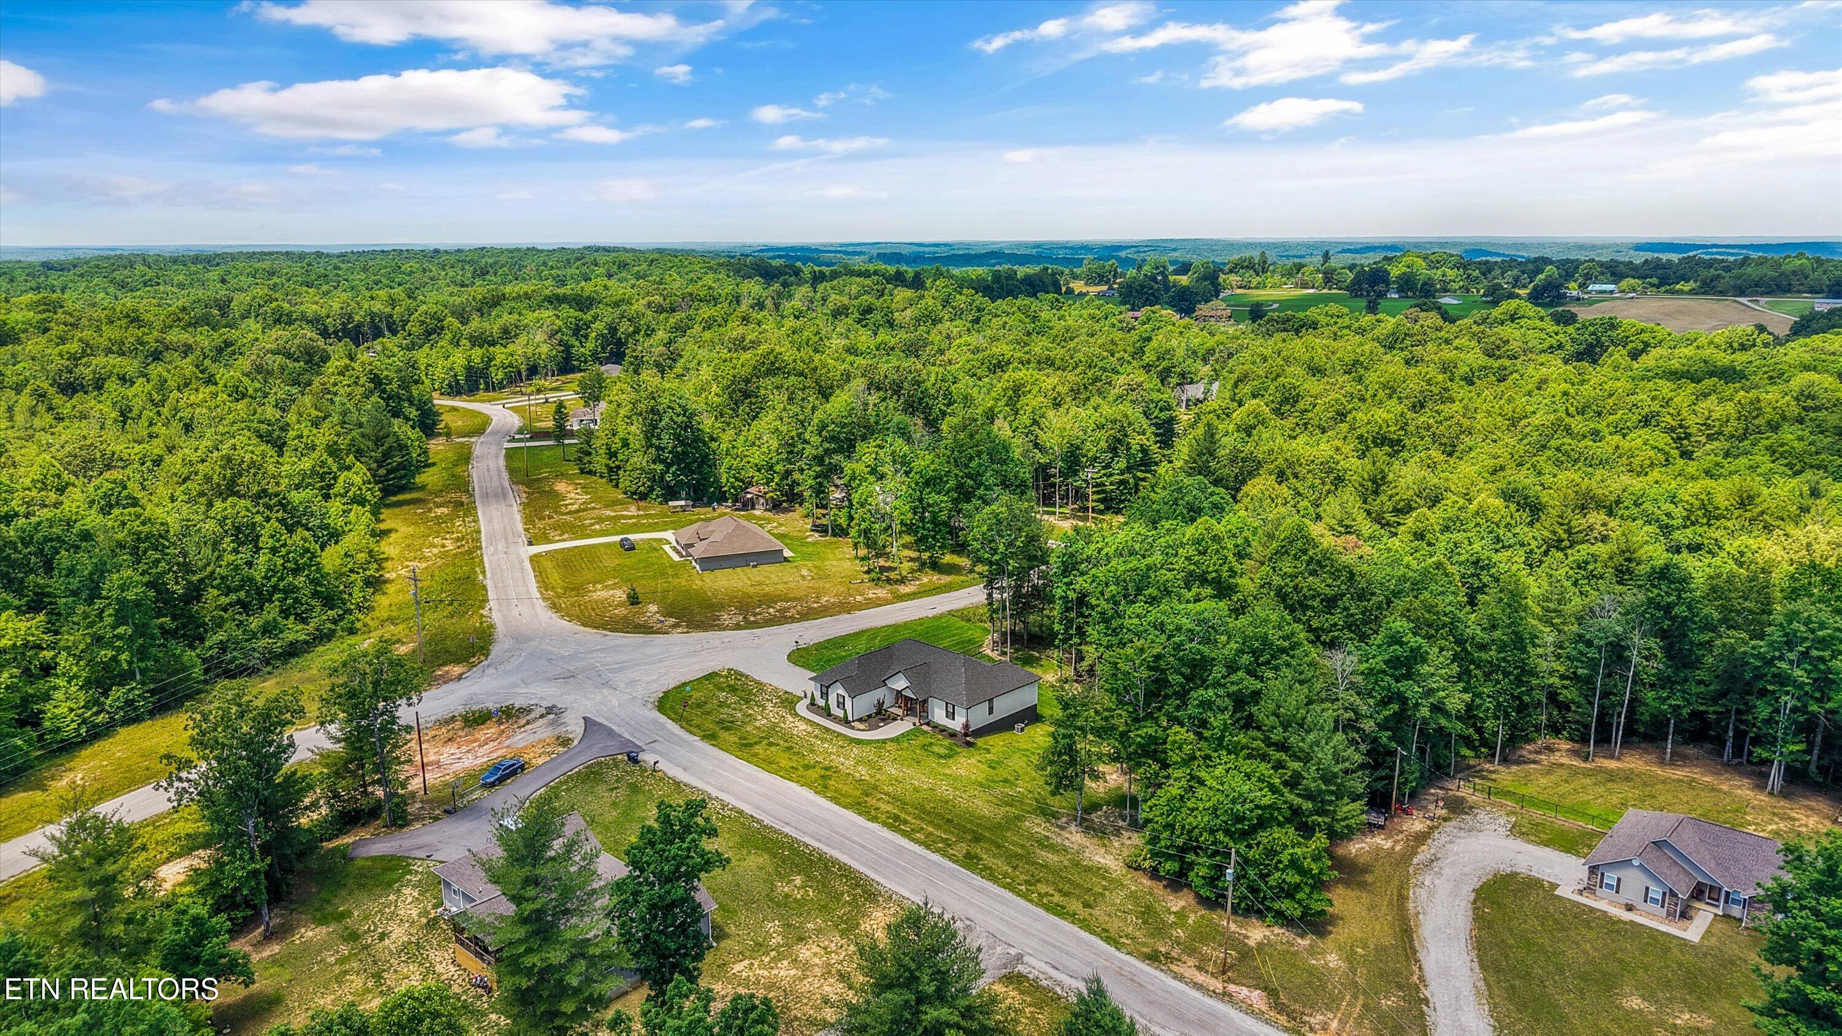
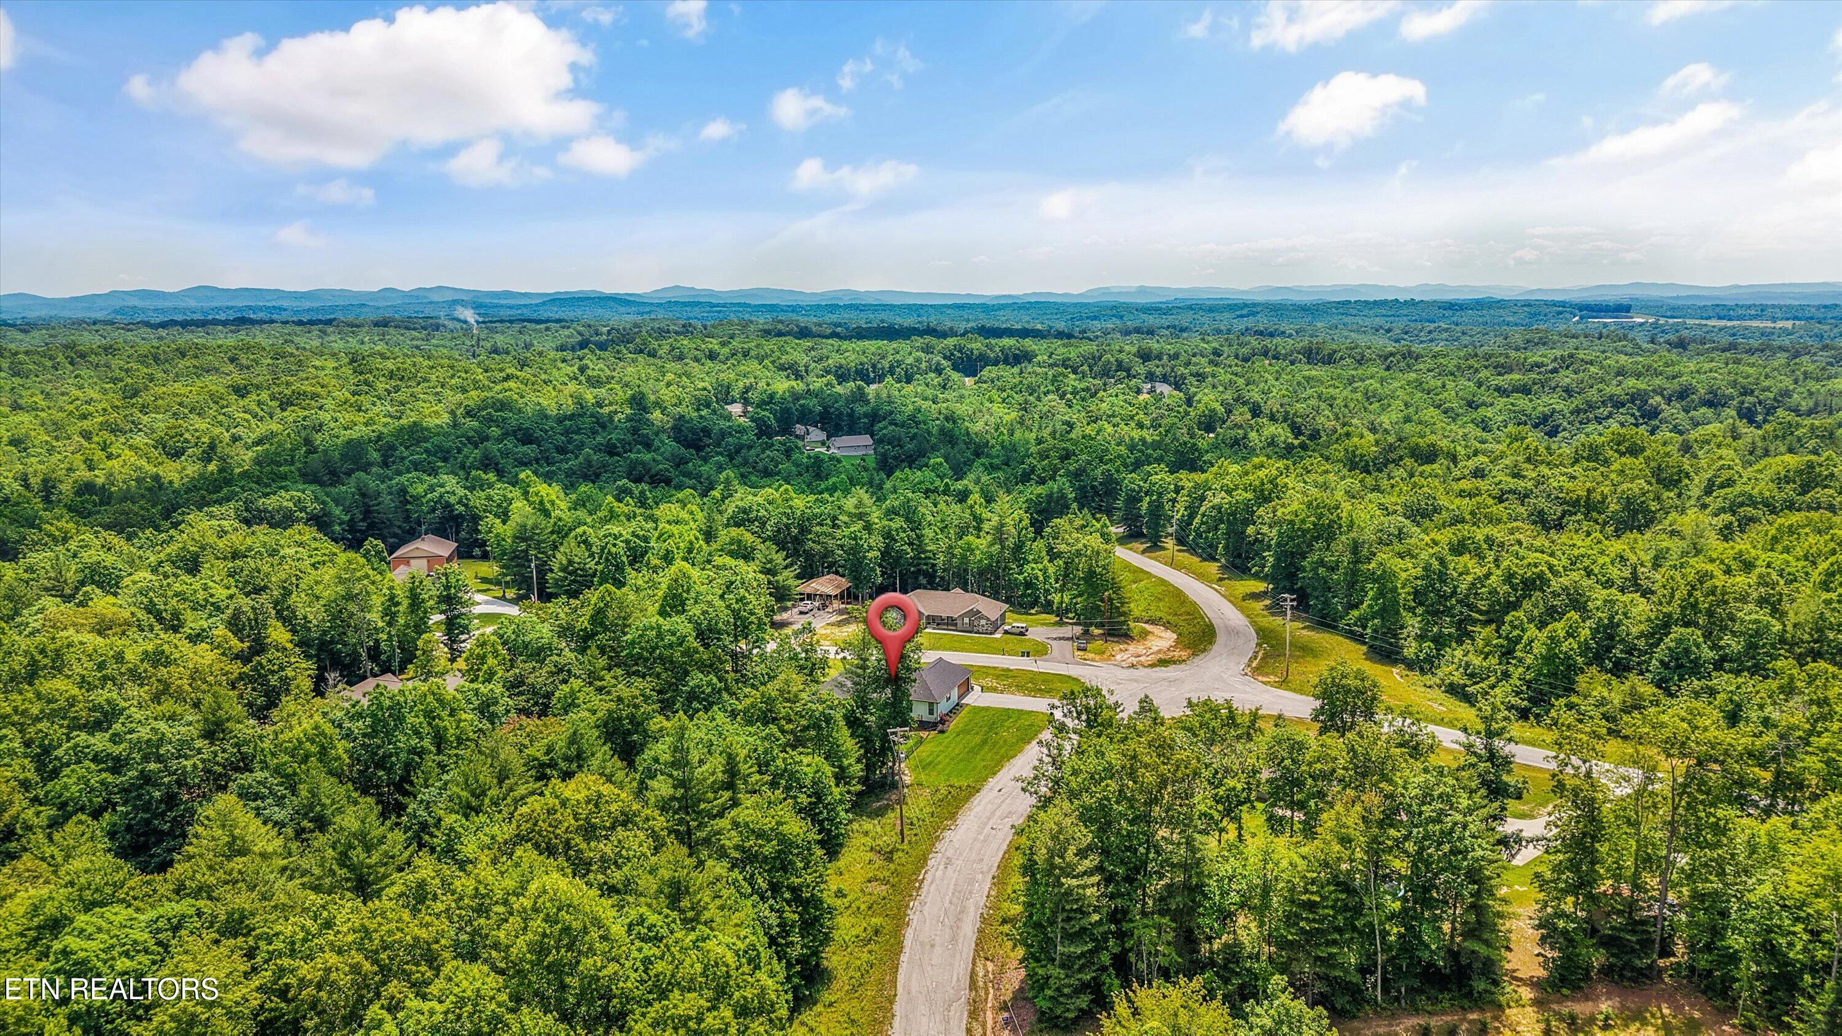
Aerial view of a home amid dense woodland, with a winding road and distant mountain ridges.
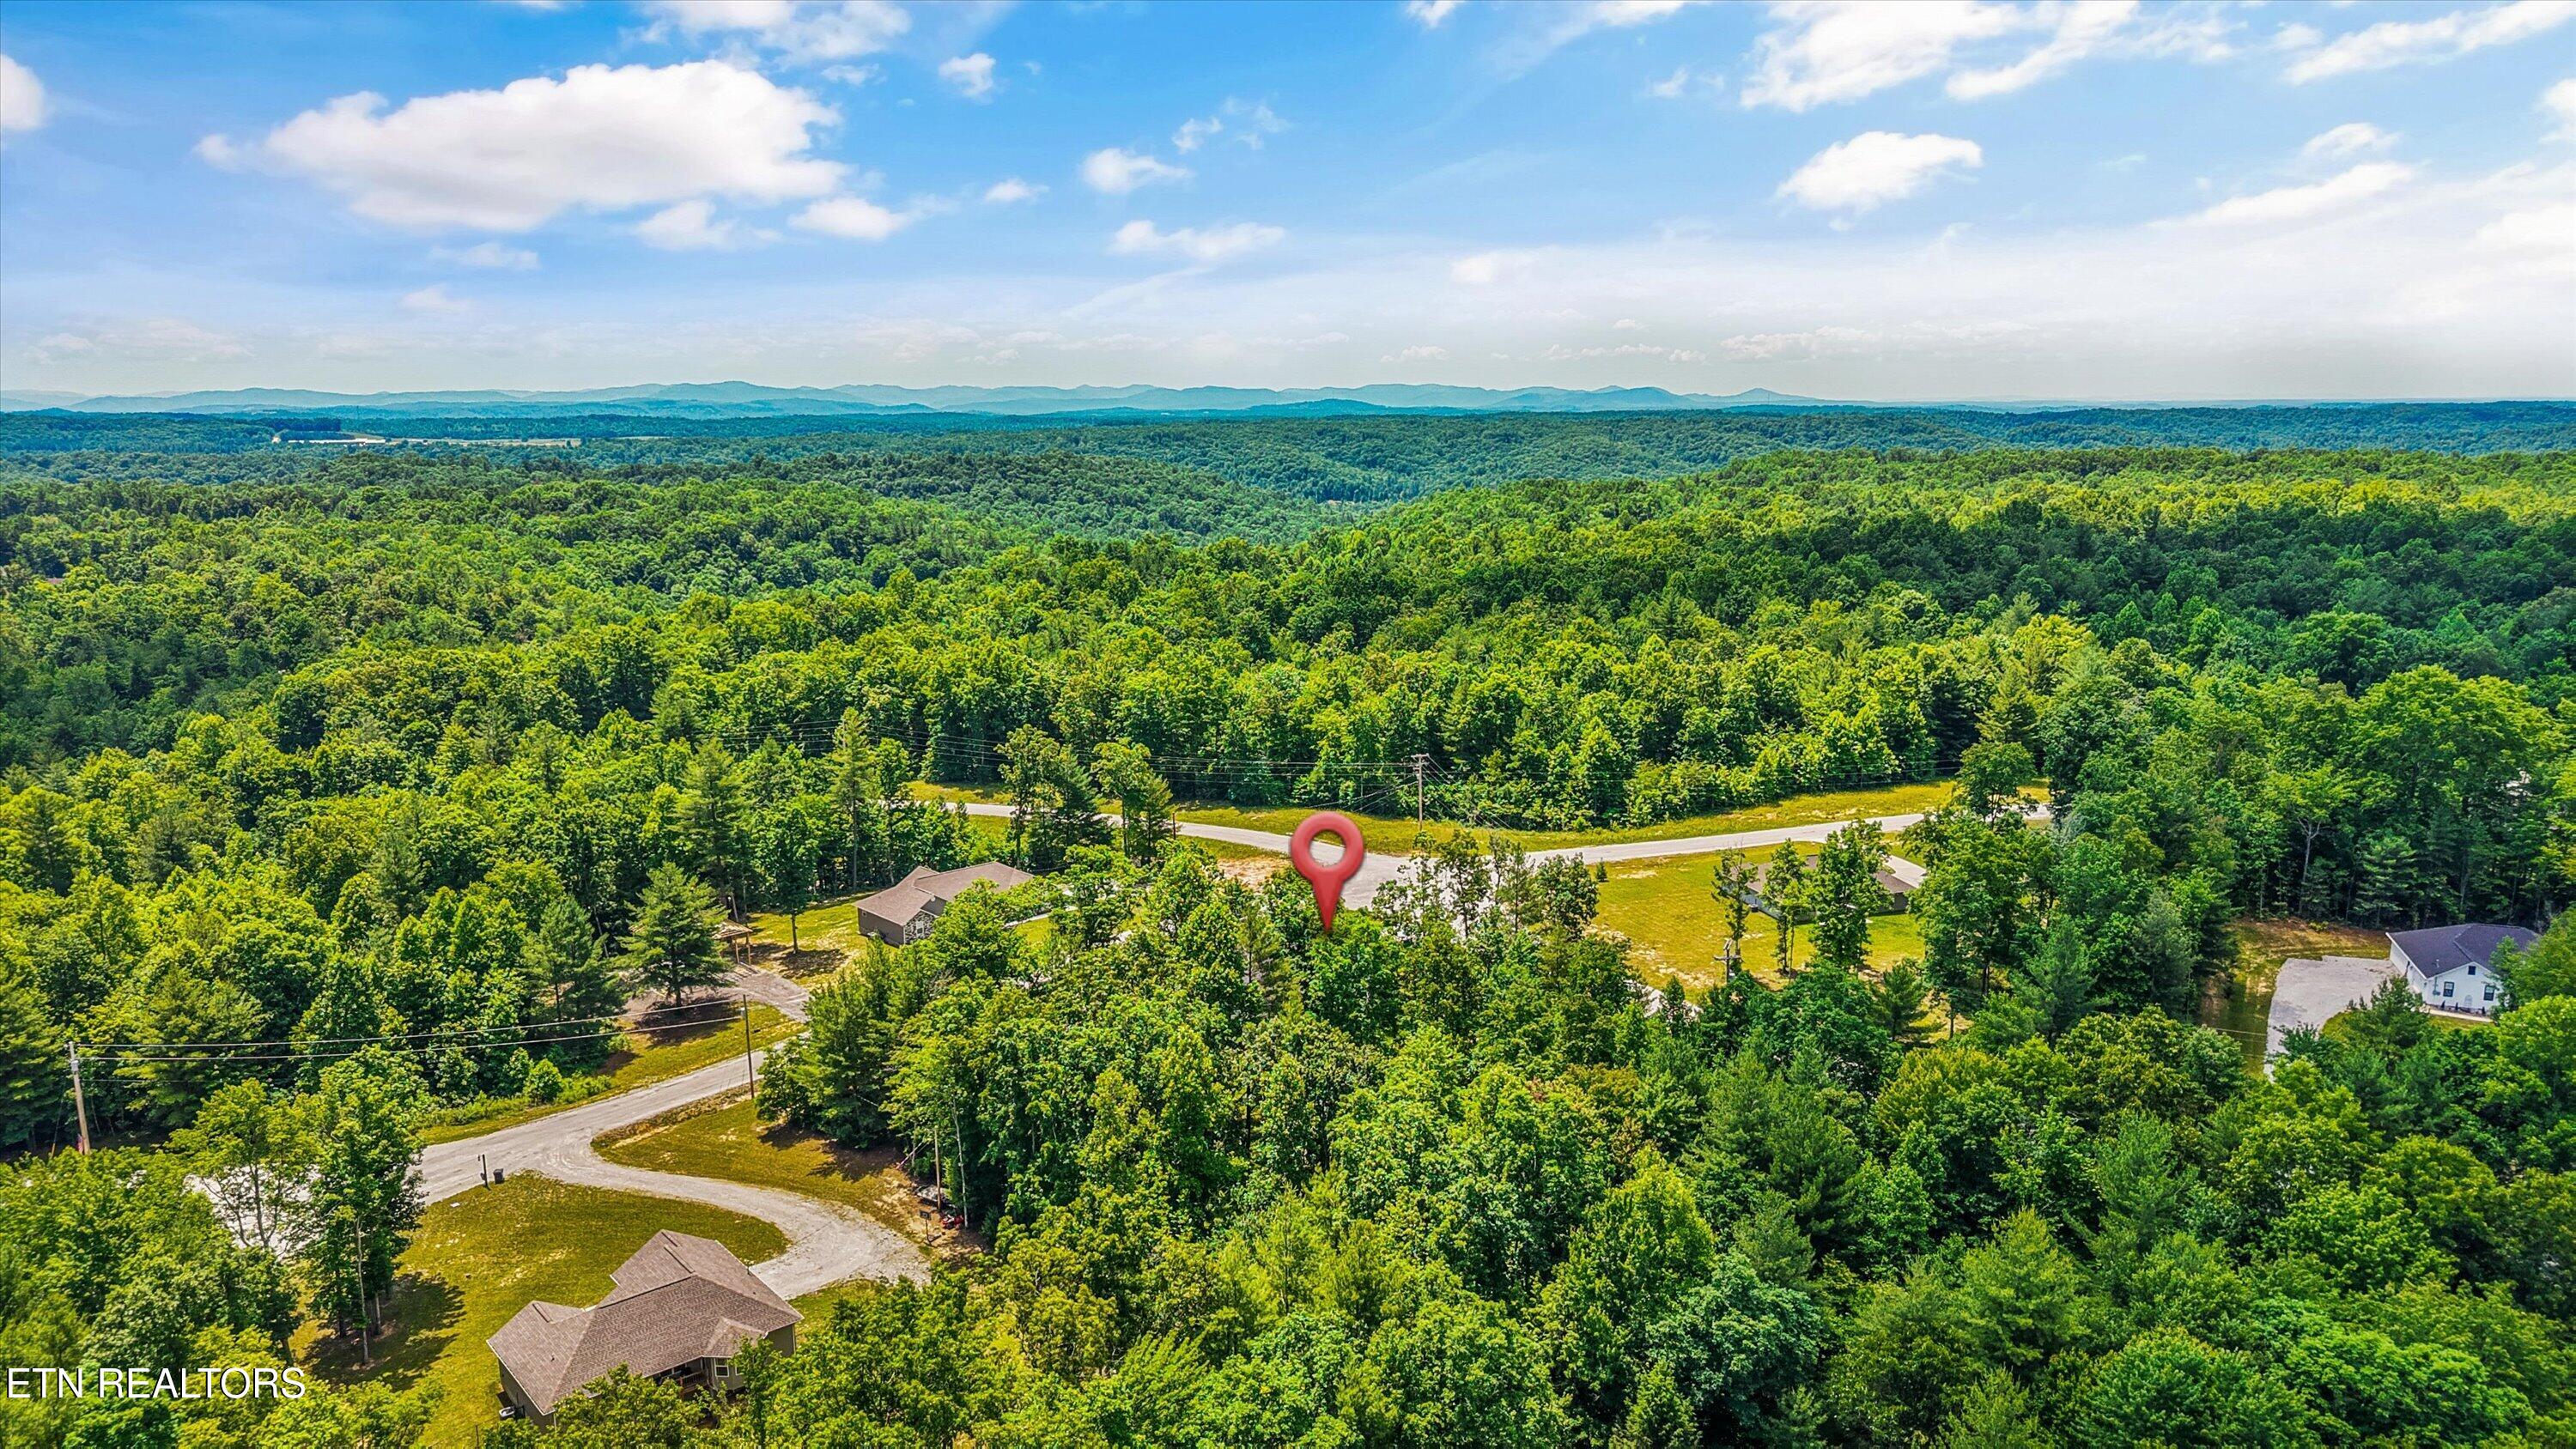
Aerial view of a wooded property marked beside a rural road, with distant mountain ridges.
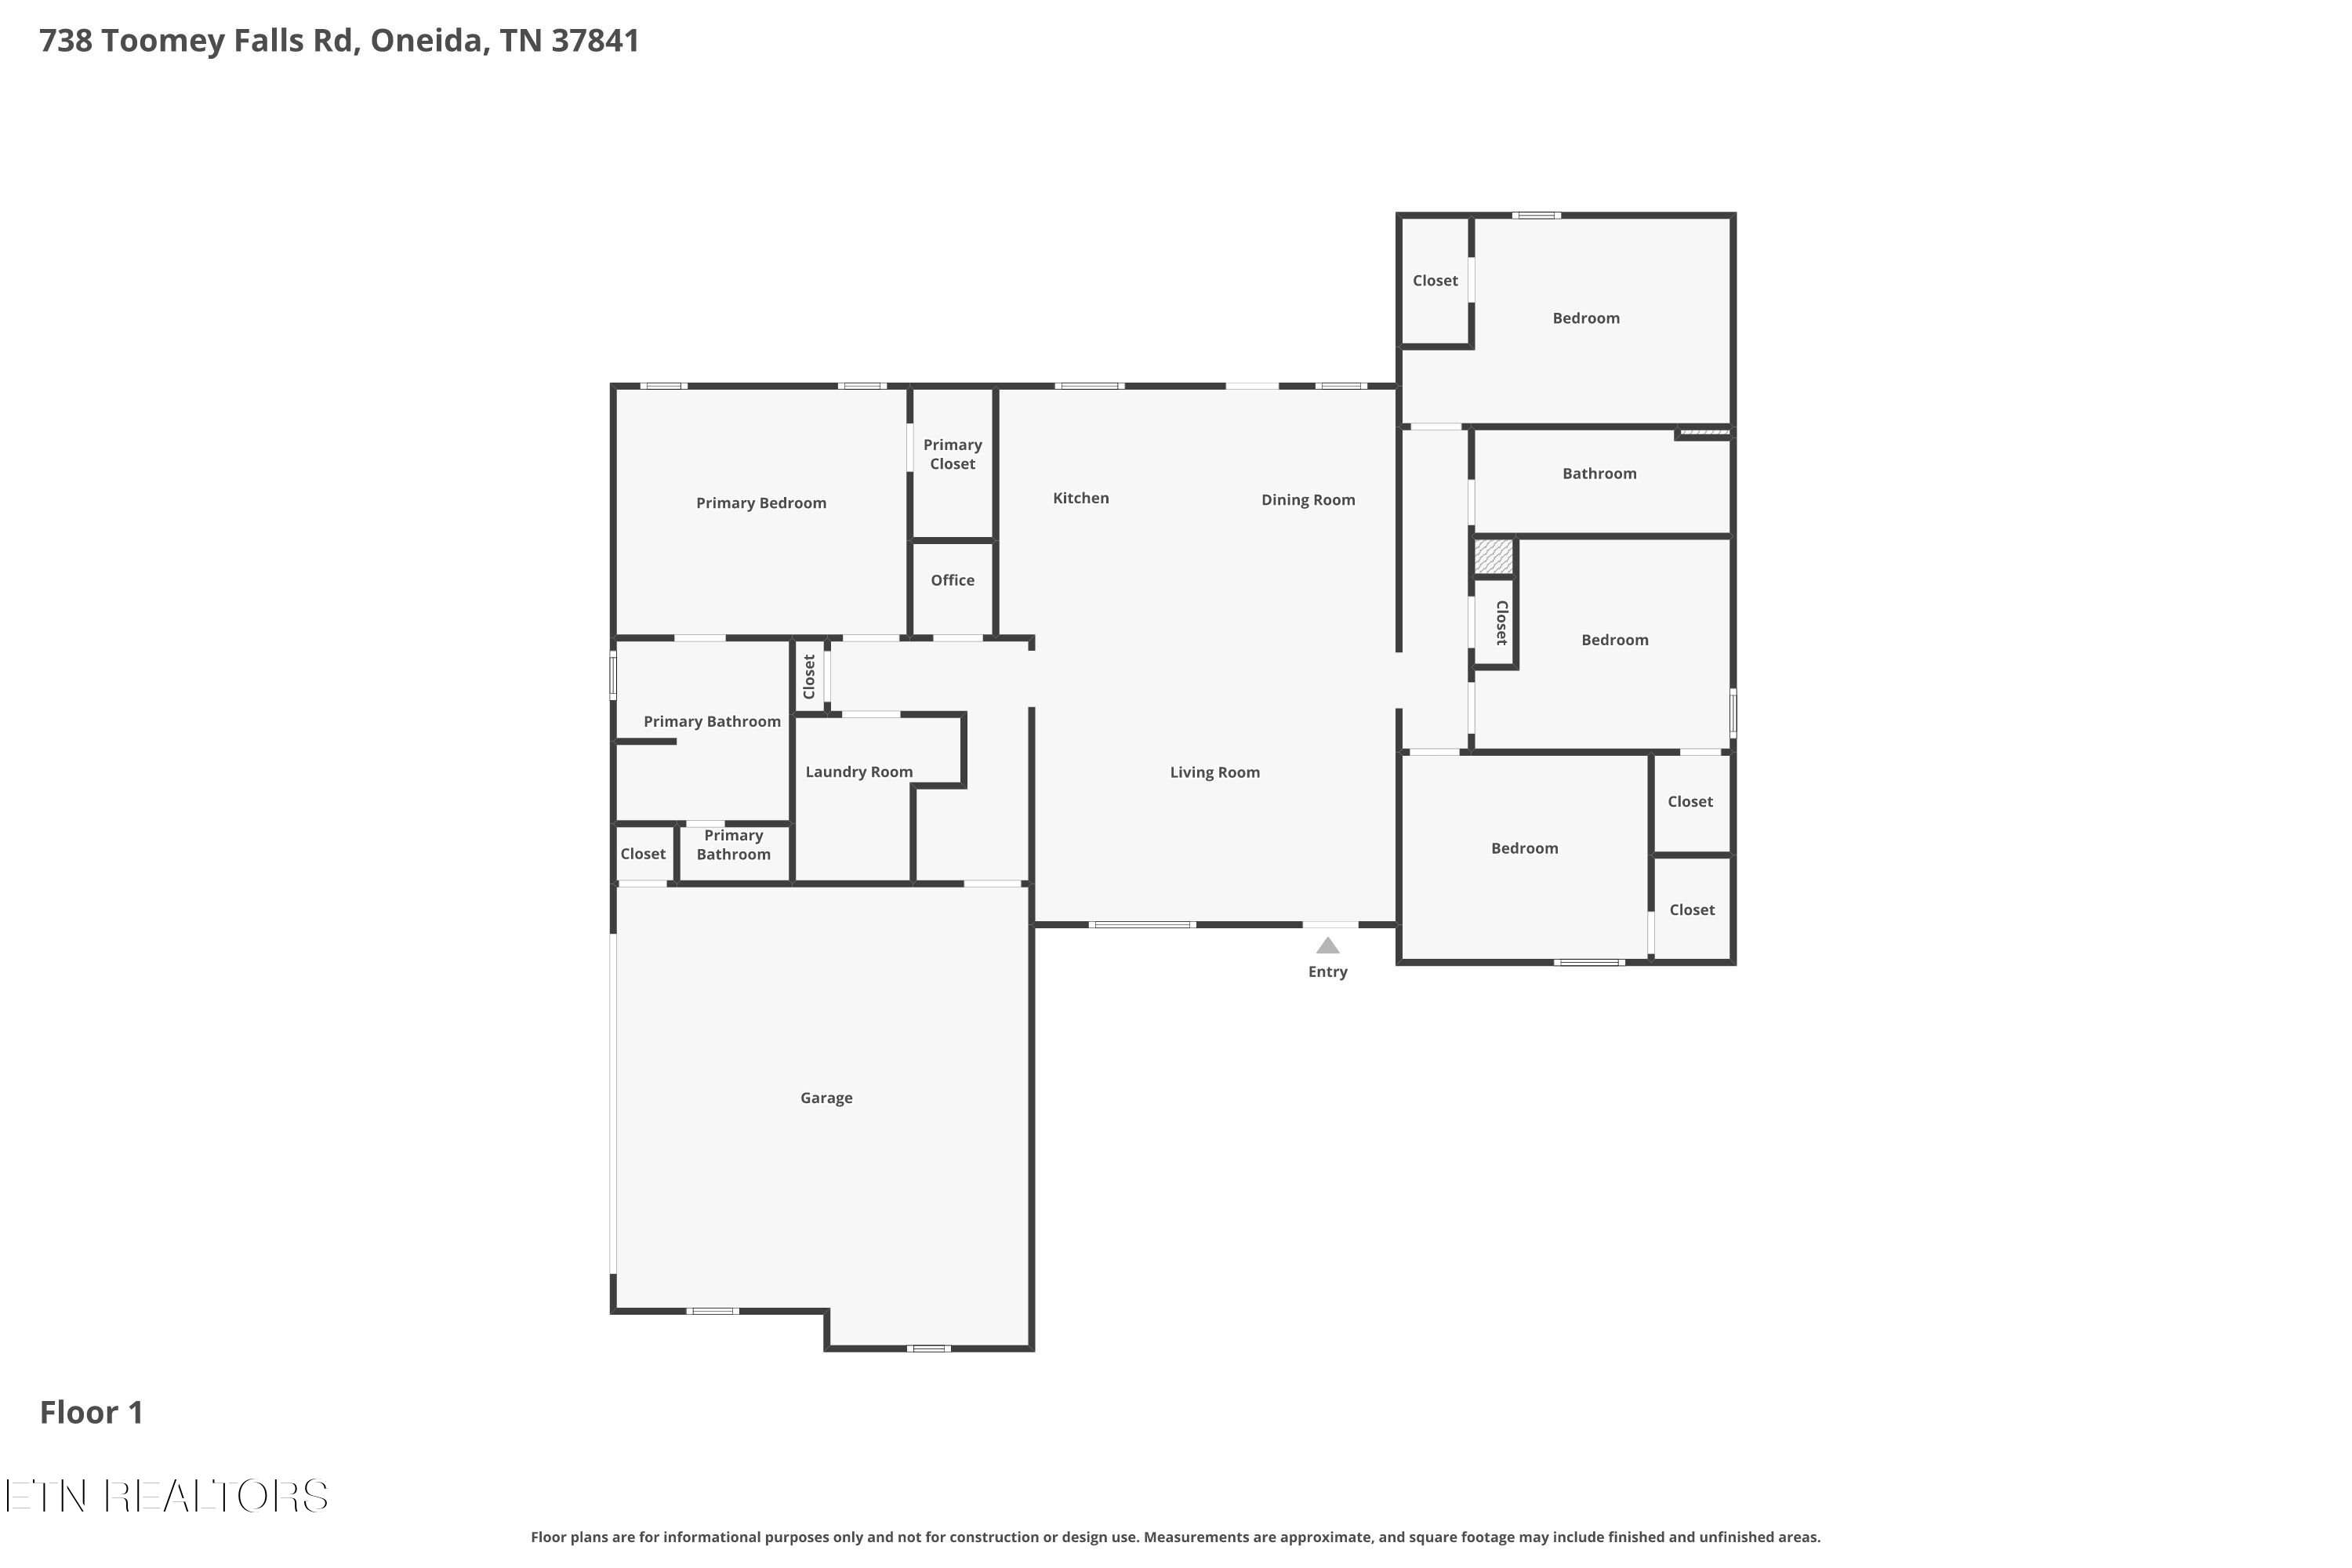
Floor plan showing four bedrooms, a primary suite, open living and dining areas, and a large garage.
SEE ALL PHOTOS
White single-story home with a stone entry, landscaped yard, and glowing windows at dusk.
White single-story home with dark shutters, stone entry, and a curved walkway.
Aerial view of a home and wooded lot outlined by approximate yellow property lines.
White single-story home with stone porch accents and a broad lawn at sunset.
White single-story home with a stone-accented entrance, landscaped lawn, and mature trees.
Aerial view of a light-sided home with a broad dark roof, covered porch, and landscaped yard.
Detached garage with a brown door, curved walkway, gravel driveway, and wooded surroundings.
Single-story home's exterior with a covered entry, landscaped lawn, and wooded surroundings.
Covered front porch with wooden rocking chairs, a timber ceiling, and stone accents.
Open-plan living room and kitchen with a large sectional, white cabinets, and wood-look floors.
Open-plan living room and kitchen with leather sofas, white cabinets, stainless appliances, and a central island.
Furnished living room with a beige sectional, dark leather armchair, and large ceiling fan.
Furnished living room with a tan sectional, dark recliner, round coffee table, and large window.
Open-plan living room with tan reclining sofa, dark leather armchair, and adjoining white kitchen.
Kitchen with white cabinets, granite island and seating, stainless steel appliances, and subway-tile backsplash.
Kitchen with white cabinets, stainless steel appliances, and a large granite island with seating.
Open-plan kitchen with white cabinets, stainless steel appliances, and a large granite-topped island beside the living room.
Bright kitchen with white cabinets, granite counters, subway tile backsplash, stainless steel appliances, and wood-look flooring.
Open-plan kitchen and living area with a large granite island, dining table, and tan sectional sofa.
Kitchen with white cabinets, granite counters, a large island, and stainless steel appliances.
Dining area with a dark wood table, patterned rug, and glass-paneled door beside the kitchen.
Home office nook with a leather chair, granite counter, white cabinets, and wood bookshelves.
Entryway with a white paneled door and built-in bench, coat hooks, and basket-filled overhead cubbies.
Bedroom with a metal loft bed, foosball table, and gaming desk.
Bedroom with a metal loft bunk, blue saucer chair, and dresser displaying miniature buildings.
Bathroom with a white double vanity, granite counter, and blue-gray striped shower curtain.
Furnished bedroom with a blue-covered bed, large window, ceiling fan, and miniature basketball hoop.
Laundry room with washer and dryer, white cabinets, granite counter, and a desk at the back.
Furnished bedroom with gray bedding, a digital piano, and two large windows.
Bedroom with a gray-covered bed, dark wood wardrobe, ceiling fan, and doorway to an adjoining bathroom.
Walk-in closet with extensive clothing storage and a central stack of drawers.
Bathroom with a long white vanity, granite countertop, framed mirrors, and glass-enclosed shower.
Marble-tiled walk-in shower with black fixtures and glass enclosure beside a bathtub.
Bathtub beneath marble-look tile walls, with black fixtures and a window with white blinds.
Covered deck with two grills, metal chairs, and wooded yard beyond the railing.
Grassy, tree-lined yard beside a covered wooden deck, with two utility vehicles parked near the house.
Rear of a light-sided home with a raised covered deck and utility vehicles parked beneath it.
House with a raised covered deck and stairs, surrounded by a spacious lawn and mature trees.
Aerial view of a single-story home surrounded by wooded lots and gravel roads.
Aerial view of homes and open lots among dense woodland, with curving neighborhood roads.
Aerial view of a home among dense trees, with neighborhood roads and nearby houses.
Aerial view of homes along curving roads surrounded by dense woodland.
Aerial view of a home amid dense woodland, with a winding road and distant mountain ridges.
Aerial view of a wooded property marked beside a rural road, with distant mountain ridges.
Floor plan showing four bedrooms, a primary suite, open living and dining areas, and a large garage.
Courtesy of Realty Executives Associates, Ashley Swaggerty
For Sale

738 Toomey Falls Rd

738 Toomey Falls Rd, Oneida, TN 37841

$445,000
NEWER CONSTRUCTION. OVER AN ACRE. $5,000 BUYER CREDIT!
Skip the wait, uncertainty, and expense of building and move right into this beautiful 2024 farmhouse-style home on 1.05 acres in the peaceful Toomey Falls community. With modern finishes, a fenced backyard, wooded privacy, and plenty of room to enjoy the outdoors, this home offers the best of both worlds: a nearly-new home without giving up space and privacy.

Inside, the thoughtfully designed 1,910 sq ft floor plan offers 4 bedrooms, 2 full bathrooms, 9-foot ceilings, and LVP flooring throughout. The spacious kitchen features granite countertops, 42' soft-close cabinetry, a large island, and plenty of workspace, while a cleverly designed hidden pocket office gives you a dedicated spot for working from home, homework, or keeping life organized without sacrificing living space.

The primary suite offers plenty of room to relax, along with a large walk-in closet and a beautifully finished bathroom featuring a soaking tub and oversized tiled walk-in shower. All four bedrooms offer walk-in closets, giving you an abundance of storage that's hard to find in a home this size.

Step outside and the property really shines. The covered front porch welcomes you home, while the covered back deck overlooks the fenced backyard and wooded backdrop, creating a private setting for morning coffee, grilling, entertaining, or simply enjoying the peace and quiet. With over an acre, there's room for pets, gardens, outdoor toys, a fire pit, or whatever your lifestyle calls for.

The attached 2-car garage provides convenient parking and storage, while the large walk-in crawlspace offers even more room for storing seasonal items and equipment.

Located in the Toomey Falls community with easy access to Oneida and the natural beauty and outdoor recreation of the Big South Fork area, this is an opportunity to enjoy a newer home without living on top of your neighbors.

Seller is offering a $5,000 buyer credit with an acceptable offer, making an already attractive opportunity even better.

*Buyer to verify all information.

4
beds

2
baths

1,910 Sq.Ft. LIVING AREA

1.05 Acres lot

Tylor Holt

Tylor Holt

Ashley Swaggerty

Ashley Swaggerty

Features & Amenities

Interior

  • total bedrooms4
  • Total bathrooms2
  • full bathrooms2
  • Fireplace None
  • APPLIANCES Dishwasher, Dryer, Range, Washer
  • other interior Features Walk-In Closet(s), Kitchen Island, Pantry, Eat-in Kitchen

Area & Lot

  • Status For Sale
  • Living Area1,910 Sq.Ft.
  • Total Area1,910 Sq.Ft.
  • Lot Area1.05 Acres
  • MLS® ID1343940
  • TypeResidential
  • YEAR BUILT2024
  • Architecture StylesCraftsman
  • View DescriptionCountry Setting, Wooded

Exterior

  • Garage Space2.0
  • water SourcePublic
  • utilitiesCable Available (TV Only)
  • lot featuresOther, Private, Wooded, Corner Lot, Level
  • parkingGarage Faces Side, Off-Street Parking, Garage Door Opener, Designated Parking, Attached, Main Level
  • HEAT TYPECentral, Natural Gas, Electric
  • AIR CONDITIONINGCentral Cooling, Ceiling Fan(s)
  • sewerSeptic Tank
  • security FeaturesSmoke Detector

Financial

  • Sales Price$445,000
White single-story home with a stone entry, landscaped yard, and glowing windows at dusk.
White single-story home with dark shutters, stone entry, and a curved walkway.

This 4-bedroom, 2-bath home offers modern finishes, thoughtful design, and the quiet lifestyle East Tennessee is known for.

– Ashley Swaggerty & Tylor Holt
Aerial view of a home and wooded lot outlined by approximate yellow property lines.
White single-story home with dark shutters, stone entry, and a curved walkway.

Schedule a Showing

We would love to show you our beautiful property. Please select your preferred date and time below. An agent will be in touch shortly to confirm your appointment.

Schedule a Showing

We would love to show you our beautiful property. Please select your preferred date and time below. An agent will be in touch shortly to confirm your appointment.

Thank you for your interest in 738 Toomey Falls Rd, Oneida, TN 37841. We are reviewing your request and will be in touch shortly!

Mortgage Calculator

Estimate your monthly mortgage payment, including the principal and interest, property taxes, and HOA. Adjust the values to generate a more accurate rate.

All estimates are provided for informational purposes only. Actual amounts may vary.
$0,000 Your Payment 20 15 65
$0,000 Your Payment

Work With Us

Buying or selling a home should feel exciting, not overwhelming. With trusted advice, clear communication, and deep knowledge of the Knoxville market, you'll have a team committed to helping you move forward with confidence.

Follow Me on Instagram