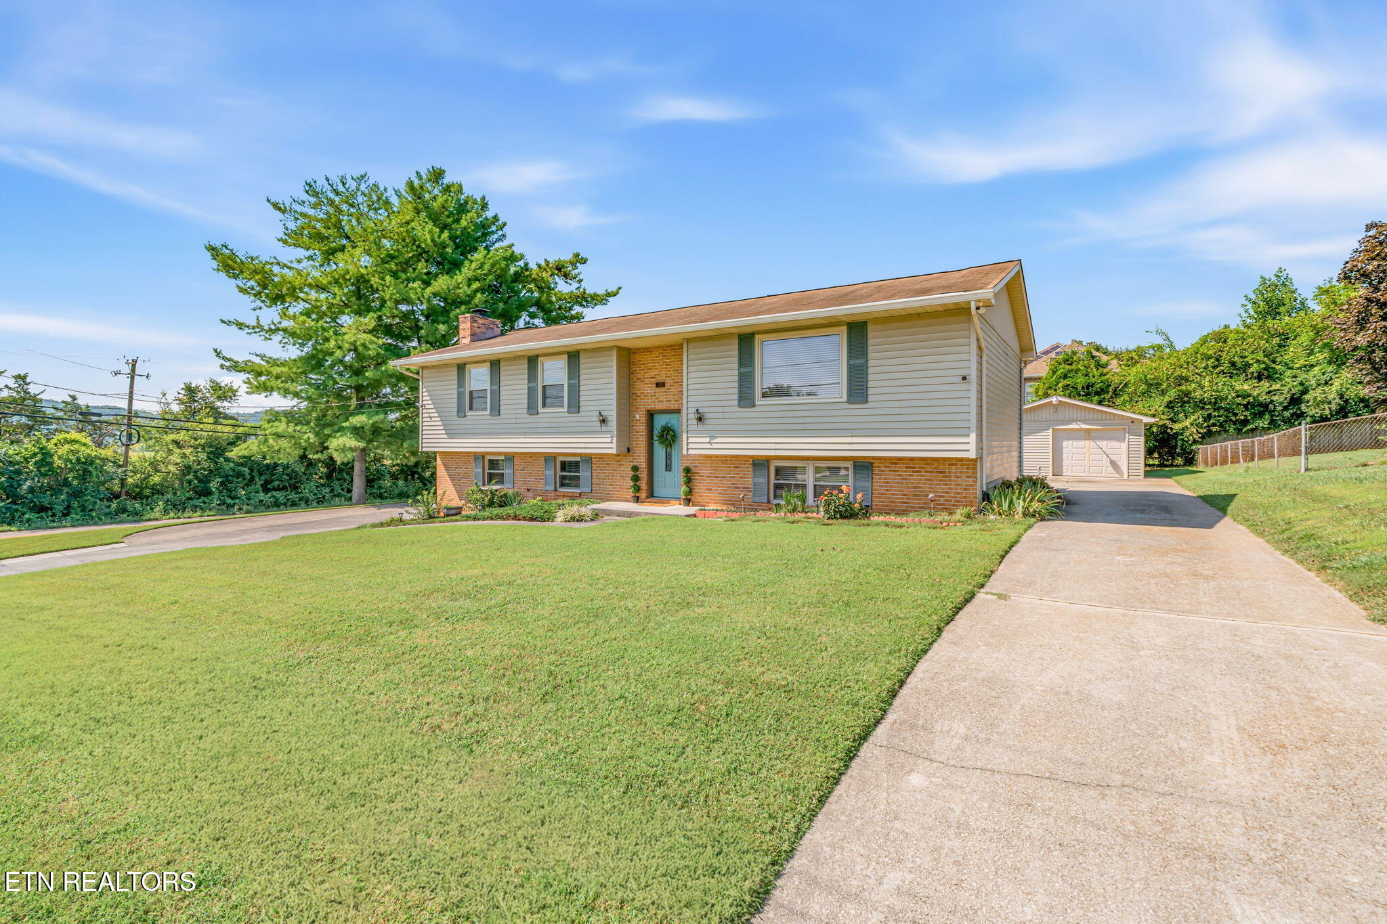
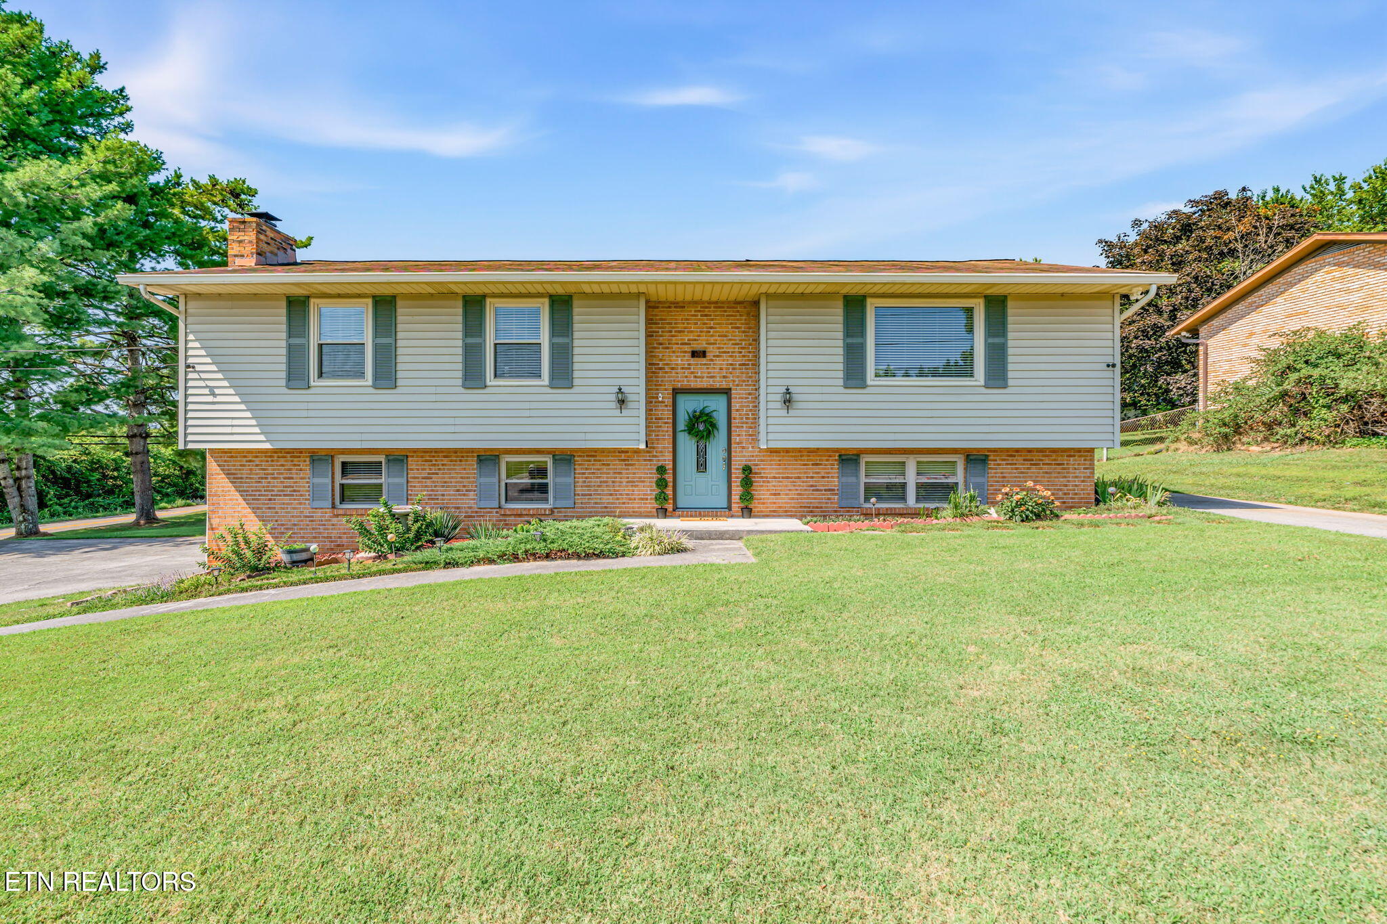
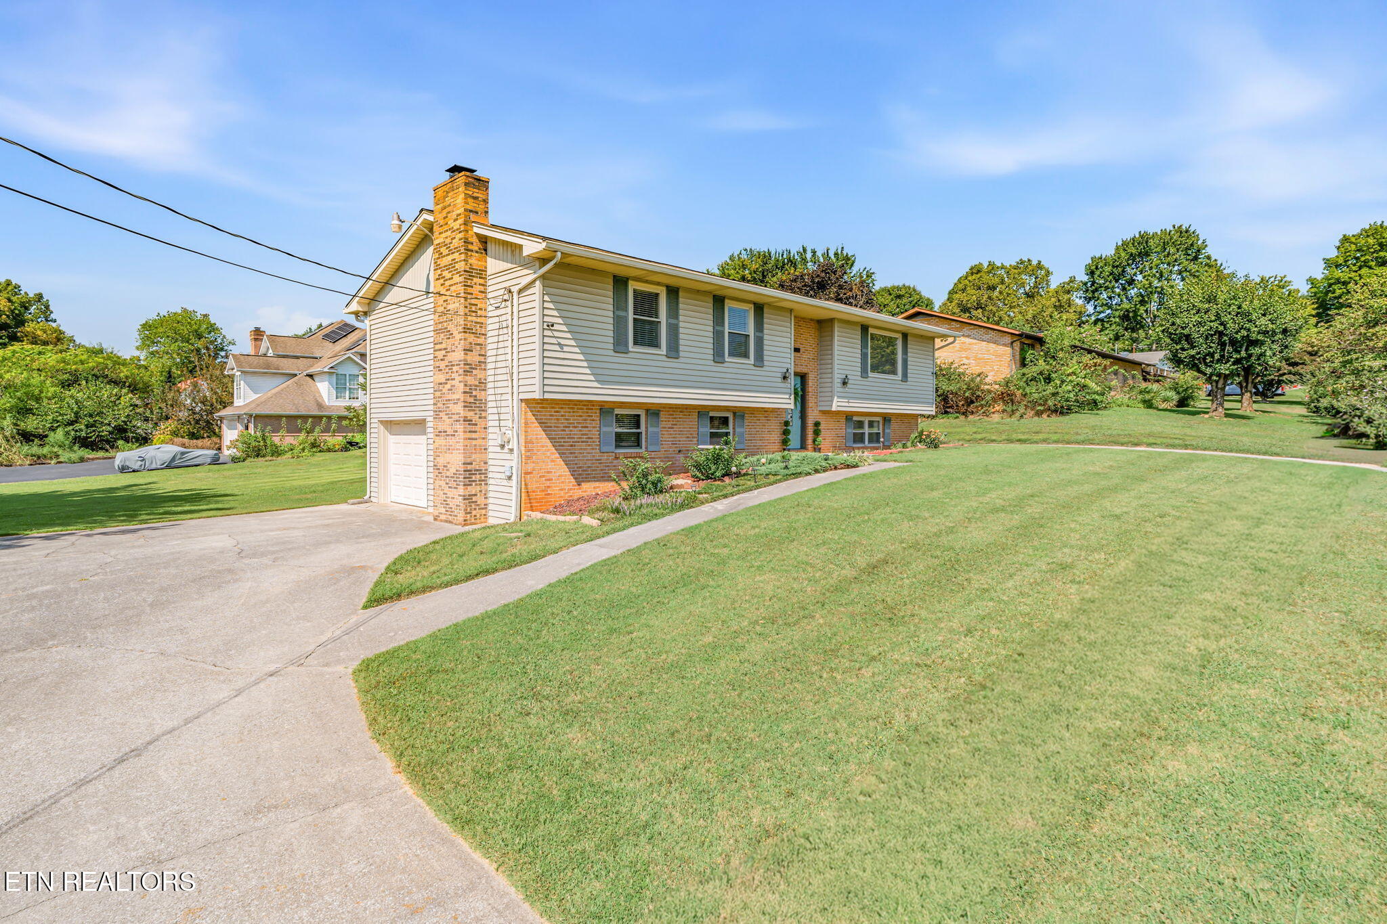
Split-level home with cream siding, brick accents, a blue front door, and detached garage.
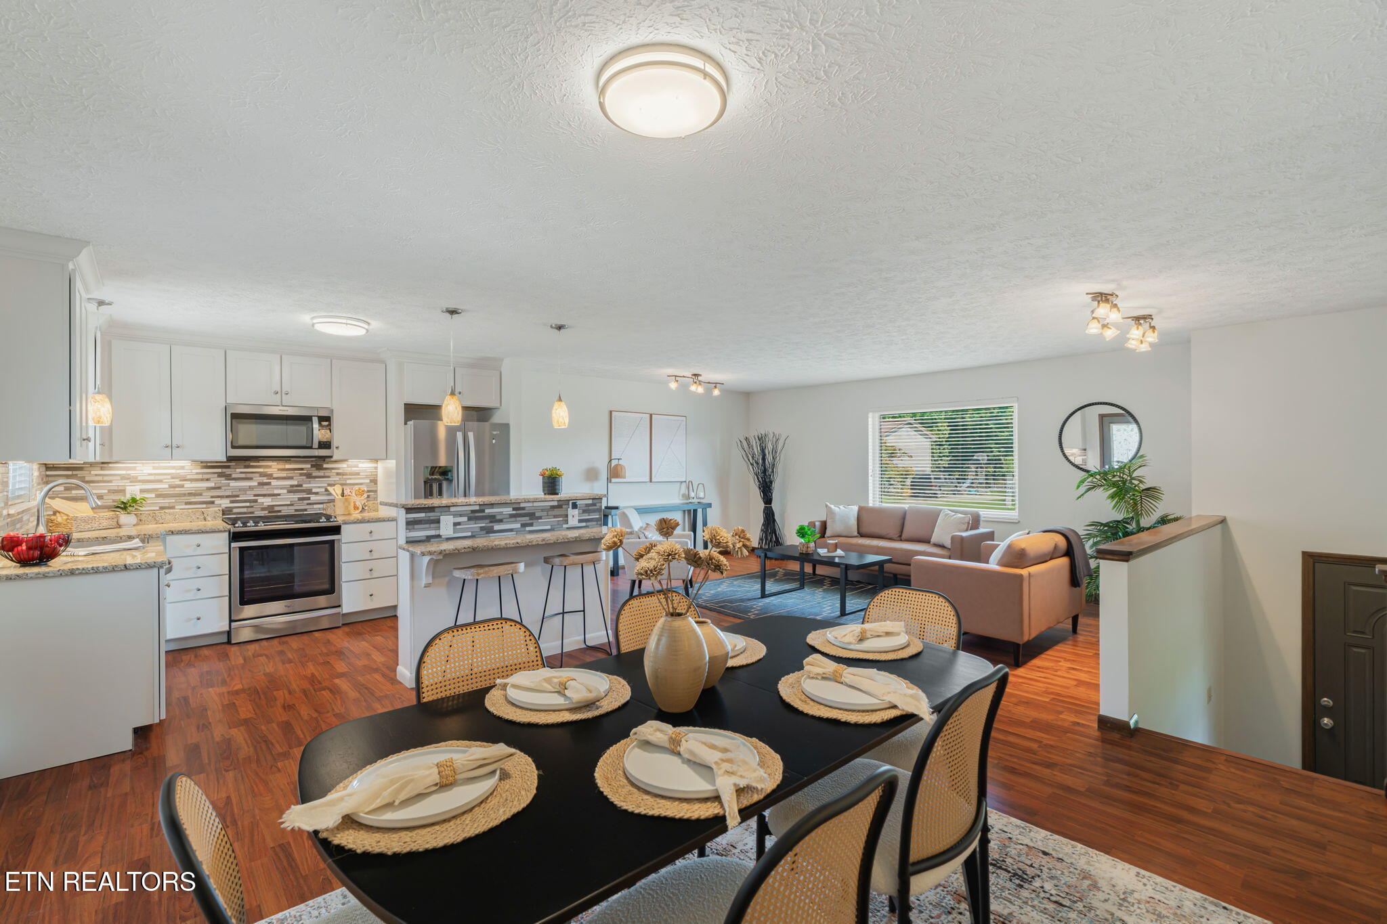
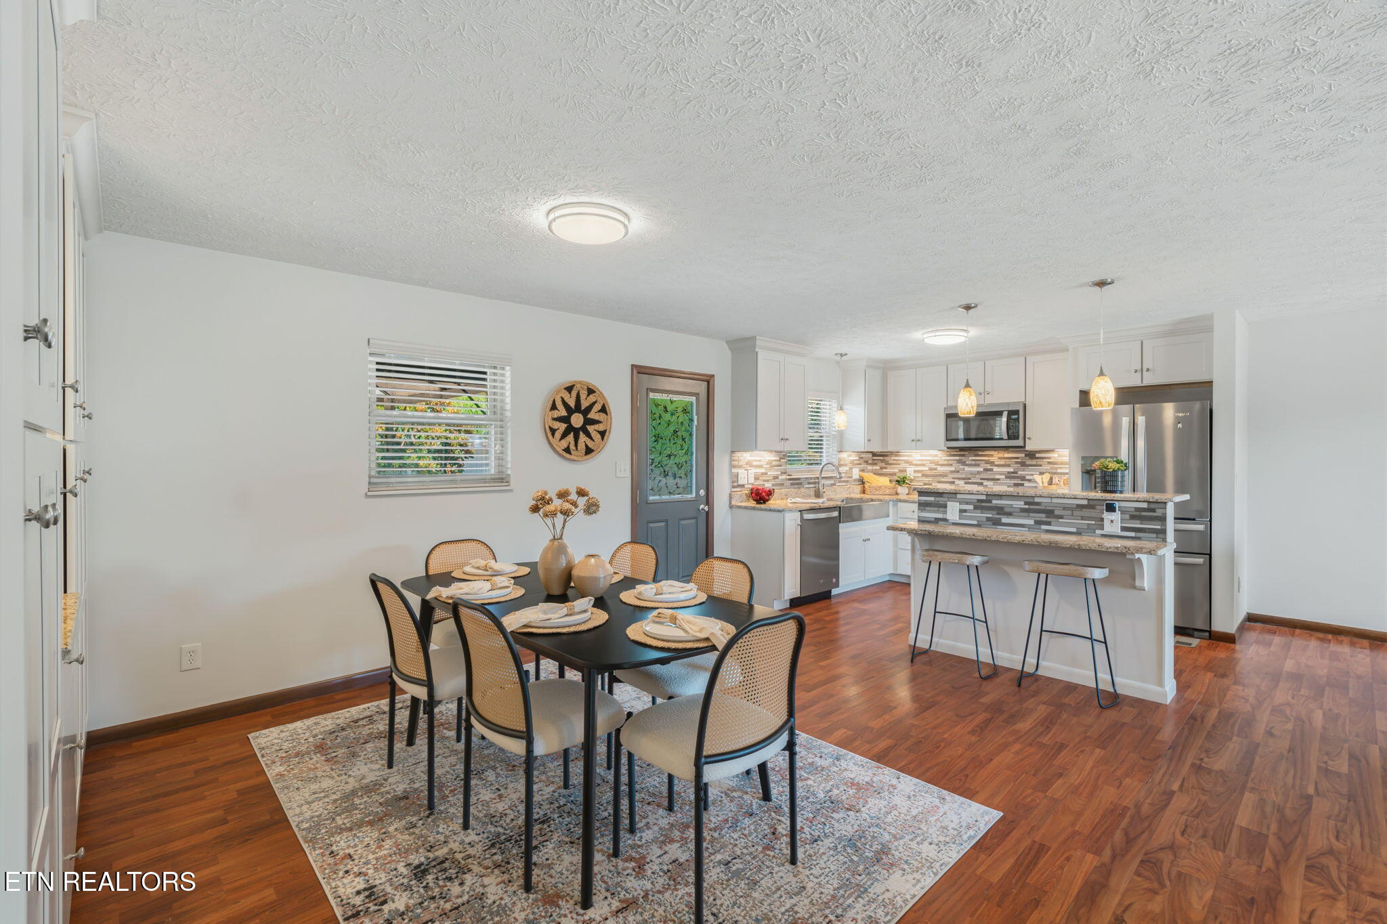
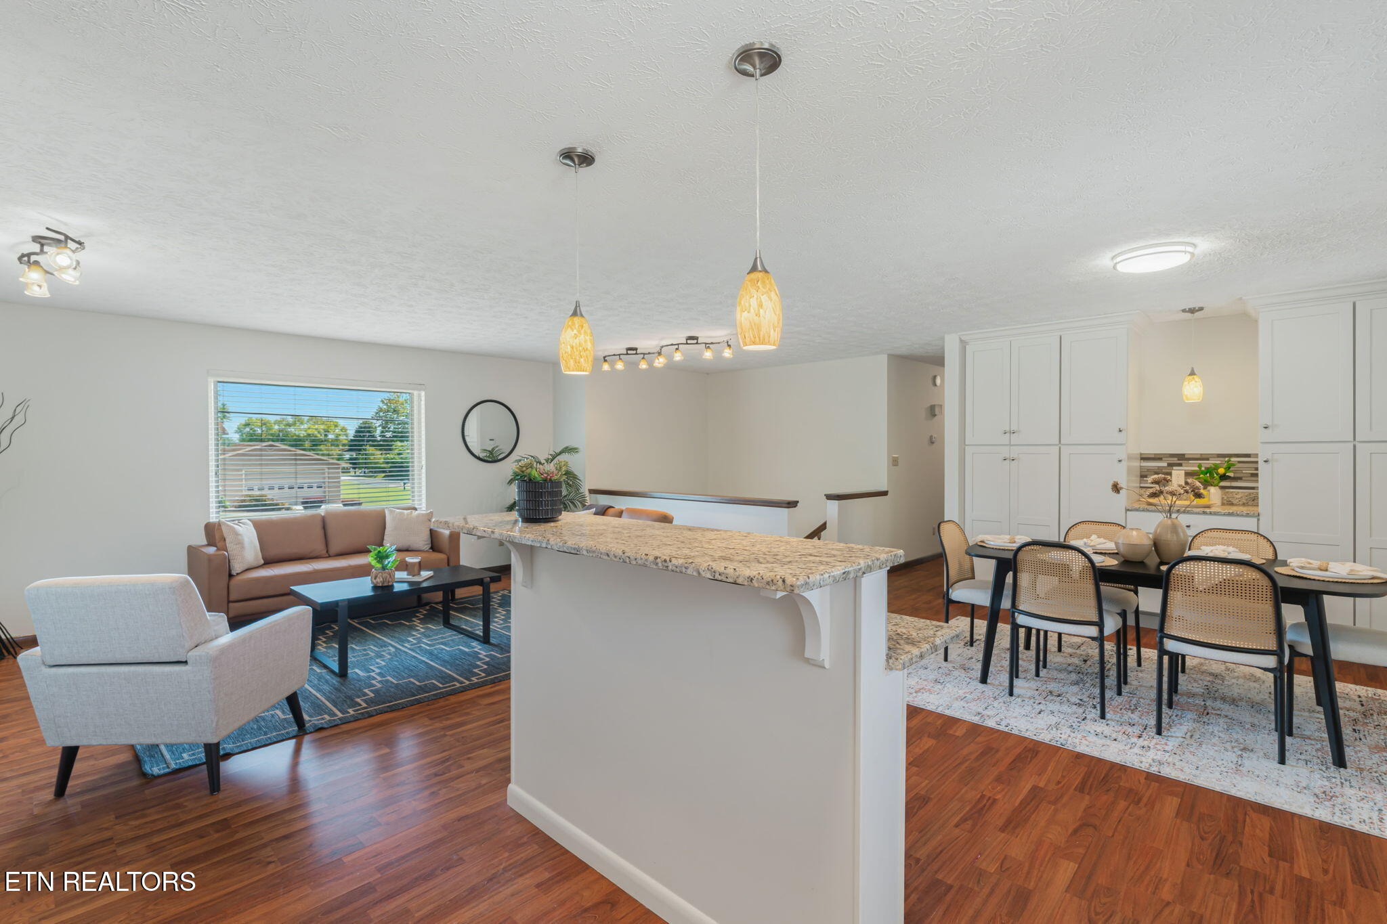
Open-plan kitchen and dining area with a breakfast bar and staged table beside a living room.
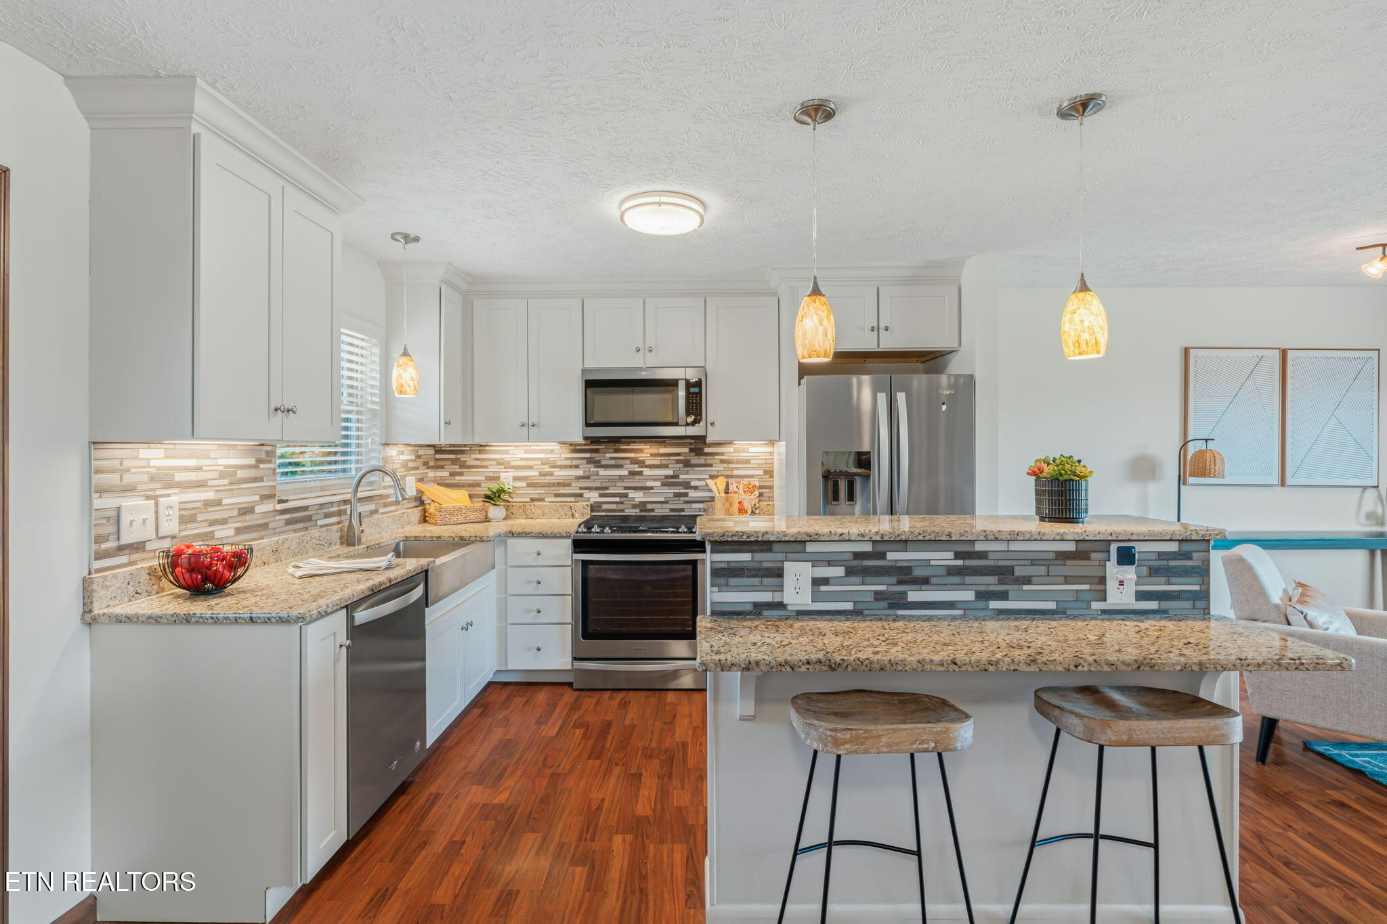
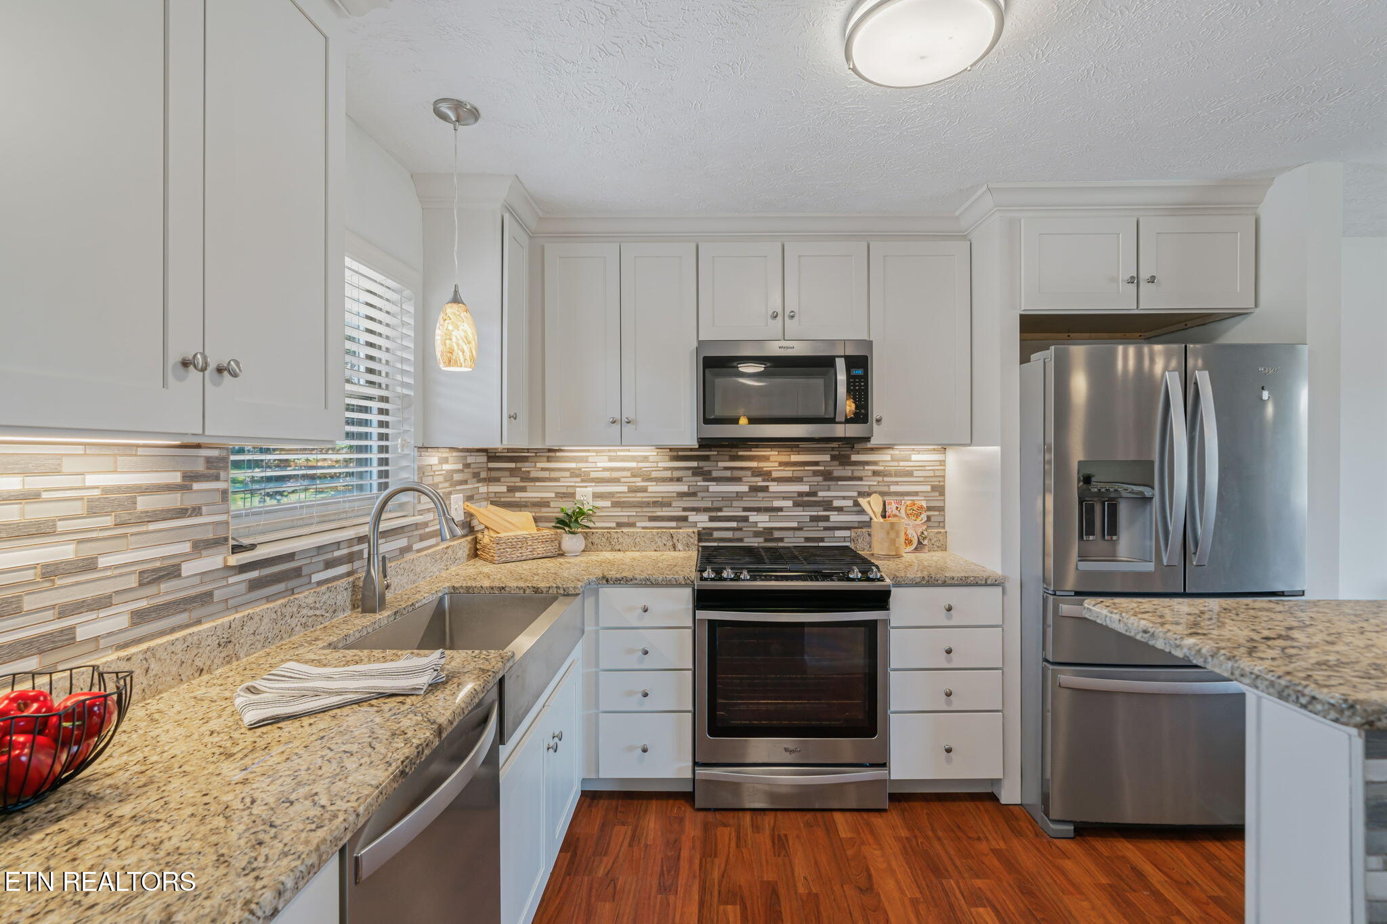
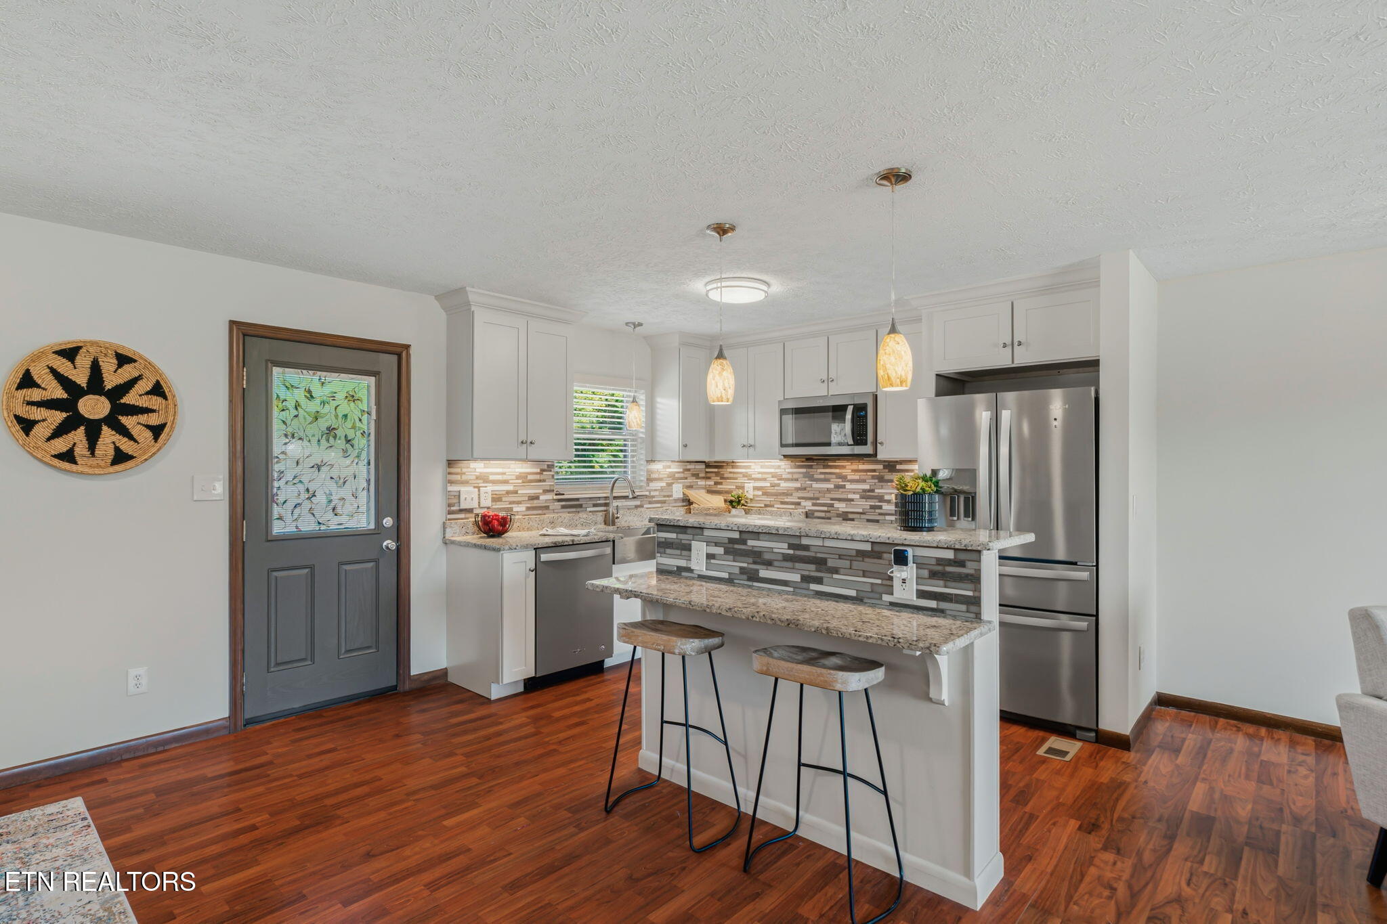
Kitchen with white cabinetry, stainless steel appliances, granite counters, and a breakfast bar with two stools.
Open-plan living and dining room with a breakfast peninsula, white kitchen cabinets, and hardwood floors.
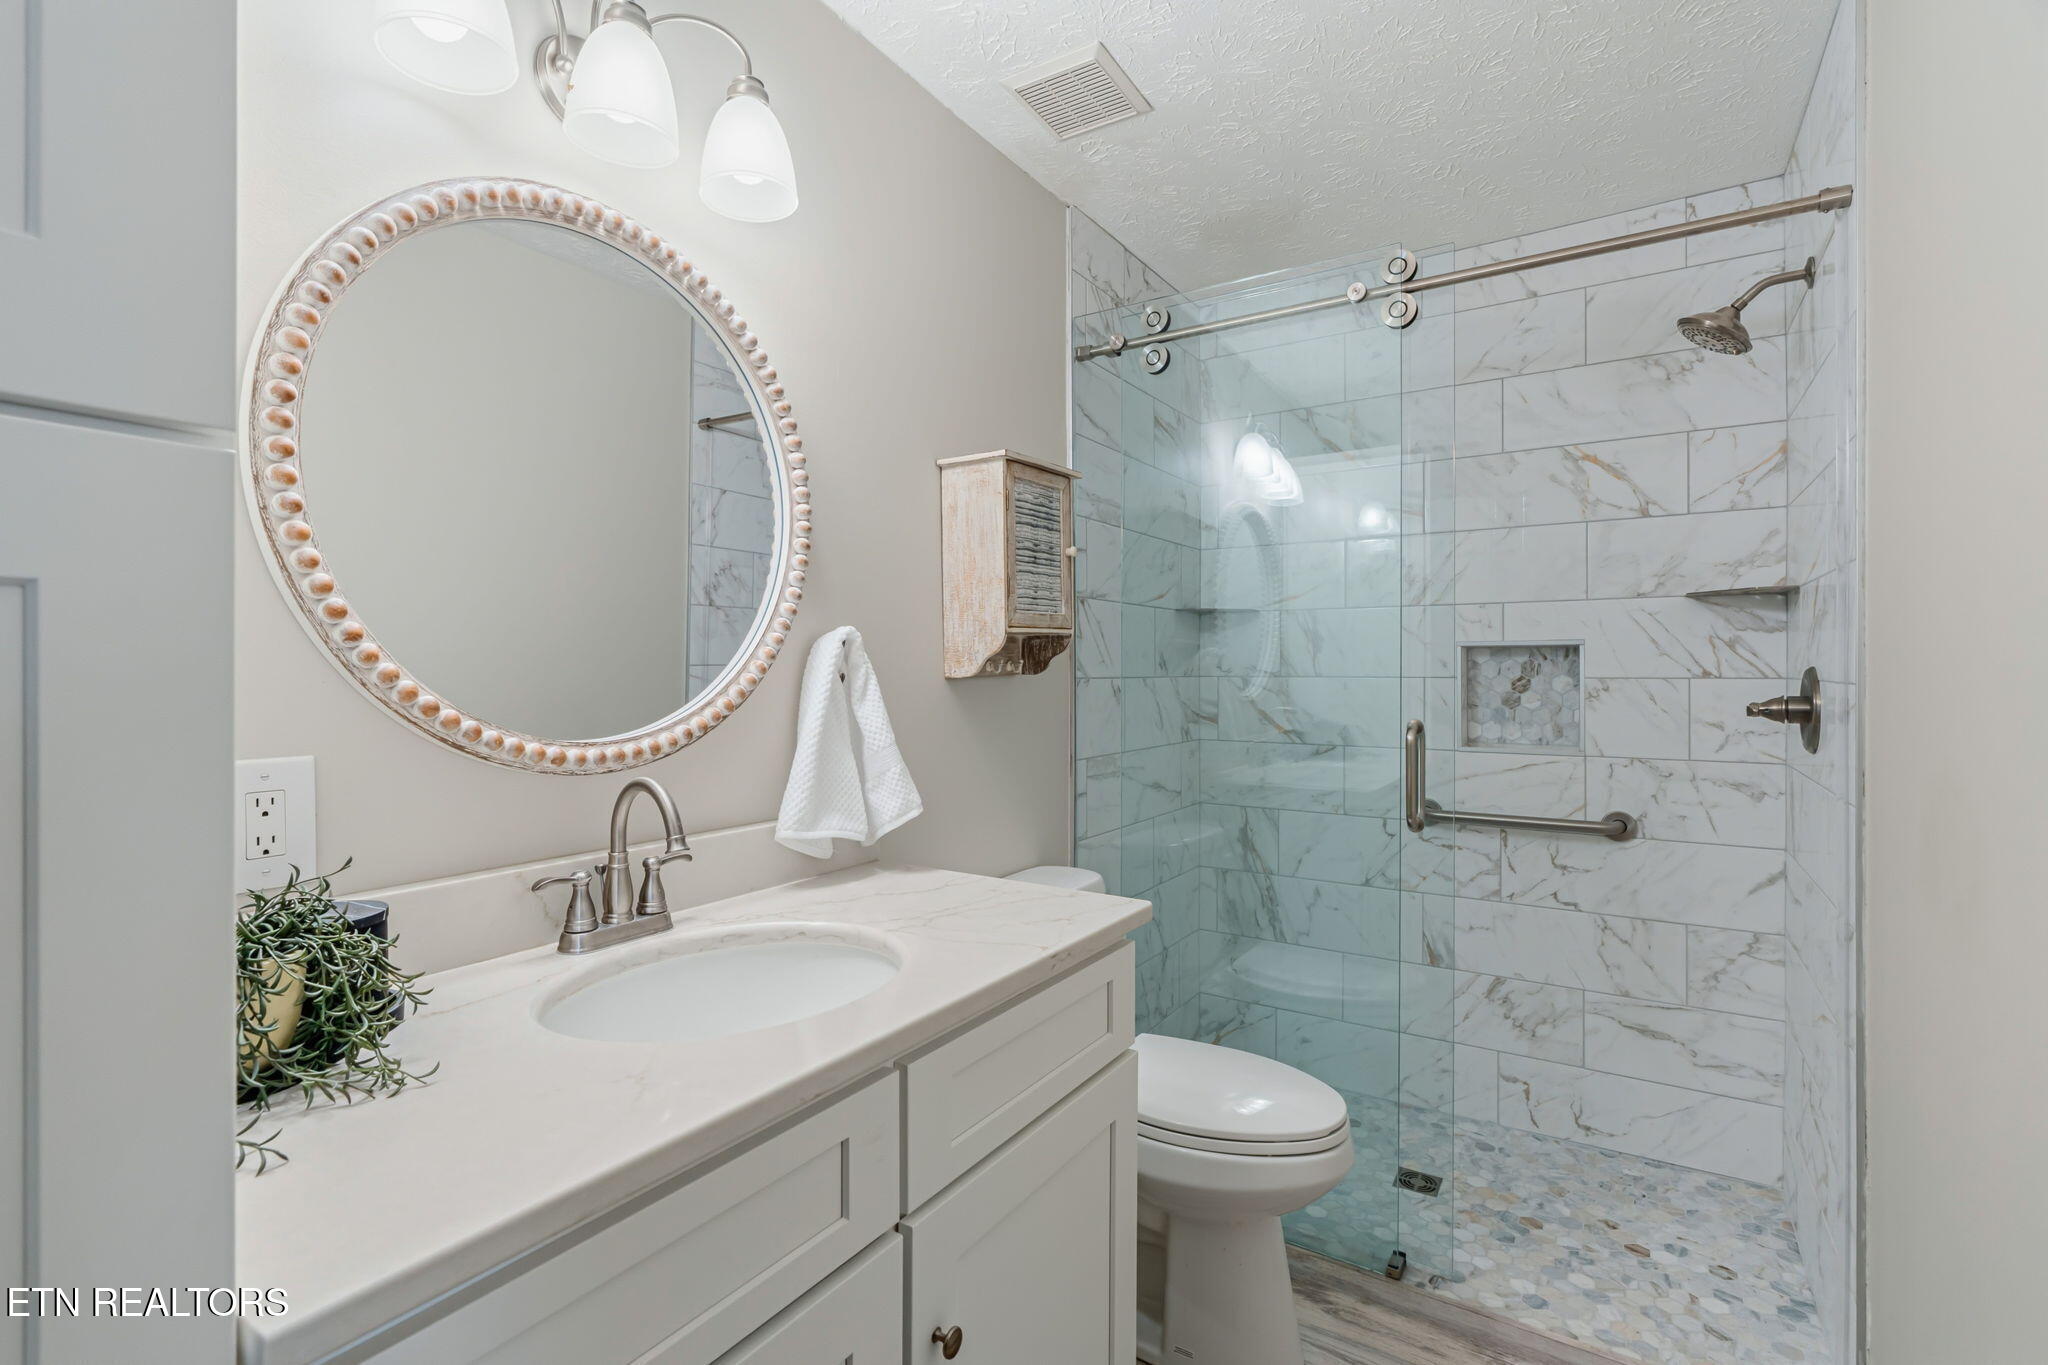
Bathroom with a white vanity, round mirror, and glass-enclosed marble-look tile shower.
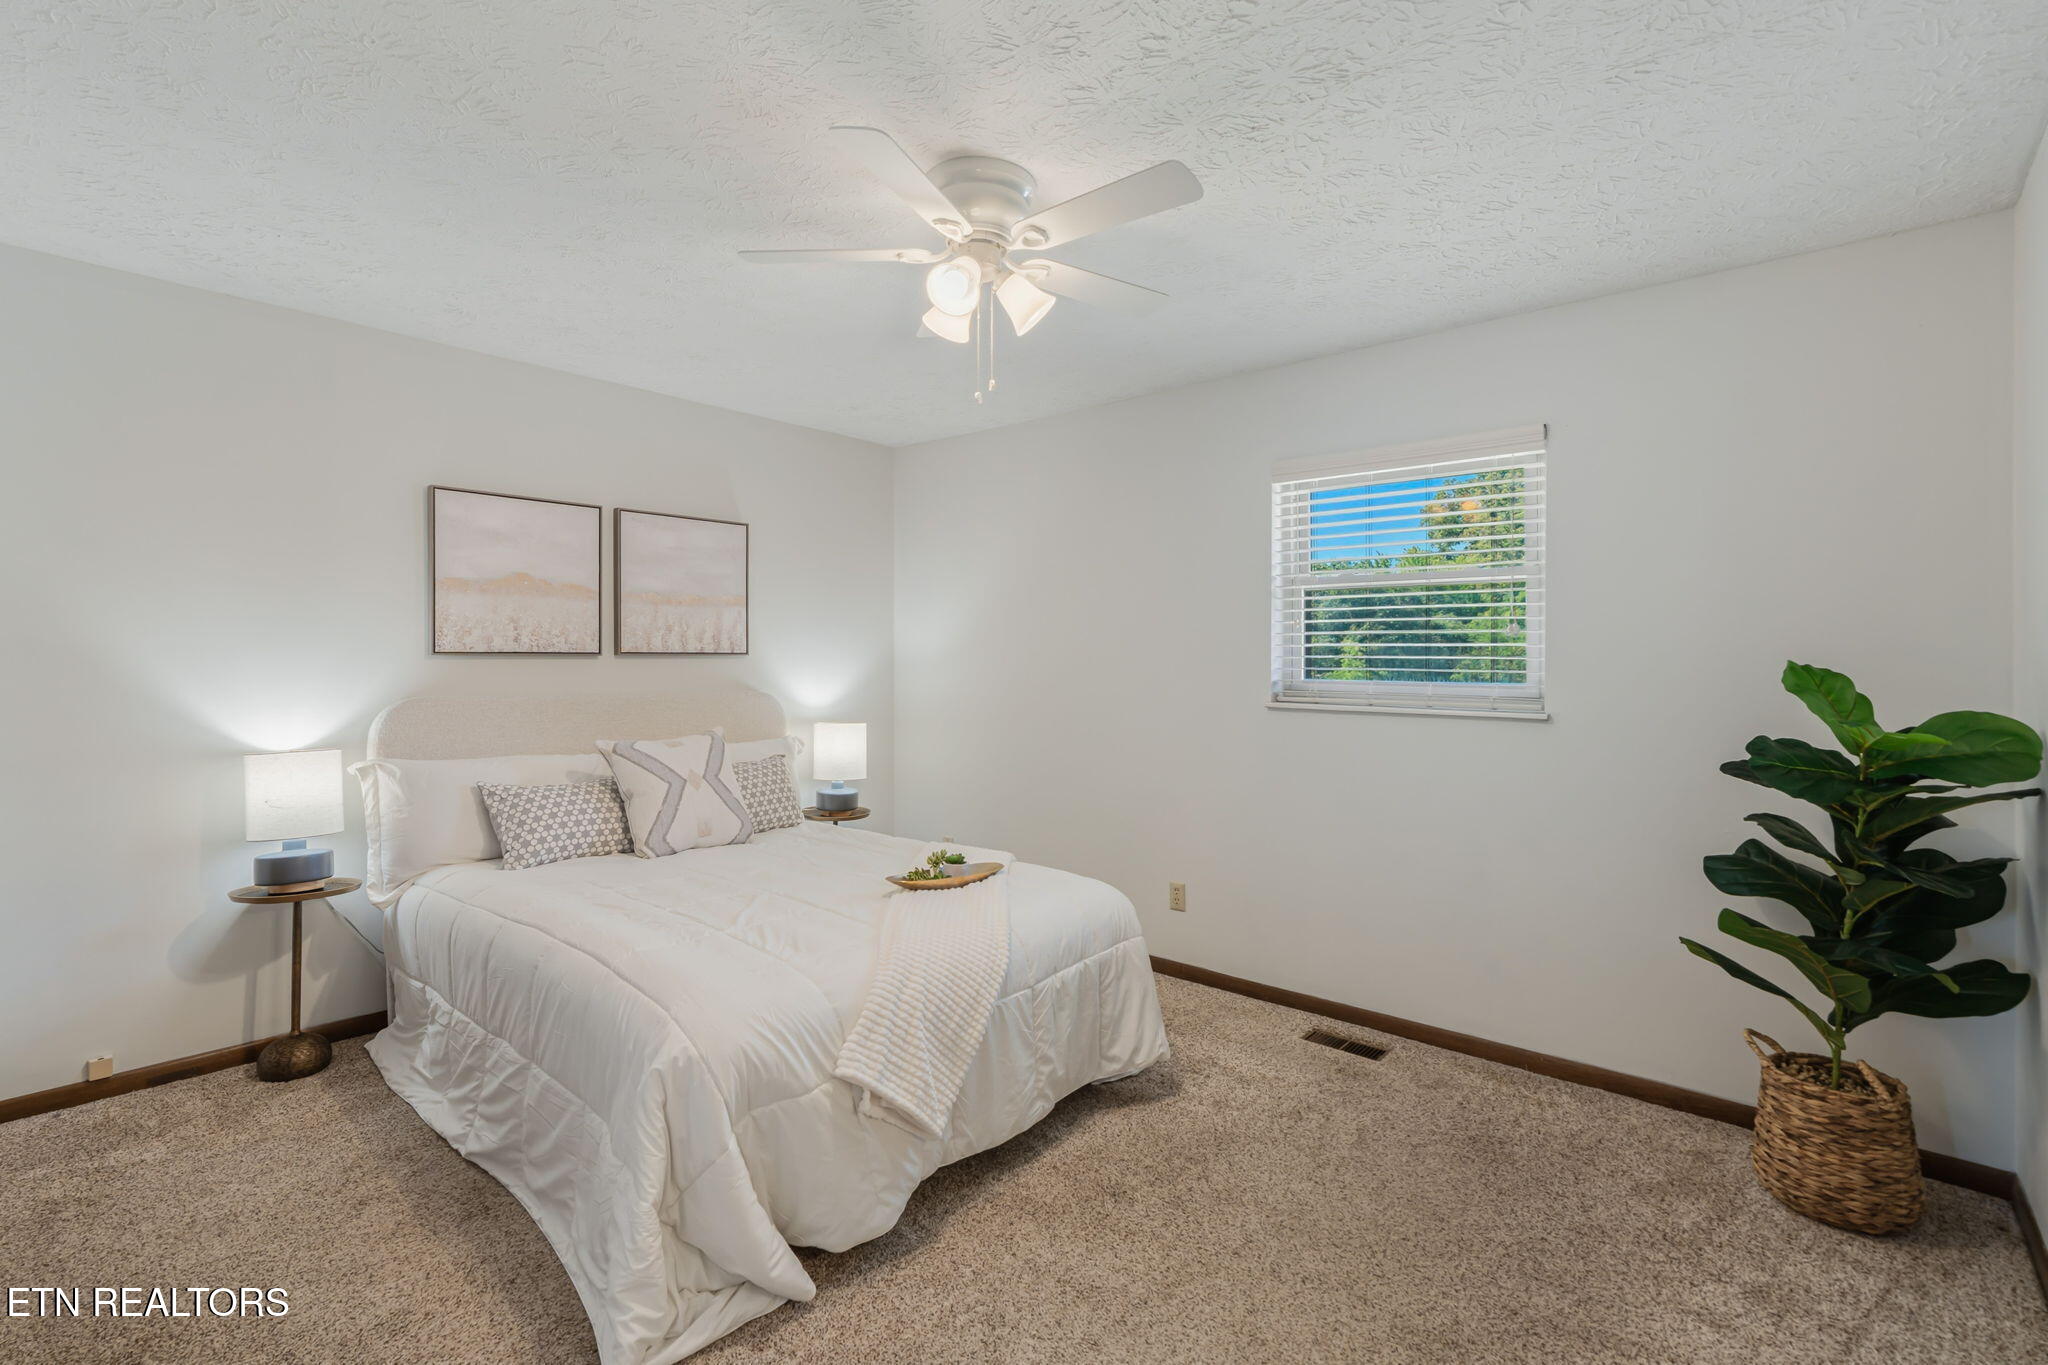
Staged bedroom with a white bed, beige carpet, ceiling fan, and leafy potted plant.
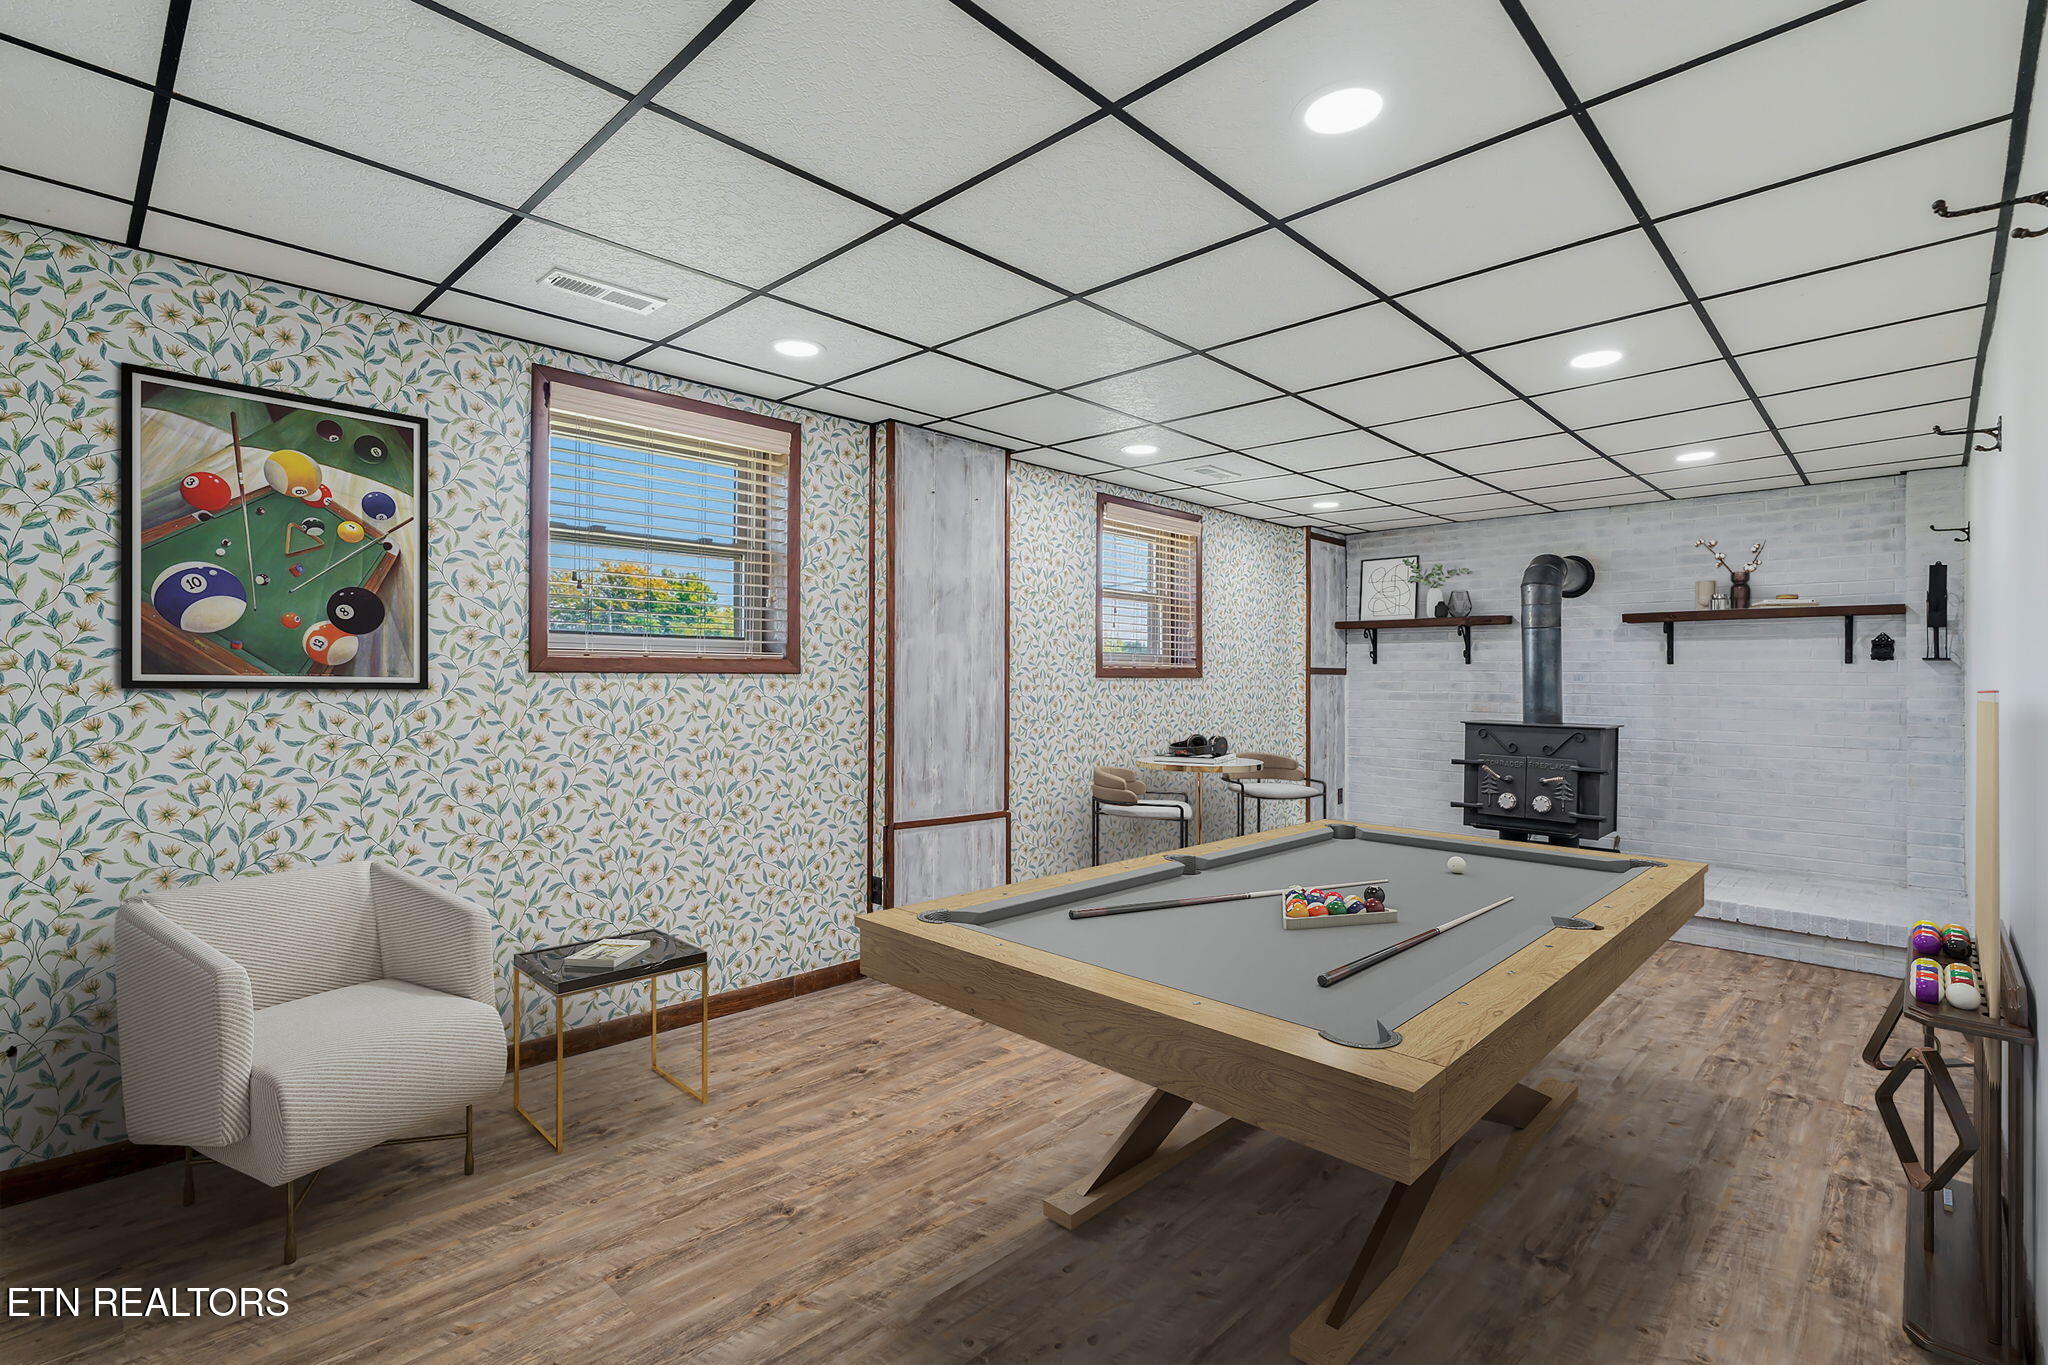
Game room with a wooden pool table, patterned wallpaper, and a wood-burning stove.
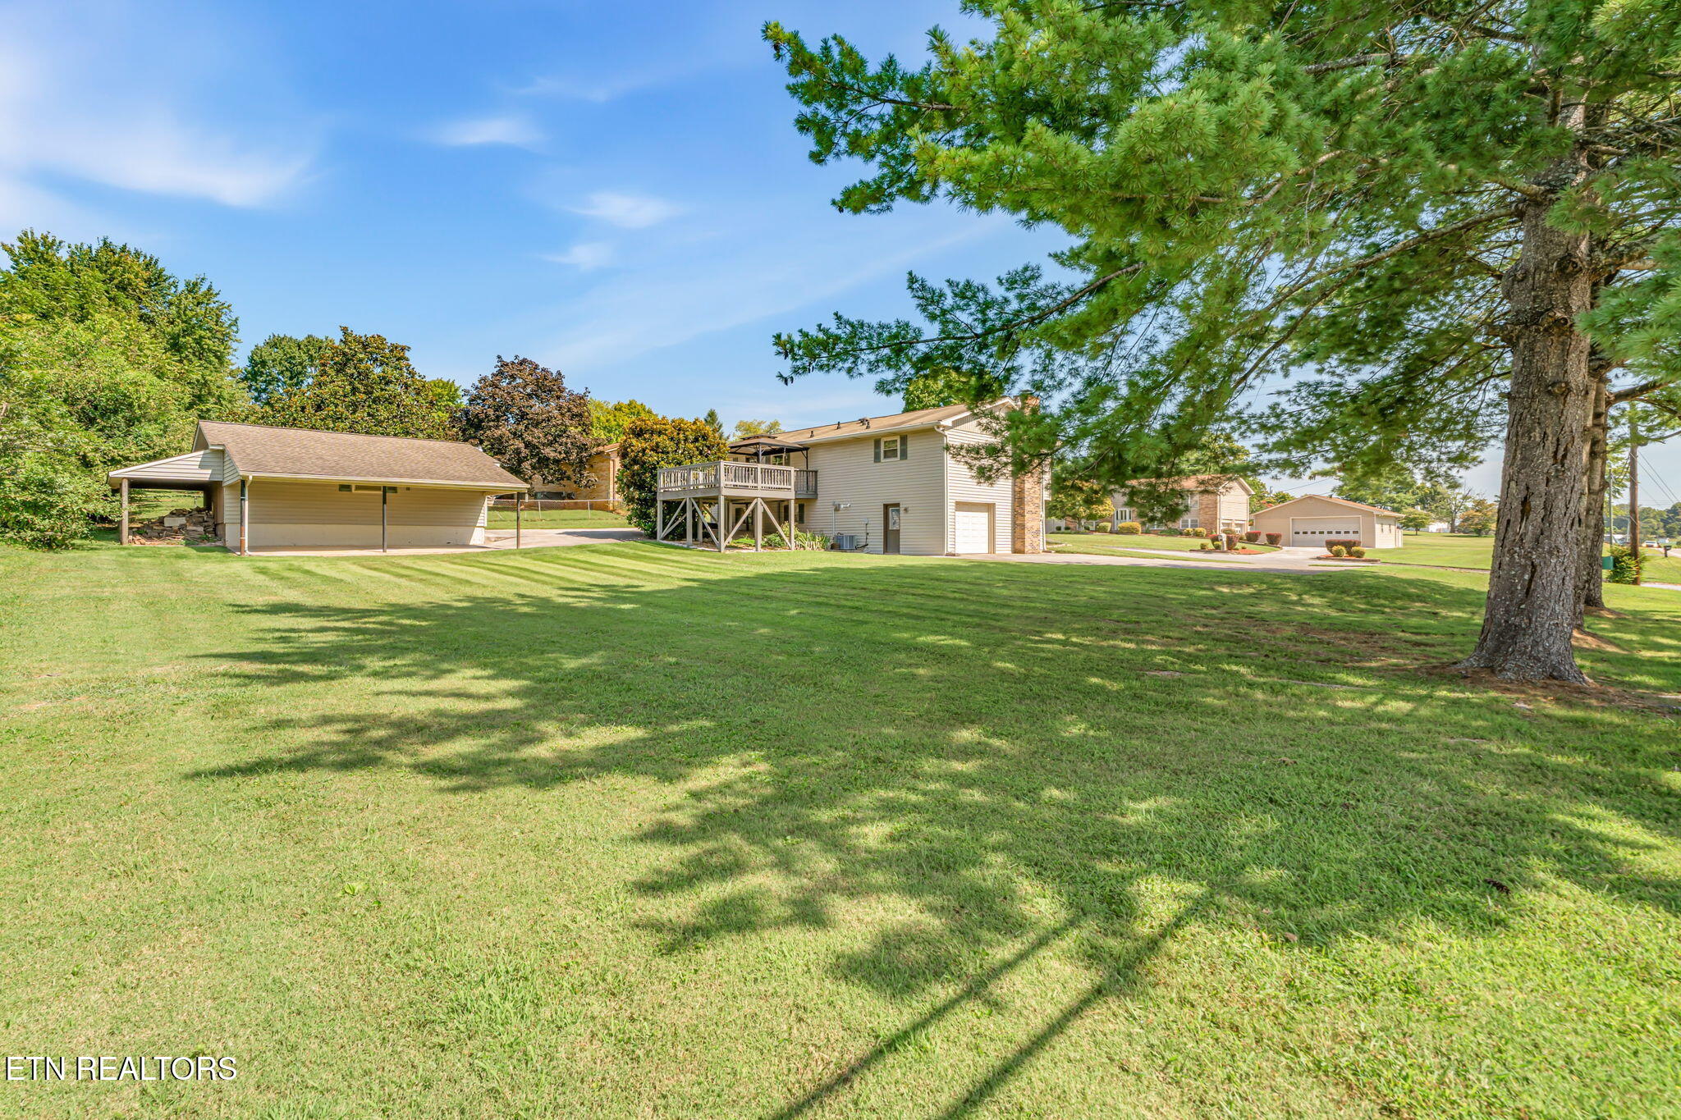
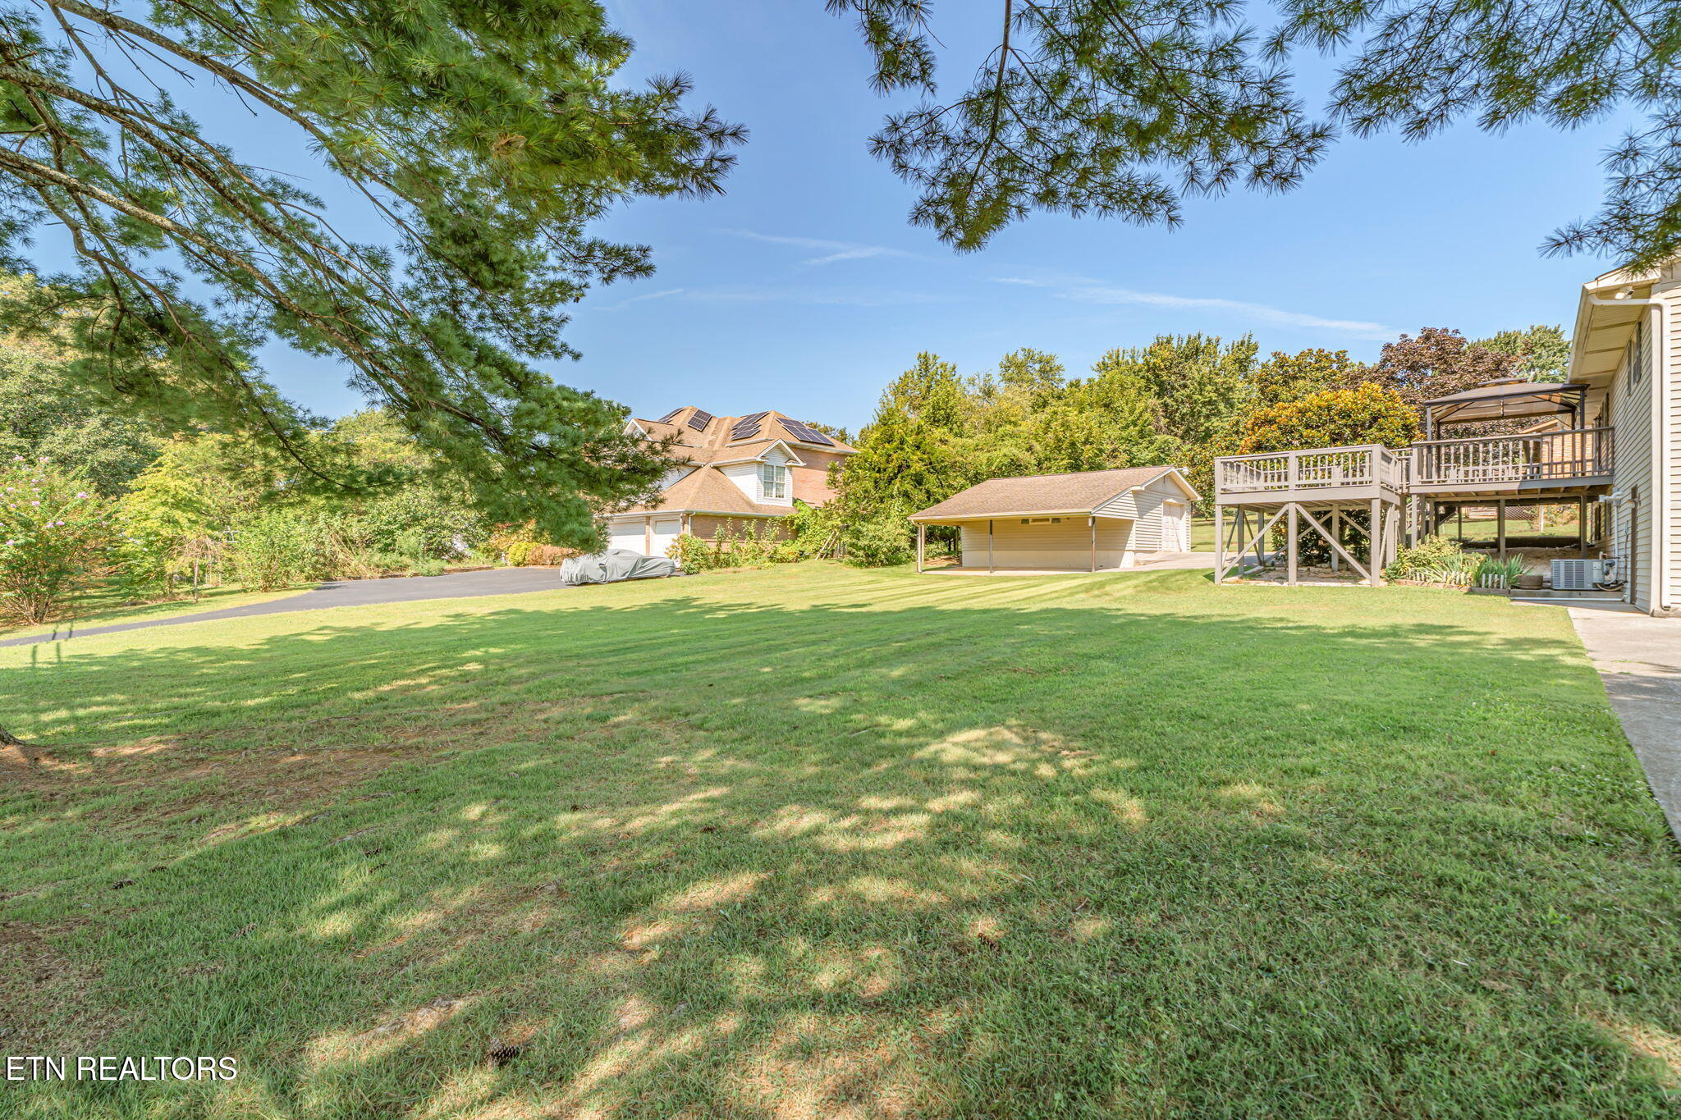
House with a raised deck and detached garage beyond a broad lawn shaded by a large pine tree.
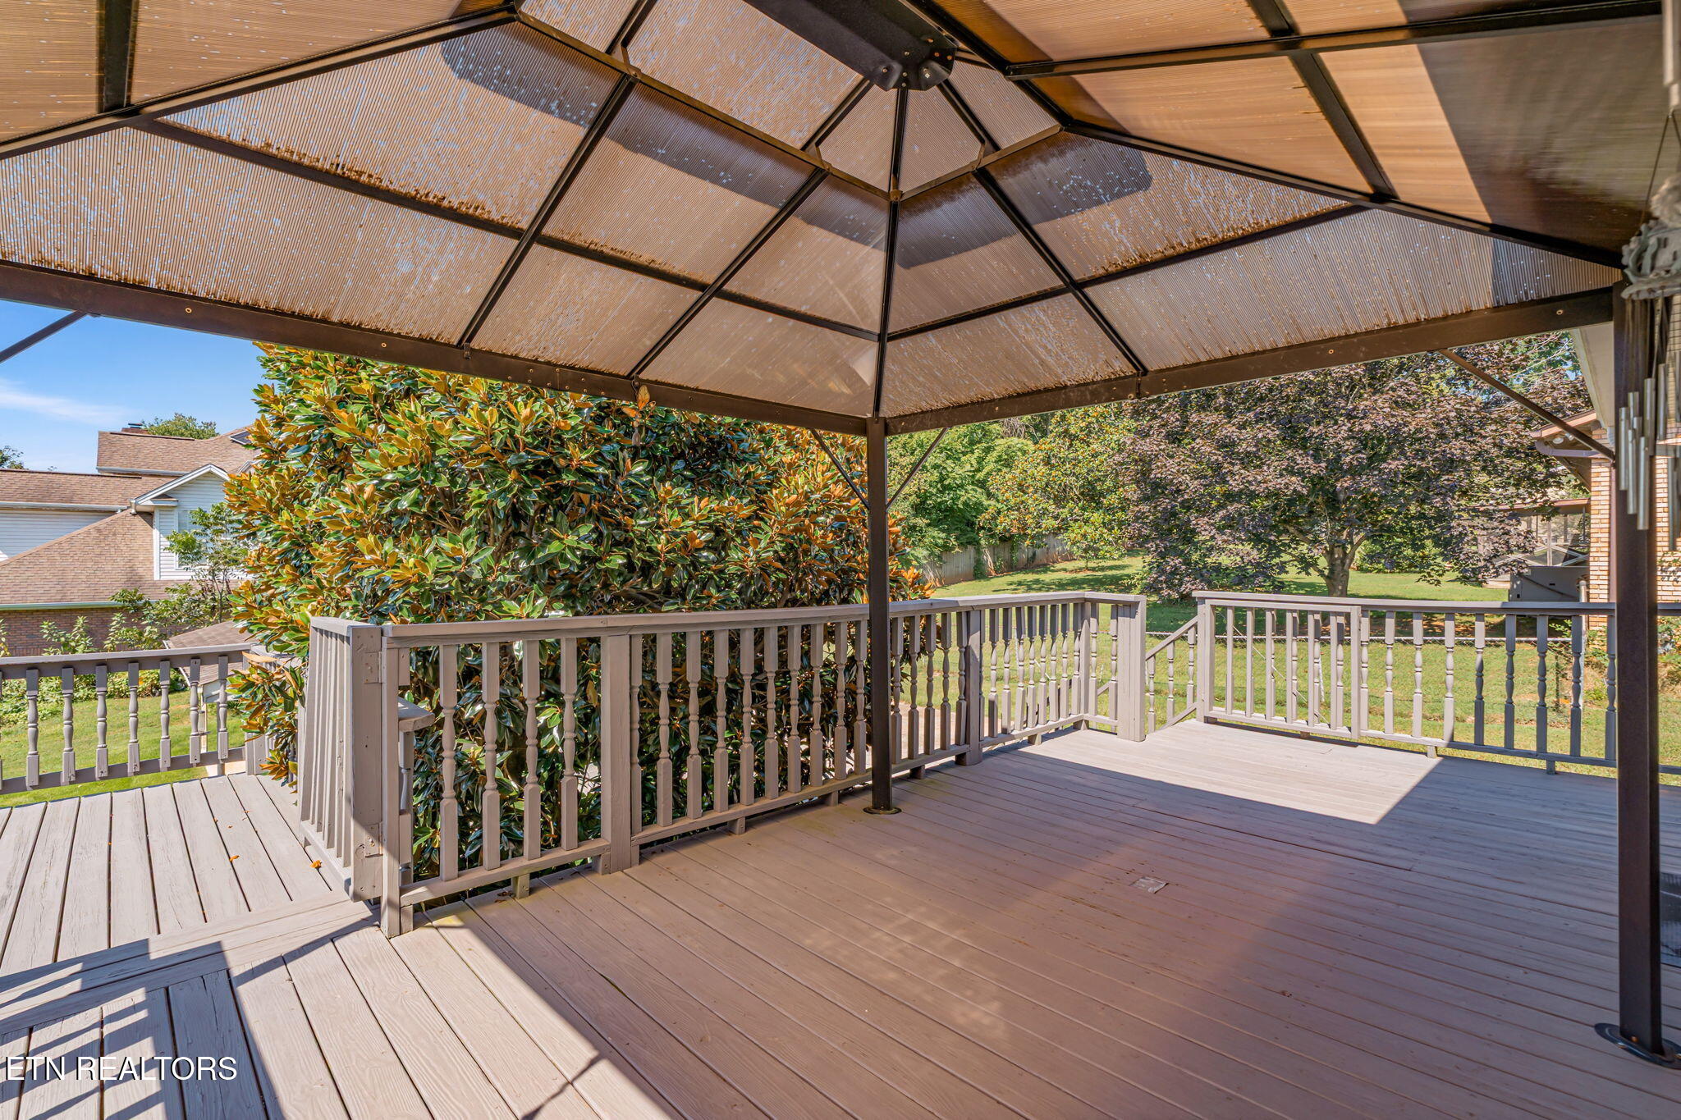
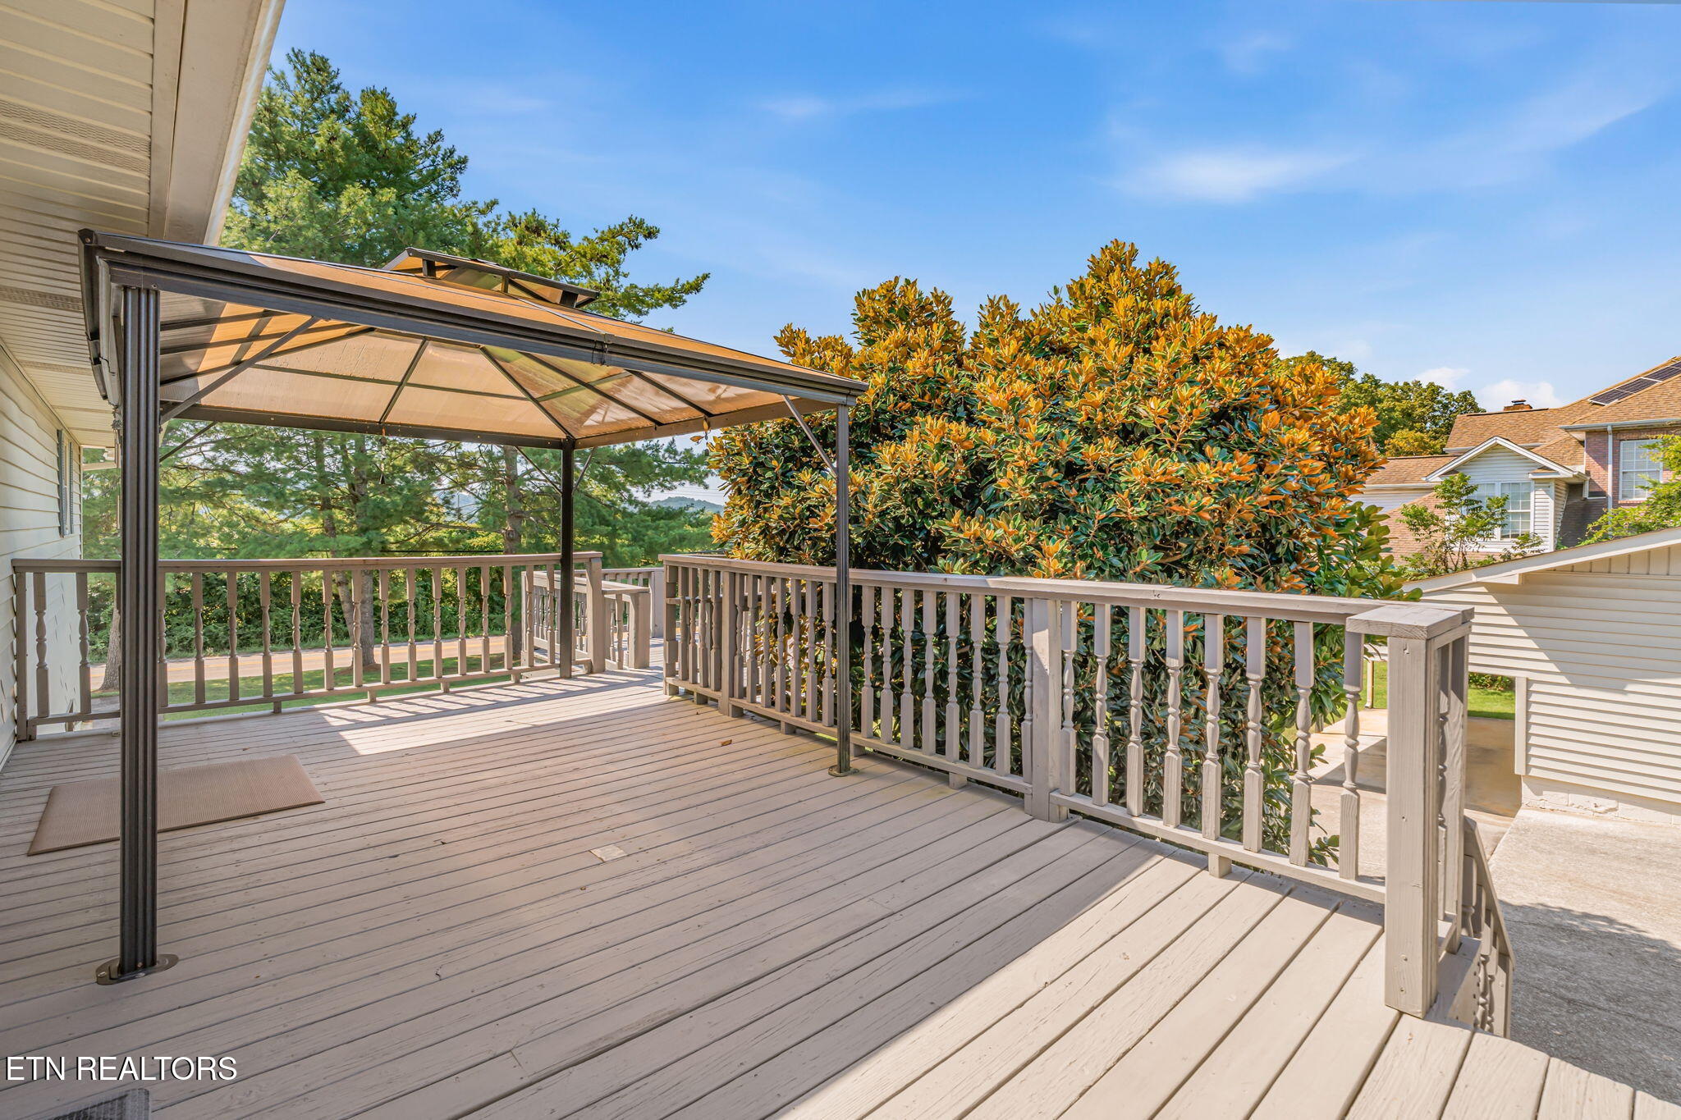
Covered wooden deck beneath a gazebo, overlooking a landscaped backyard.
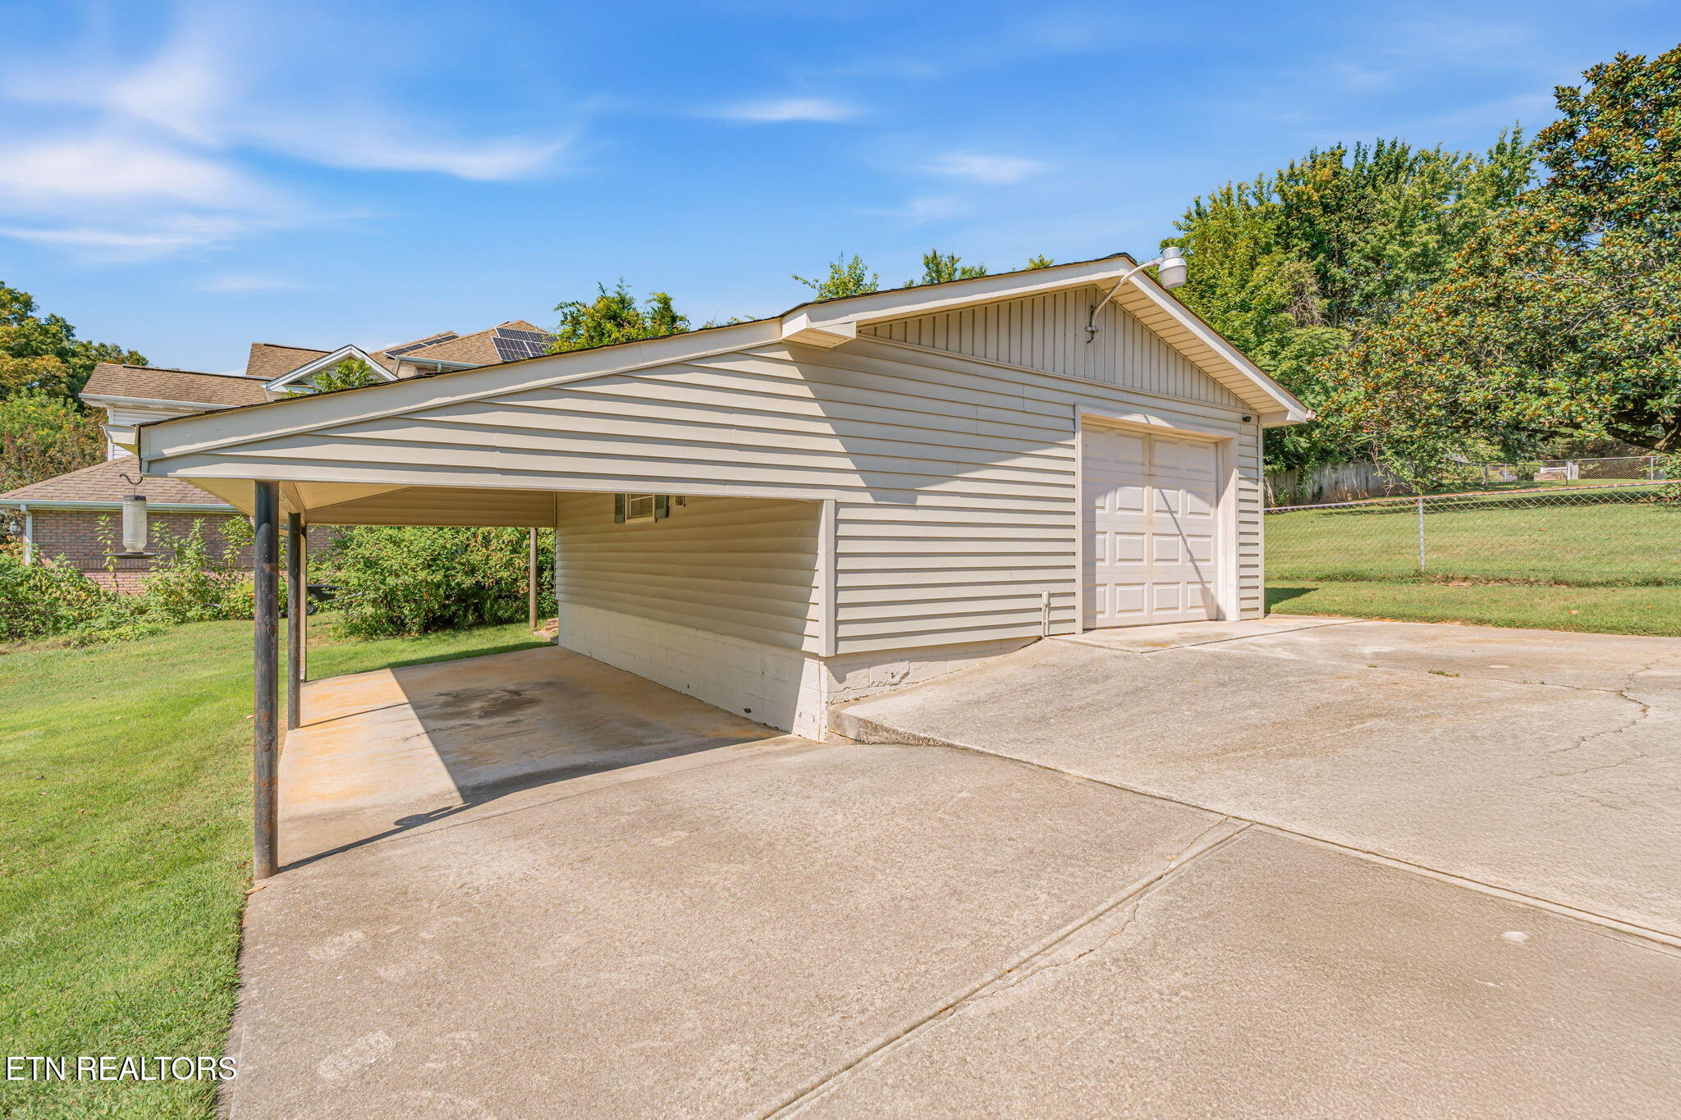
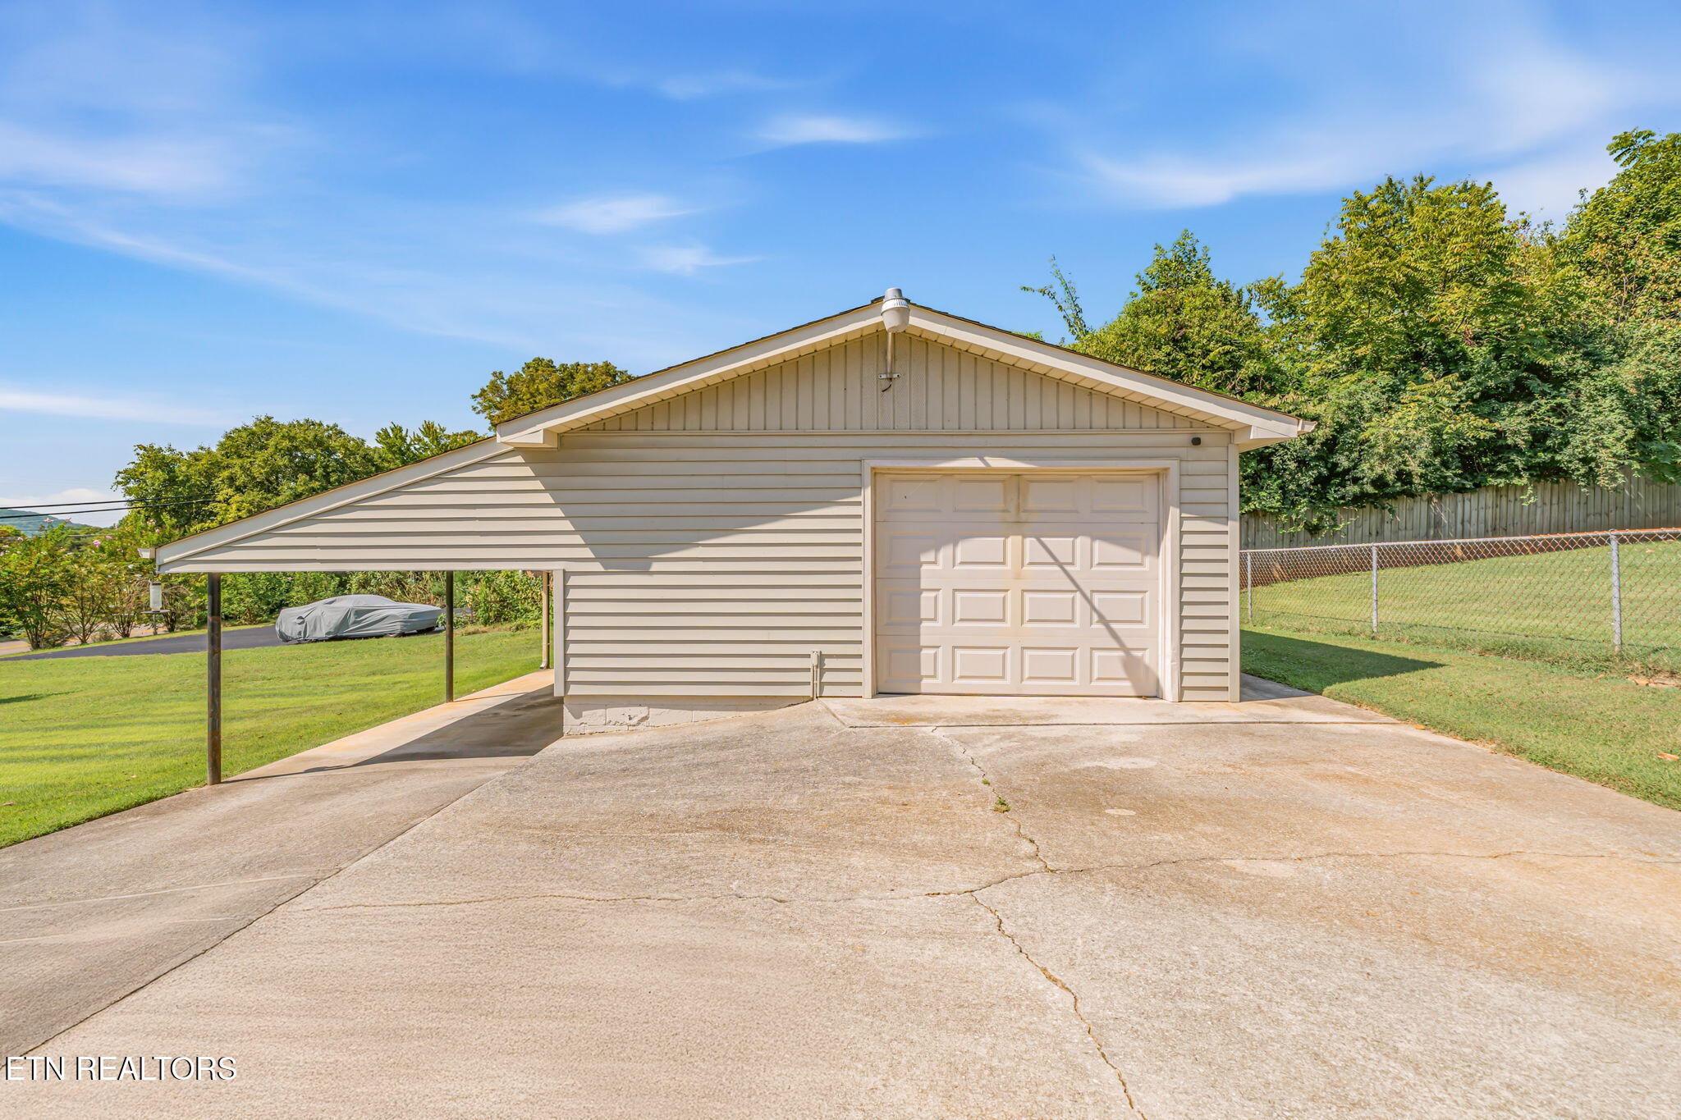
Light-colored garage with a covered carport and broad concrete driveway.
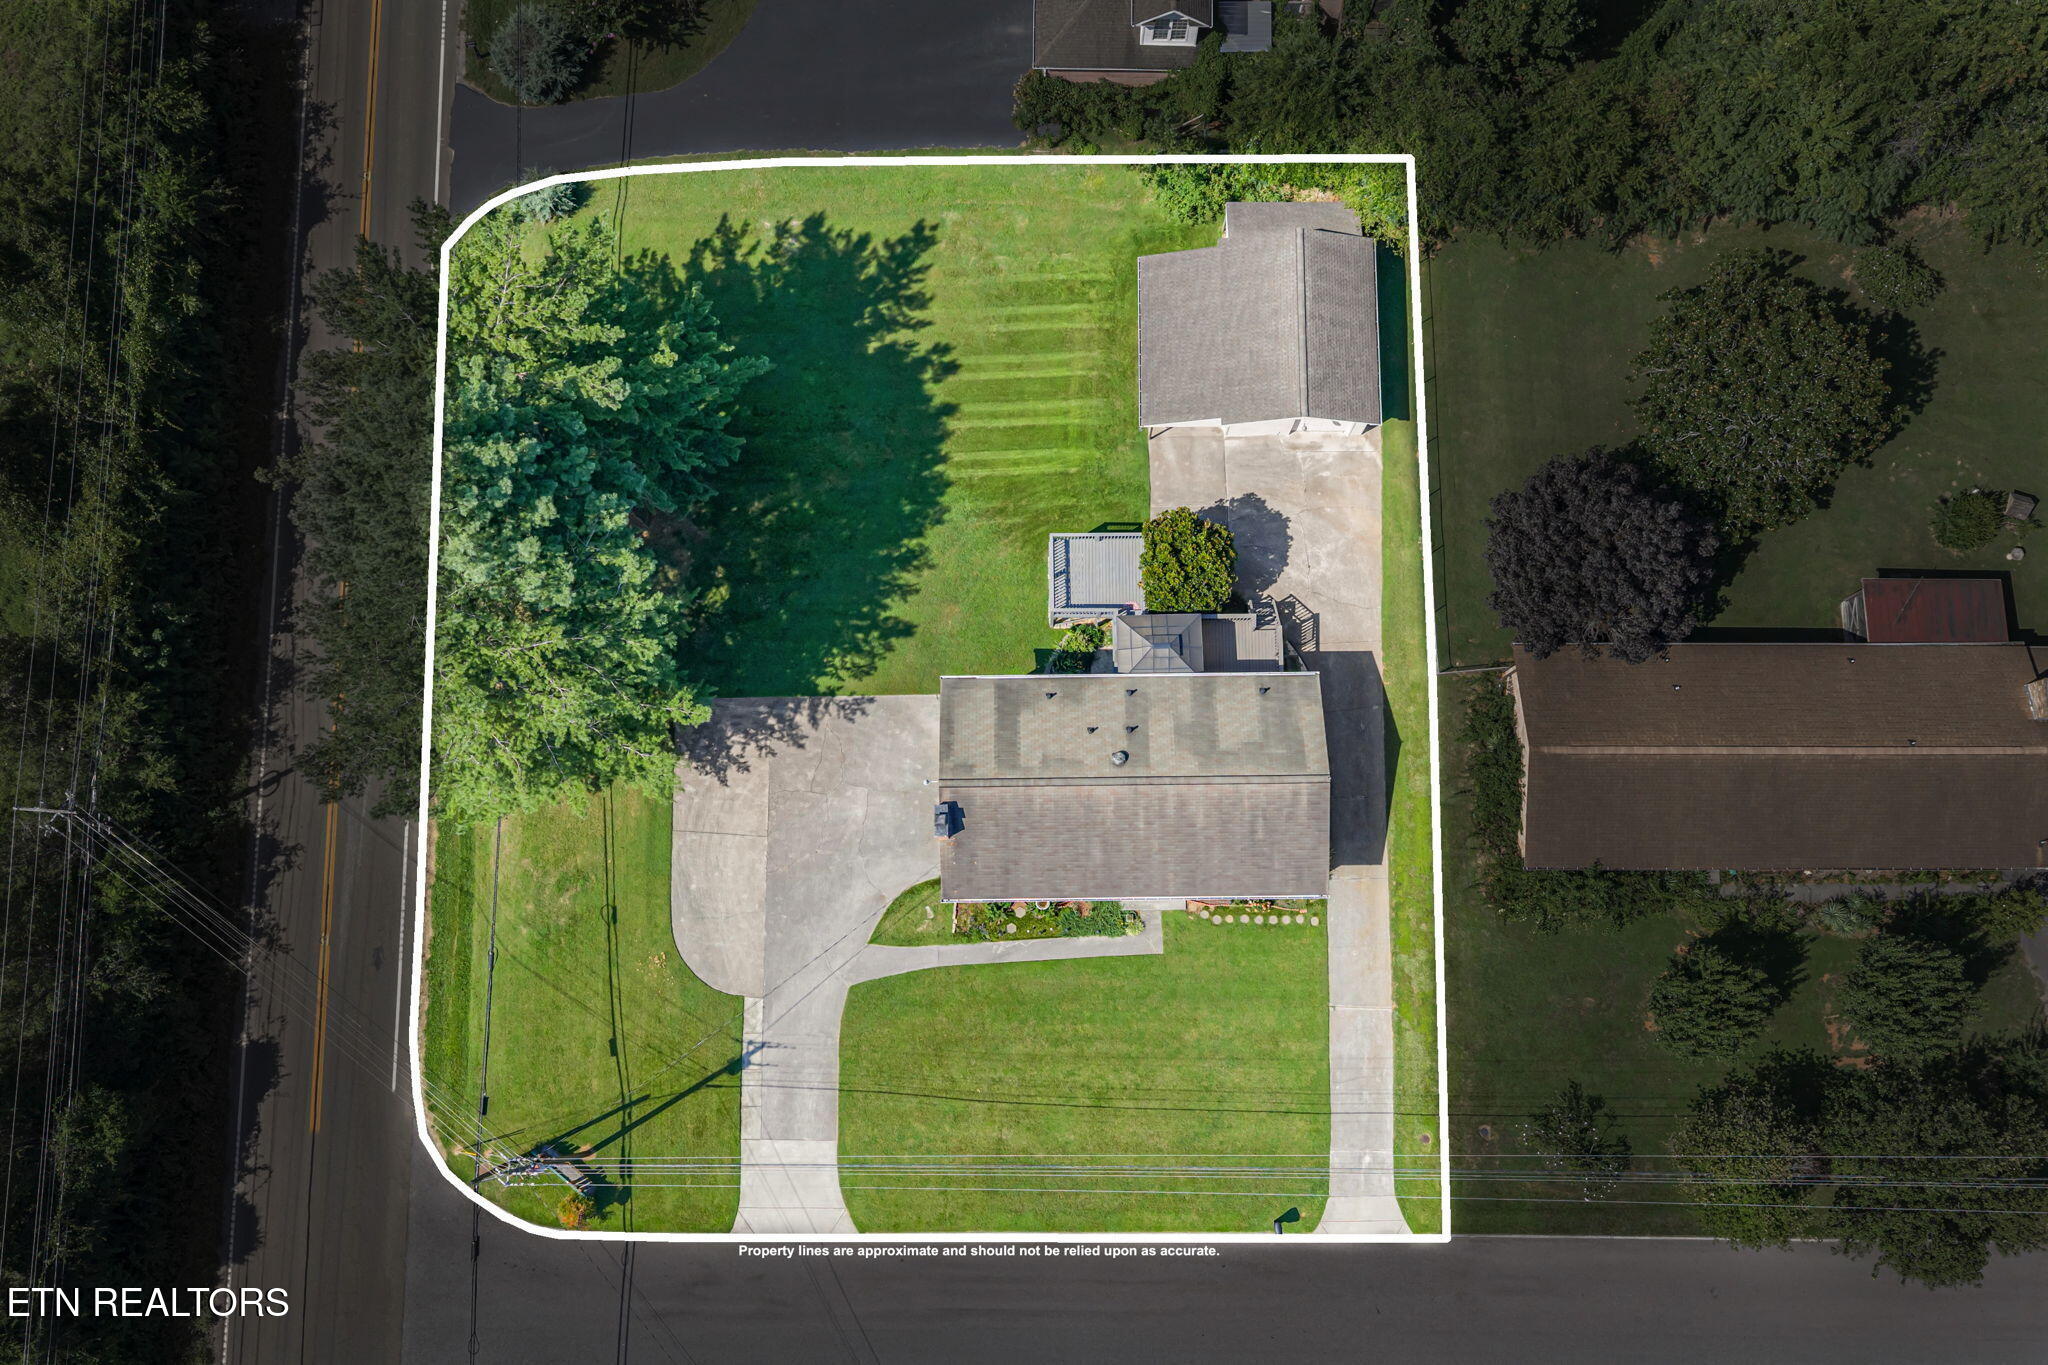
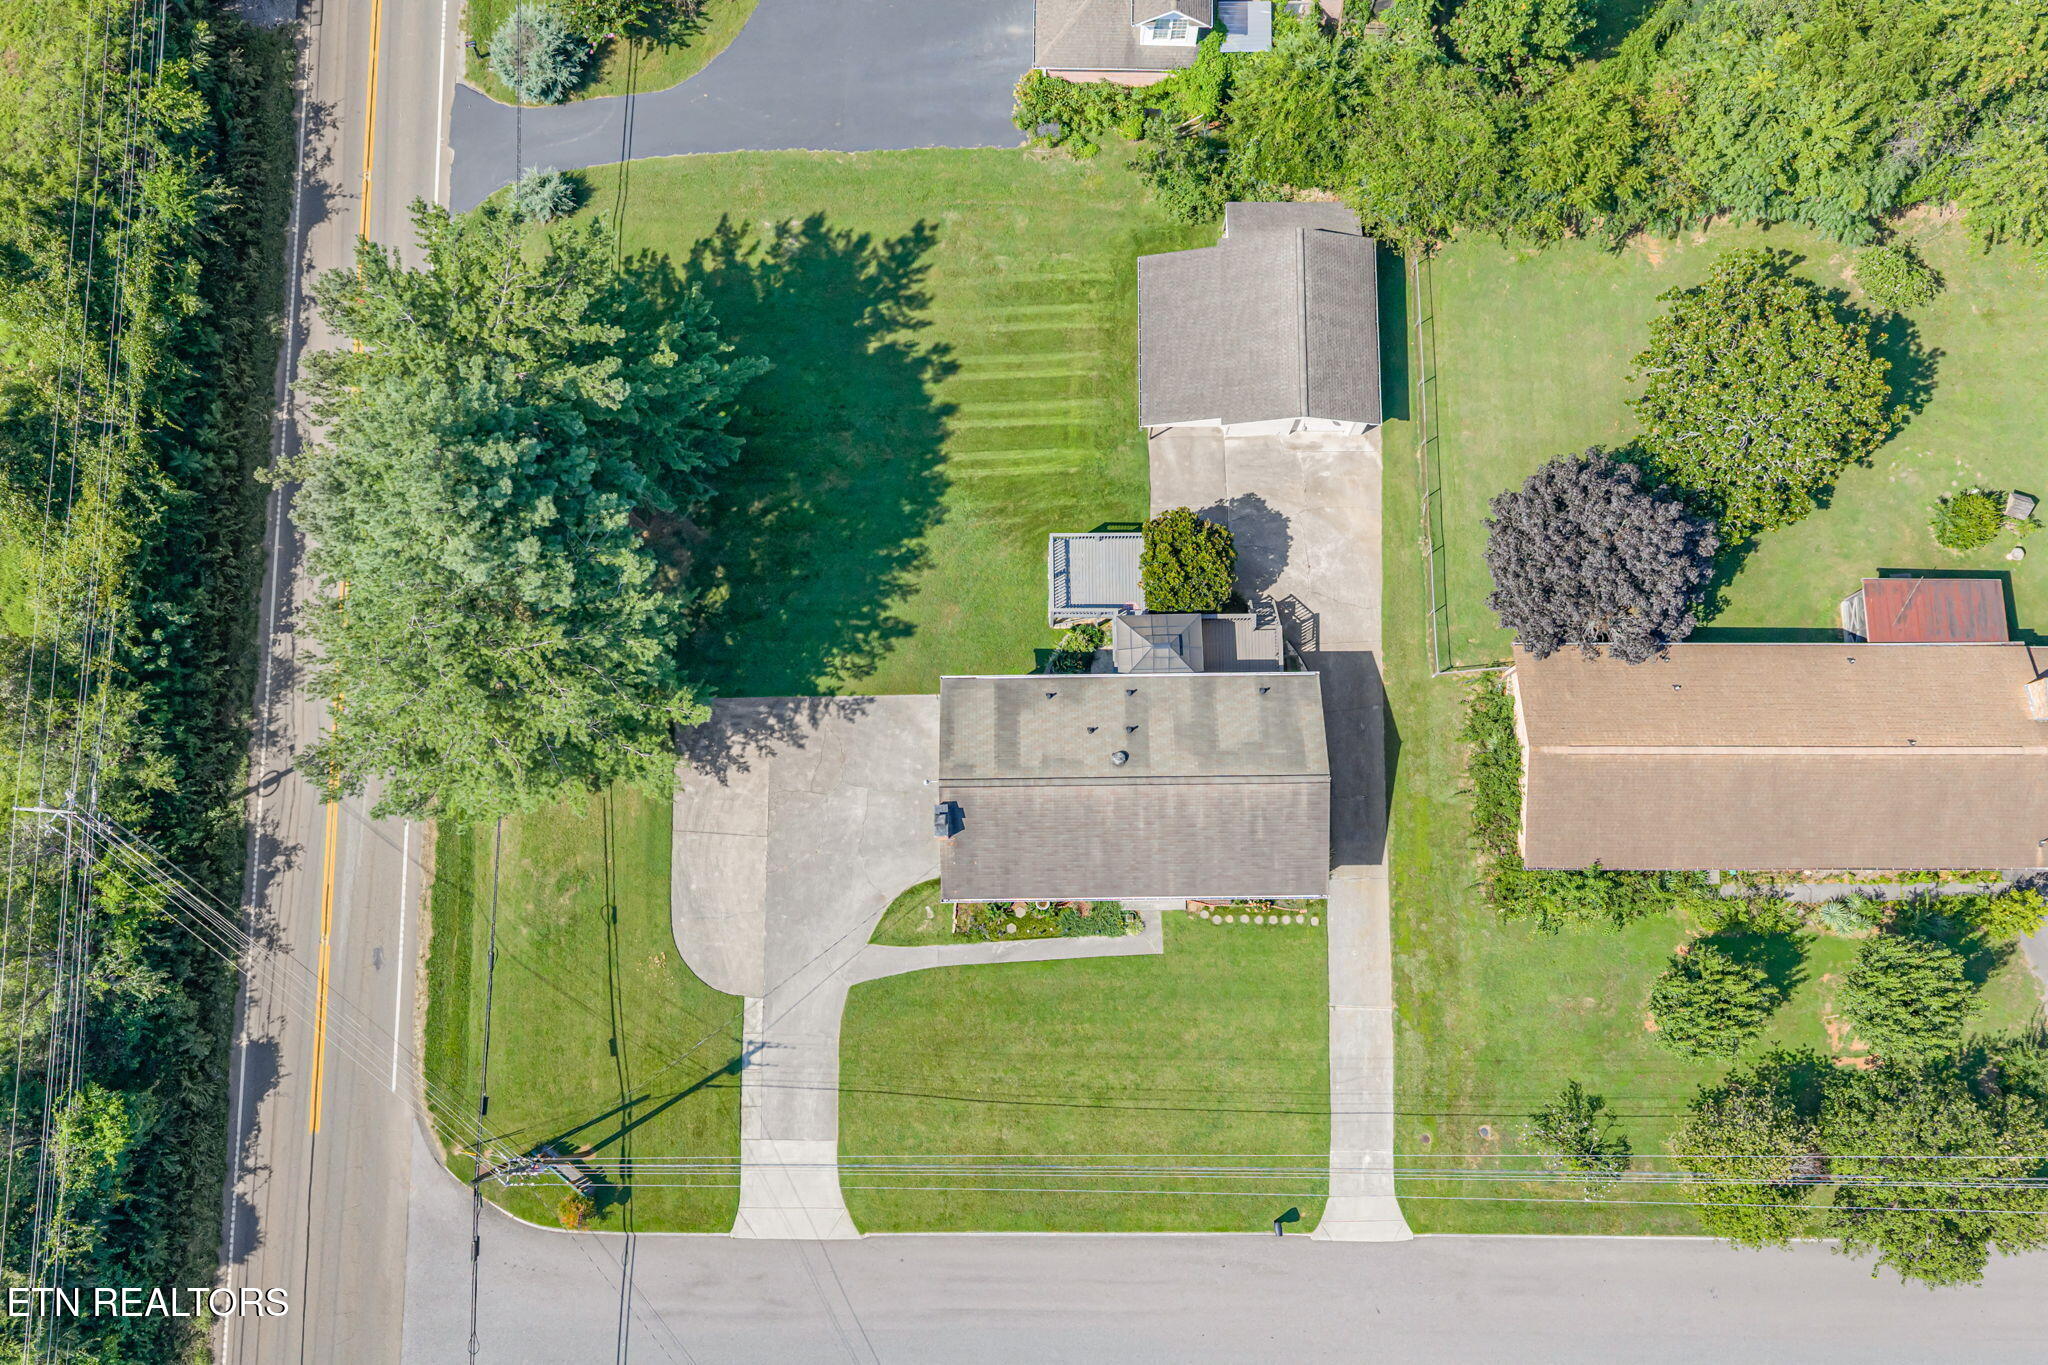
Aerial view of a home and its tree-lined lawn within outlined property boundaries.
Split-level brick-and-siding home with a blue front door and broad green lawn.
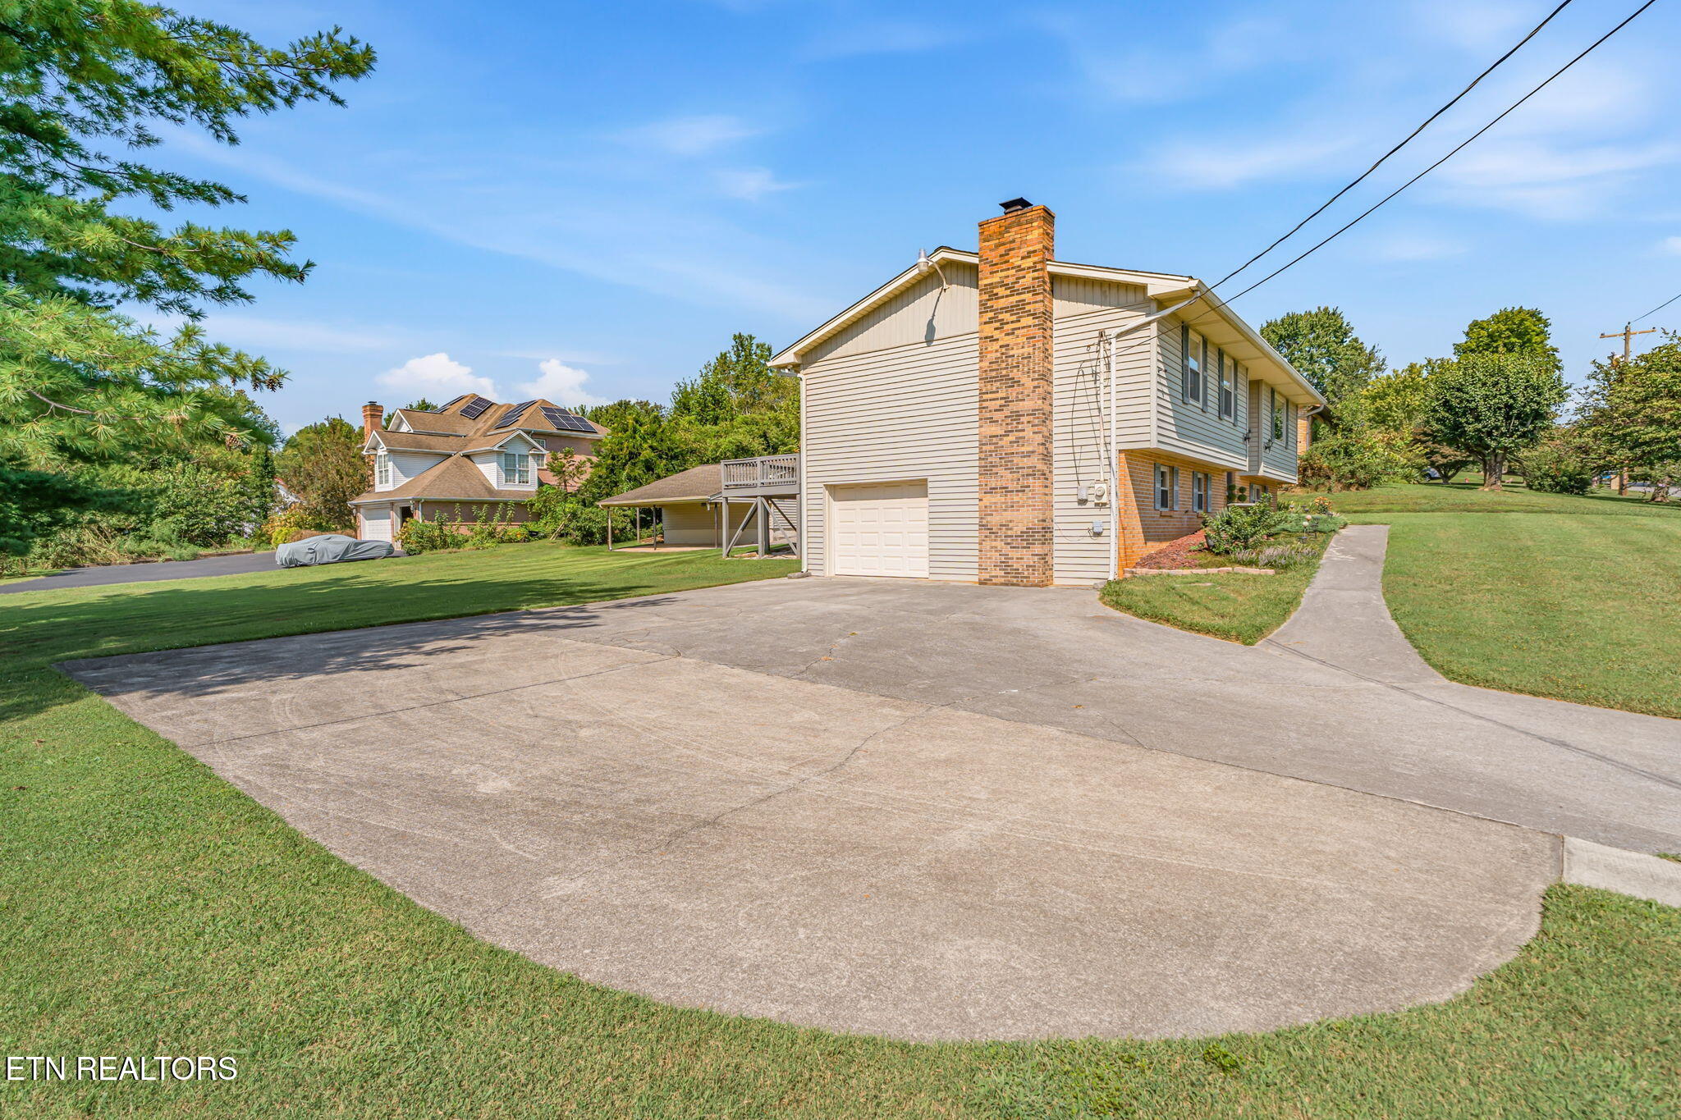
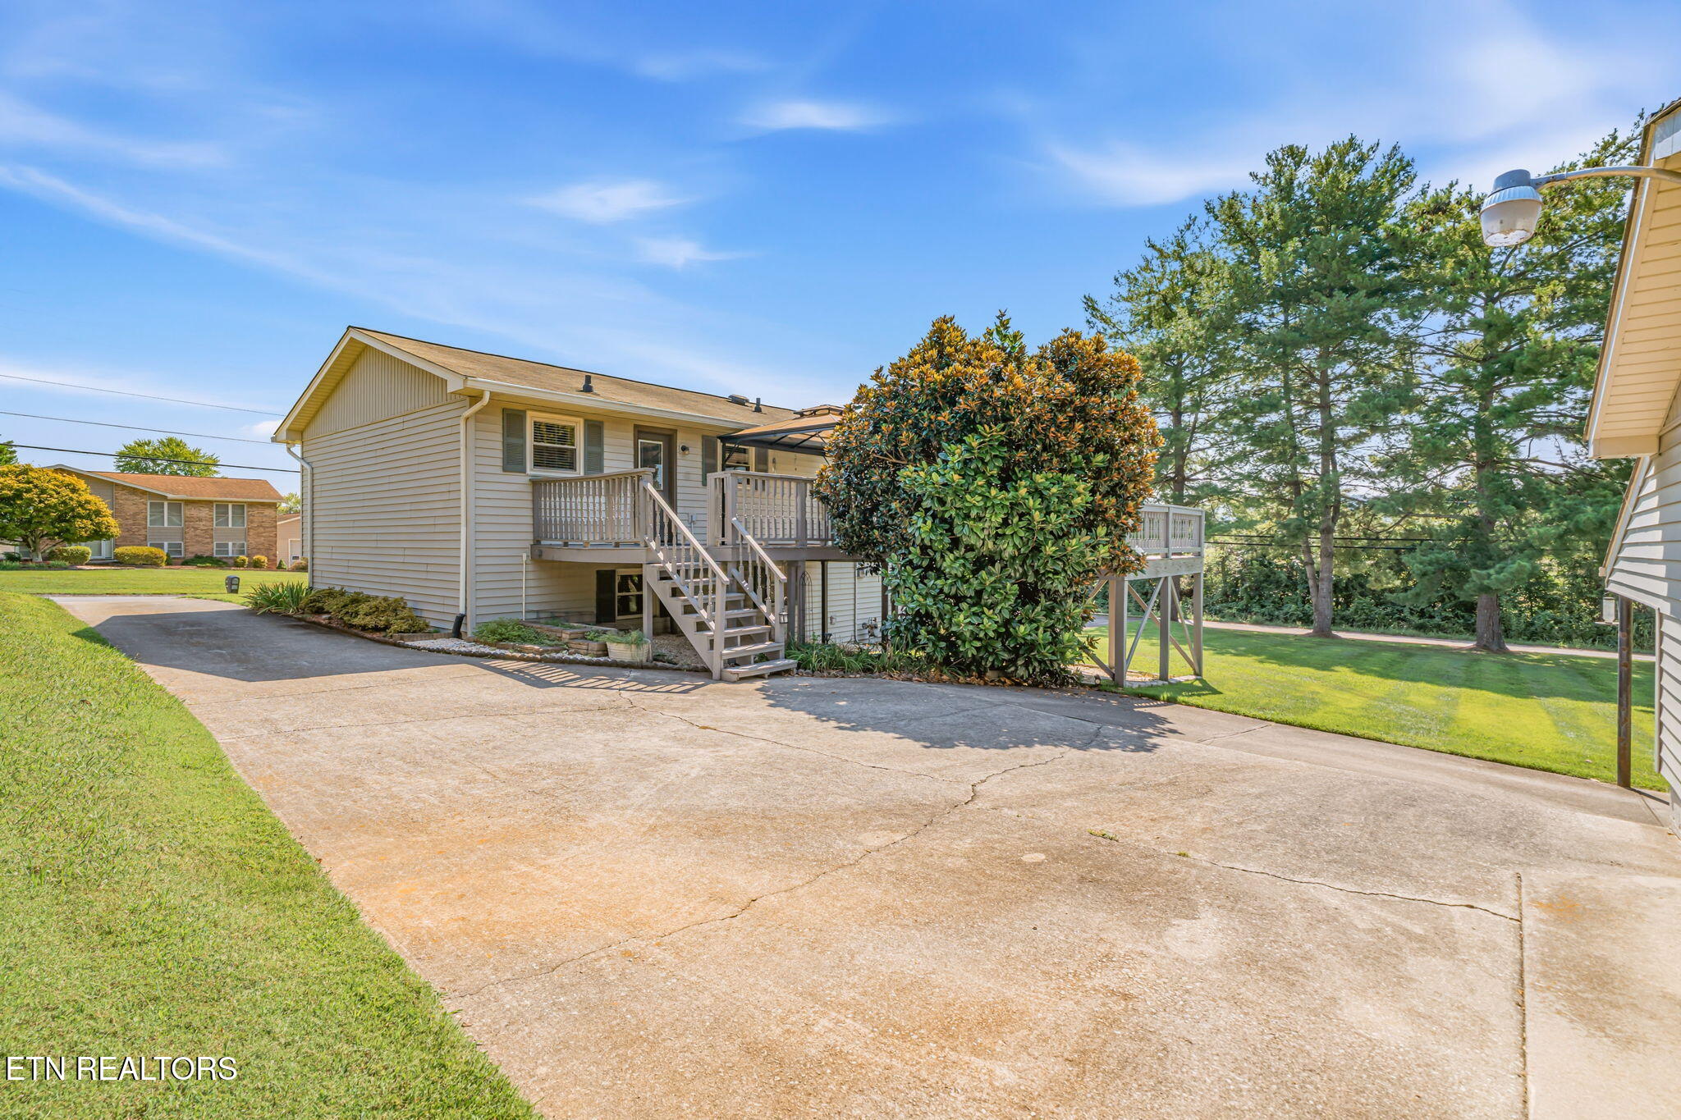
Split-level home with brick chimney and a broad driveway beside a sloping lawn.
Open-plan kitchen and dining room with a white-cabinet kitchen, breakfast island, and set dining table.
Kitchen with white cabinets, granite counters, patterned tile backsplash, and stainless steel appliances.
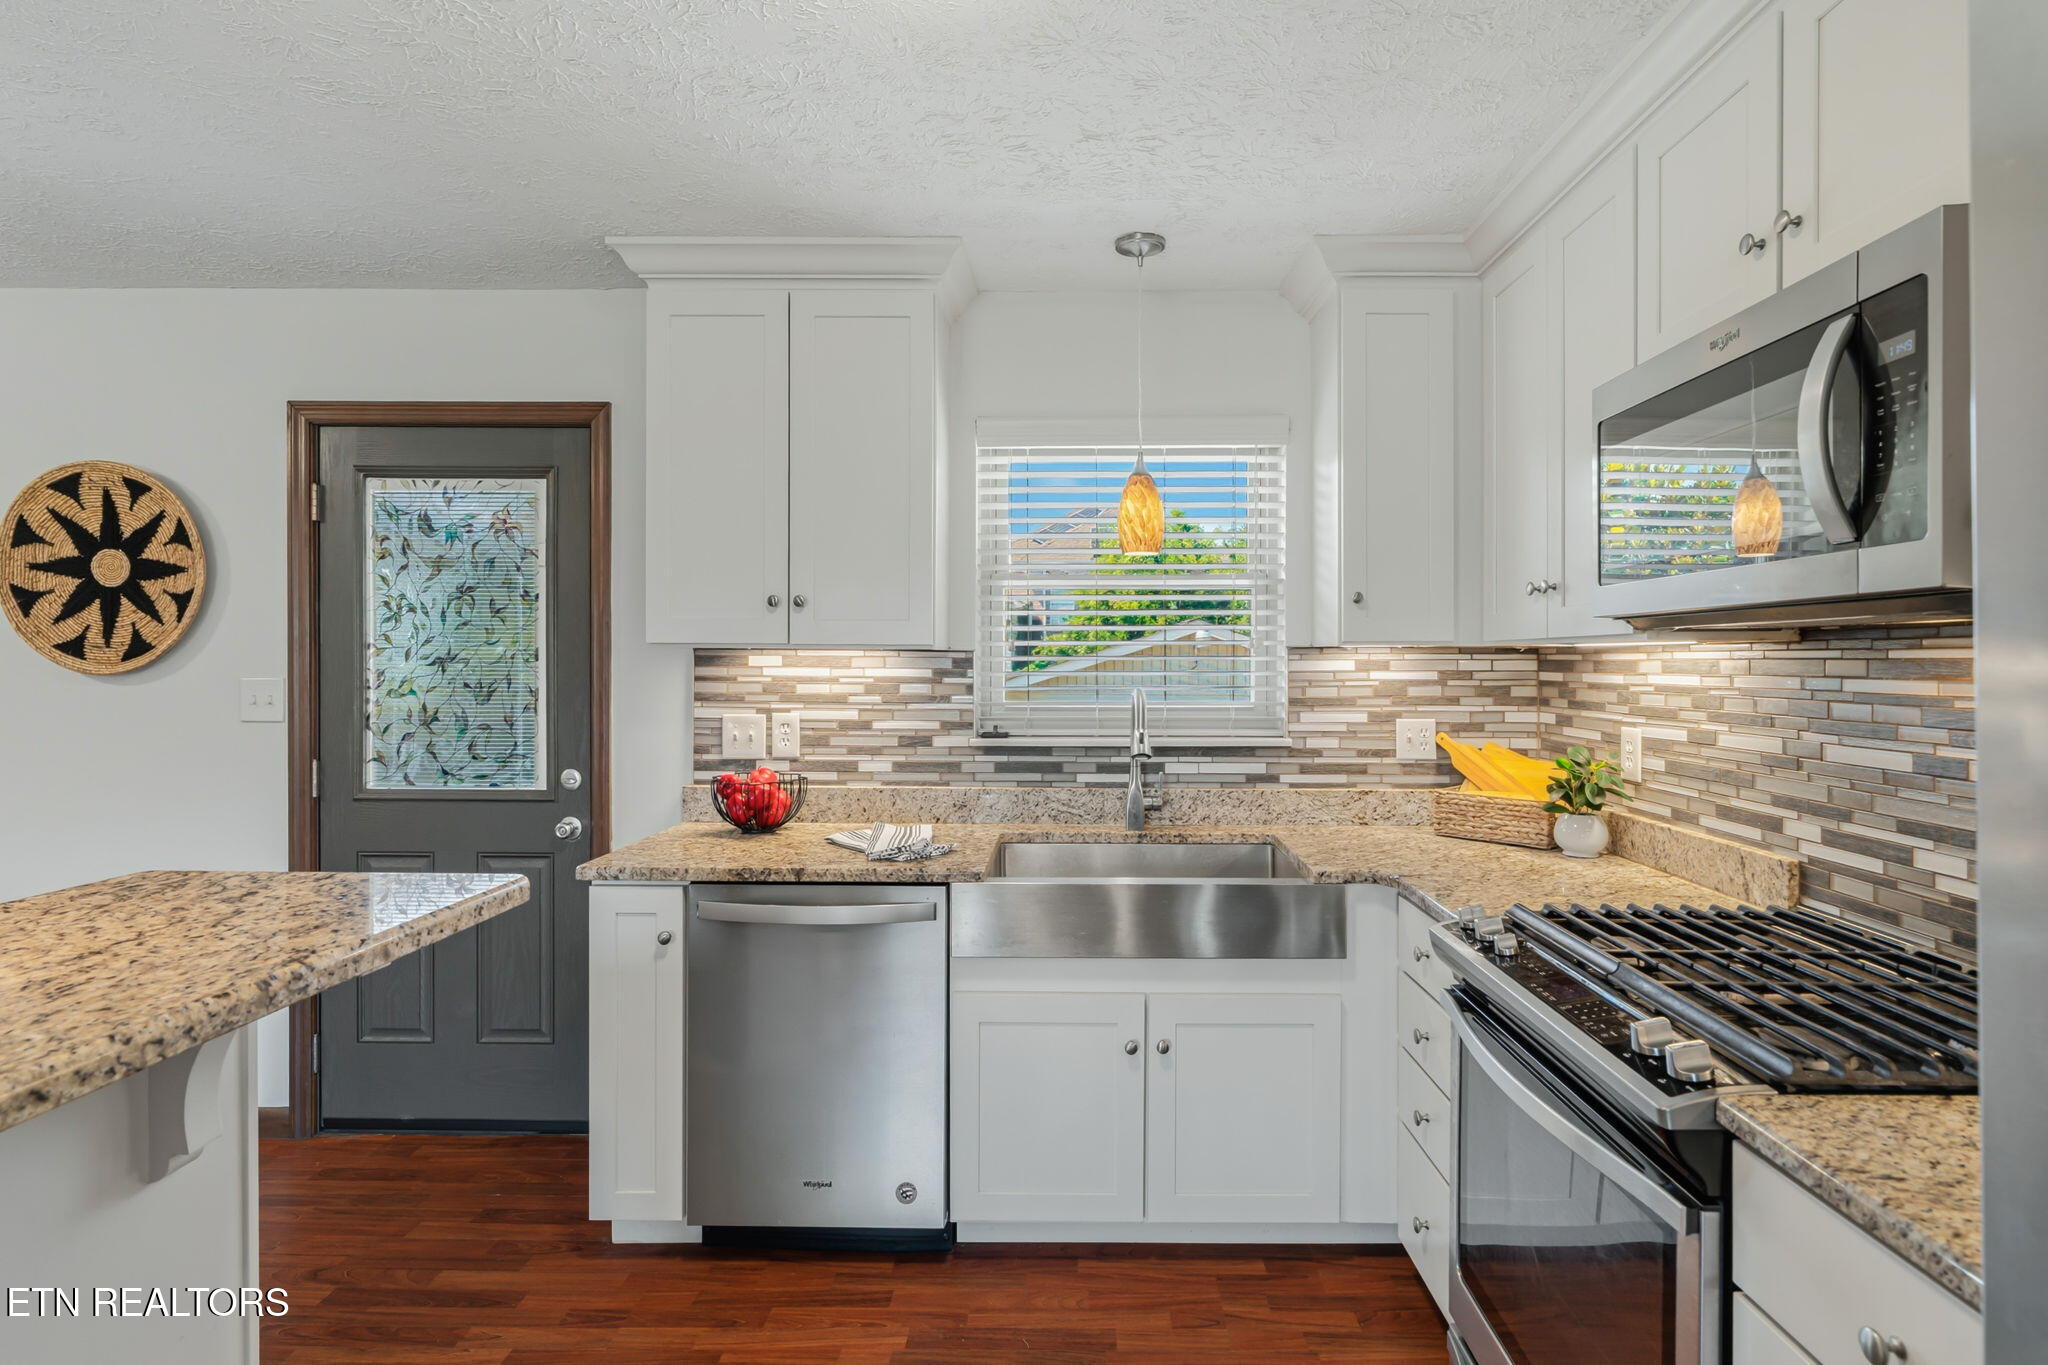
Kitchen with white cabinets, granite counters, stainless steel appliances, and a mosaic tile backsplash.
Kitchen with white cabinets, stainless steel appliances, granite counters, and a breakfast bar with two stools.
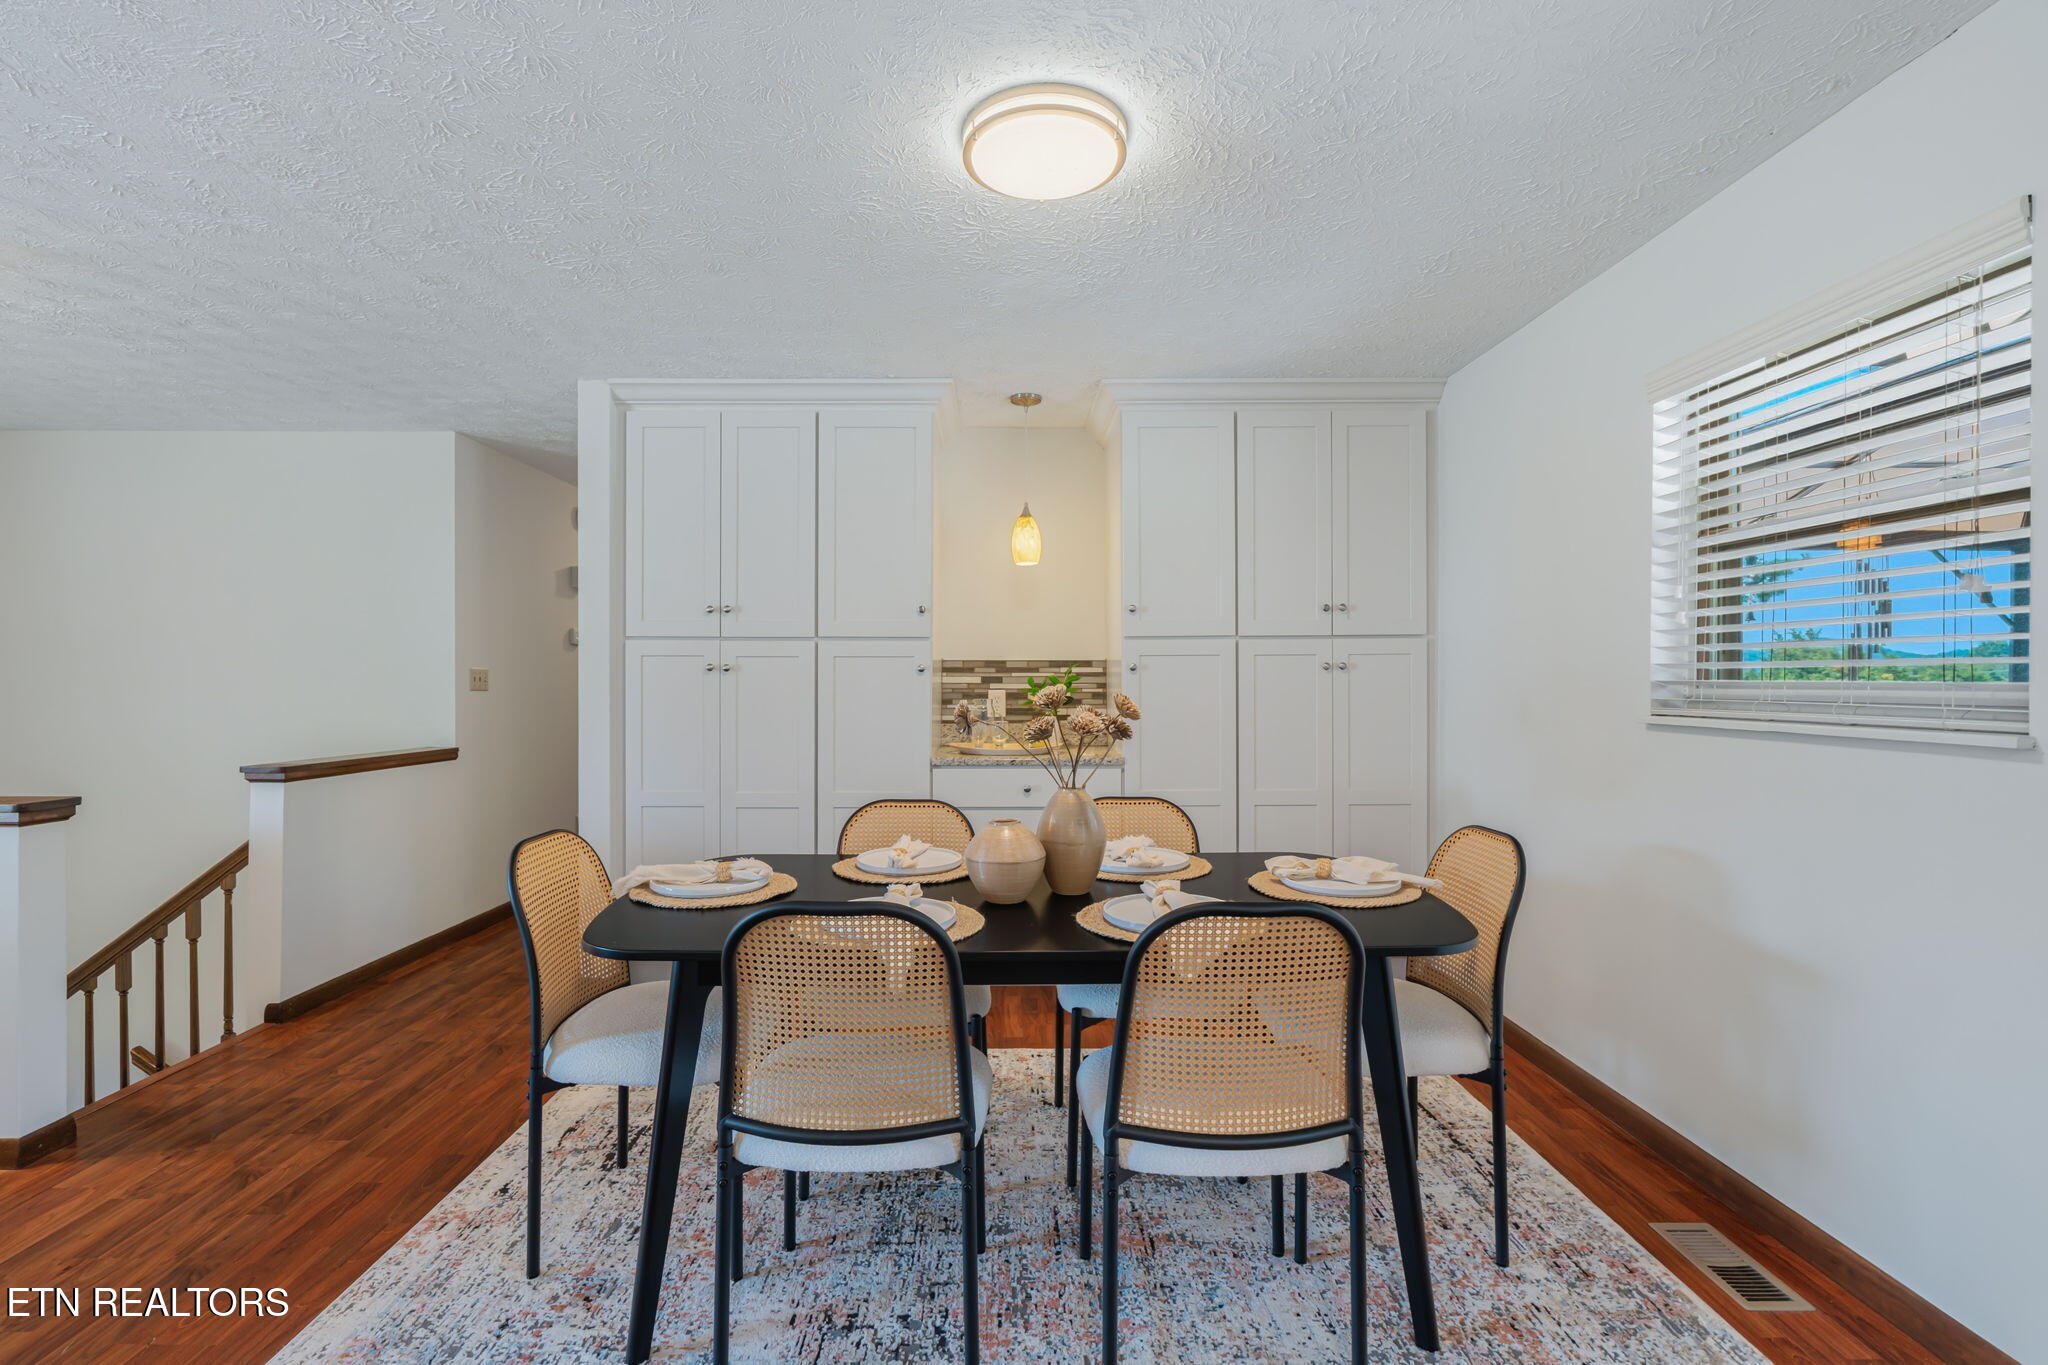
Dining room with a black table, woven chairs, white built-in cabinets, and hardwood floors.
Open-plan living and dining area with a granite island, white cabinets, and warm wood floors.
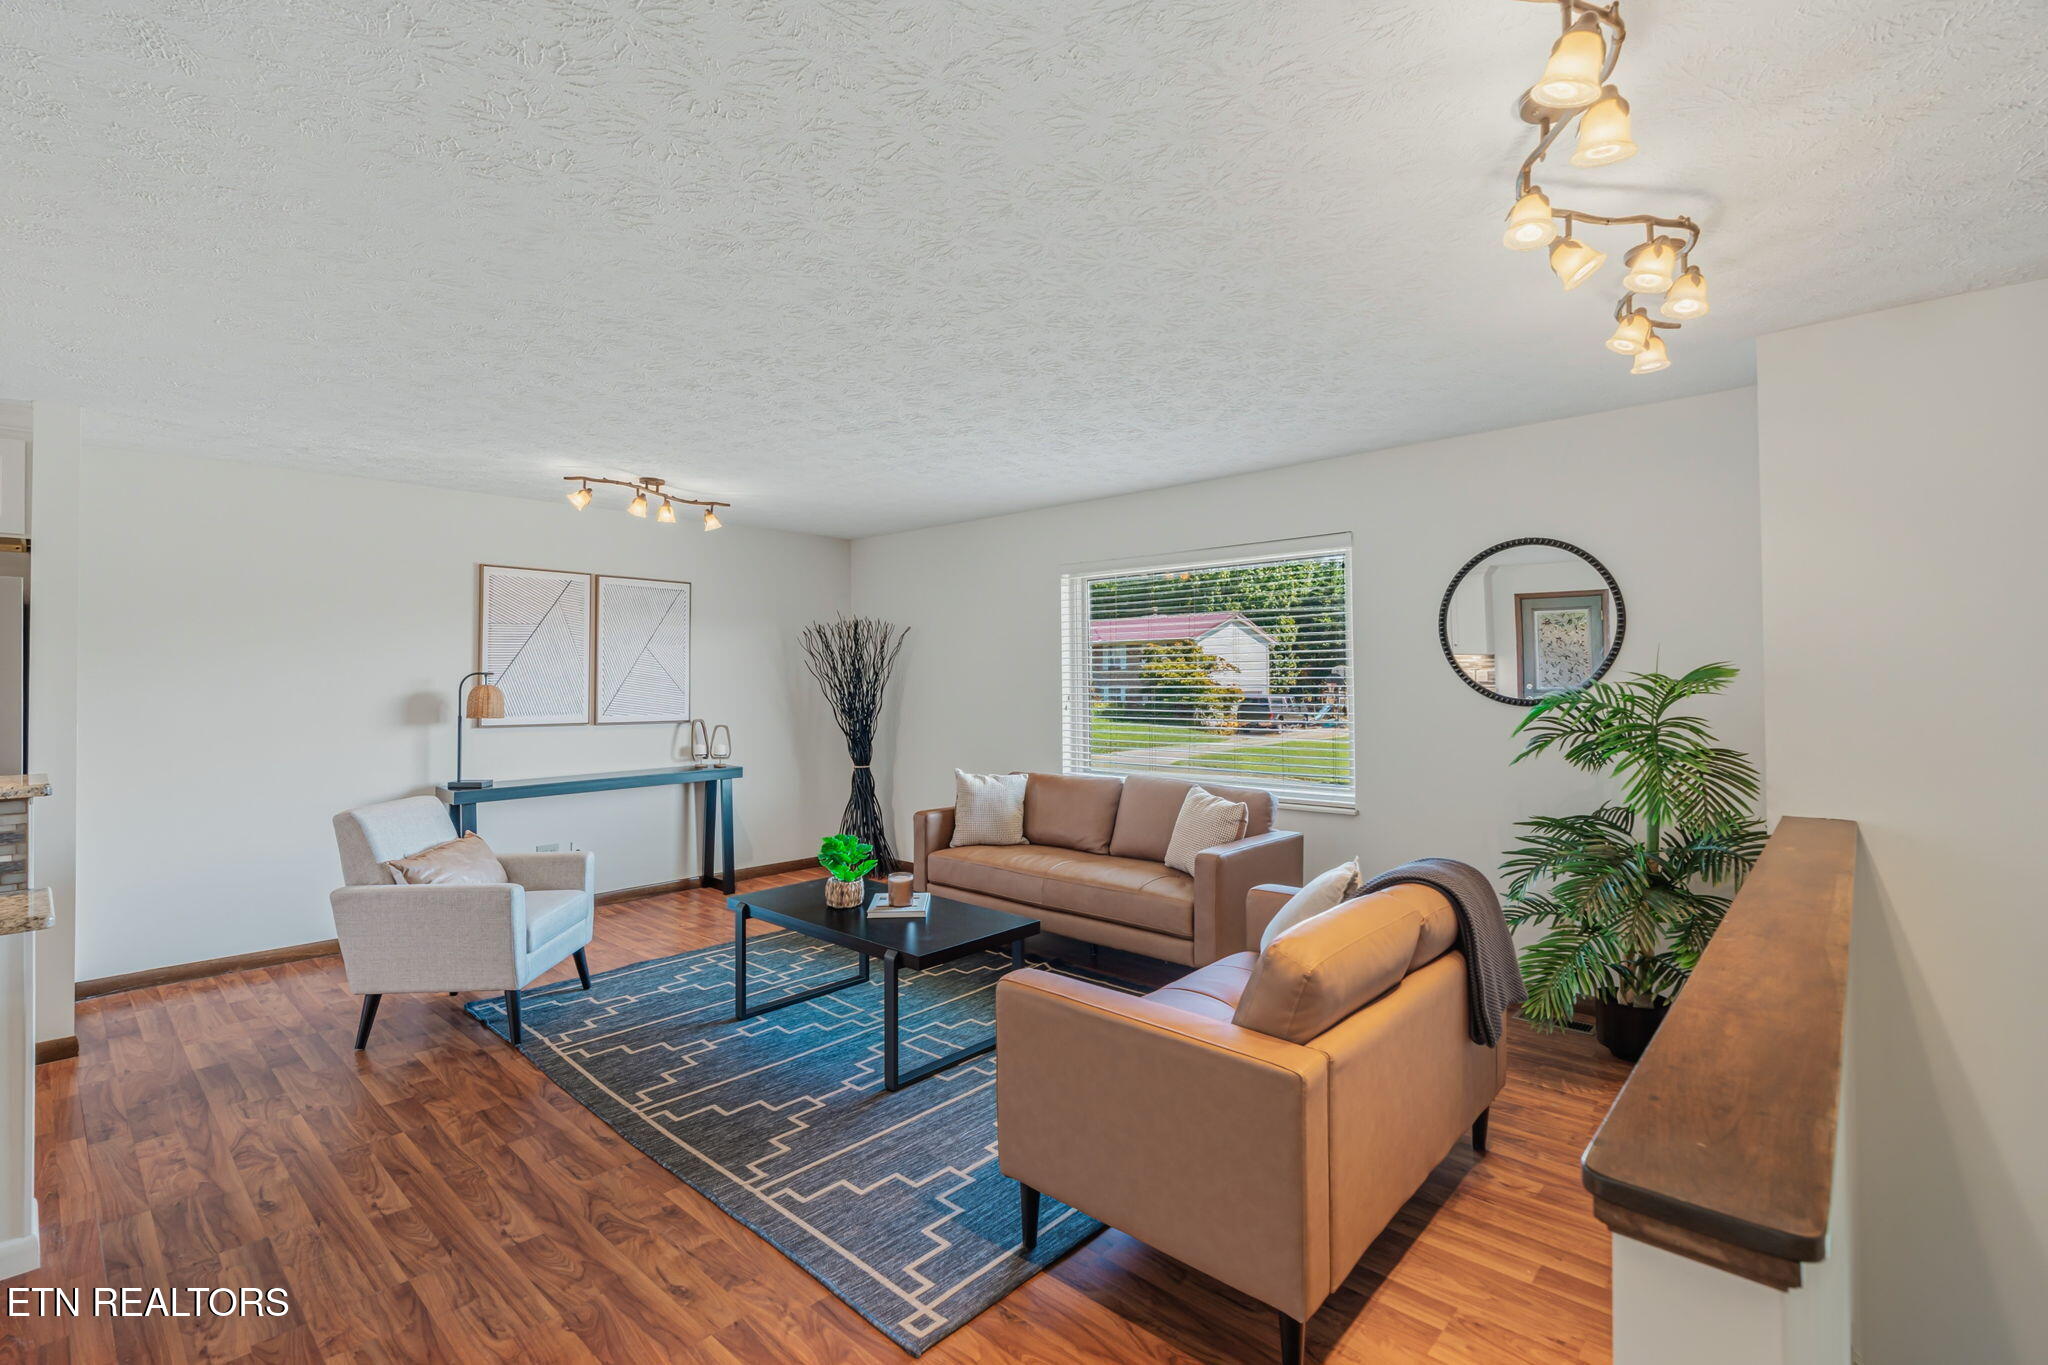
Furnished living room with tan seating, a blue geometric rug, wood floors, and a large window.
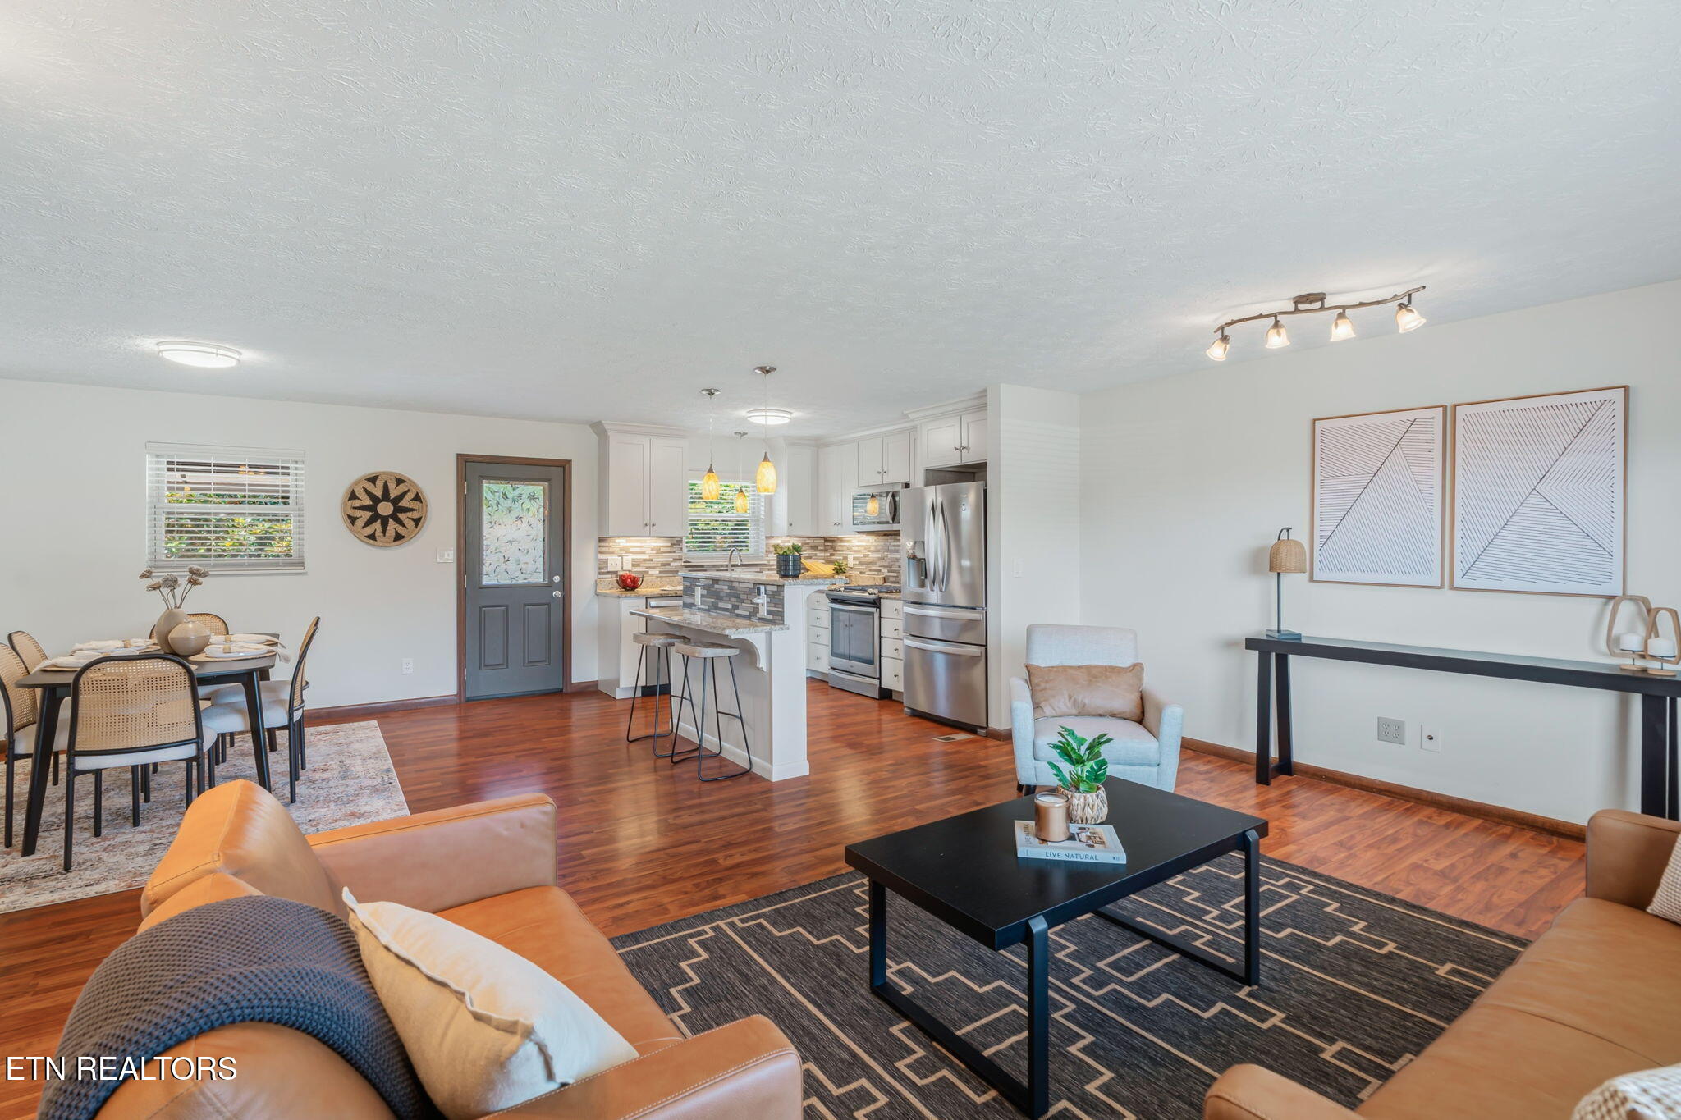
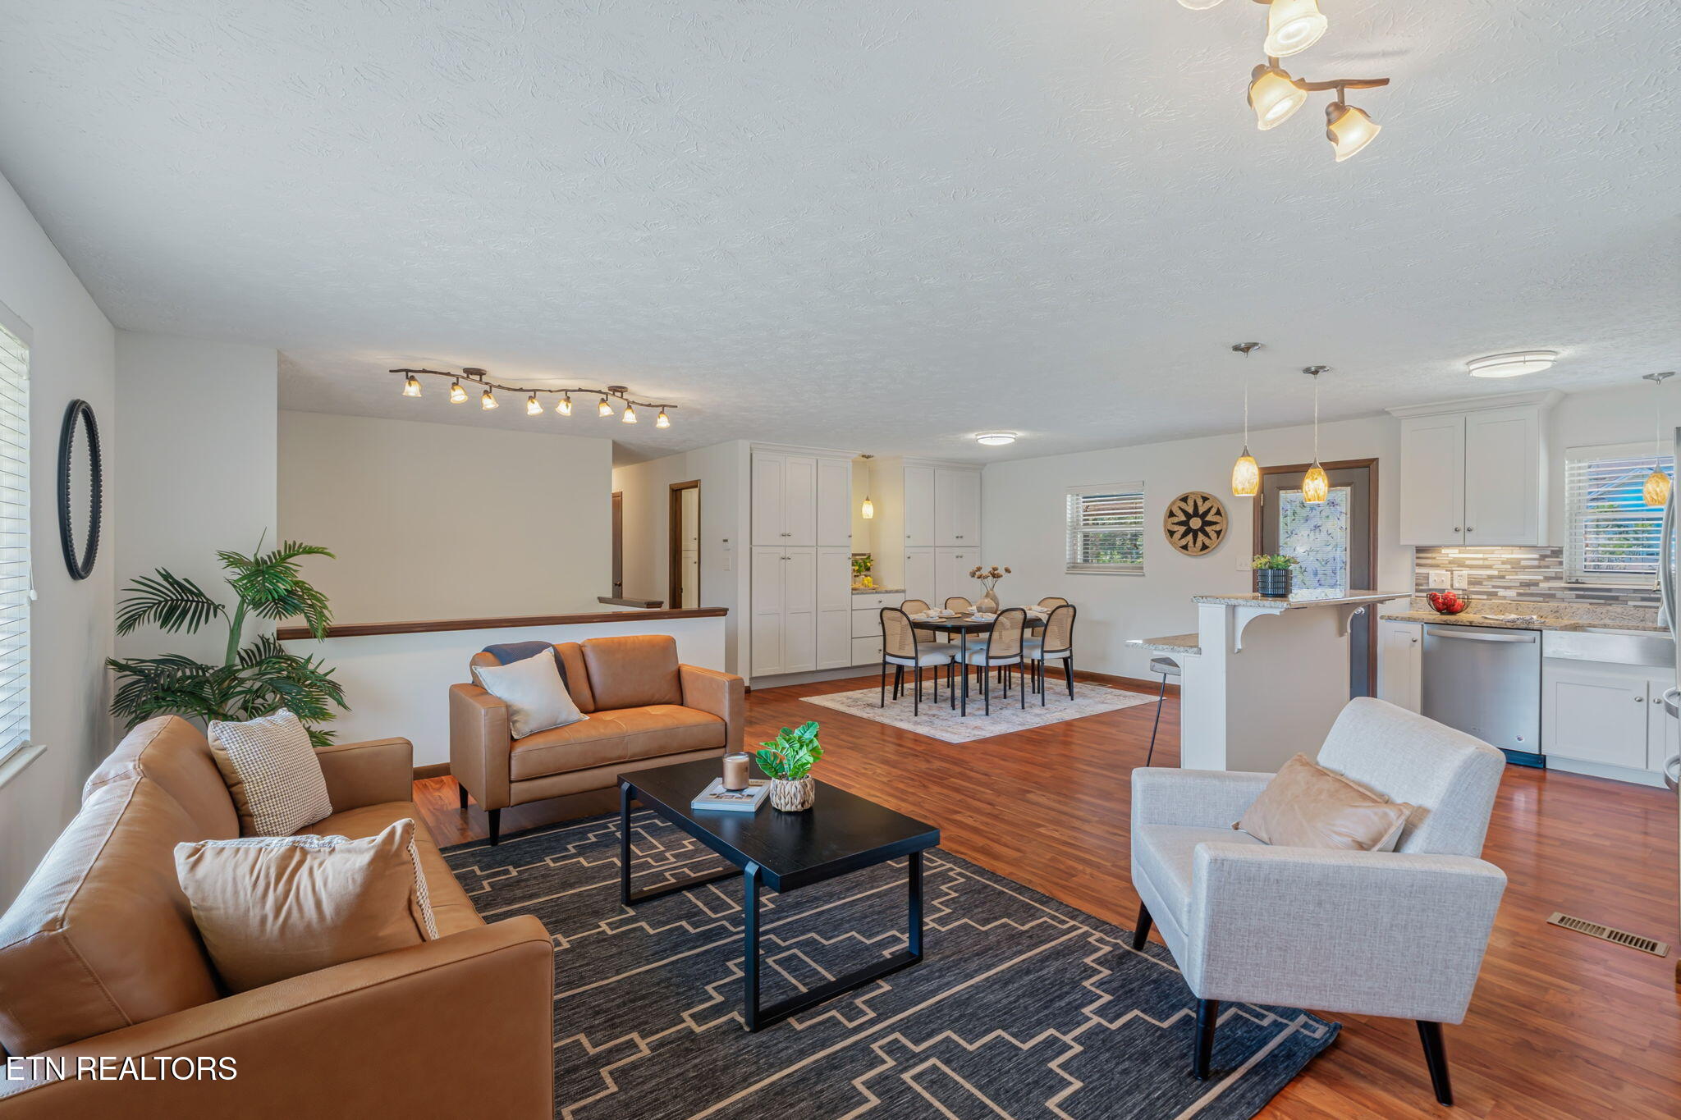
Open-plan living room with tan leather sofas, patterned rug, and dining area beside the kitchen.
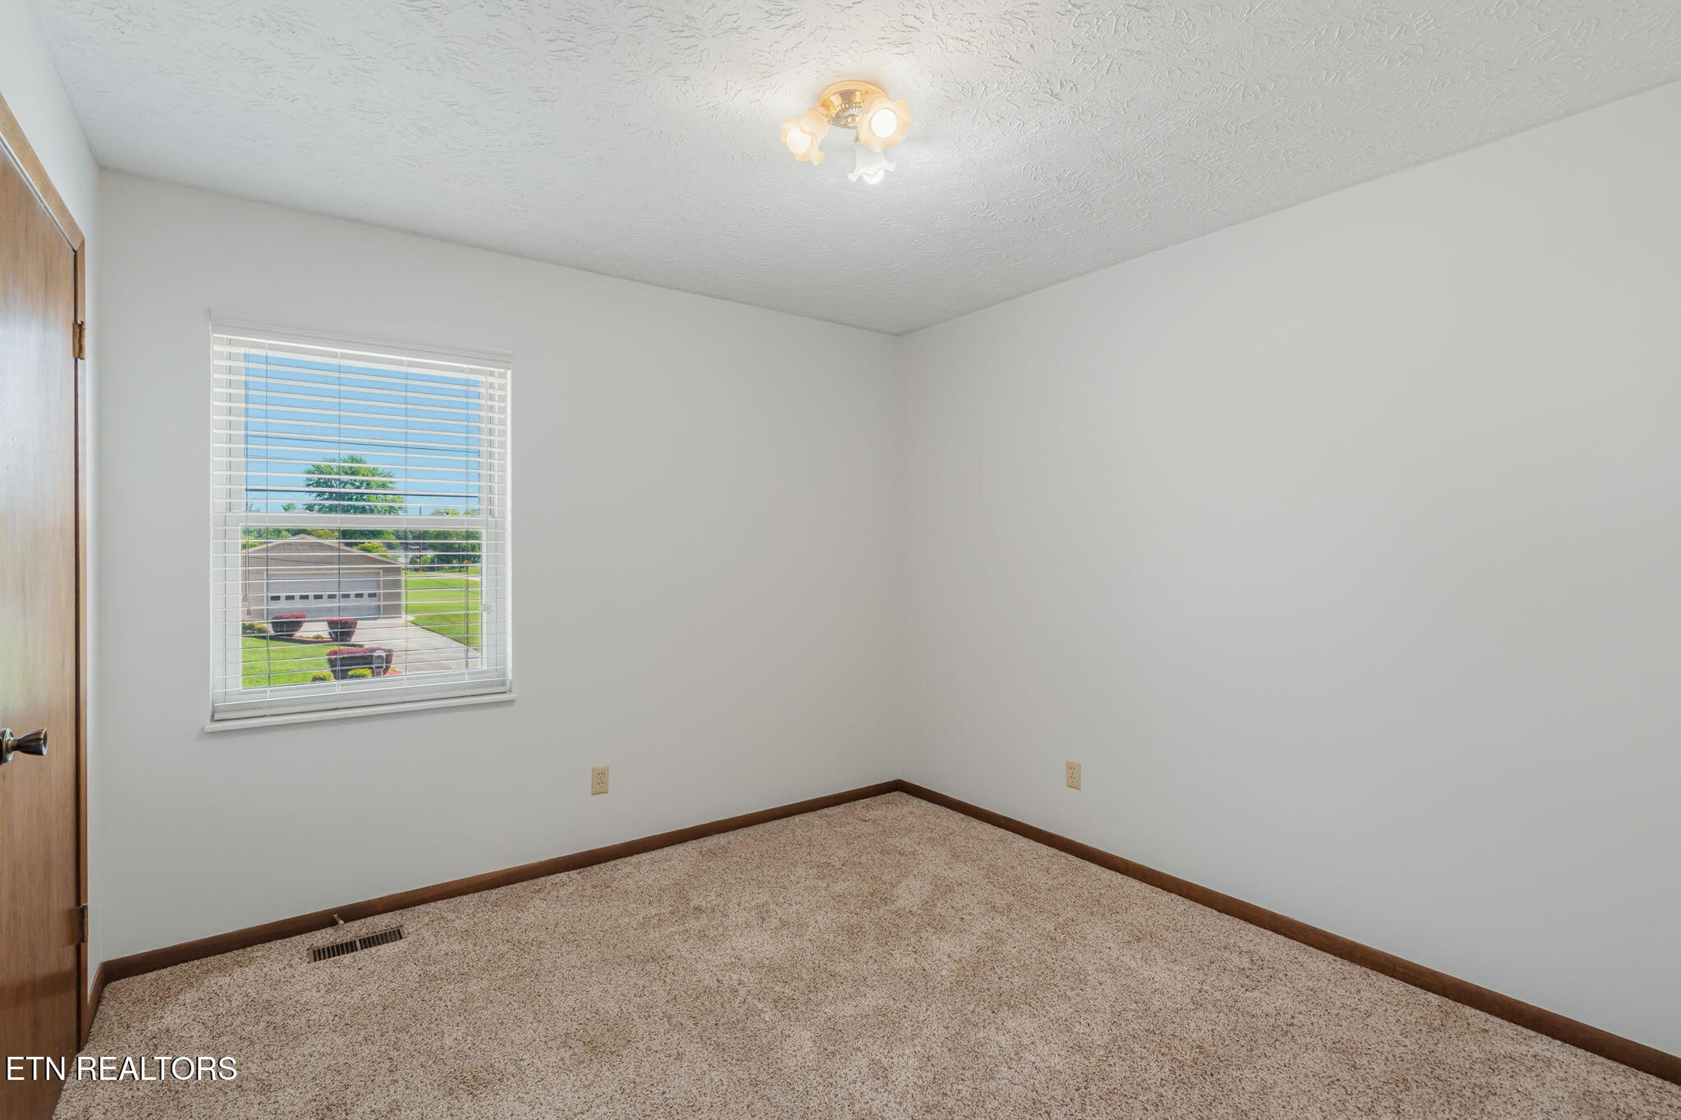
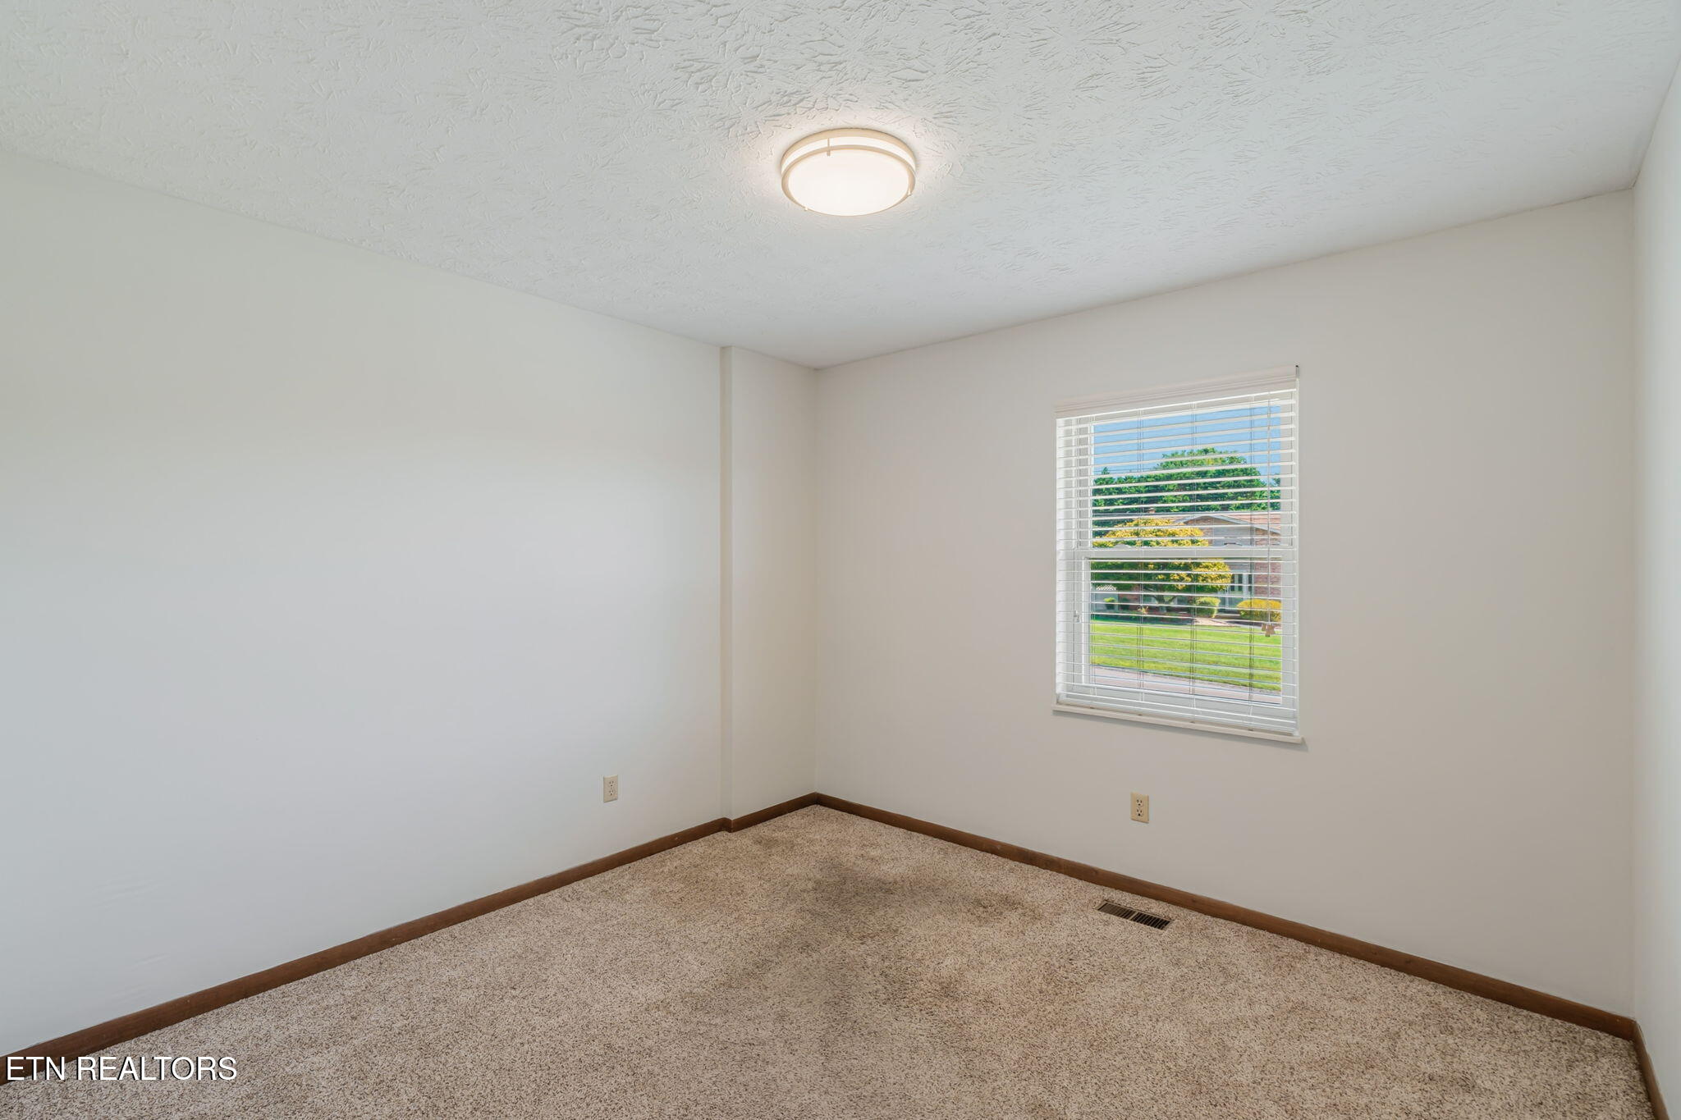
Empty bedroom with beige carpet, dark wood trim, and a window overlooking a neighboring home.
Empty carpeted bedroom with white blinds and a view of the green yard.
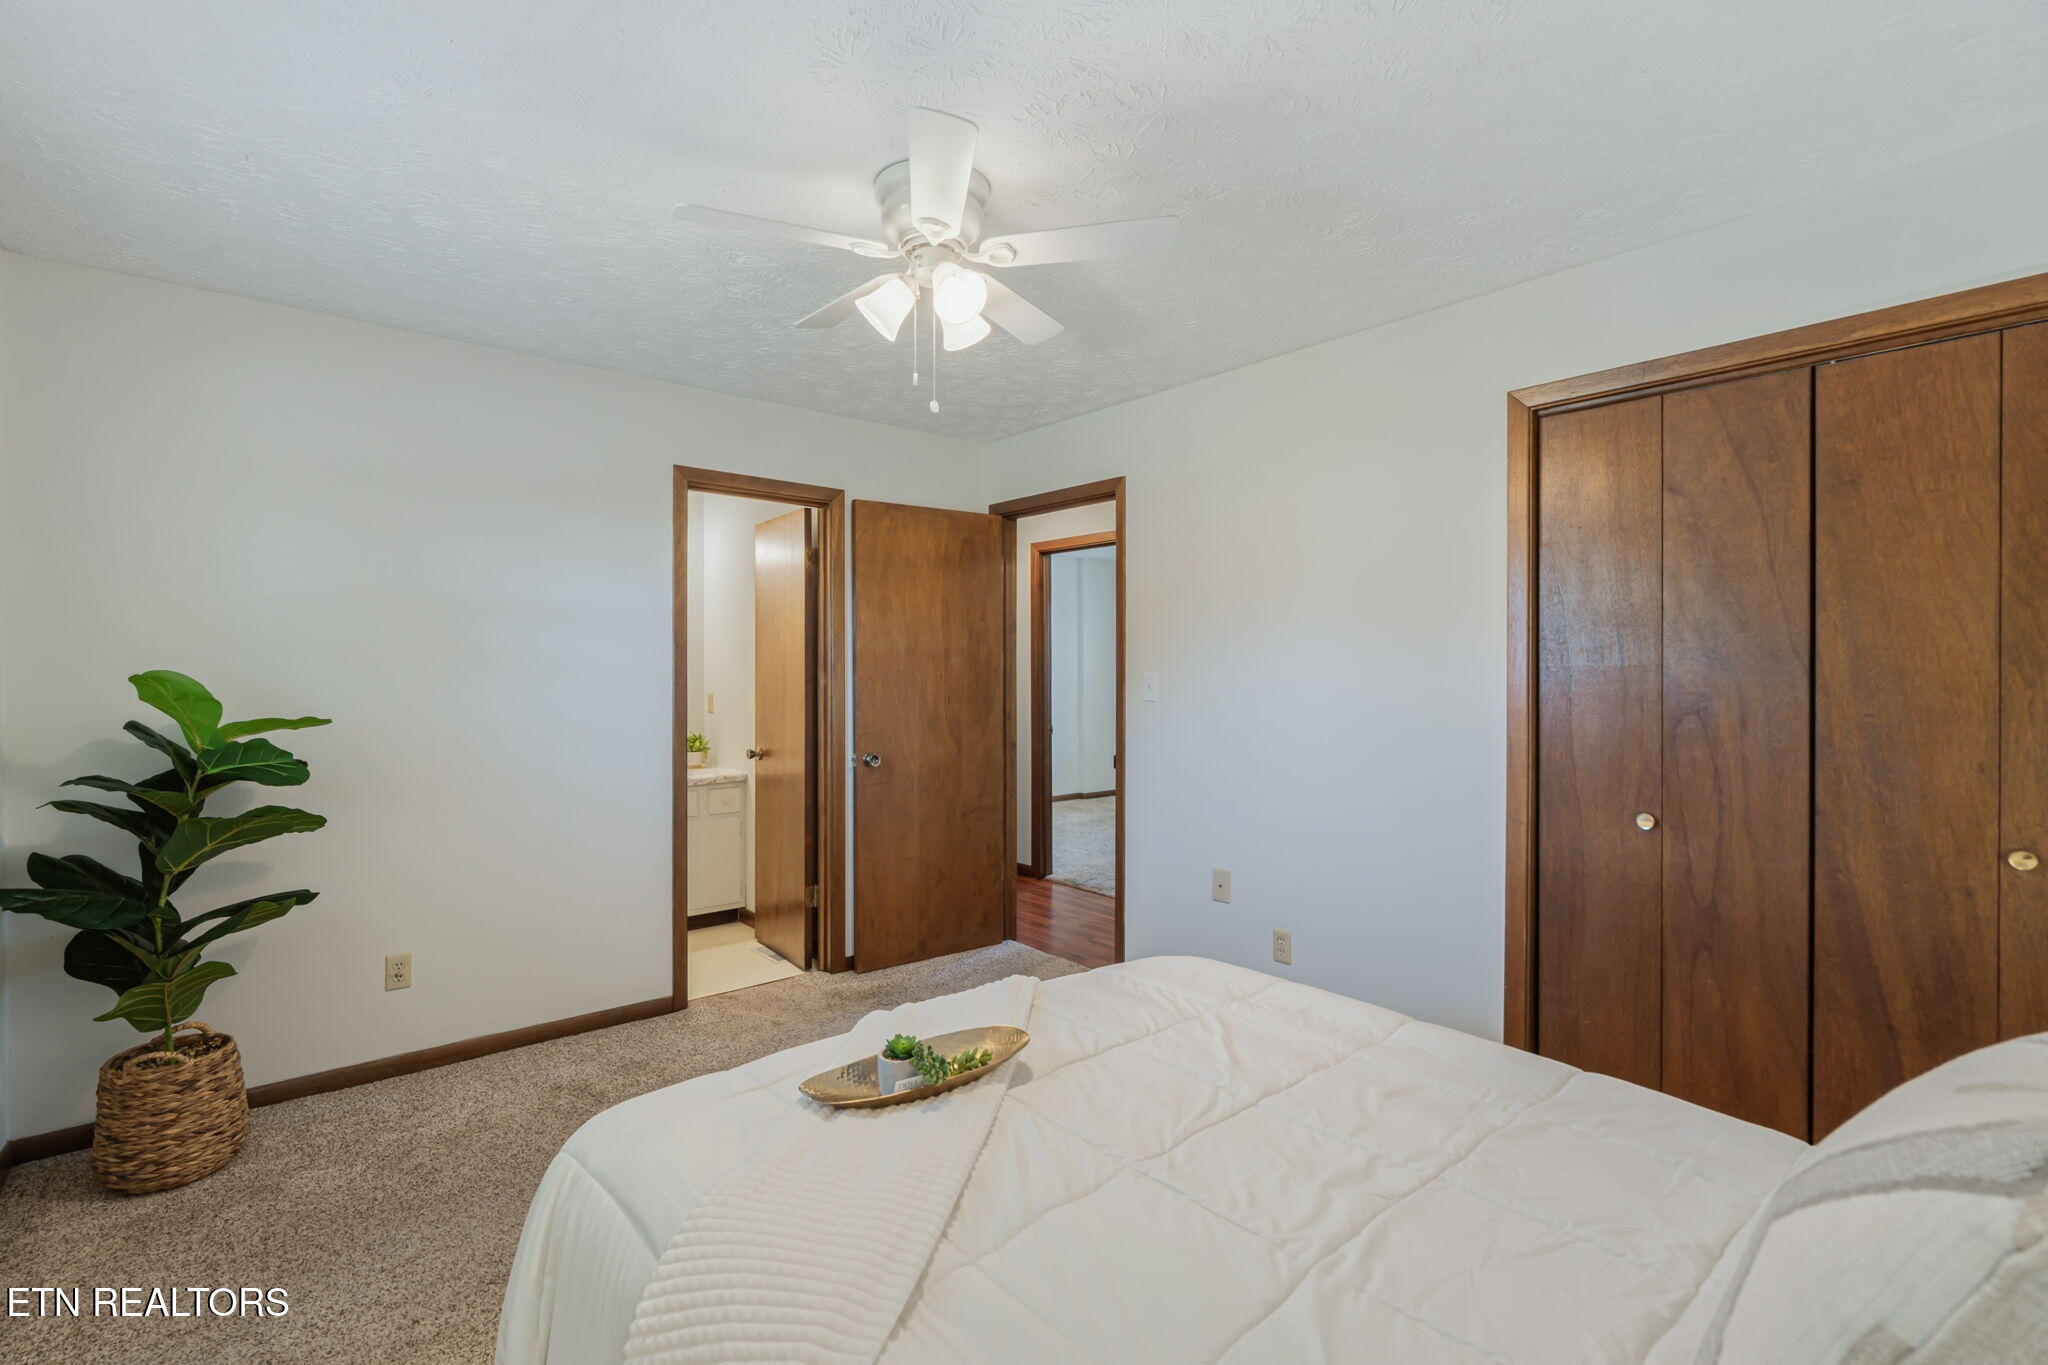
Bedroom with a white bed, beige carpet, dark wood closet doors, and a ceiling fan.
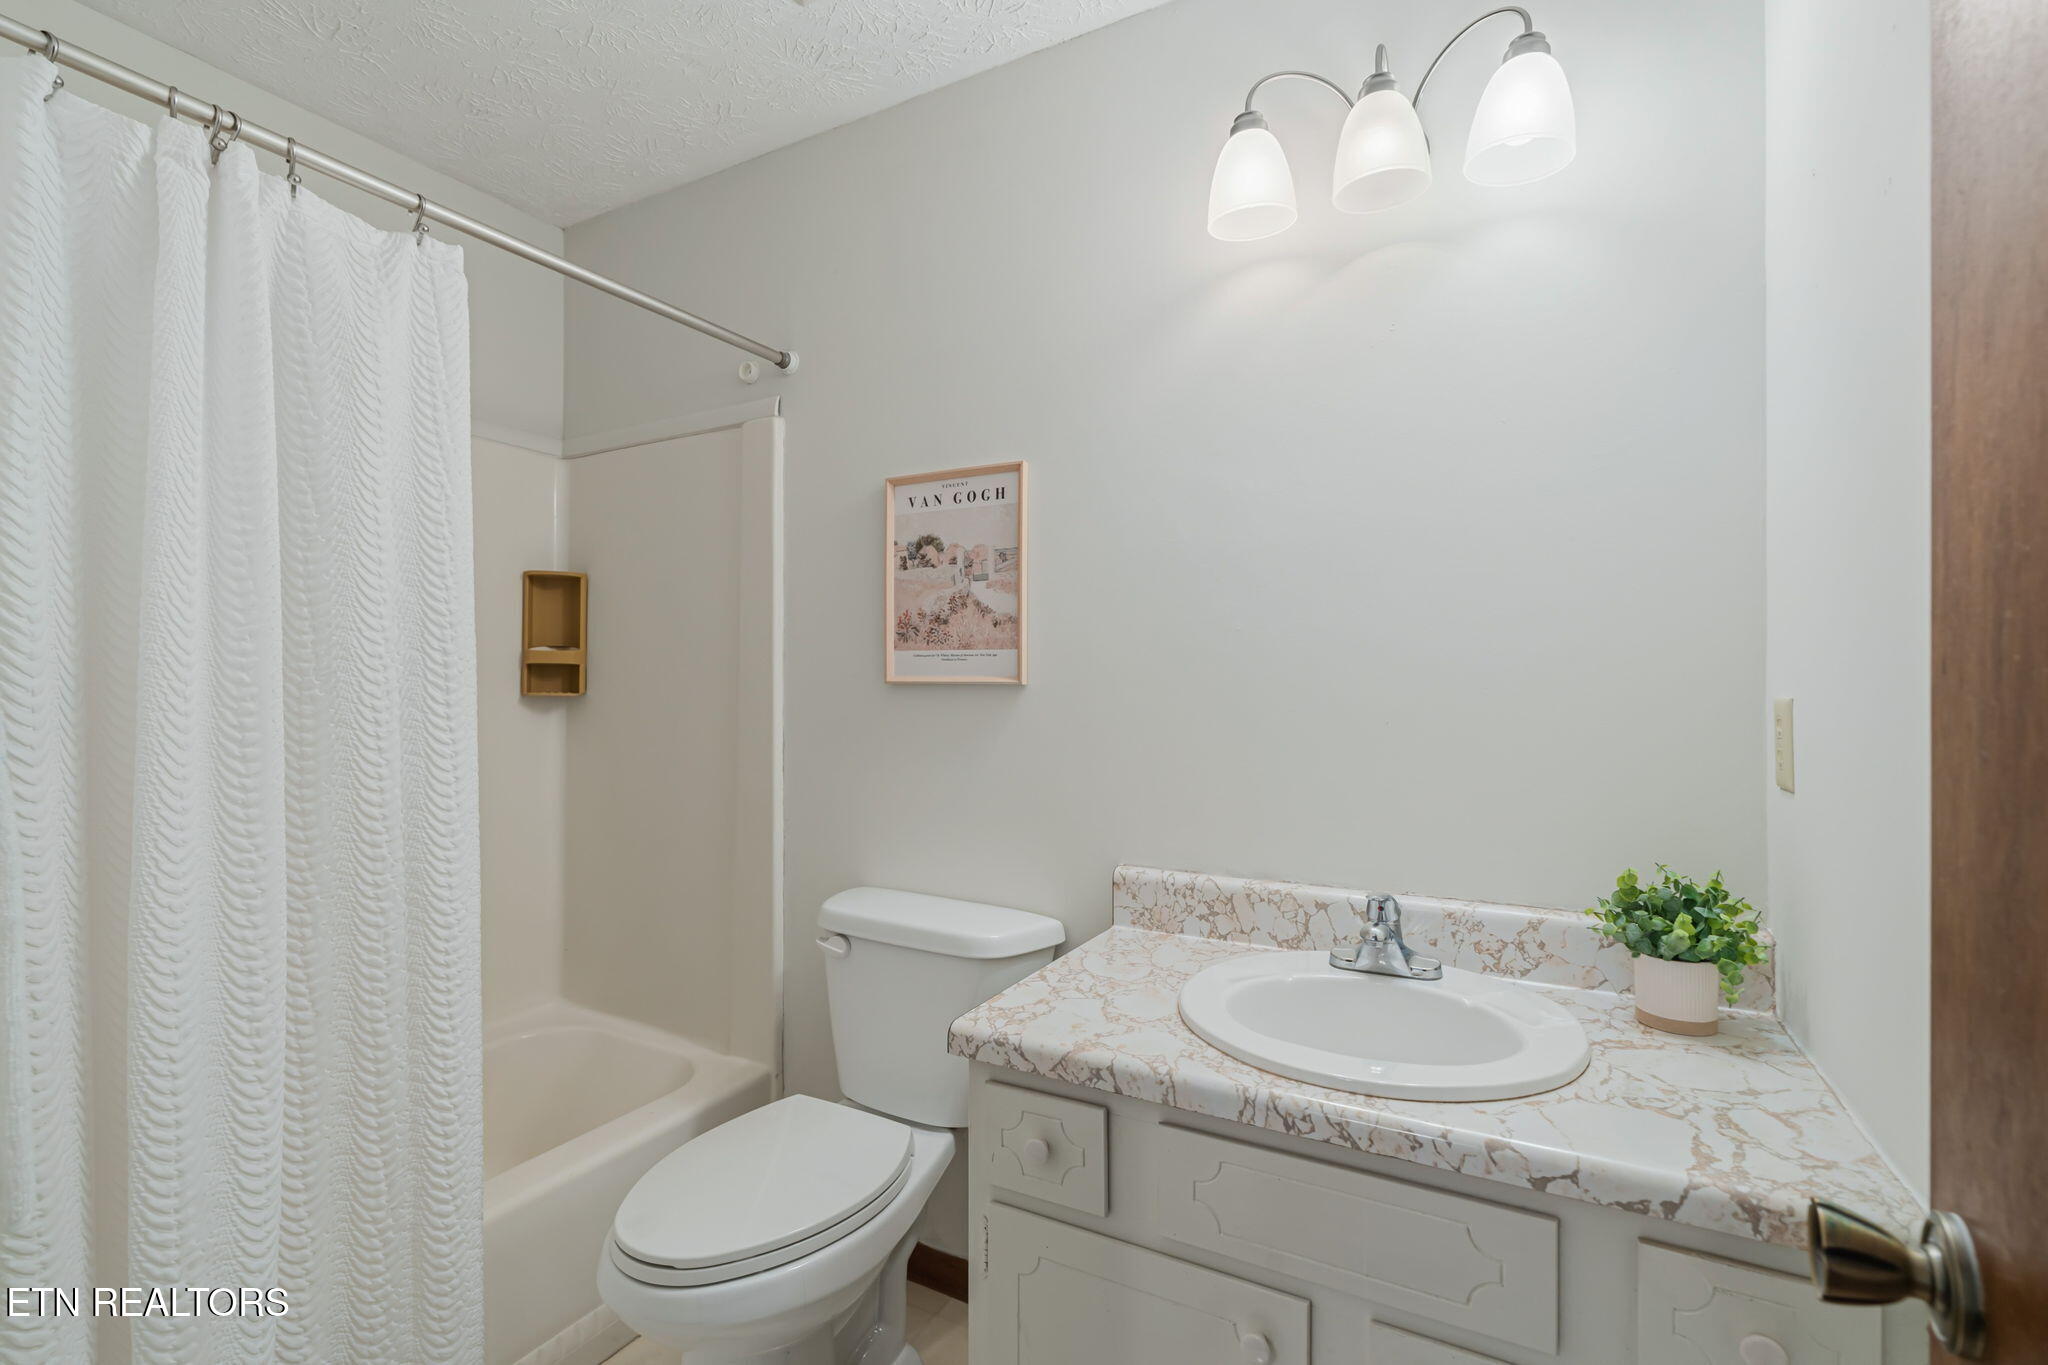
Bathroom with a white shower curtain, veined vanity countertop, and framed Van Gogh print.
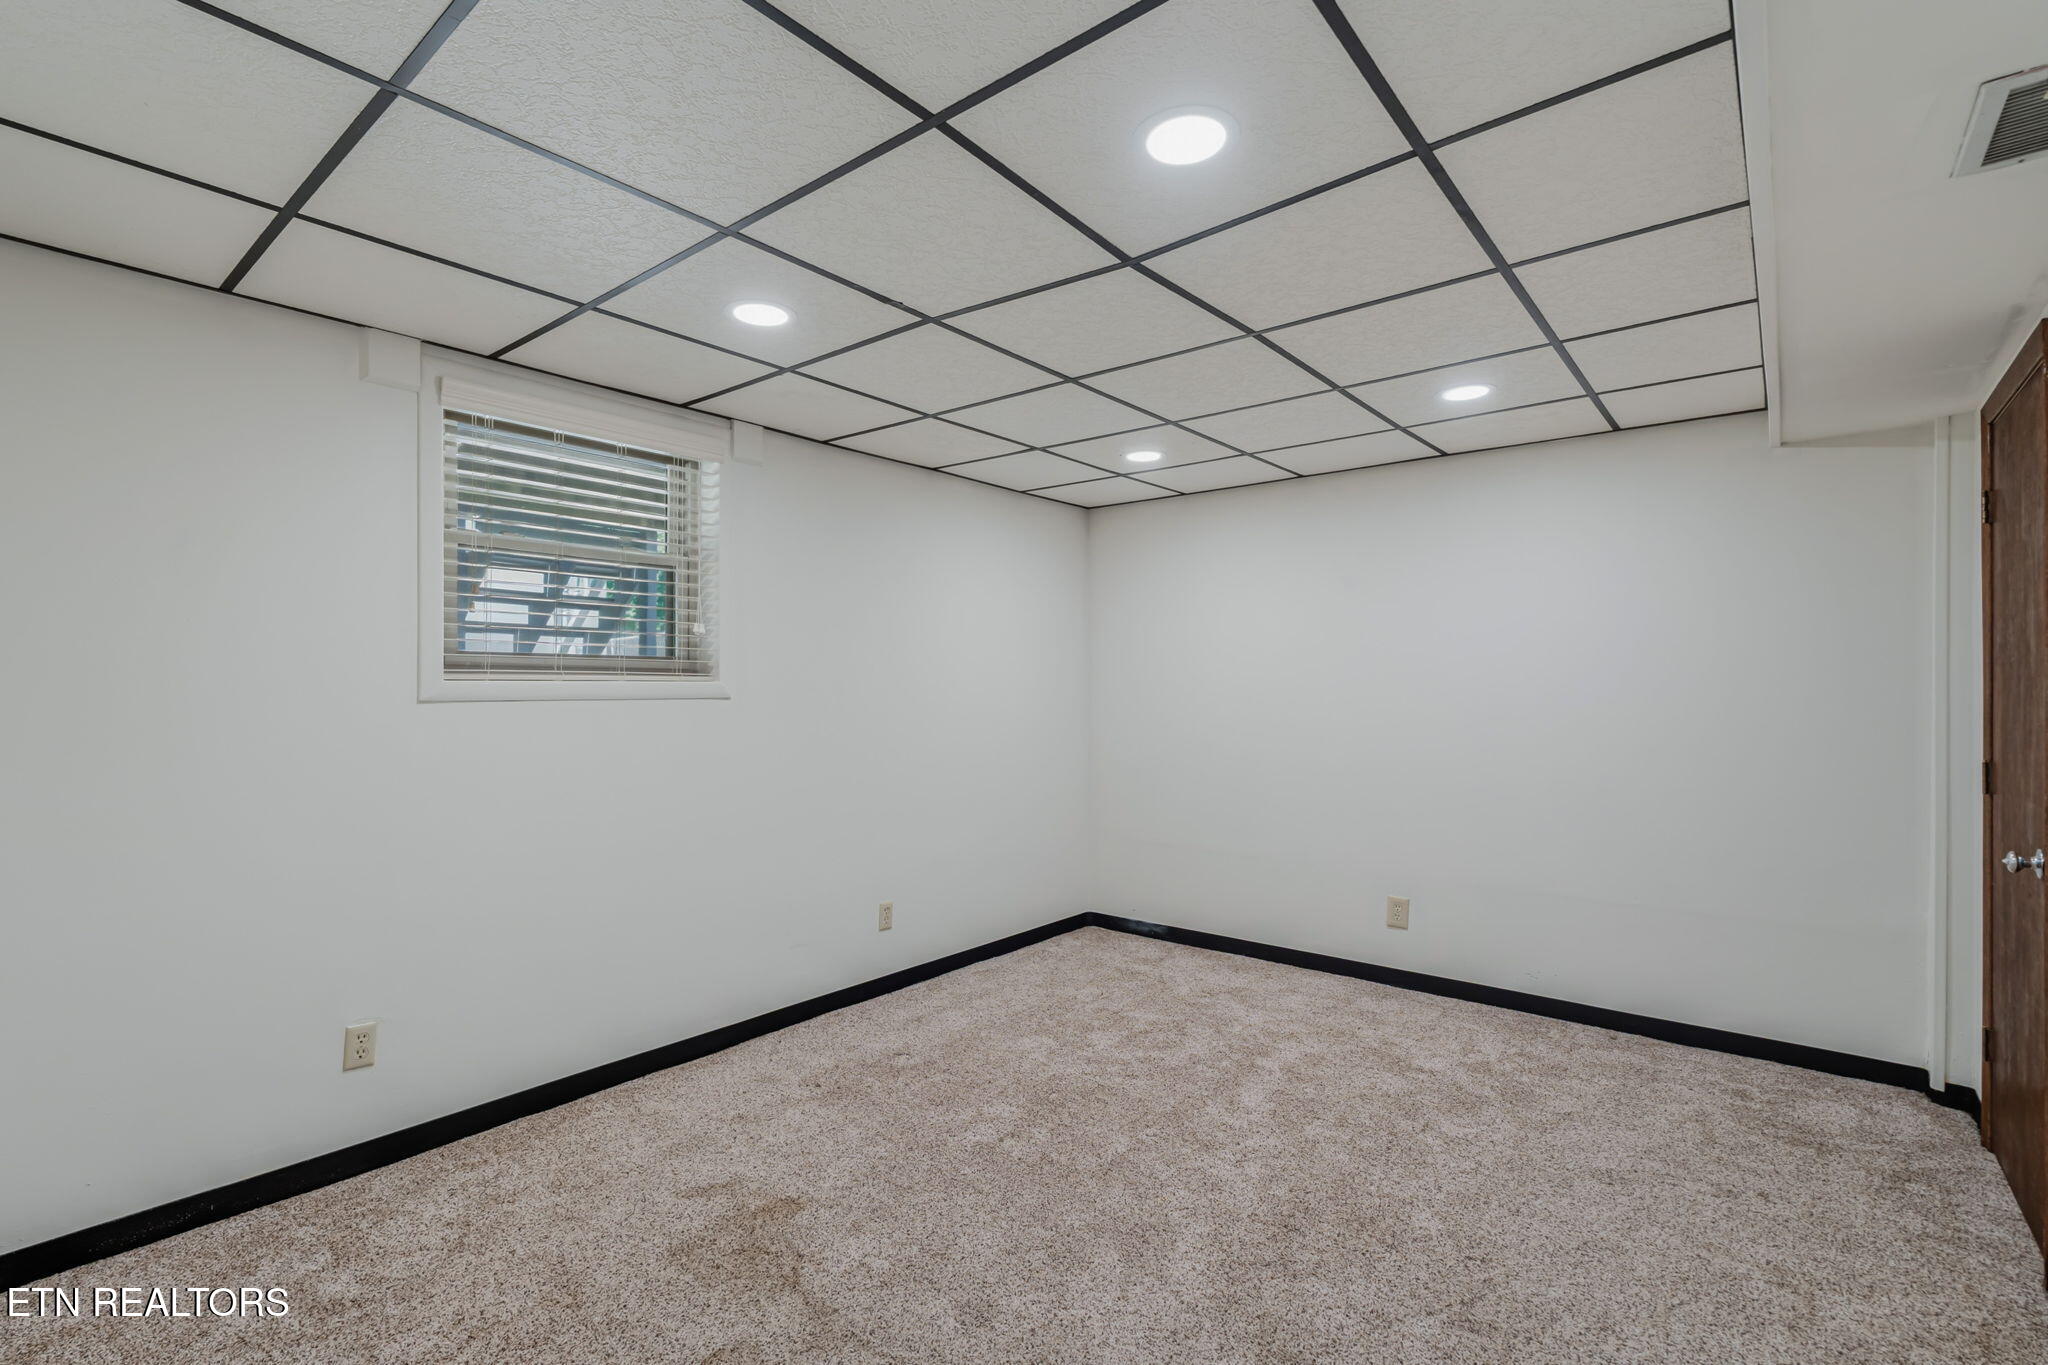
Empty carpeted room with a small blinded window and suspended ceiling with recessed lights.
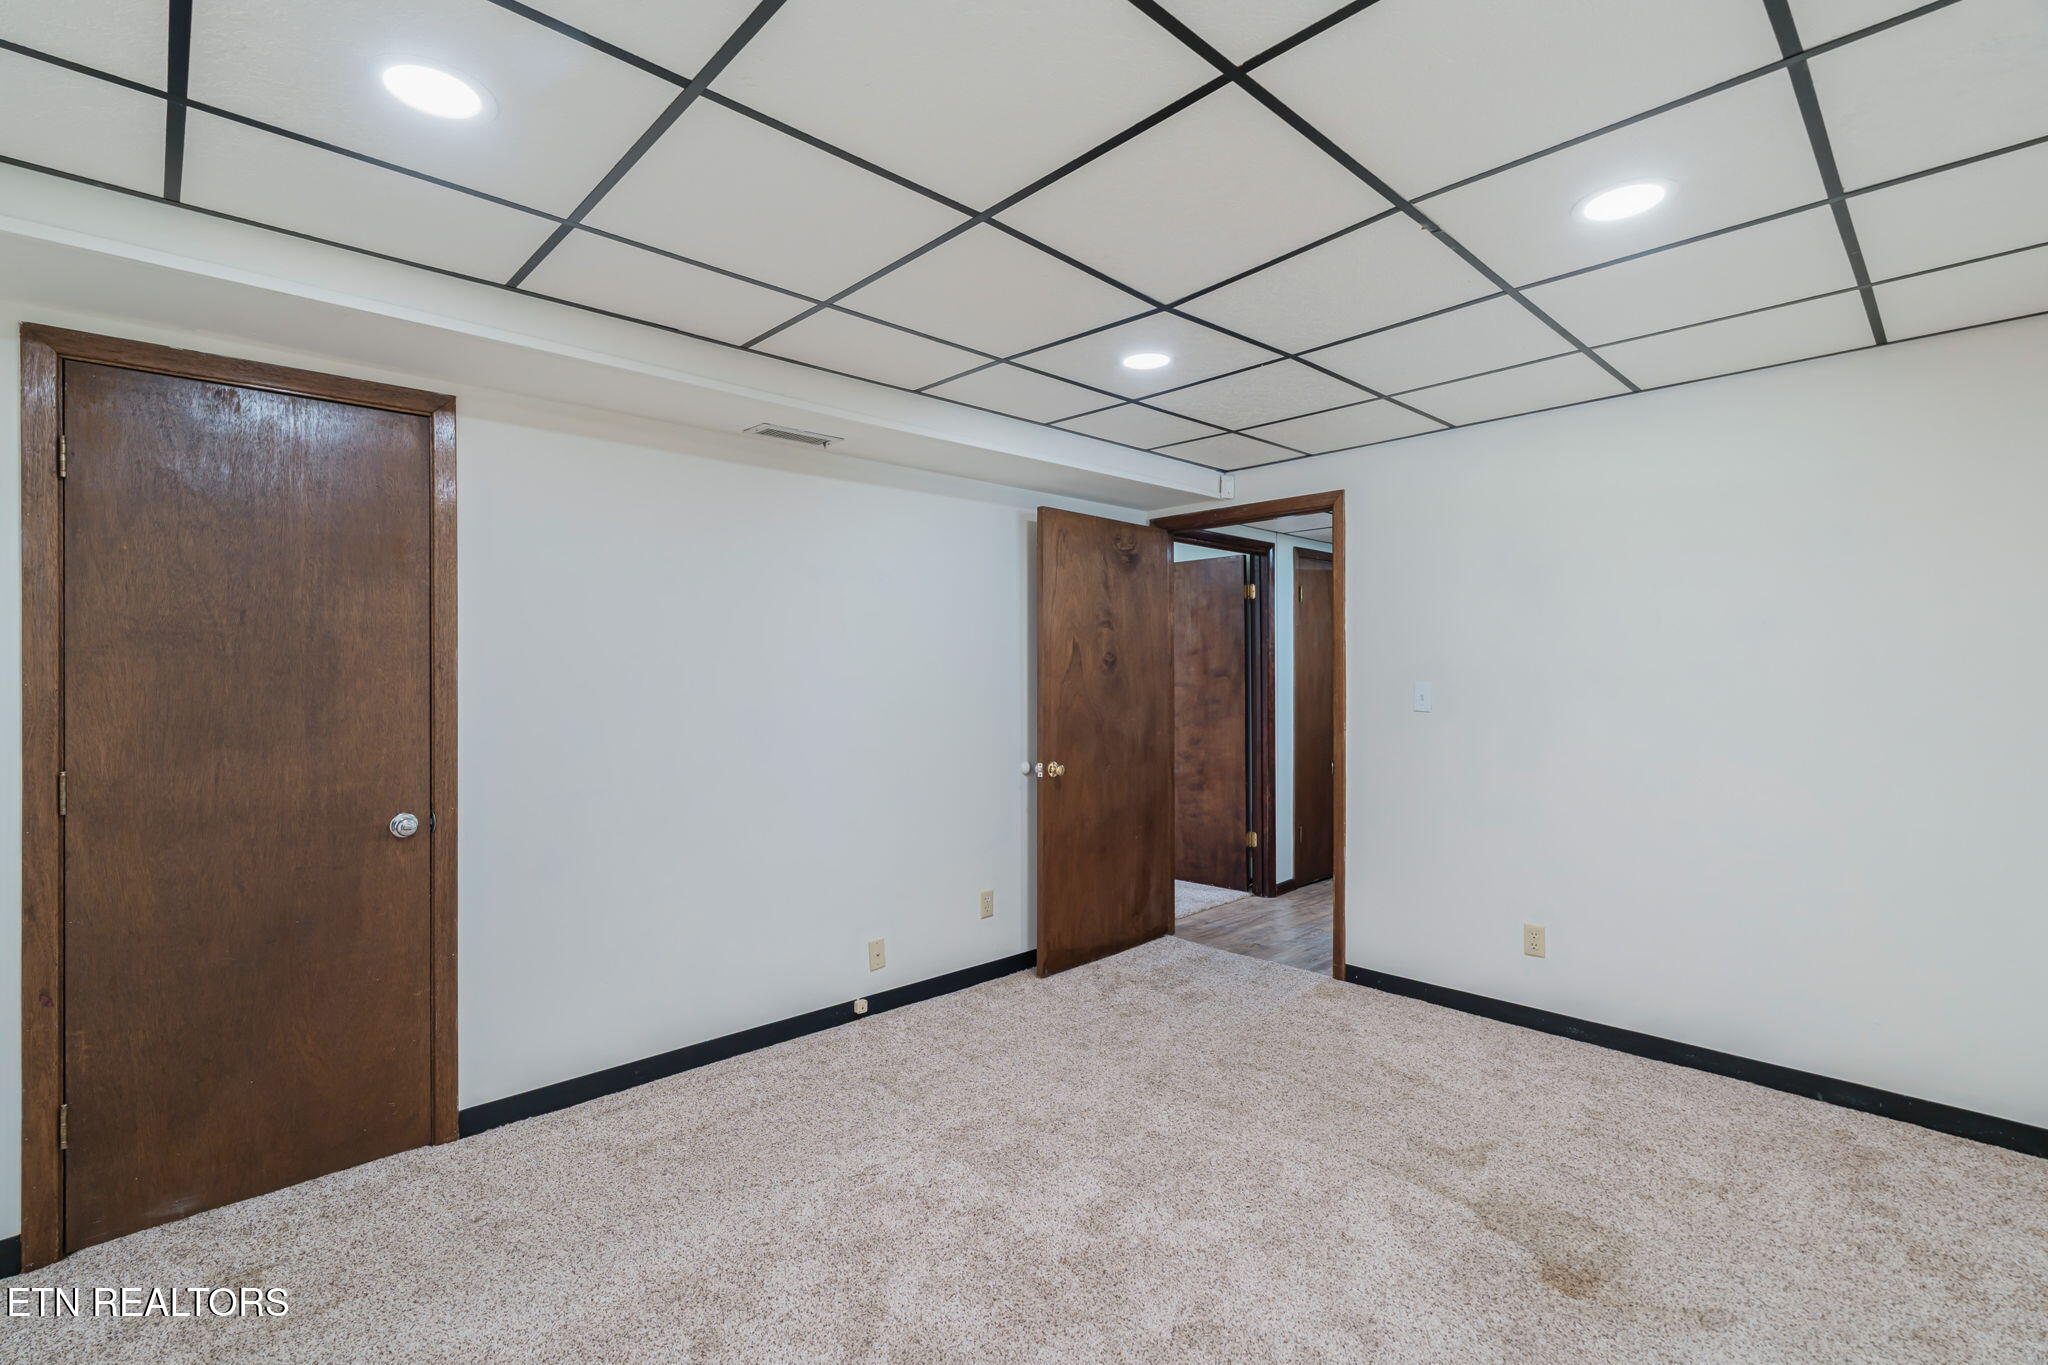
Vacant carpeted room with a grid ceiling and dark wood doors.
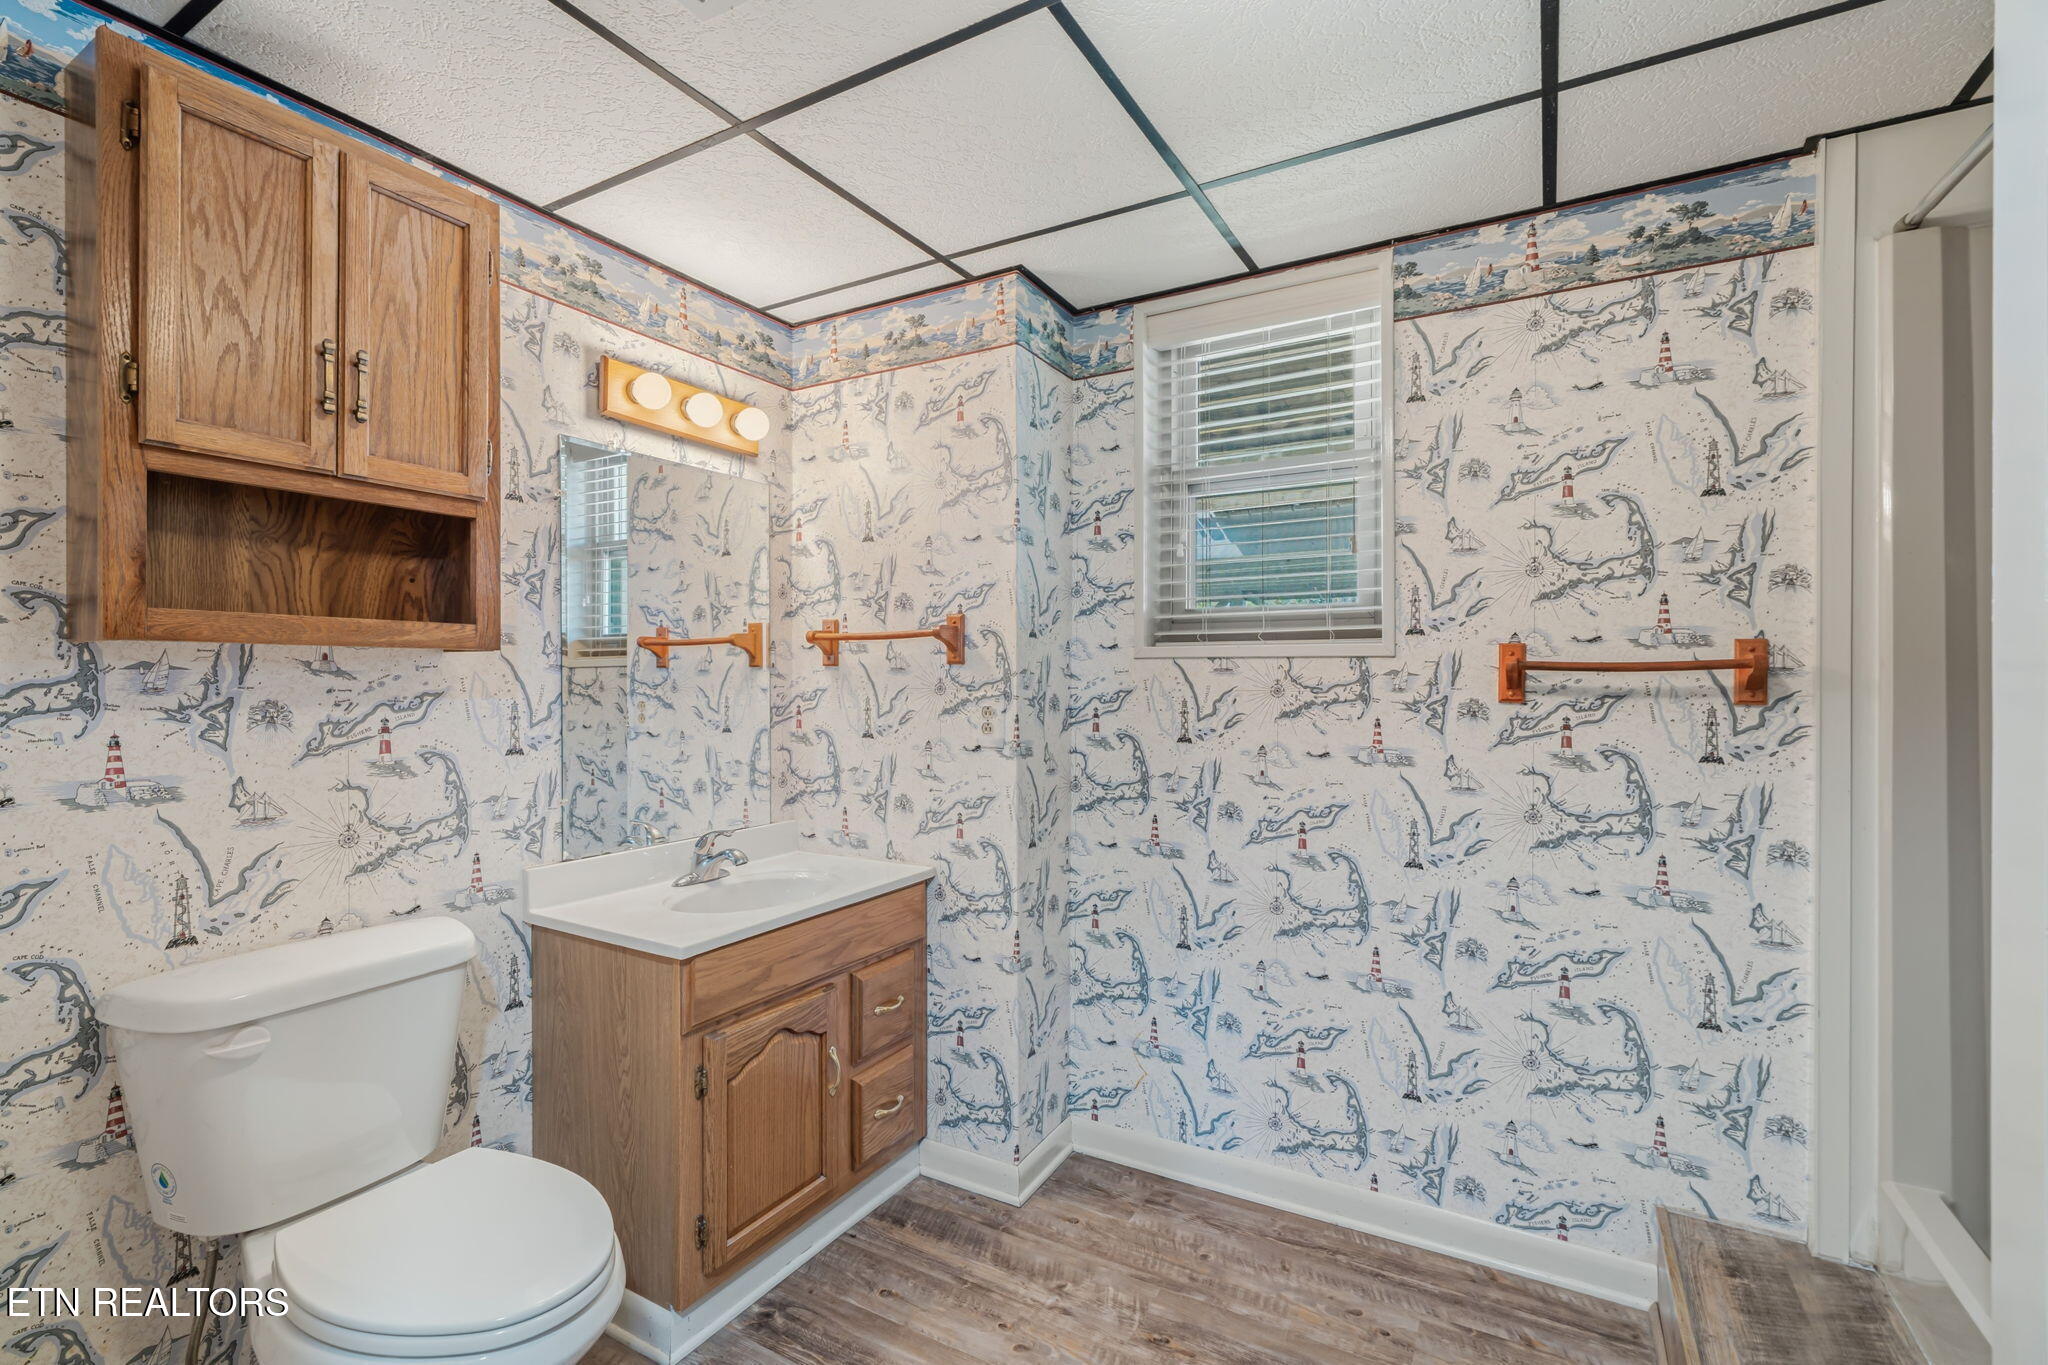
Bathroom with nautical map wallpaper, wood vanity, wall cabinet, and window with blinds.
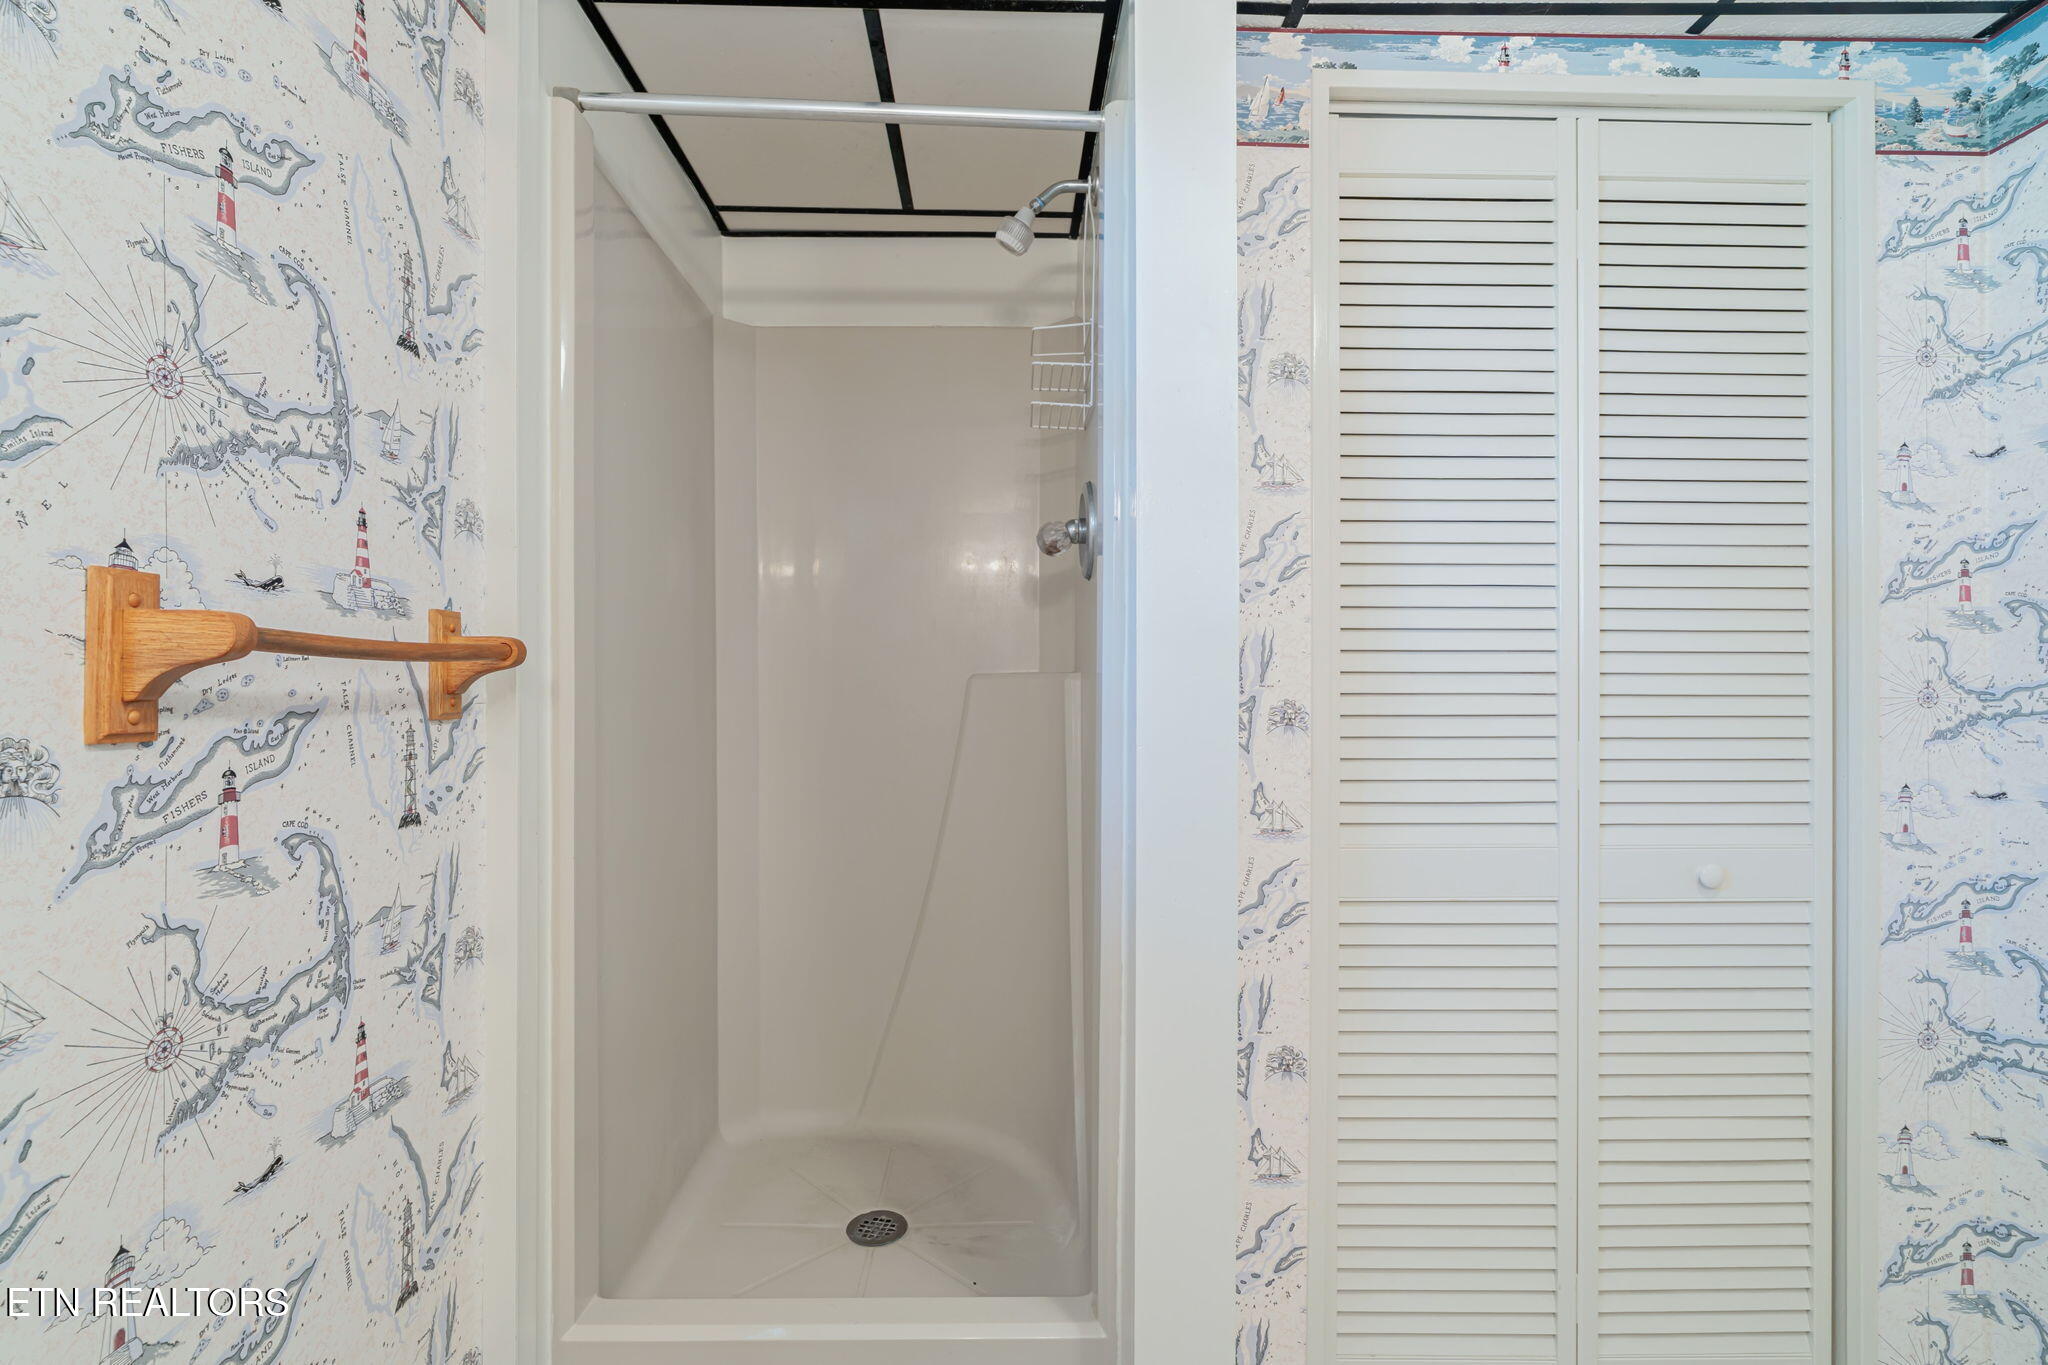
Bathroom with a white shower, nautical map wallpaper, and louvered closet doors.
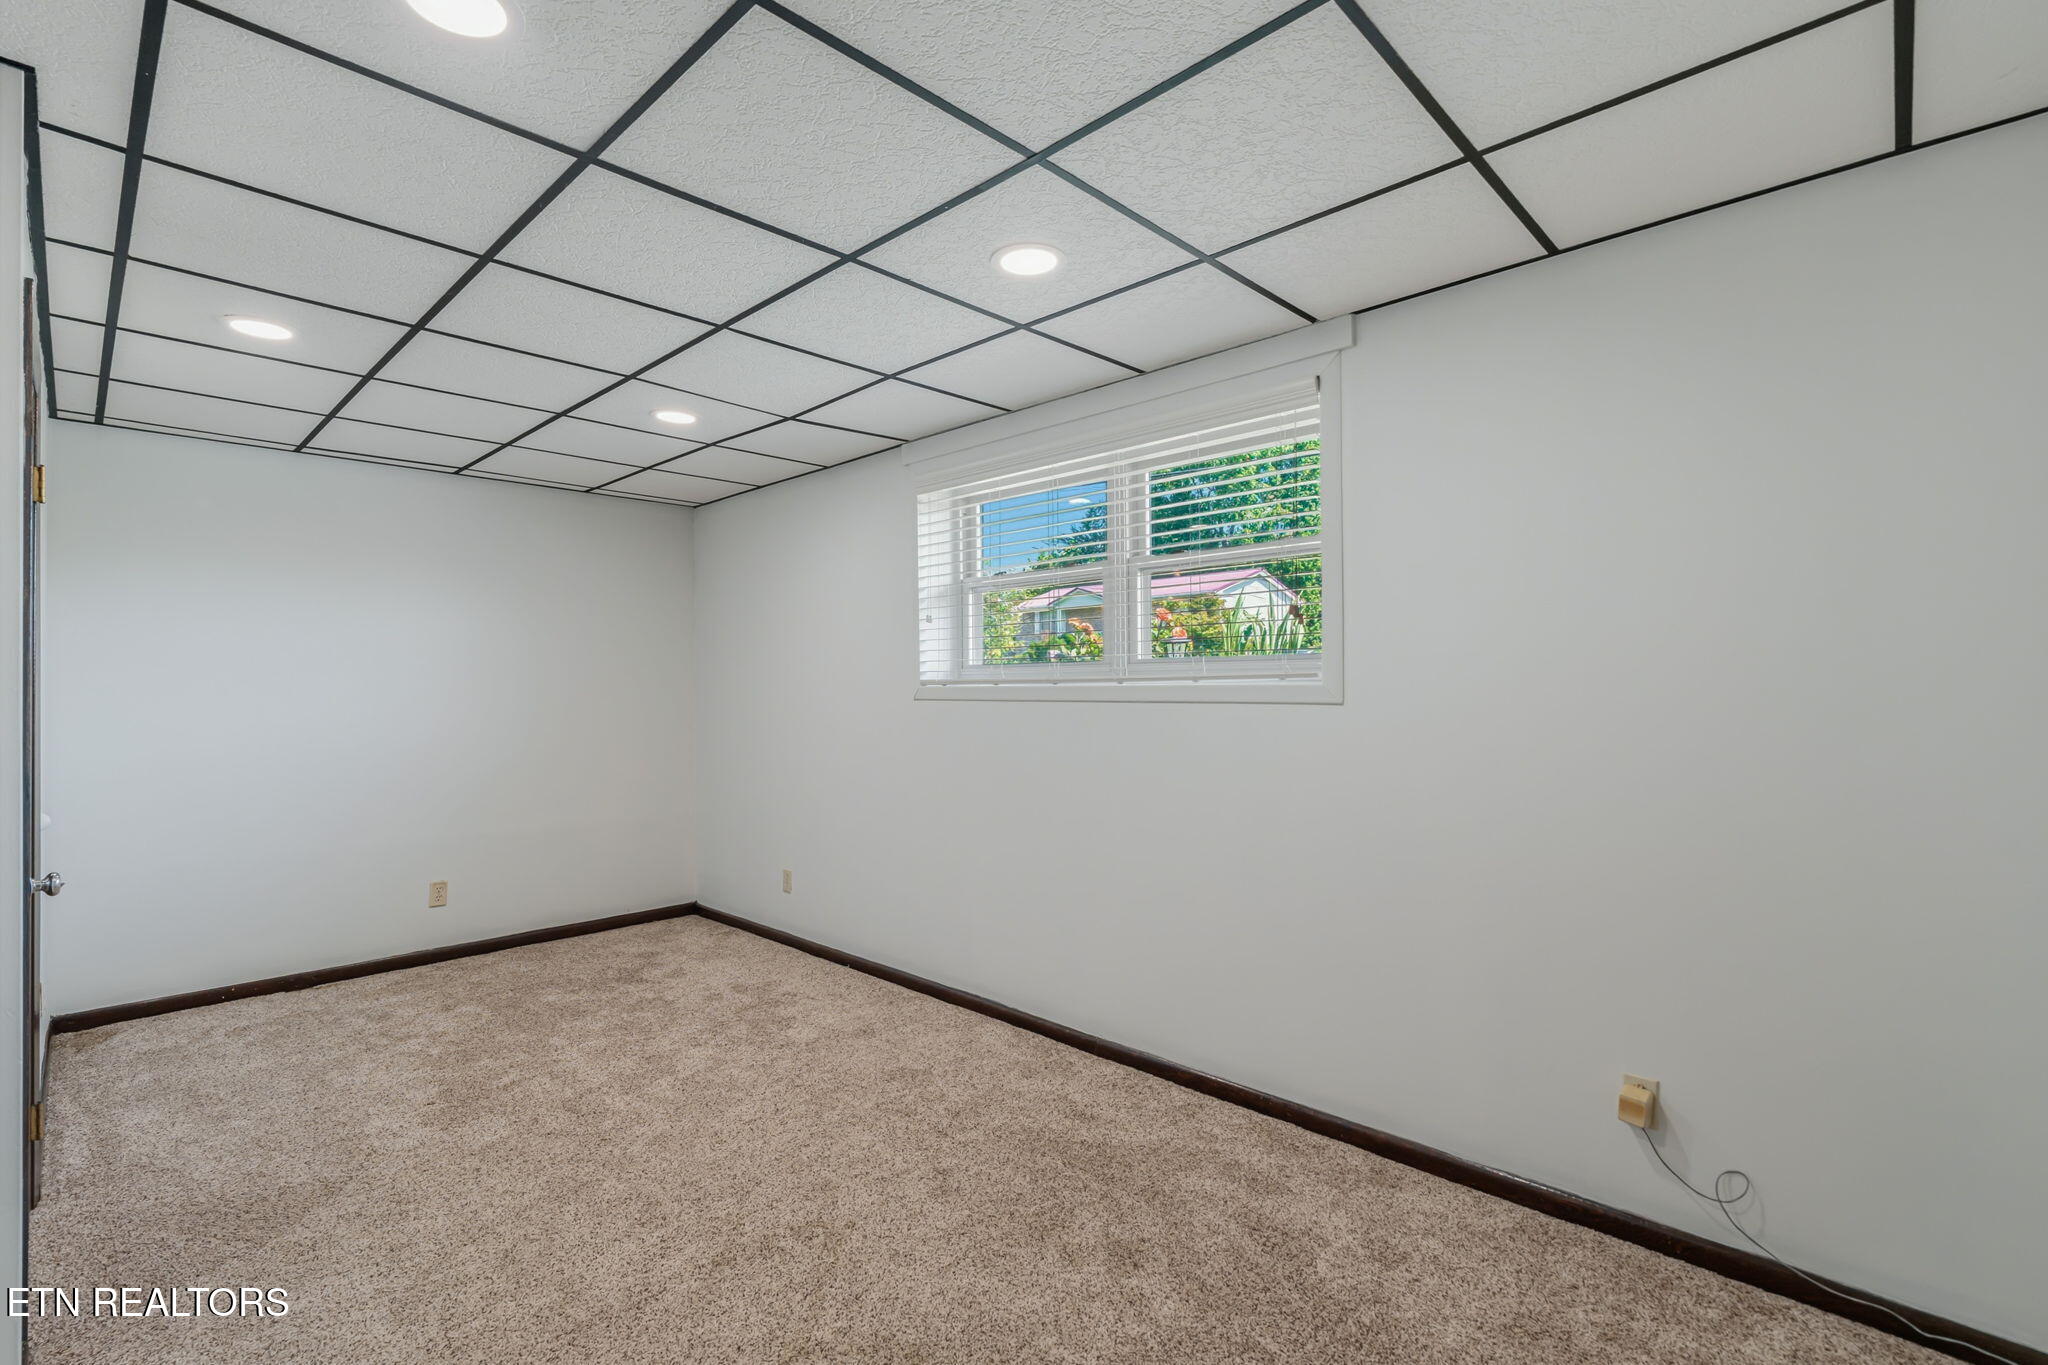
Empty carpeted room with a gridded ceiling and a window with blinds.
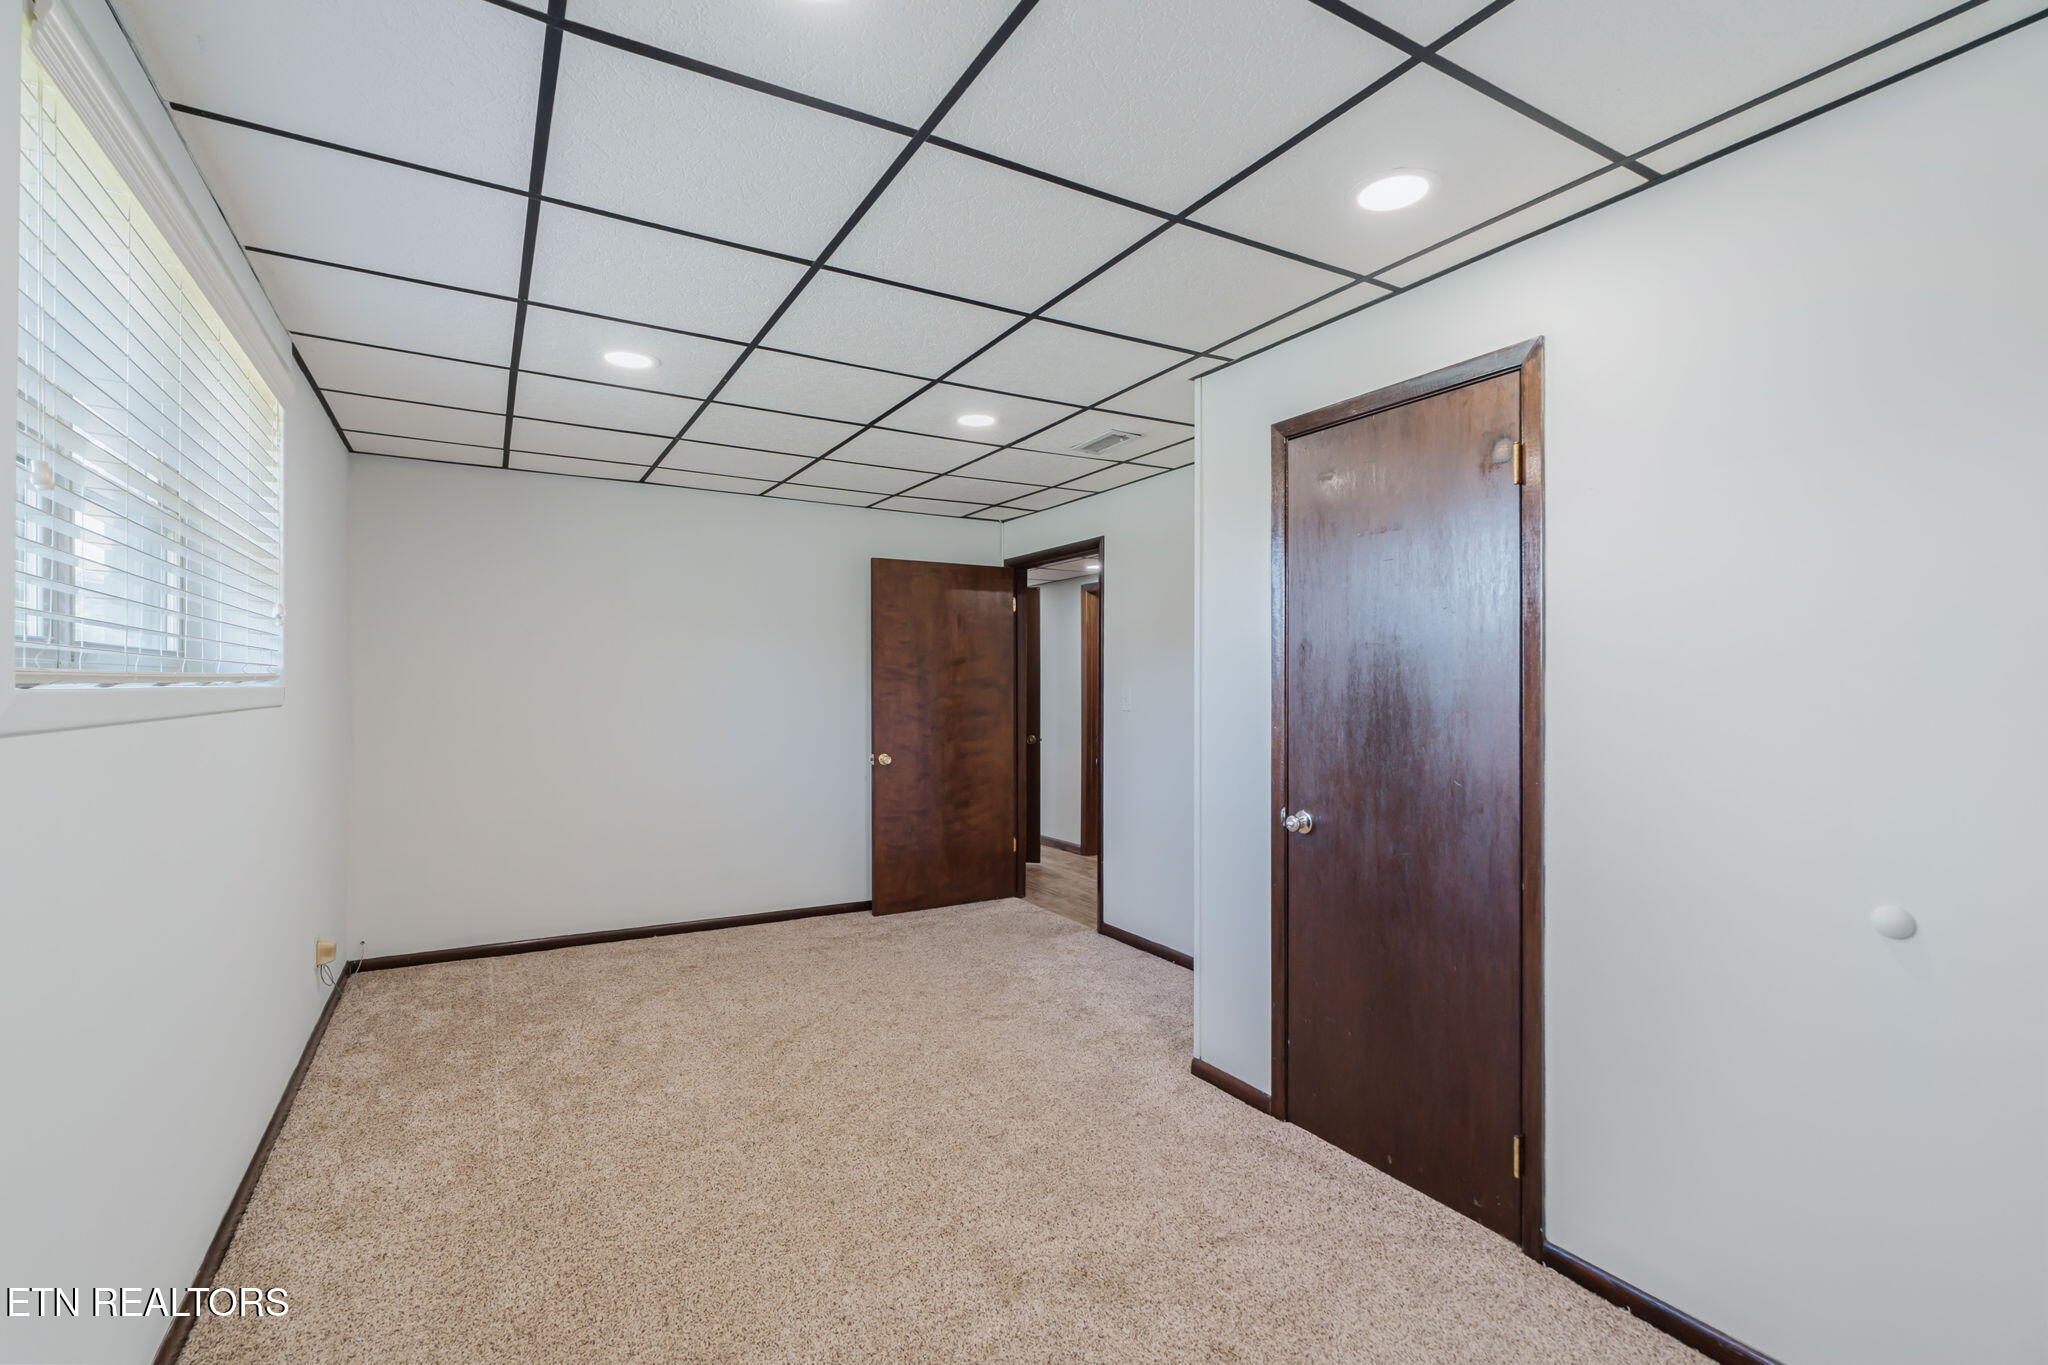
Empty carpeted room with a grid ceiling, window blinds, and dark wood doors.
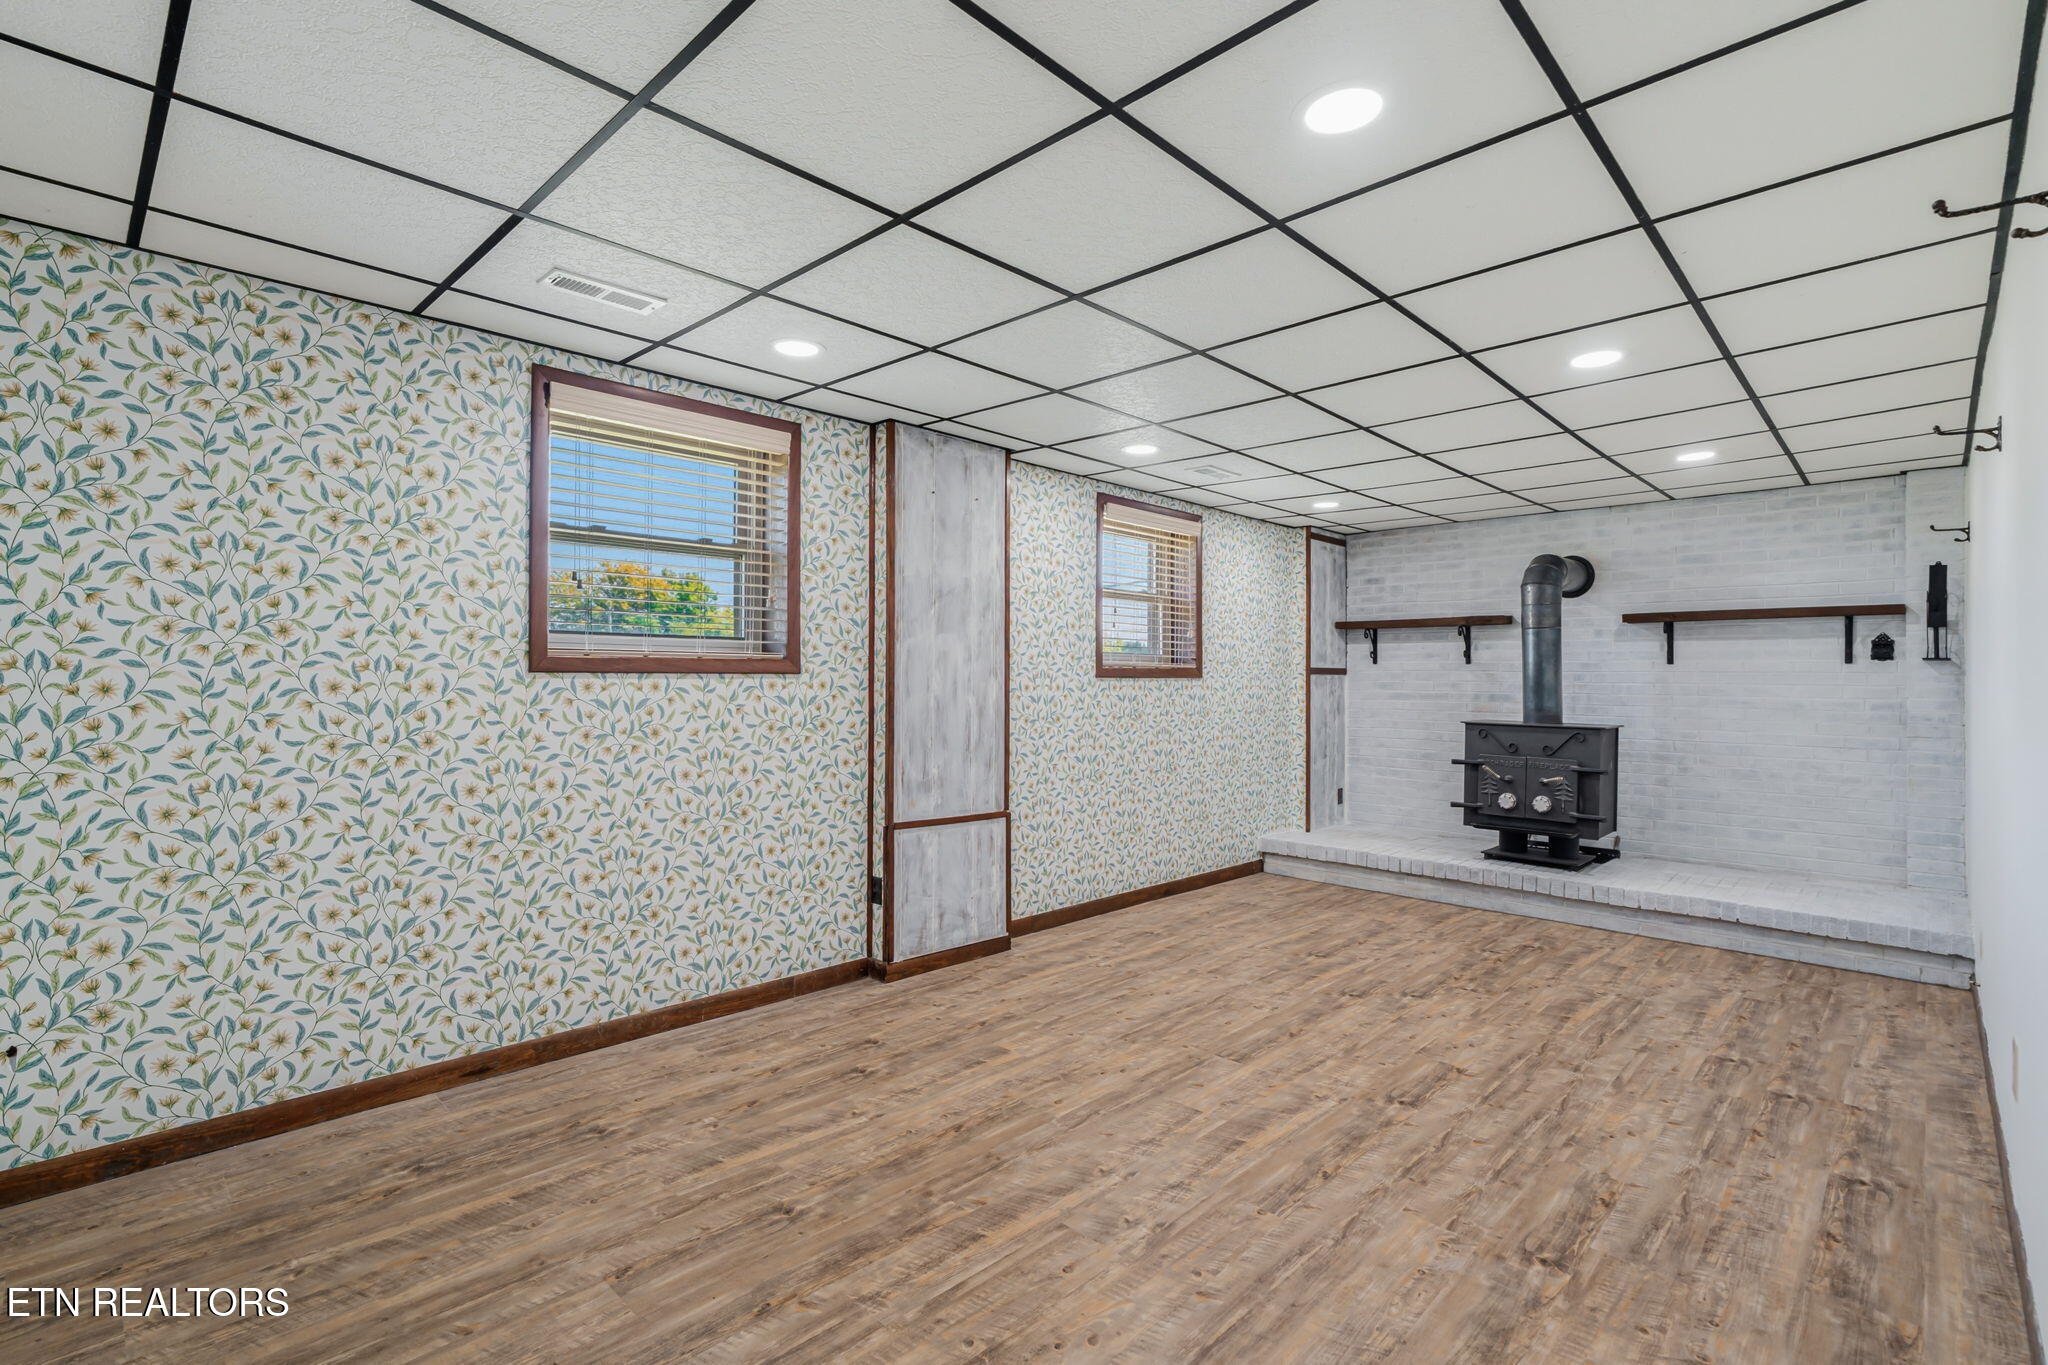
Empty room with botanical wallpaper, wood-look flooring, and a black wood-burning stove.
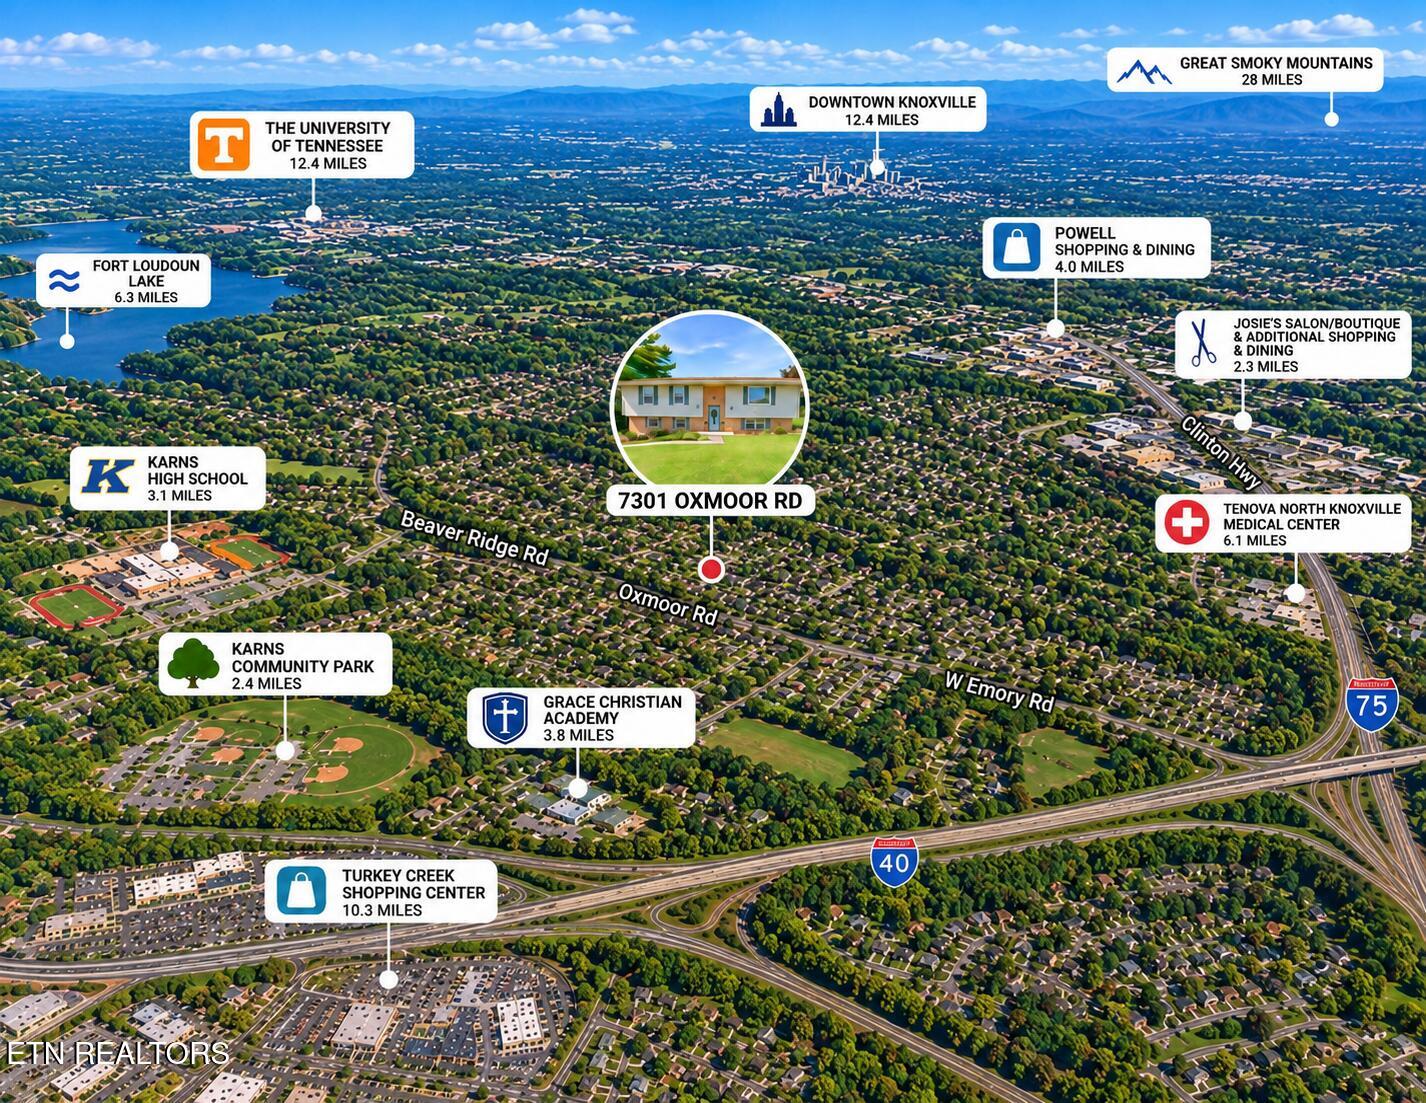
Aerial map locating 7301 Oxmoor Rd near Knoxville, with nearby destinations and distances labeled.
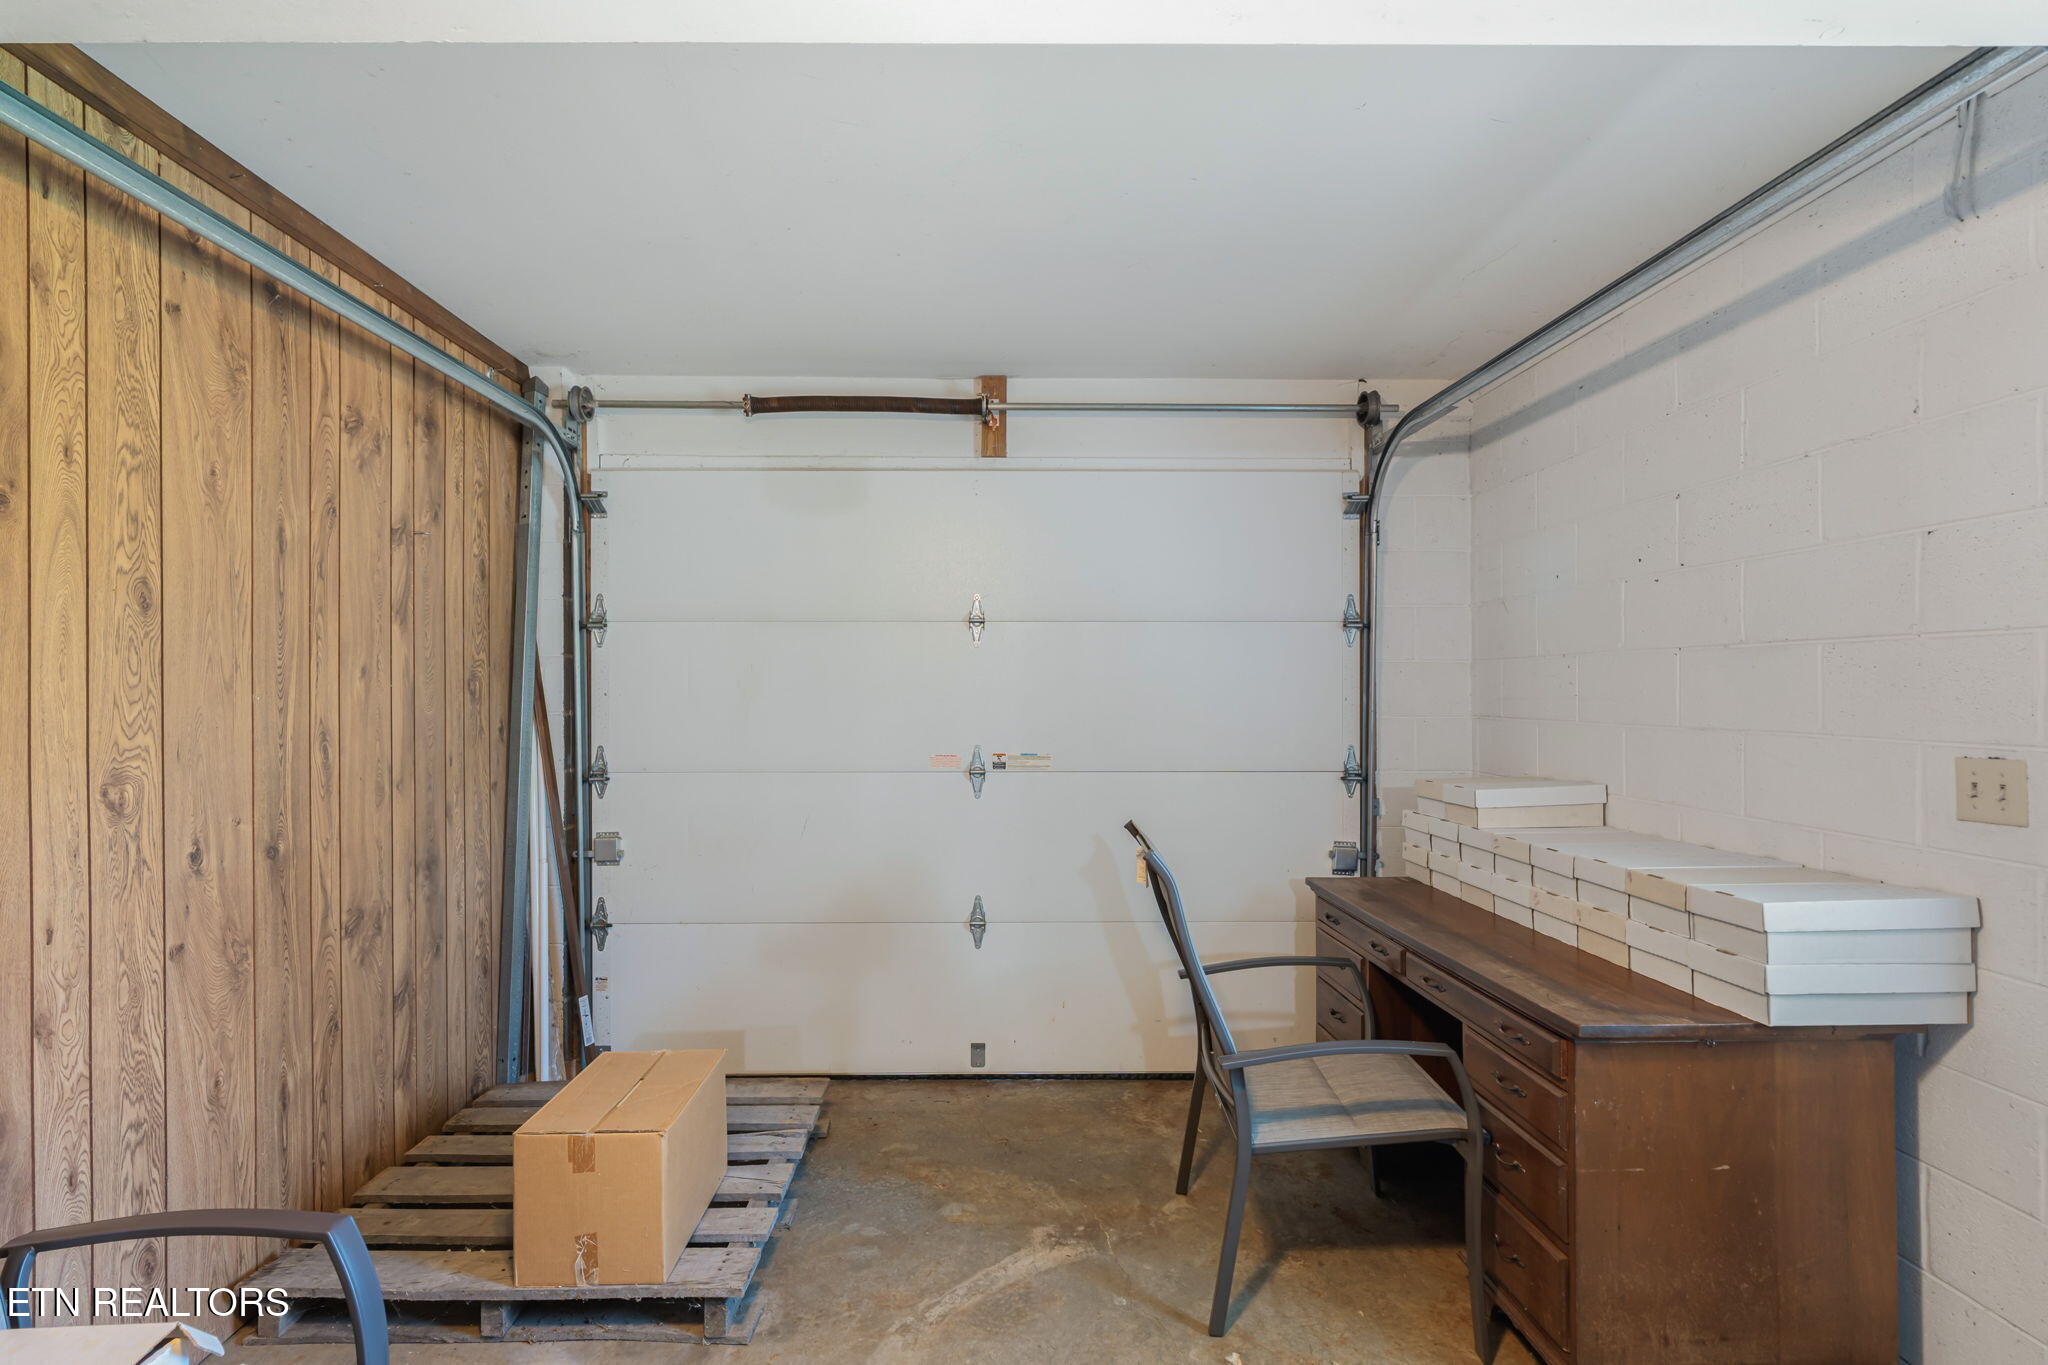
Garage with a closed overhead door, wood-paneled wall, and stored boxes and furniture.
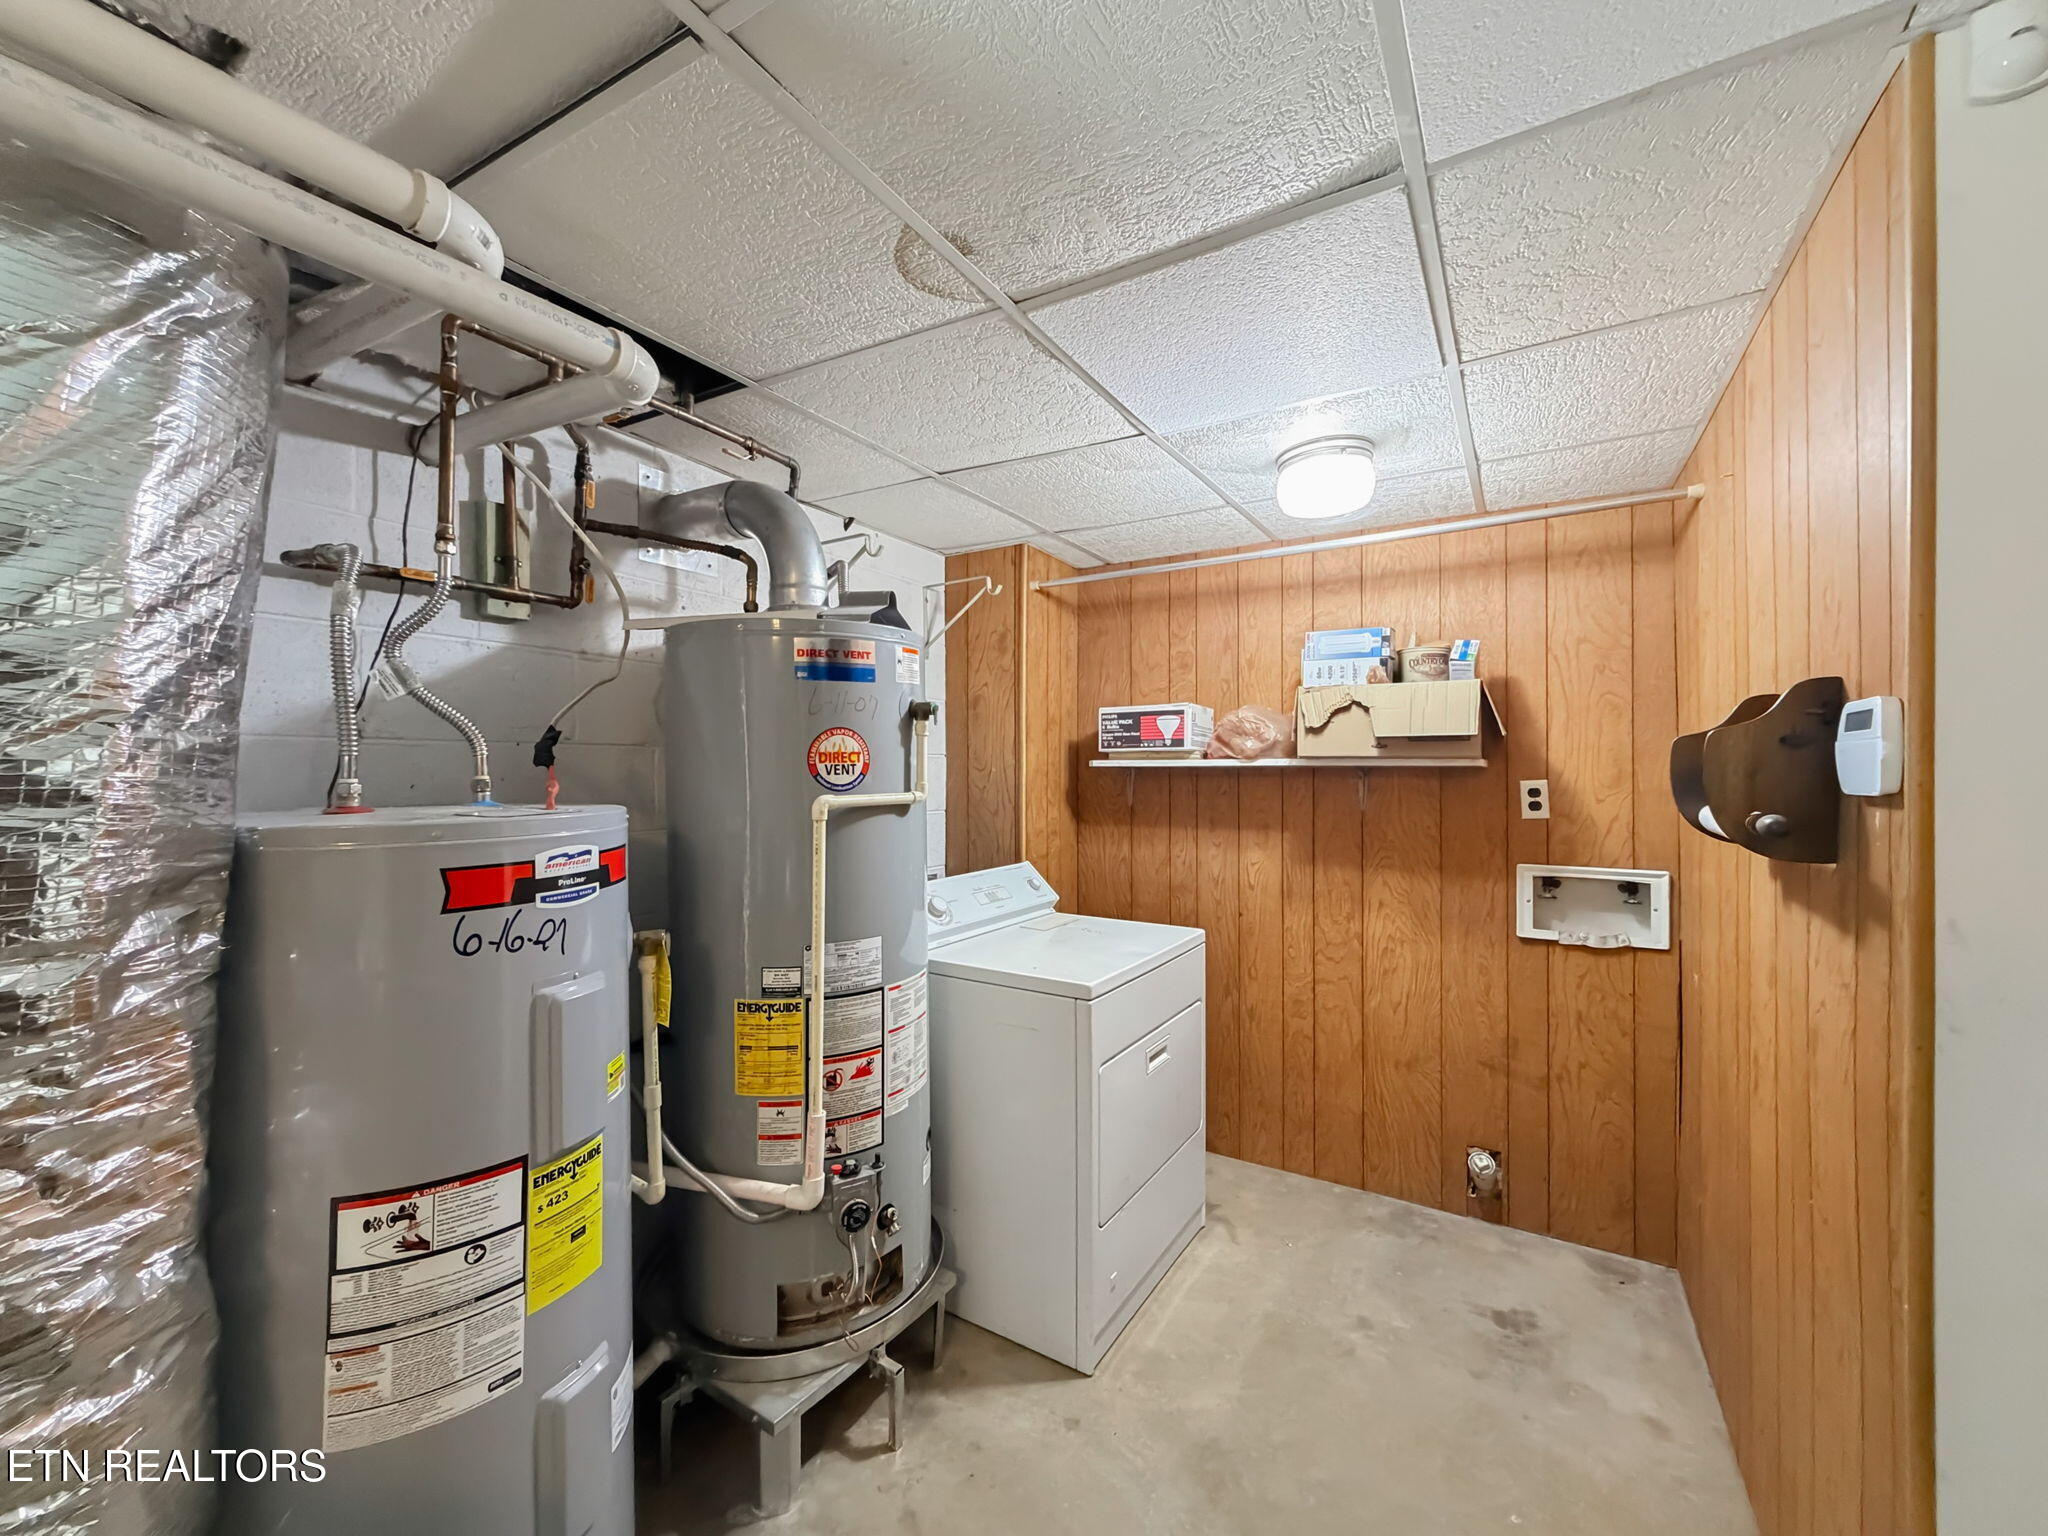
Utility room with two water heaters and a dryer beside wood-paneled walls.
Two-story house with a broad concrete driveway, brick chimney, raised deck, and covered parking.
Garage with an attached carport and wide concrete driveway.
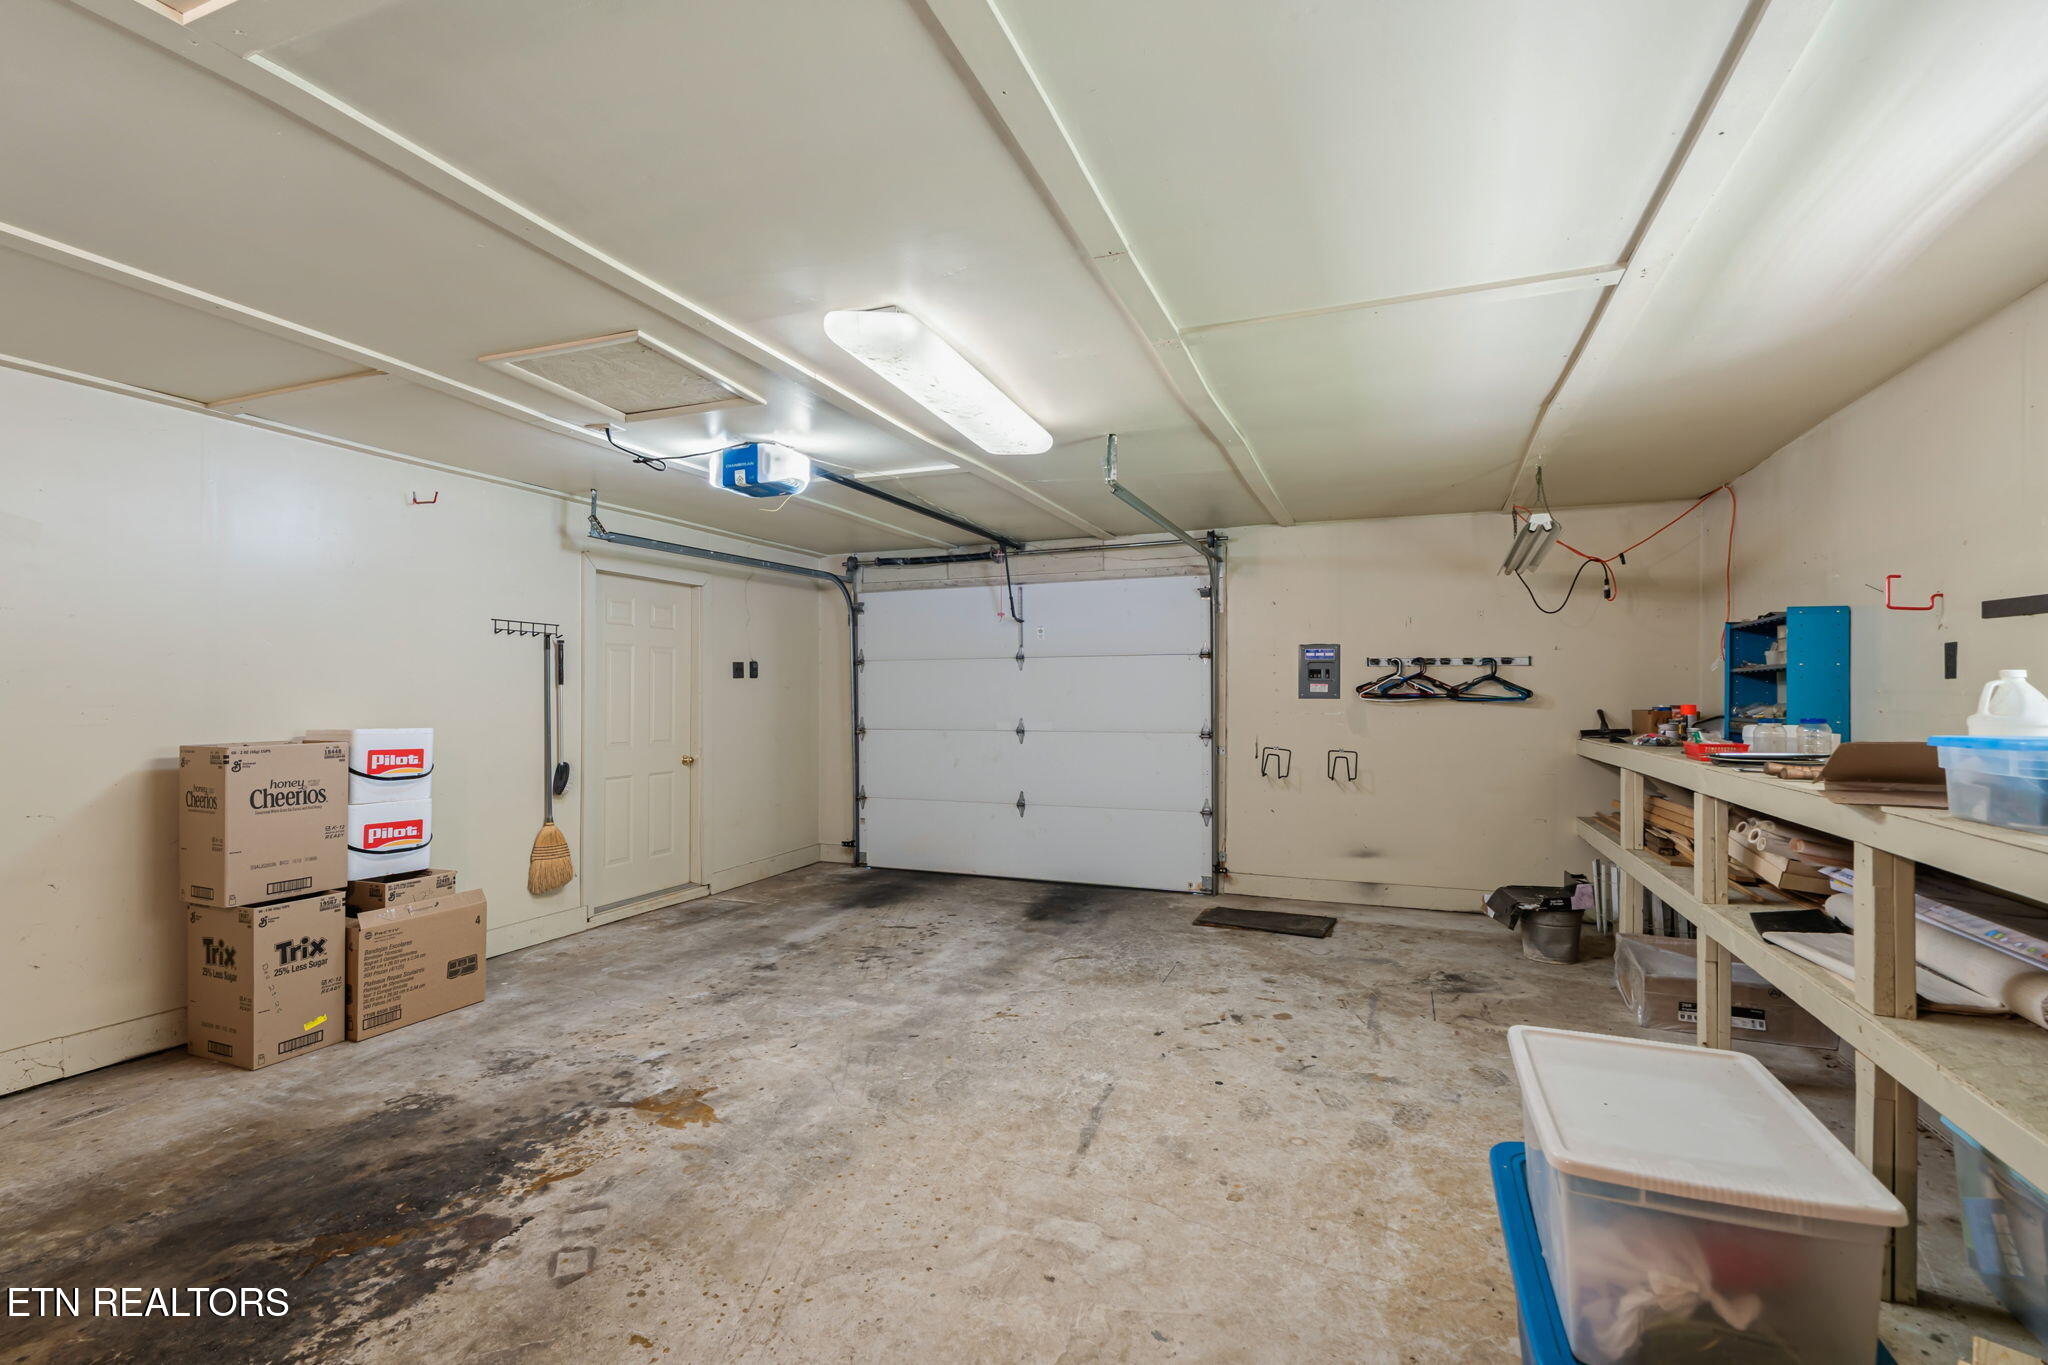
Garage with a closed overhead door, concrete floor, storage shelves and workbench.
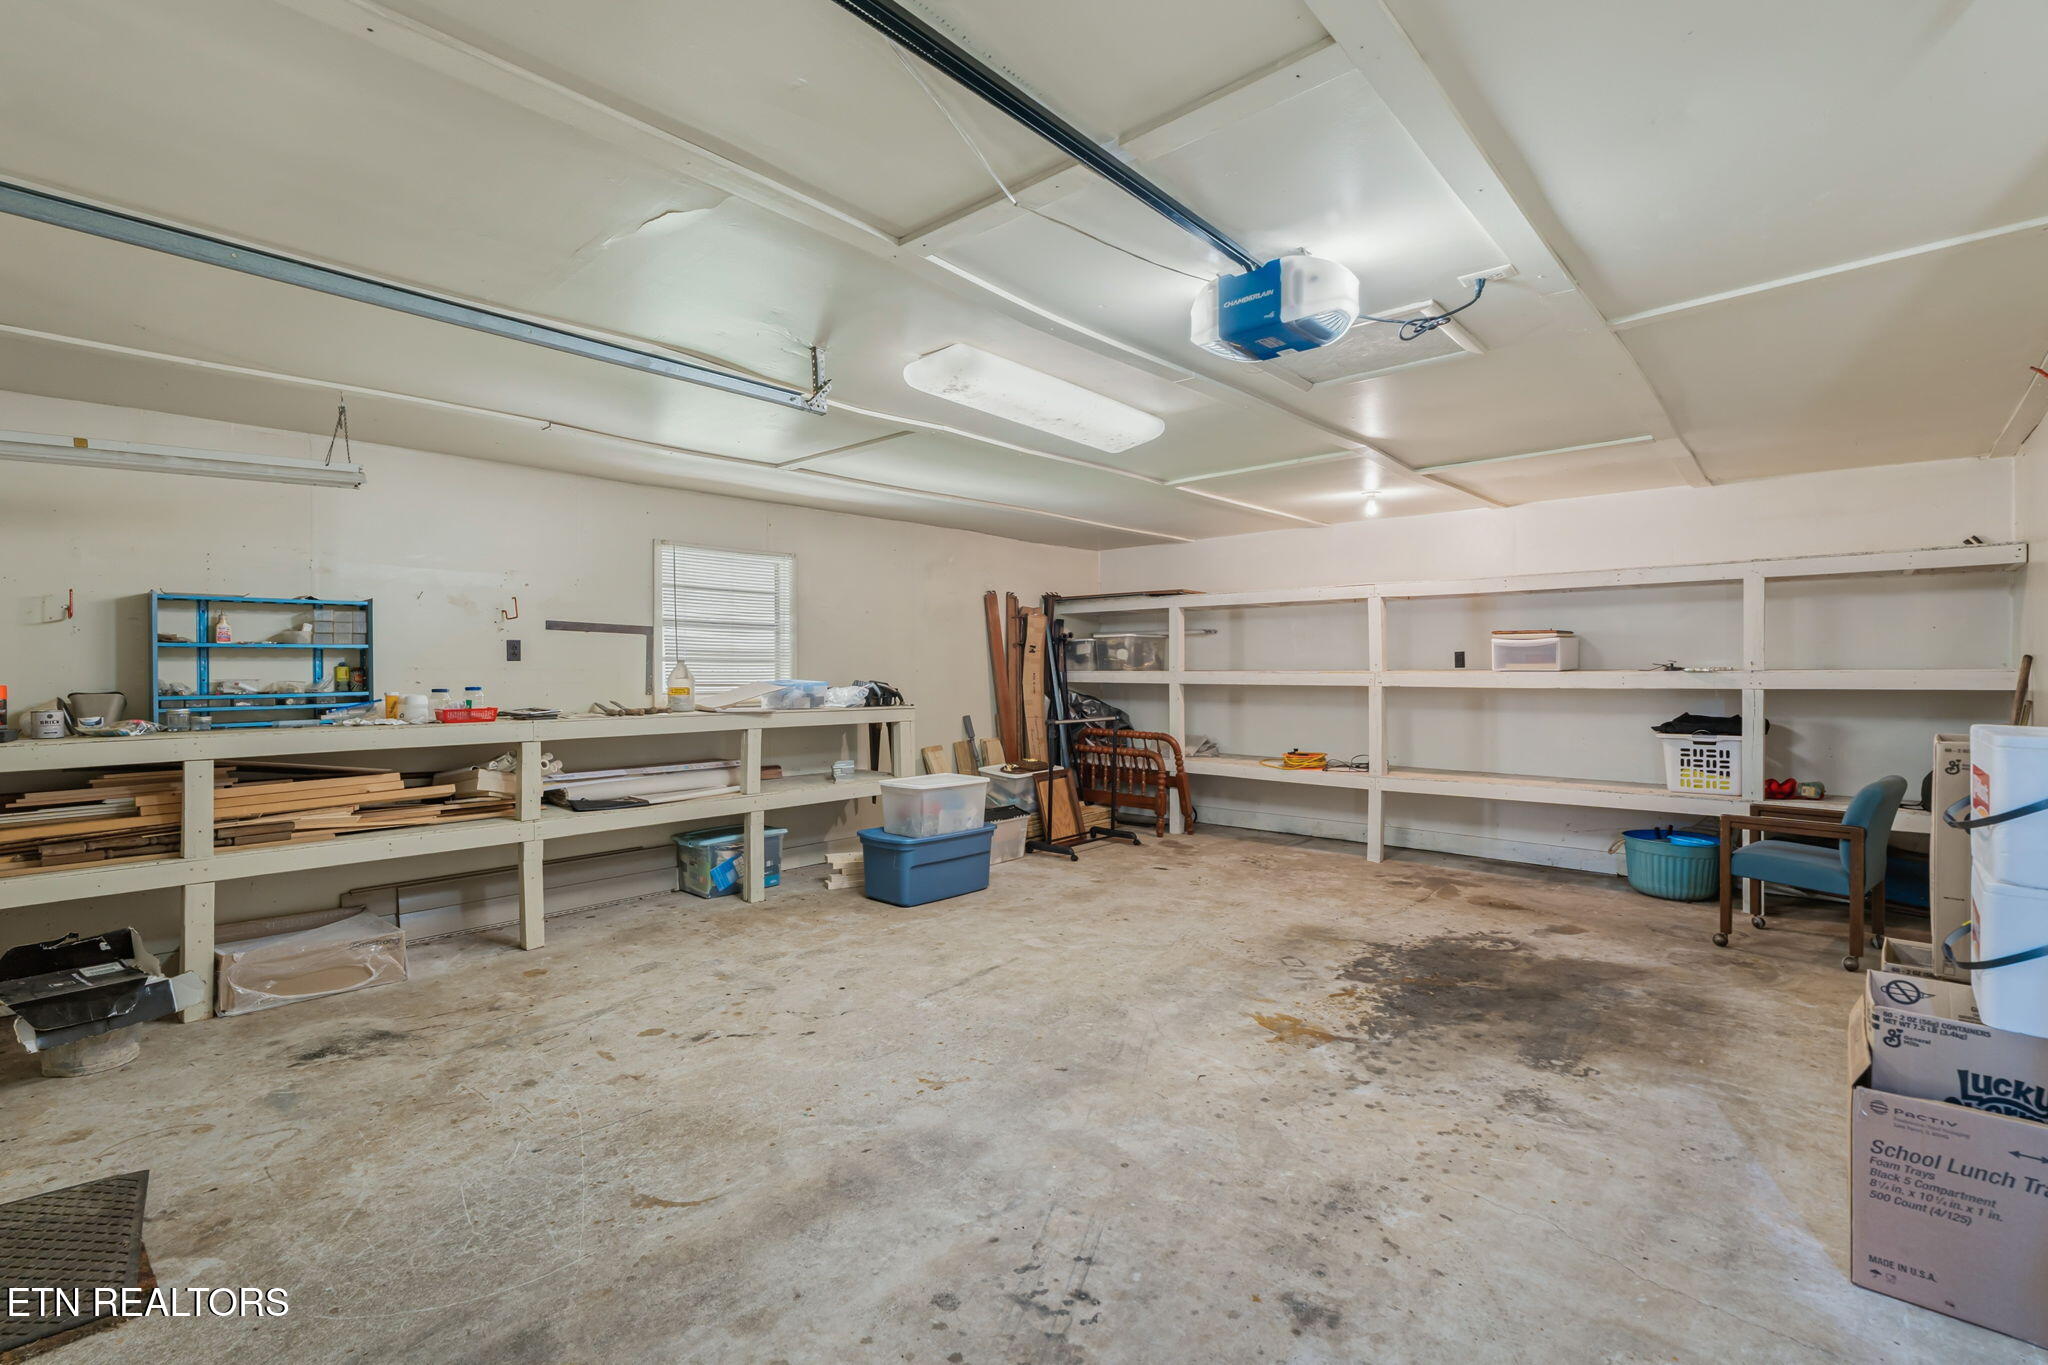
Garage with long built-in shelves, work surfaces, and stored household items.
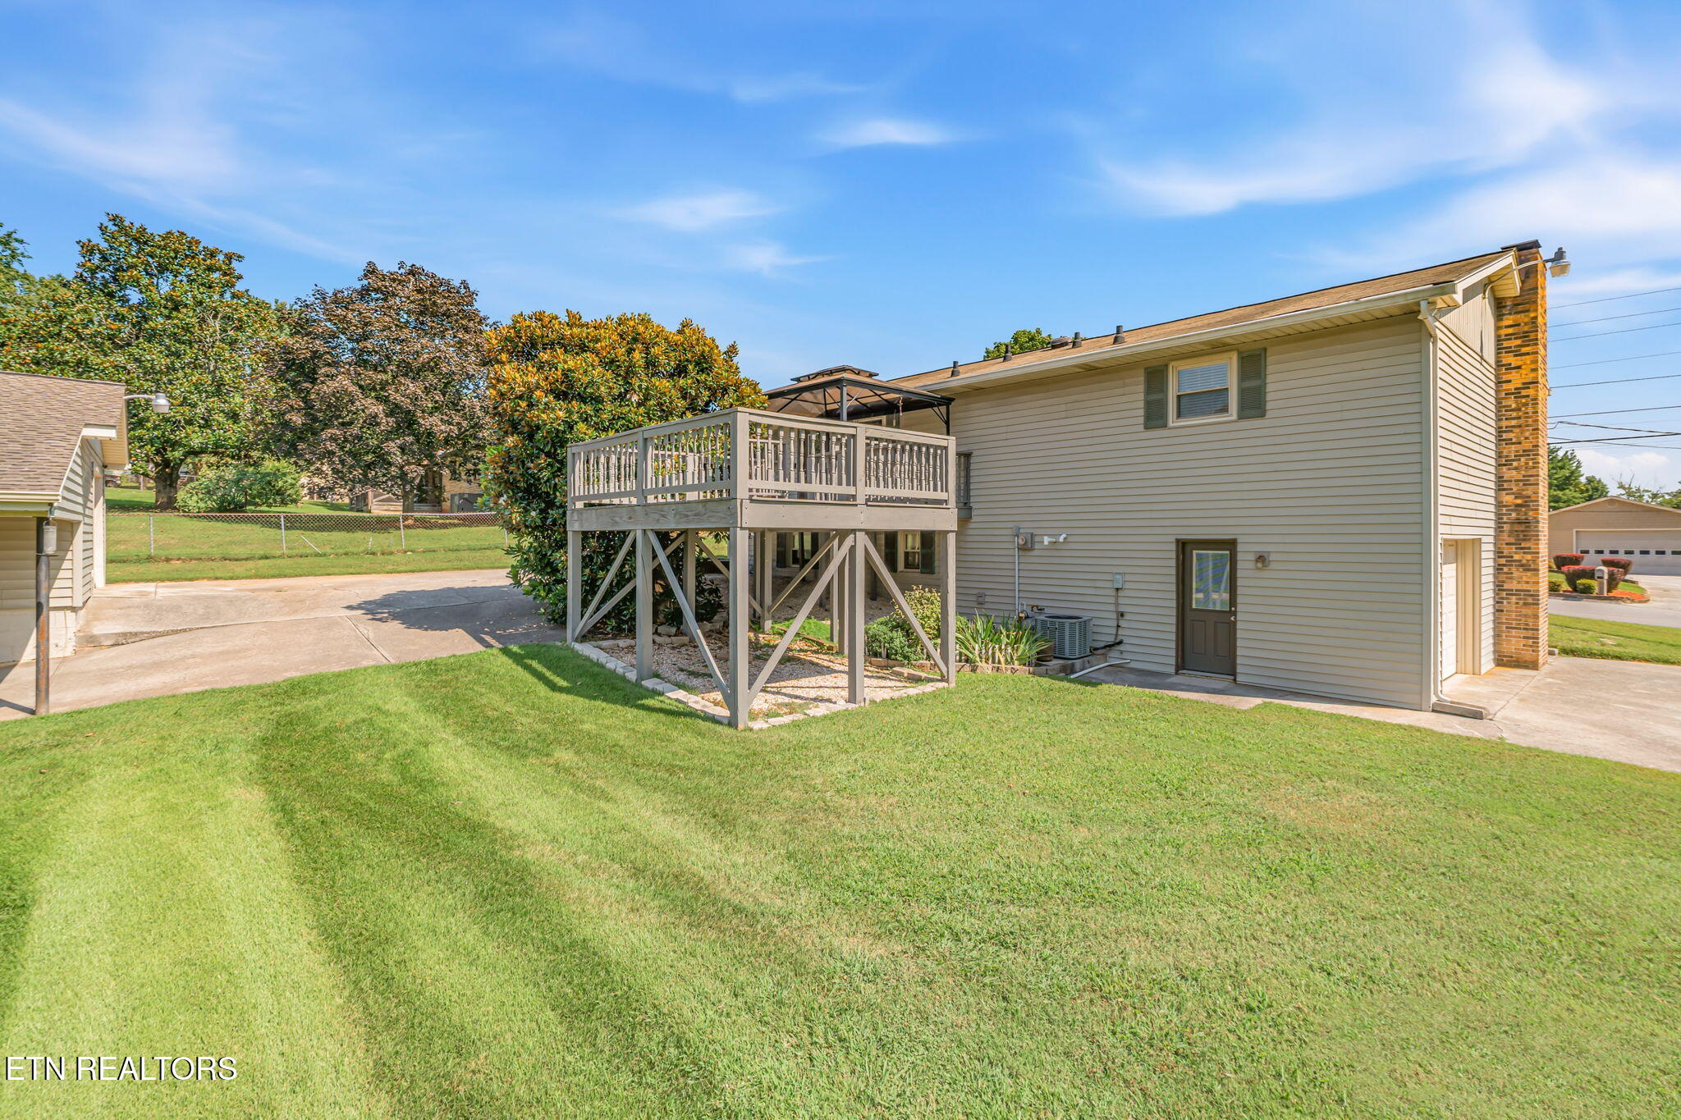
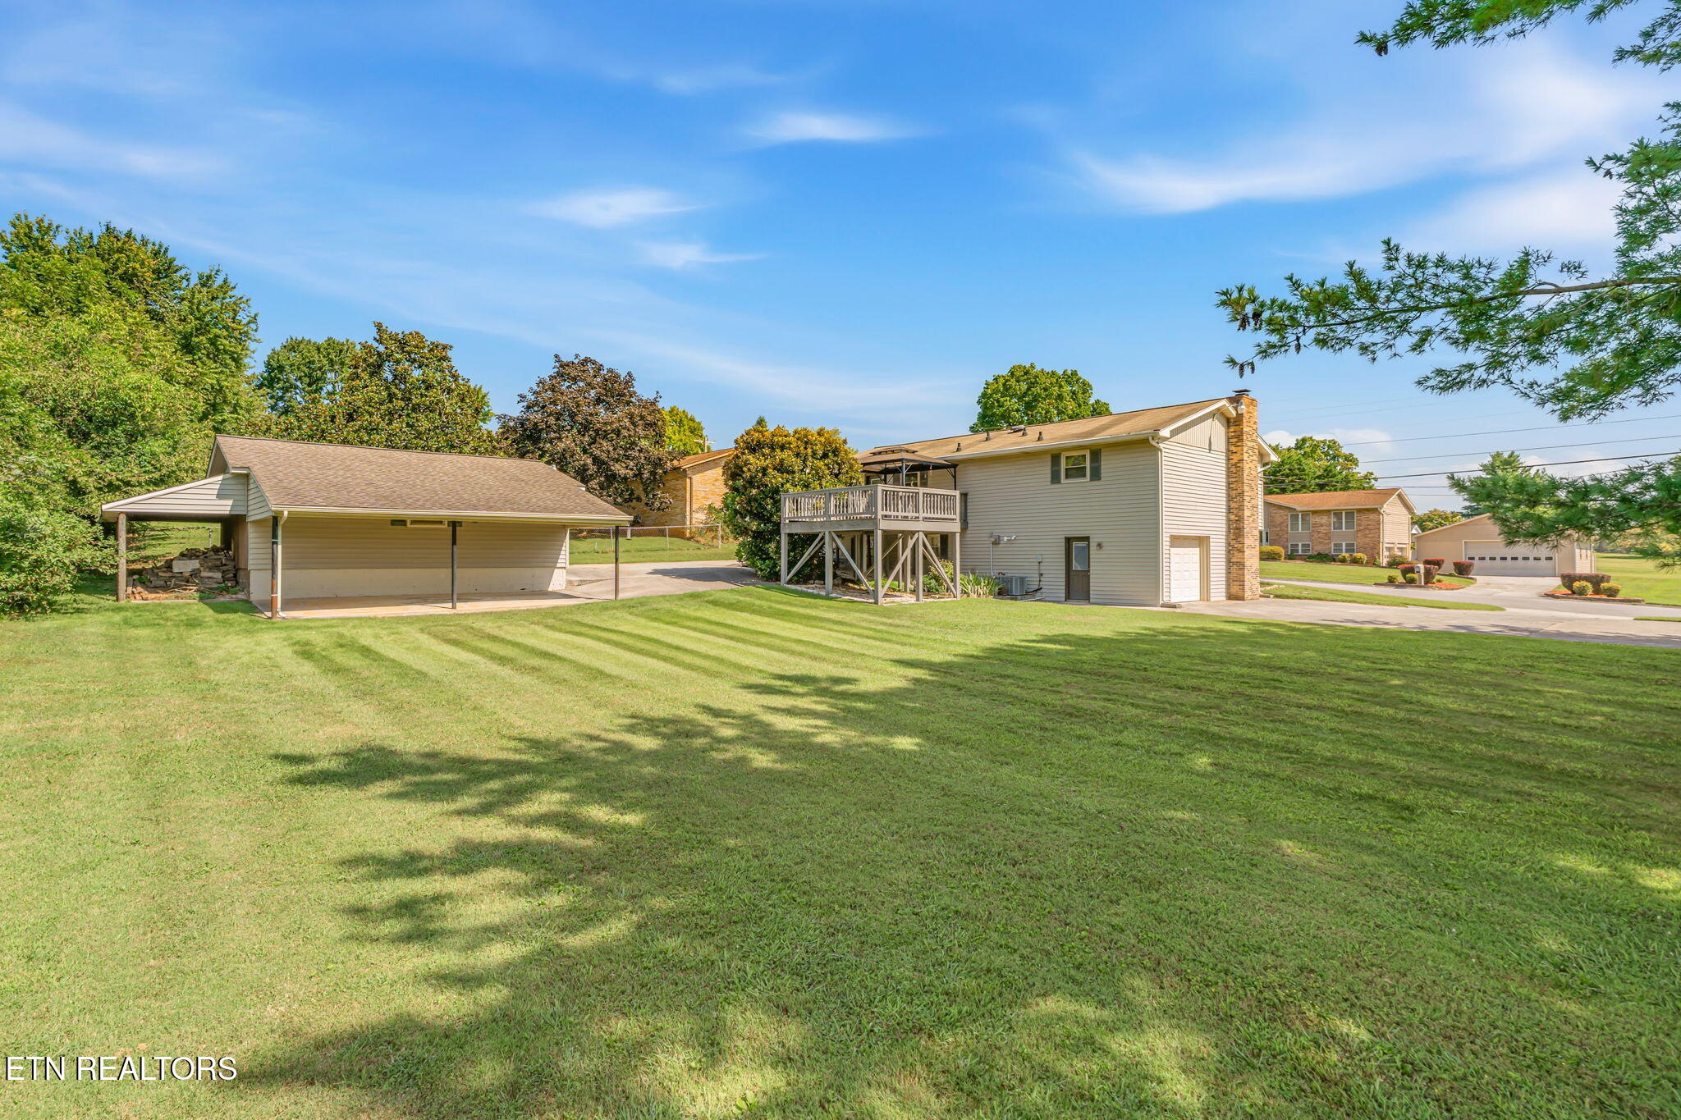
Rear of a beige-sided home with a raised deck, brick chimney, and broad green lawn.
Raised ranch house with elevated decks and stairs beside a broad concrete driveway and mature trees.
Raised wooden deck with a canopy, railings, and leafy trees nearby.
Backyard with a broad lawn, raised deck, detached garage, and mature trees.
Two-story home with a raised rear deck, detached carport, and broad lawn.
Aerial view of a house and driveway surrounded by a large lawn and mature trees.
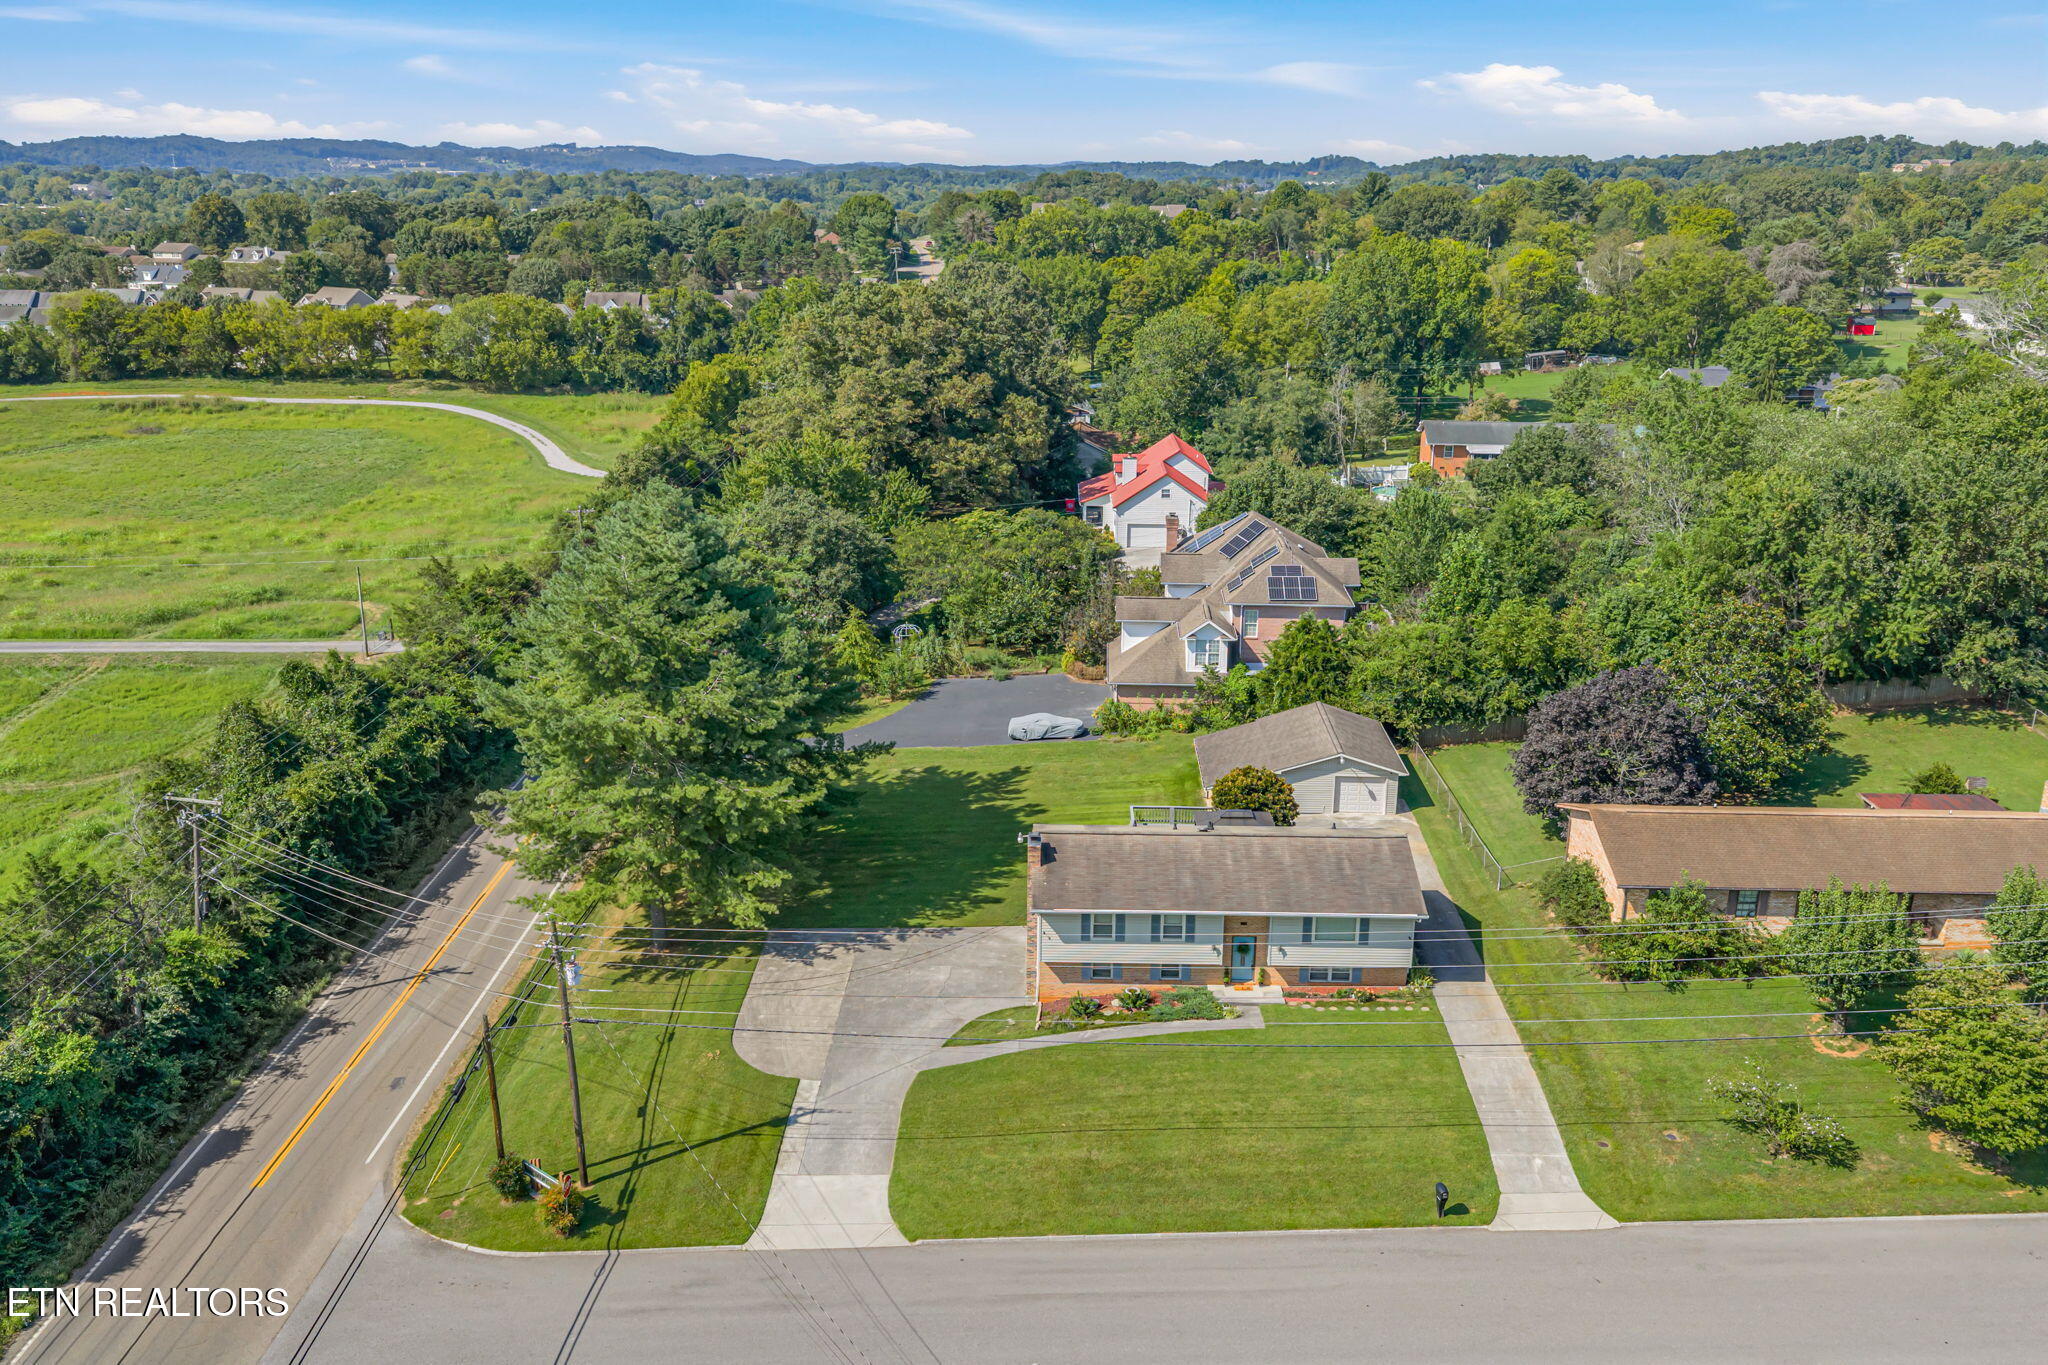
Aerial view of a two-story home with a broad lawn and curved driveway in a wooded neighborhood.
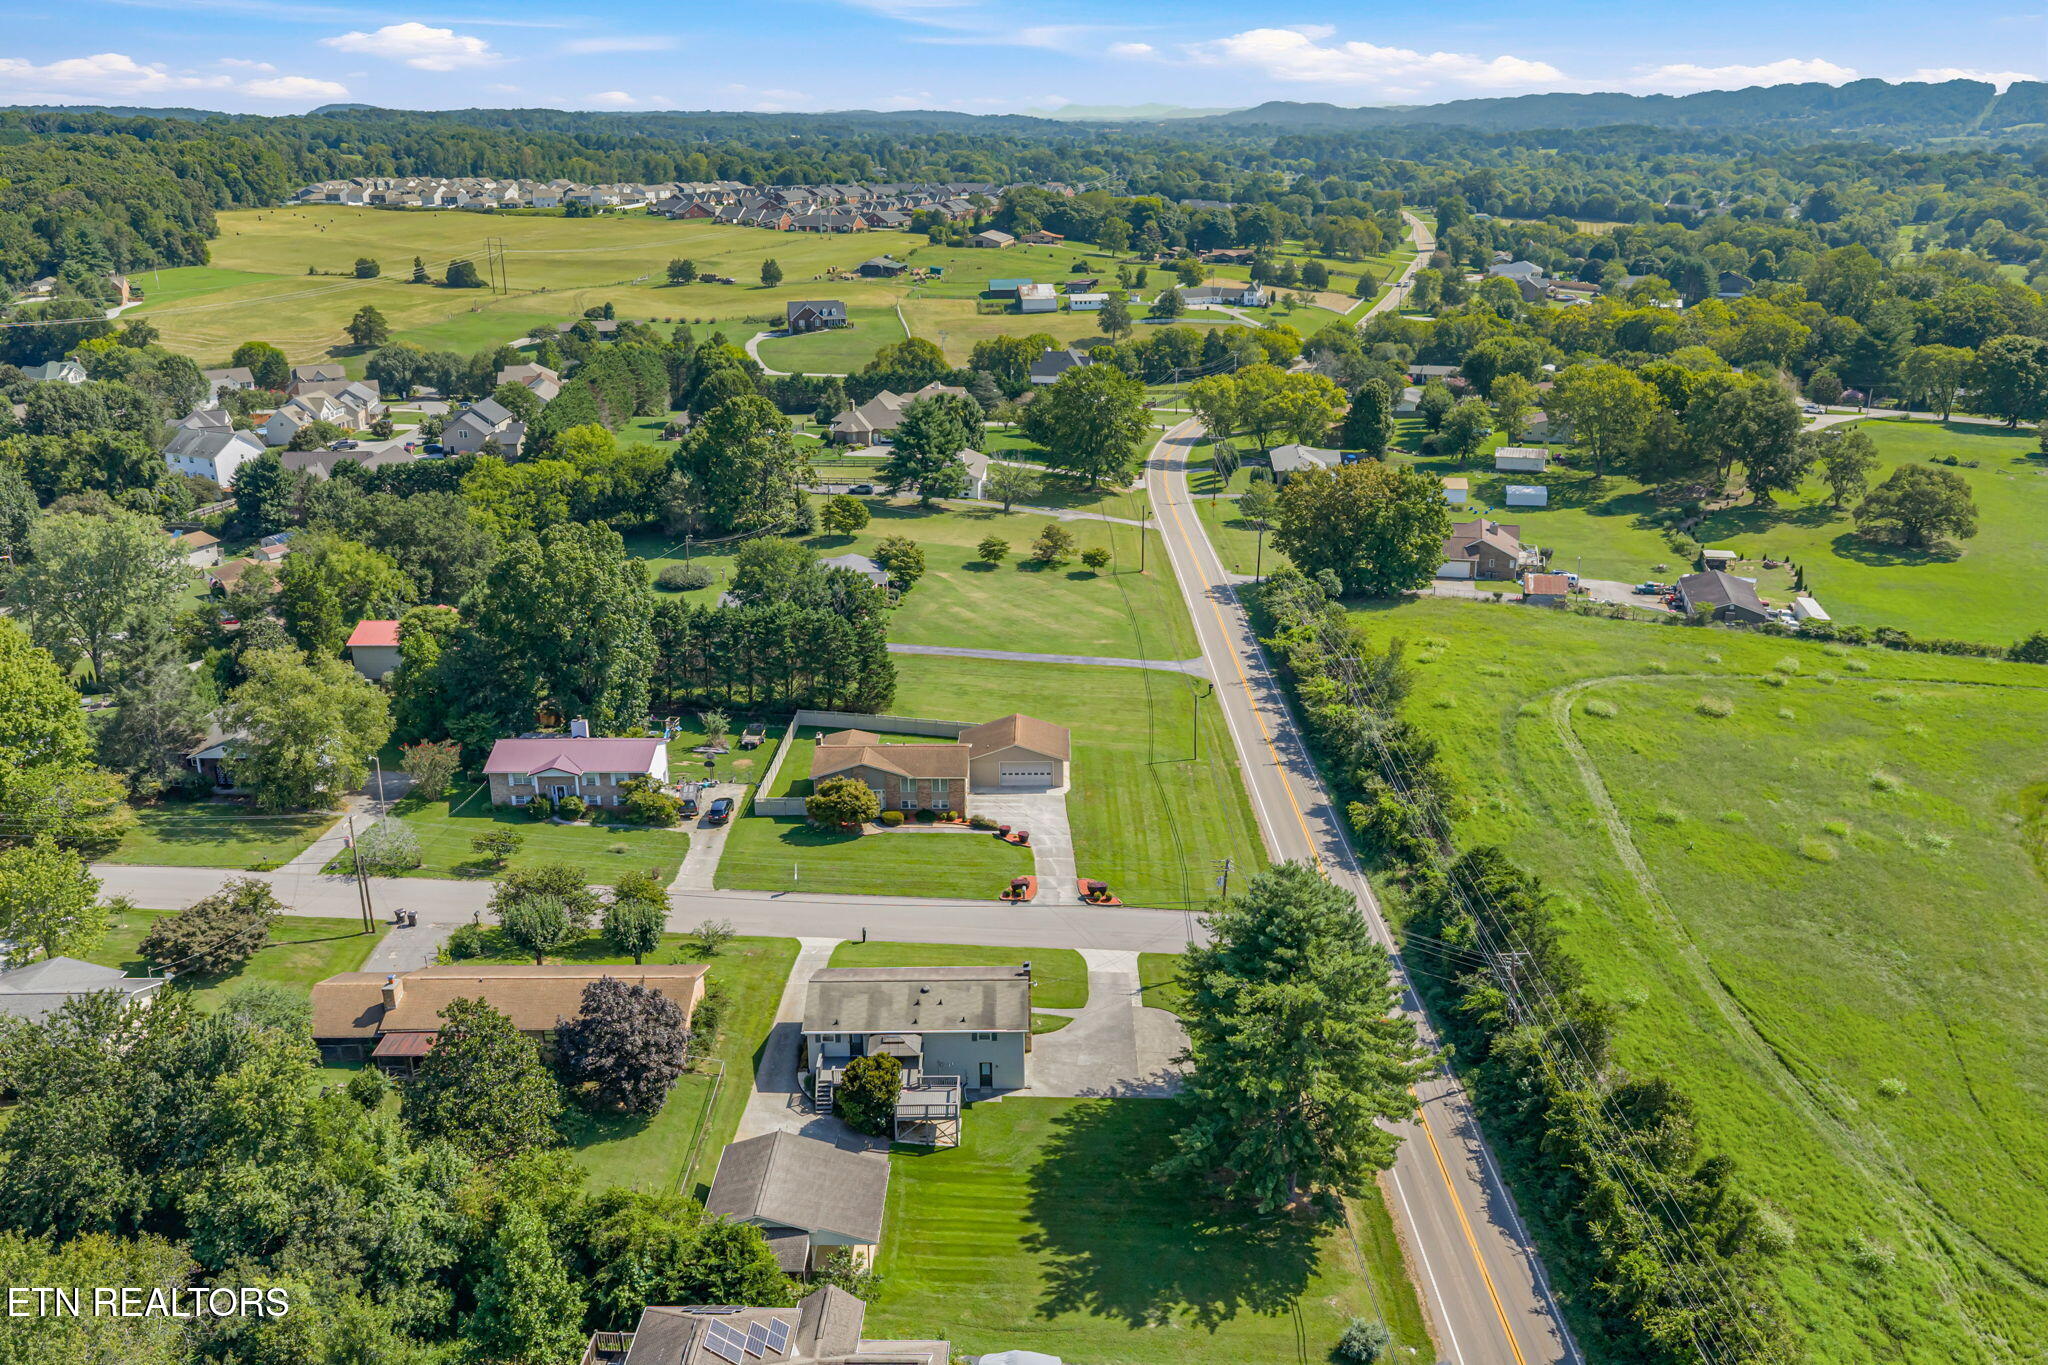
Aerial view of homes and open fields along a winding road, with a wooded mountain ridge in the distance.
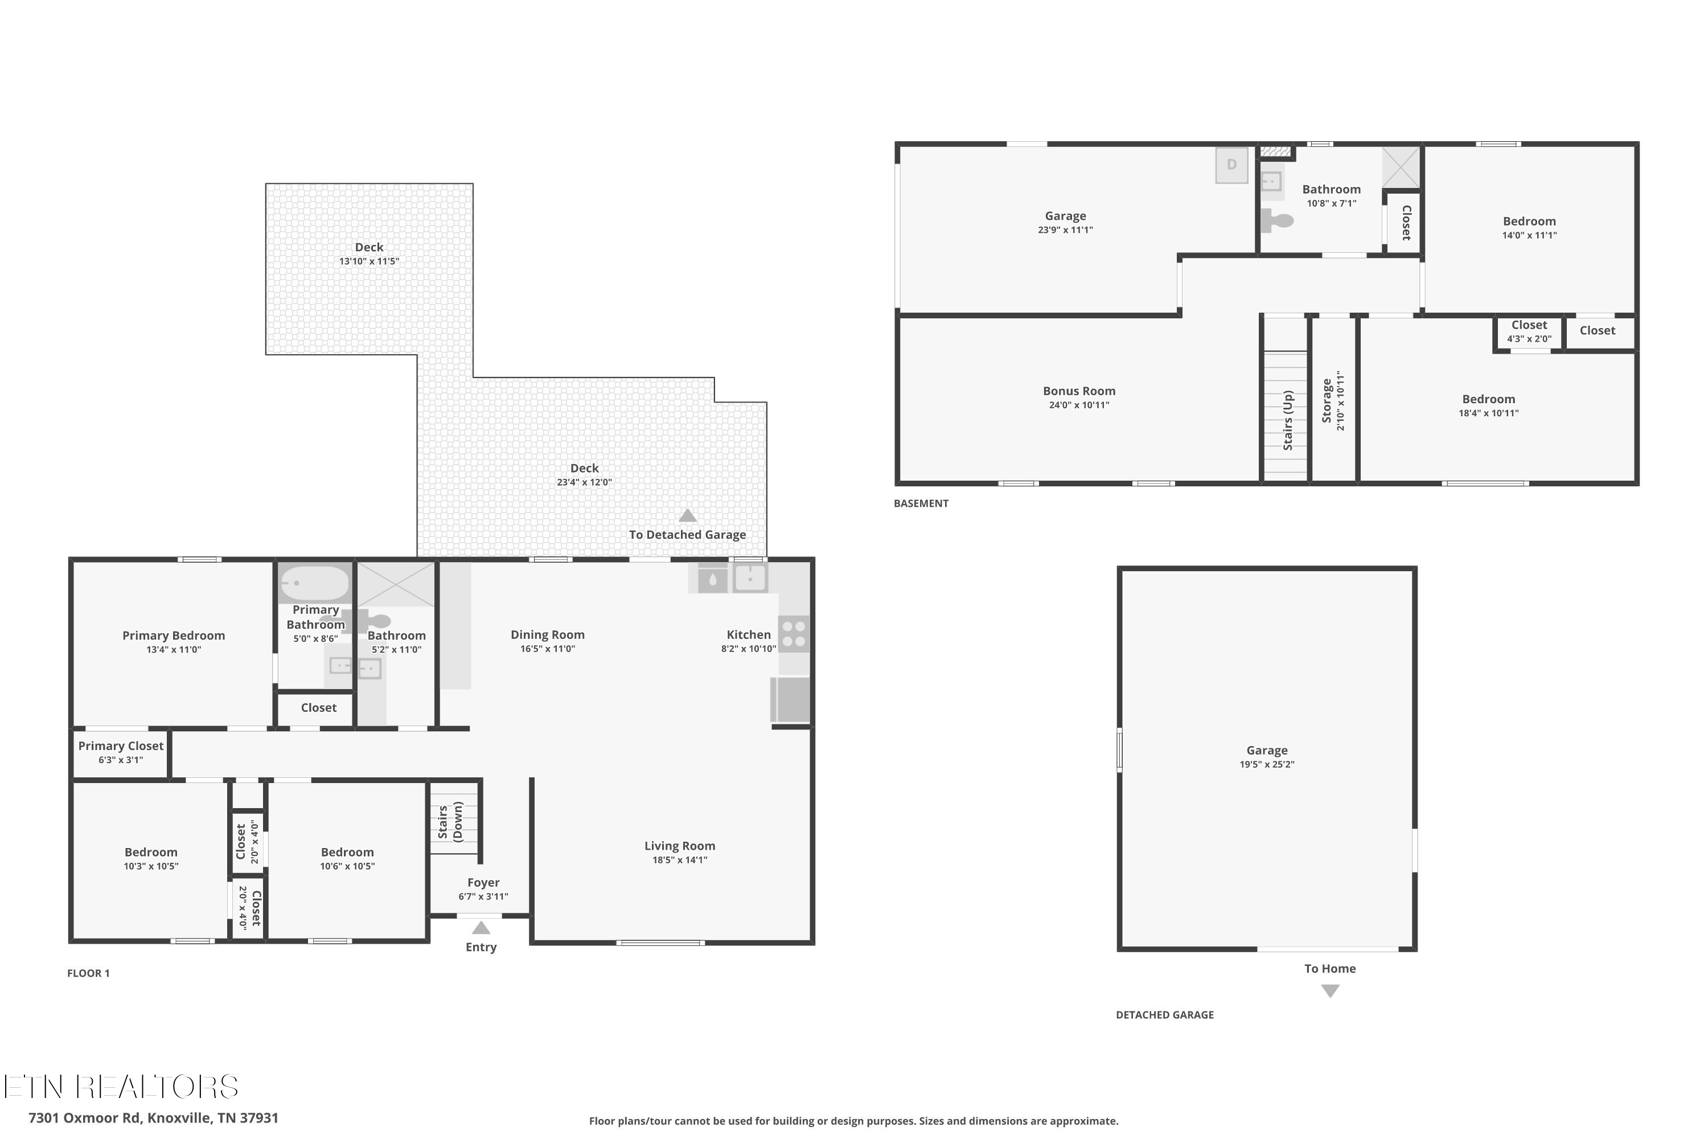
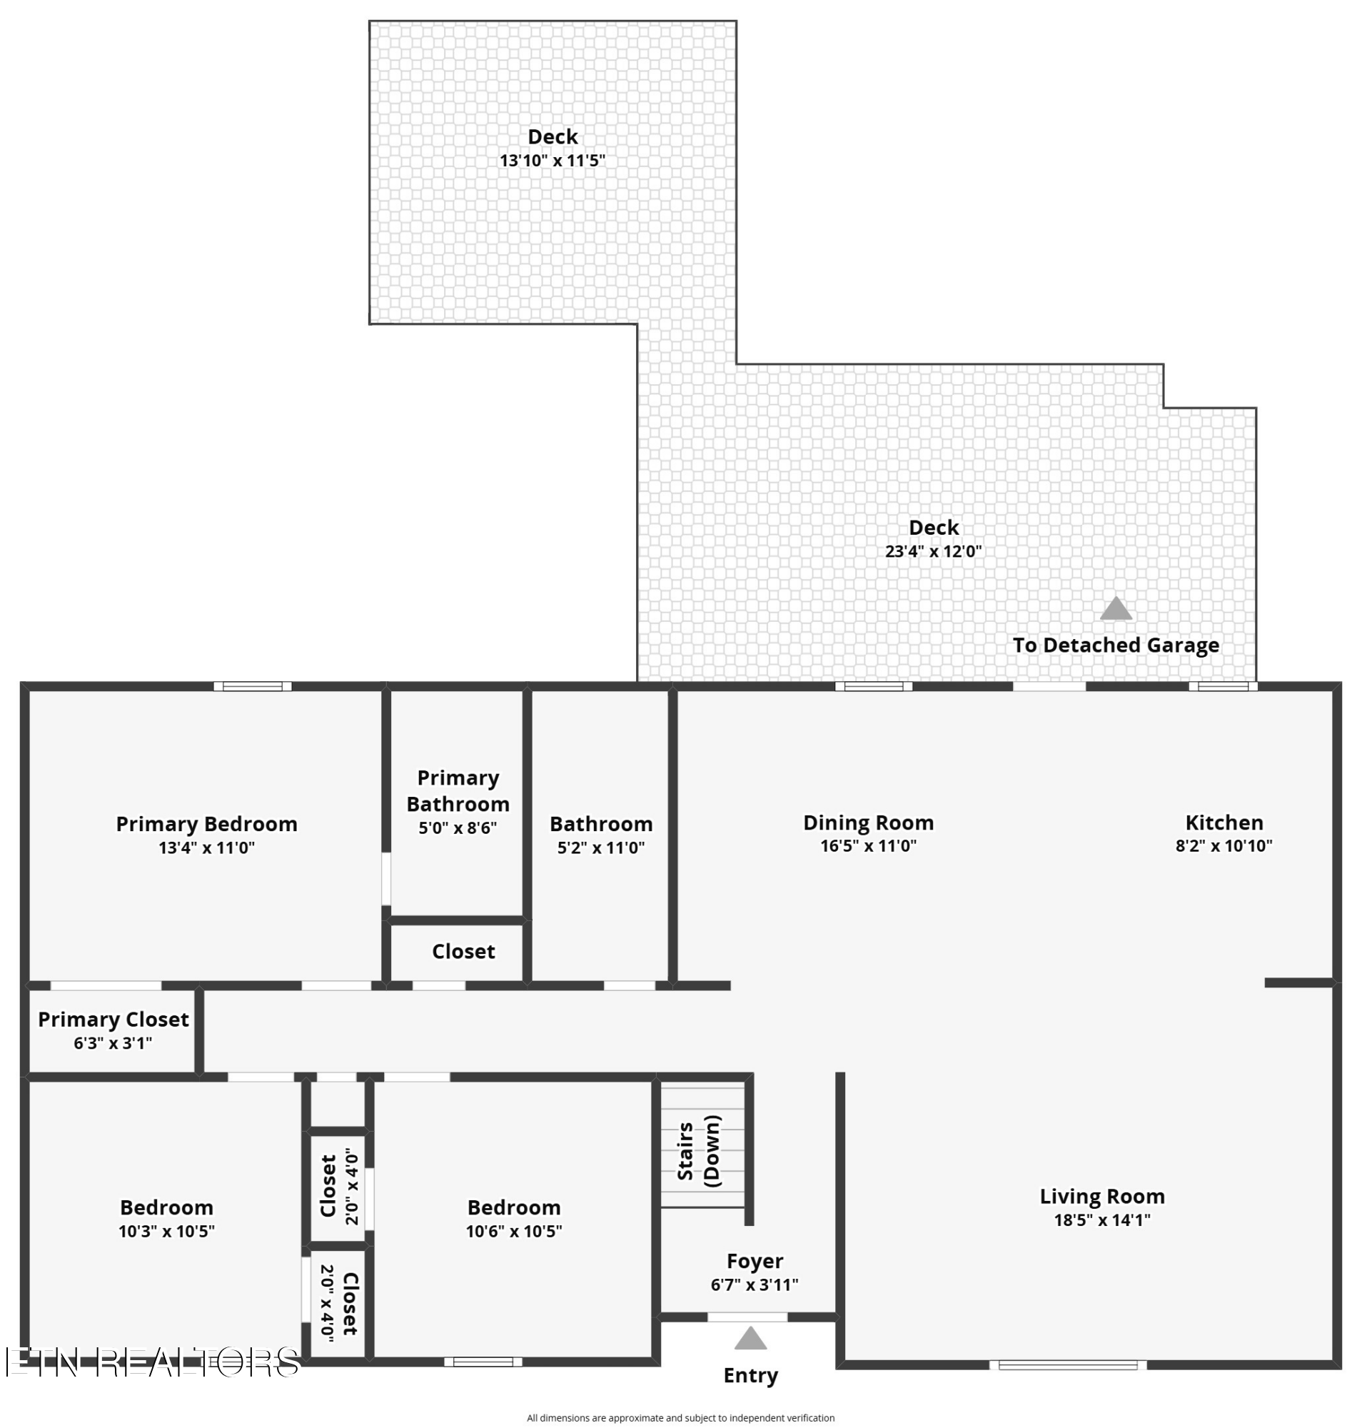
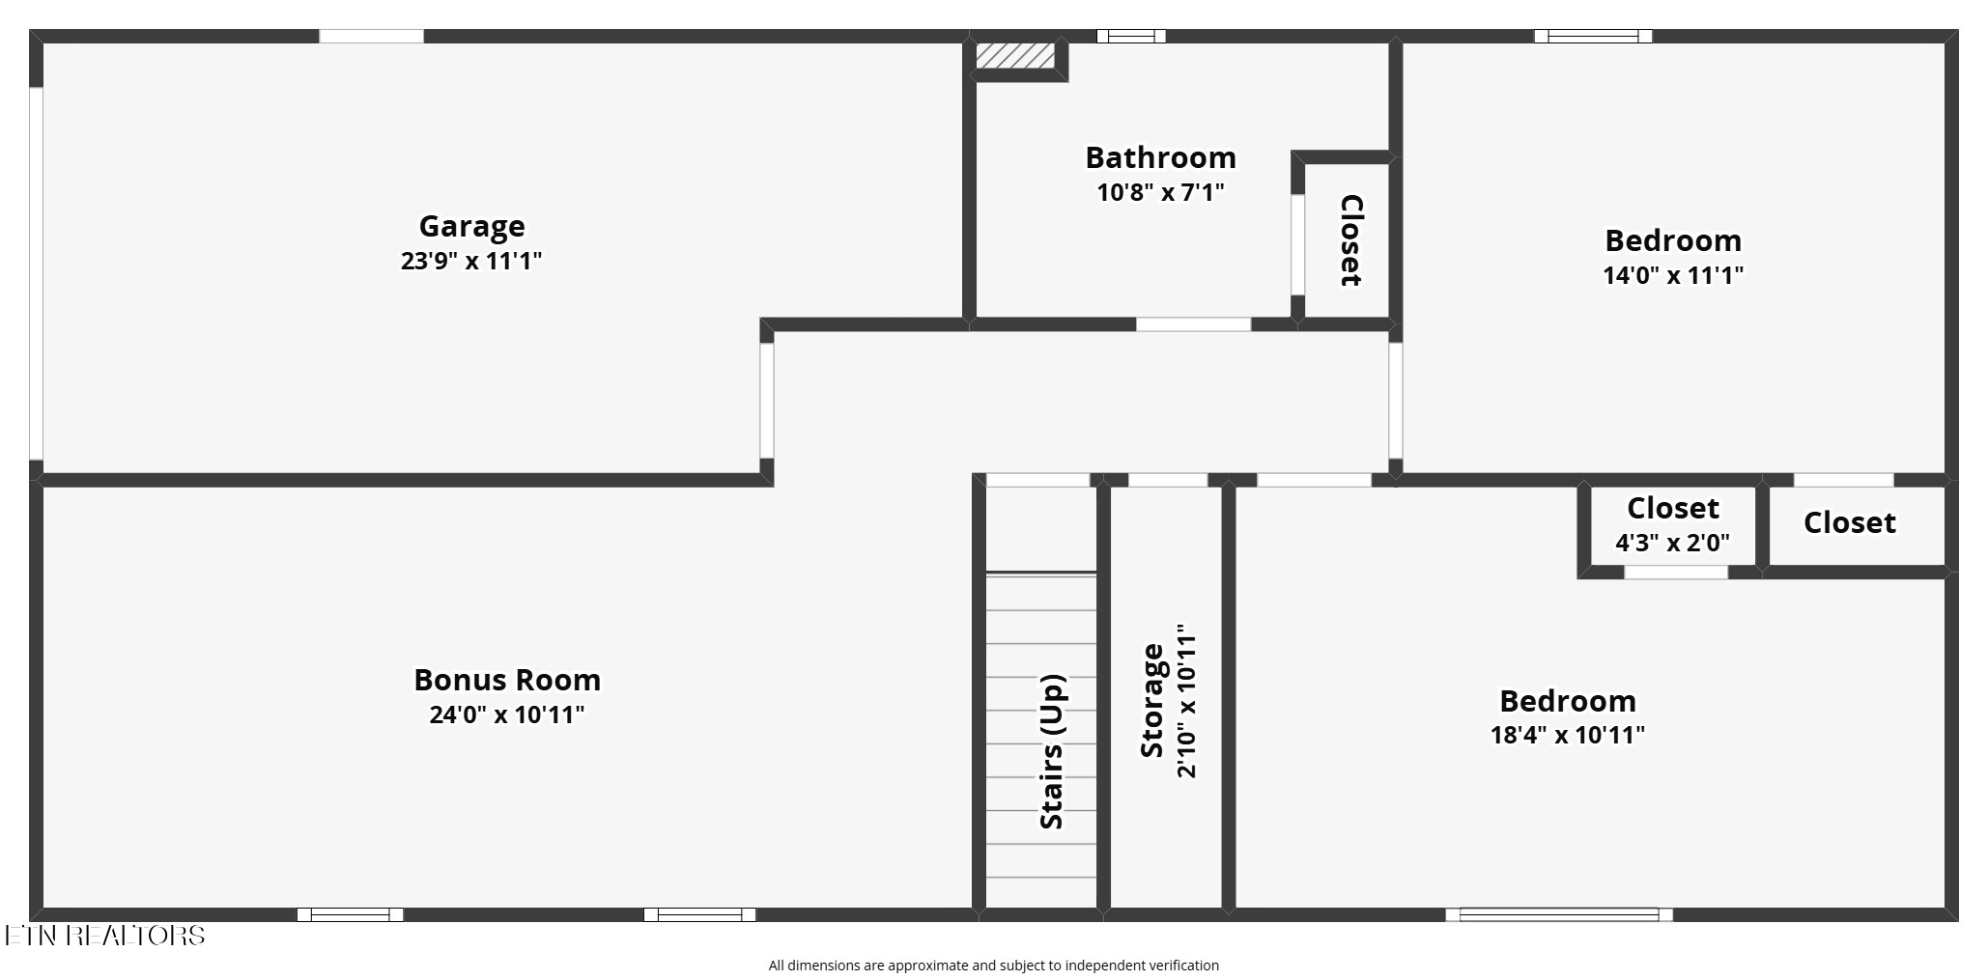
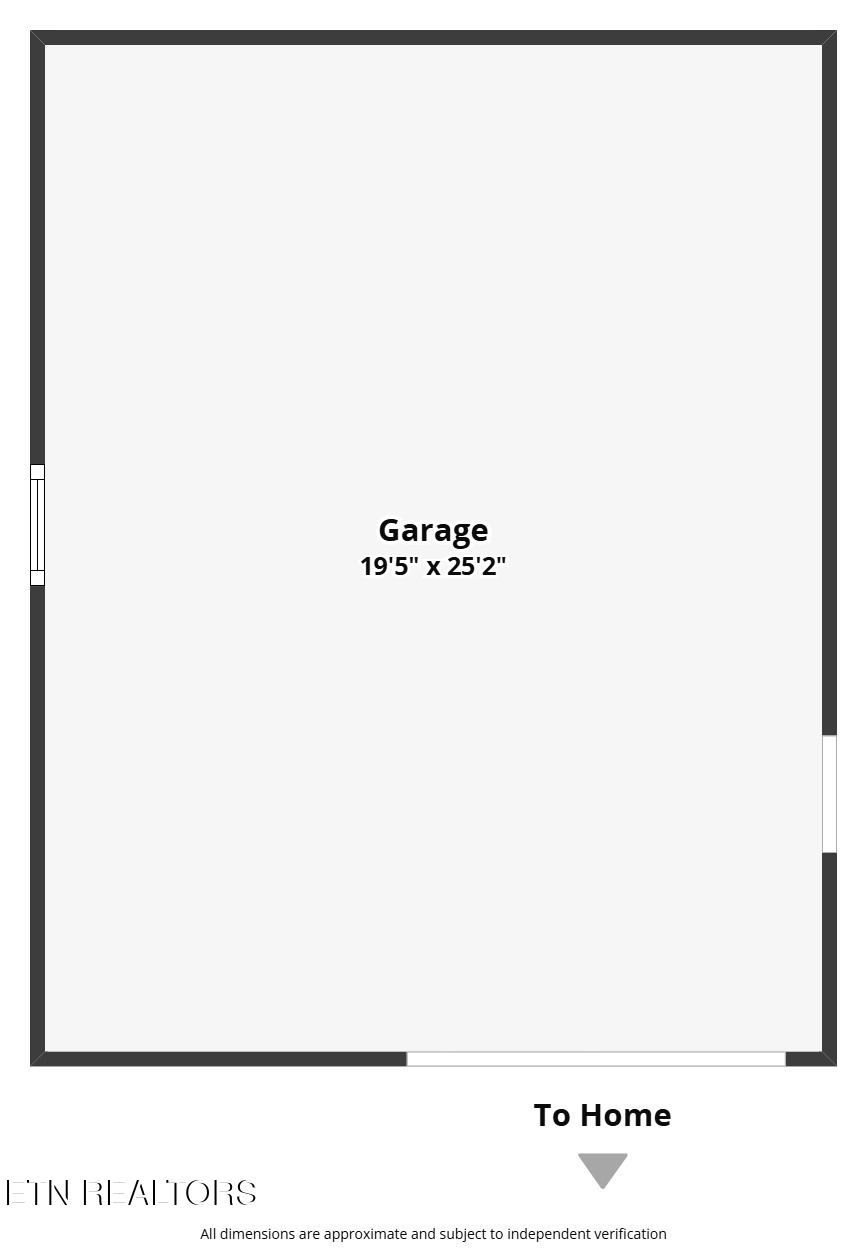
Floor plan showing the first floor, basement, decks, and detached garage with labeled rooms and approximate dimensions.
Floor plan showing three bedrooms, living and dining rooms, kitchen, and two decks.
Floor plan showing a garage, bonus room, two bedrooms, bathroom, closets, storage, and stairs.
Floor plan of a garage measuring 19 feet 5 inches by 25 feet 2 inches, connected to the home.
SEE ALL PHOTOS
Split-level home with cream siding, brick accents, a blue front door, and detached garage.
Open-plan kitchen and dining area with a breakfast bar and staged table beside a living room.
Kitchen with white cabinetry, stainless steel appliances, granite counters, and a breakfast bar with two stools.
Open-plan living and dining room with a breakfast peninsula, white kitchen cabinets, and hardwood floors.
Bathroom with a white vanity, round mirror, and glass-enclosed marble-look tile shower.
Staged bedroom with a white bed, beige carpet, ceiling fan, and leafy potted plant.
Game room with a wooden pool table, patterned wallpaper, and a wood-burning stove.
House with a raised deck and detached garage beyond a broad lawn shaded by a large pine tree.
Covered wooden deck beneath a gazebo, overlooking a landscaped backyard.
Light-colored garage with a covered carport and broad concrete driveway.
Aerial view of a home and its tree-lined lawn within outlined property boundaries.
Split-level brick-and-siding home with a blue front door and broad green lawn.
Split-level home with brick chimney and a broad driveway beside a sloping lawn.
Open-plan kitchen and dining room with a white-cabinet kitchen, breakfast island, and set dining table.
Kitchen with white cabinets, granite counters, patterned tile backsplash, and stainless steel appliances.
Kitchen with white cabinets, granite counters, stainless steel appliances, and a mosaic tile backsplash.
Kitchen with white cabinets, stainless steel appliances, granite counters, and a breakfast bar with two stools.
Dining room with a black table, woven chairs, white built-in cabinets, and hardwood floors.
Open-plan living and dining area with a granite island, white cabinets, and warm wood floors.
Furnished living room with tan seating, a blue geometric rug, wood floors, and a large window.
Open-plan living room with tan leather sofas, patterned rug, and dining area beside the kitchen.
Empty bedroom with beige carpet, dark wood trim, and a window overlooking a neighboring home.
Empty carpeted bedroom with white blinds and a view of the green yard.
Bedroom with a white bed, beige carpet, dark wood closet doors, and a ceiling fan.
Bathroom with a white shower curtain, veined vanity countertop, and framed Van Gogh print.
Empty carpeted room with a small blinded window and suspended ceiling with recessed lights.
Vacant carpeted room with a grid ceiling and dark wood doors.
Bathroom with nautical map wallpaper, wood vanity, wall cabinet, and window with blinds.
Bathroom with a white shower, nautical map wallpaper, and louvered closet doors.
Empty carpeted room with a gridded ceiling and a window with blinds.
Empty carpeted room with a grid ceiling, window blinds, and dark wood doors.
Empty room with botanical wallpaper, wood-look flooring, and a black wood-burning stove.
Aerial map locating 7301 Oxmoor Rd near Knoxville, with nearby destinations and distances labeled.
Garage with a closed overhead door, wood-paneled wall, and stored boxes and furniture.
Utility room with two water heaters and a dryer beside wood-paneled walls.
Two-story house with a broad concrete driveway, brick chimney, raised deck, and covered parking.
Garage with an attached carport and wide concrete driveway.
Garage with a closed overhead door, concrete floor, storage shelves and workbench.
Garage with long built-in shelves, work surfaces, and stored household items.
Rear of a beige-sided home with a raised deck, brick chimney, and broad green lawn.
Raised ranch house with elevated decks and stairs beside a broad concrete driveway and mature trees.
Raised wooden deck with a canopy, railings, and leafy trees nearby.
Backyard with a broad lawn, raised deck, detached garage, and mature trees.
Two-story home with a raised rear deck, detached carport, and broad lawn.
Aerial view of a house and driveway surrounded by a large lawn and mature trees.
Aerial view of a two-story home with a broad lawn and curved driveway in a wooded neighborhood.
Aerial view of homes and open fields along a winding road, with a wooded mountain ridge in the distance.
Floor plan showing the first floor, basement, decks, and detached garage with labeled rooms and approximate dimensions.
Floor plan showing three bedrooms, living and dining rooms, kitchen, and two decks.
Floor plan showing a garage, bonus room, two bedrooms, bathroom, closets, storage, and stairs.
Floor plan of a garage measuring 19 feet 5 inches by 25 feet 2 inches, connected to the home.
Courtesy of Realty Executives Associates, Ashley Swaggerty
For Sale

7301 Oxmoor Rd

7301 Oxmoor Rd, Knoxville, TN 37931

$509,000
1% lender credit when using the seller's preferred lender, subject to lender/program guidelines.

NO HOA. NO RESTRICTIONS. FIVE BEDROOMS + BONUS ROOM. HALF AN ACRE.

If you've been looking for a West Knoxville home that gives you space, flexibility, and freedom without sacrificing convenience, 7301 Oxmoor Road deserves a look. Located just minutes from Pellissippi State, Turkey Creek, UT, Karns Community Park, shopping, restaurants, and more, this 2,544 sq ft home puts you close to everything while giving you approximately half an acre and beautiful East Tennessee views.

Inside, the open floor plan offers 5 bedrooms and 3 full bathrooms, with plenty of flexibility for the way you live. The updated kitchen features granite countertops, a built-in pantry with pull-out shelving, and an easy flow into the main living area. The main level guest bathroom has been fully renovated with a zero-entry shower.

Downstairs, two additional bedrooms, a full bathroom, and a bonus room create a versatile second living area. The bonus room features a wood-burning stove, making it a cozy space for relaxing, entertaining, a home office, guests, or whatever your lifestyle requires.

And here's a feature you don't see every day: two water heaters, one gas and one electric, with the gas water heater replaced in 2021. With a house this size, that's one less thing to worry about when everyone needs a shower.

Outside is where the possibilities really open up. With NO HOA and NO restrictions, you have the freedom to choose the fence you want, add a pool, keep chickens, garden, entertain, or simply enjoy having room to spread out. The large deck provides additional outdoor living space and includes an existing electrical outlet for a future hot tub.

Parking and storage are plentiful with **two driveways, an attached one-car garage, a detached garage, and a carport.** The detached garage features a one-car door but is large enough to accommodate two vehicles, making it ideal for a workshop, additional storage, or keeping the weekend car tucked away beside the daily driver. Gas heat and a gas range add even more practicality.

Whether you need room to spread out, want flexible space for multigenerational living, are looking for an investment or house-hacking opportunity, or simply want the freedom that comes with owning a property without HOA restrictions, this one offers possibilities that are hard to find in West Knoxville.

*Buyer to verify all information.

5
beds

3
baths

2,544 Sq.Ft. LIVING AREA

0.51 Acres lot

Ashley Swaggerty

Ashley Swaggerty

Tylor Holt

Tylor Holt

Features & Amenities

Interior

  • total bedrooms5
  • Total bathrooms3
  • full bathrooms3
  • Flooring Carpet
  • Fireplace Wood Burning Stove
  • APPLIANCES Gas Range, Dishwasher, Microwave, Refrigerator, Self Cleaning Oven
  • other interior Features Kitchen Island, Pantry, Eat-in Kitchen

Area & Lot

  • Status For Sale
  • Living Area2,544 Sq.Ft.
  • Total Area2,544 Sq.Ft.
  • Lot Area0.51 Acres
  • MLS® ID1353457
  • TypeResidential
  • YEAR BUILT1977
  • NeighborhoodKnoxville
  • Architecture StylesTraditional
  • View DescriptionCountry Setting
  • Elementary SchoolKarns Intermediate
  • Middle SchoolKarns
  • High SchoolKarns

Exterior

  • Garage Space2.0
  • water SourcePublic
  • lot featuresCorner Lot
  • parkingGarage Faces Side, Off-Street Parking, Attached, Carport, Basement, Detached
  • HEAT TYPECentral, Natural Gas, Electric
  • AIR CONDITIONINGCentral Cooling
  • sewerPublic Sewer
  • security FeaturesSmoke Detector
  • other exterior FeaturesWindows - Vinyl

Financial

  • Sales Price$509,000
Open-plan kitchen and dining area with a breakfast bar and staged table beside a living room.

Schedule a Showing

We would love to show you our beautiful property. Please select your preferred date and time below. An agent will be in touch shortly to confirm your appointment.

Schedule a Showing

We would love to show you our beautiful property. Please select your preferred date and time below. An agent will be in touch shortly to confirm your appointment.

Thank you for your interest in 7301 Oxmoor Rd, Knoxville, TN 37931. We are reviewing your request and will be in touch shortly!

Mortgage Calculator

Estimate your monthly mortgage payment, including the principal and interest, property taxes, and HOA. Adjust the values to generate a more accurate rate.

All estimates are provided for informational purposes only. Actual amounts may vary.
$0,000 Your Payment 20 15 65
$0,000 Your Payment

Knoxville

Explore

Work With Us

Buying or selling a home should feel exciting, not overwhelming. With trusted advice, clear communication, and deep knowledge of the Knoxville market, you'll have a team committed to helping you move forward with confidence.

Follow Me on Instagram