Leave a Message

Thank you for your message. I will be in touch with you shortly.

5486 Castle Pines Lane
SEE ALL PHOTOS
5486 Castle Pines Lane
Courtesy of LeConte Realty, LLC, Michael Grider
Sold

5486 Castle Pines Lane

5486 Castle Pines Lane, Knoxville, TN 37920

$360,000
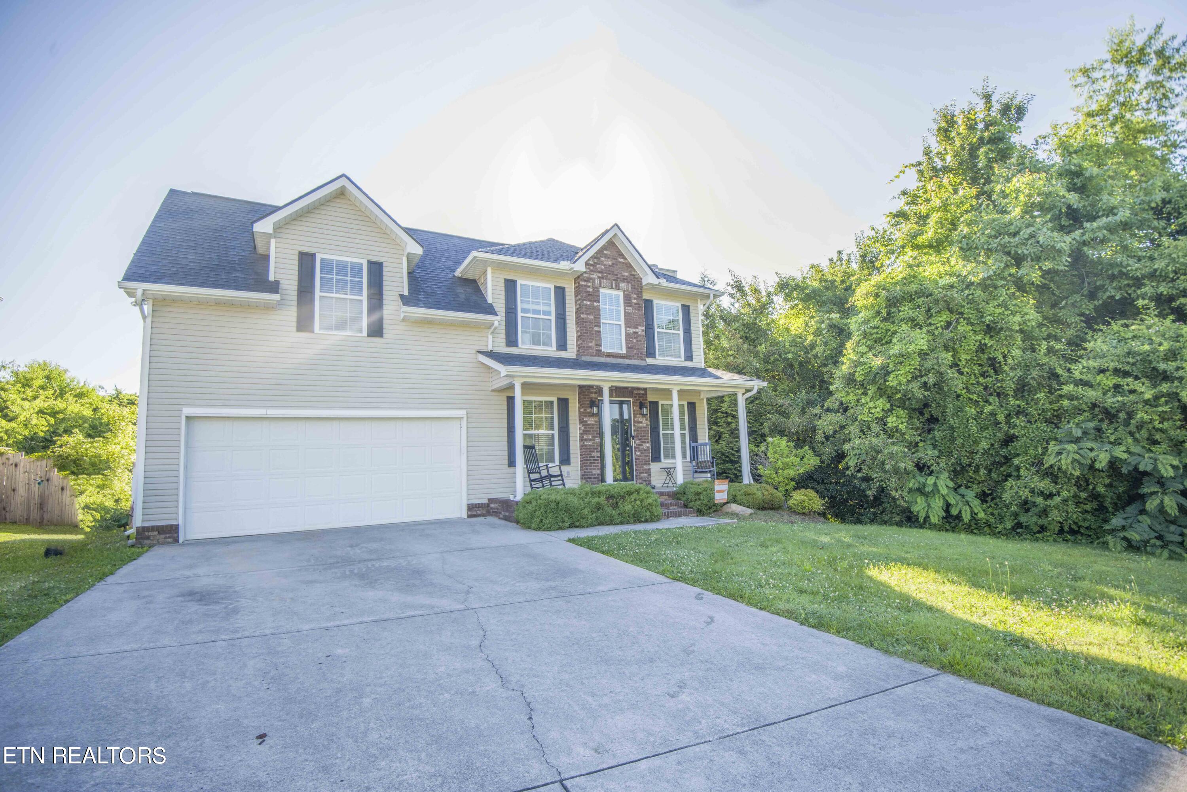
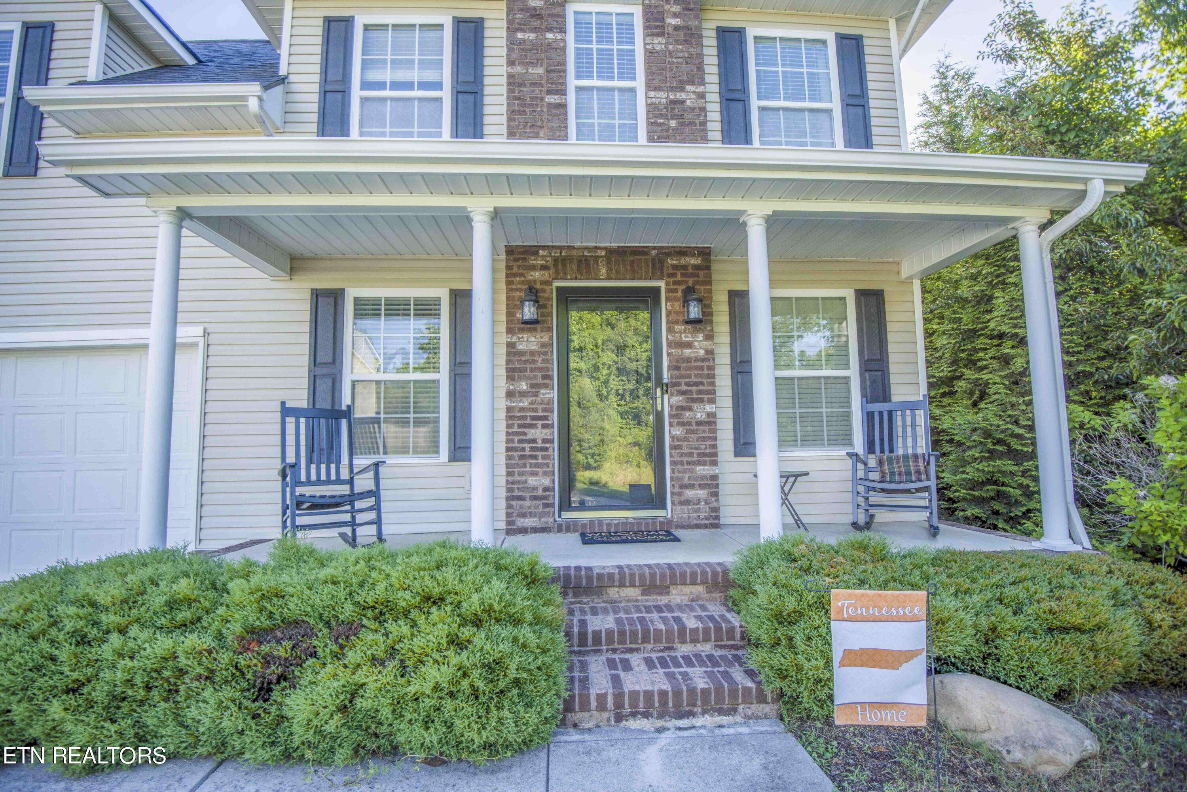
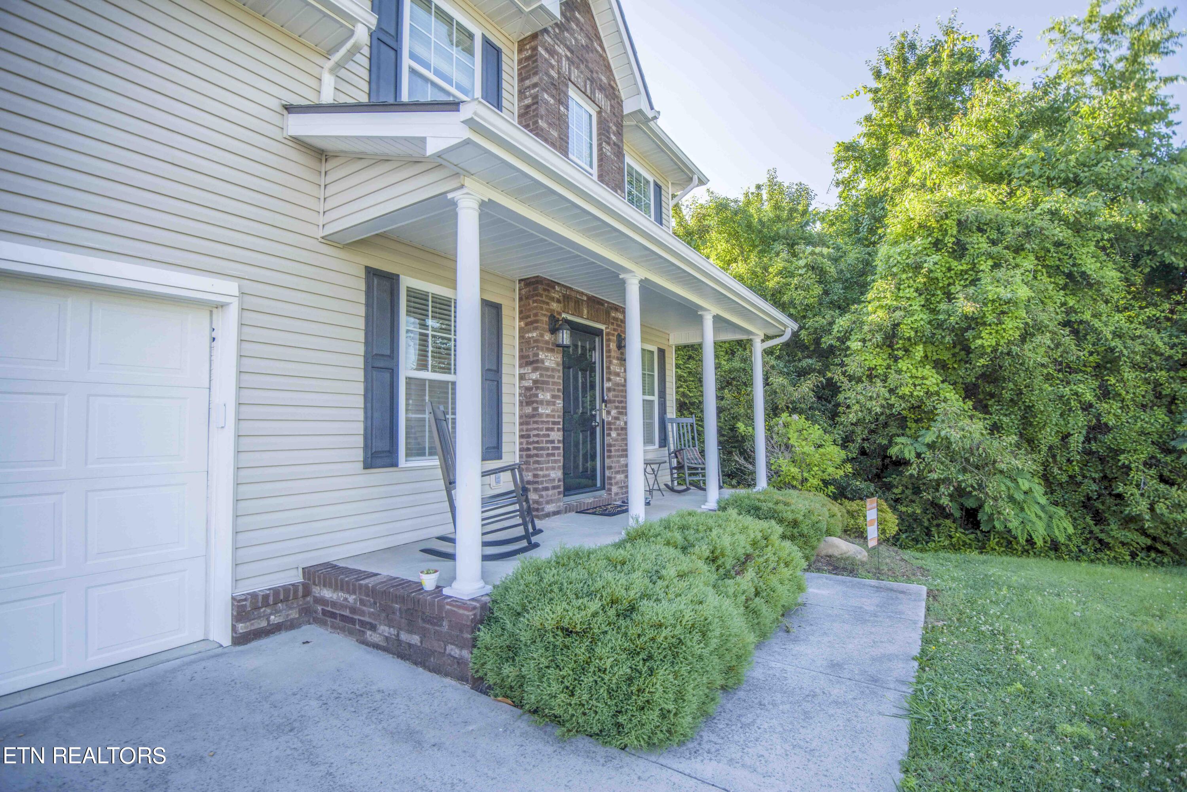
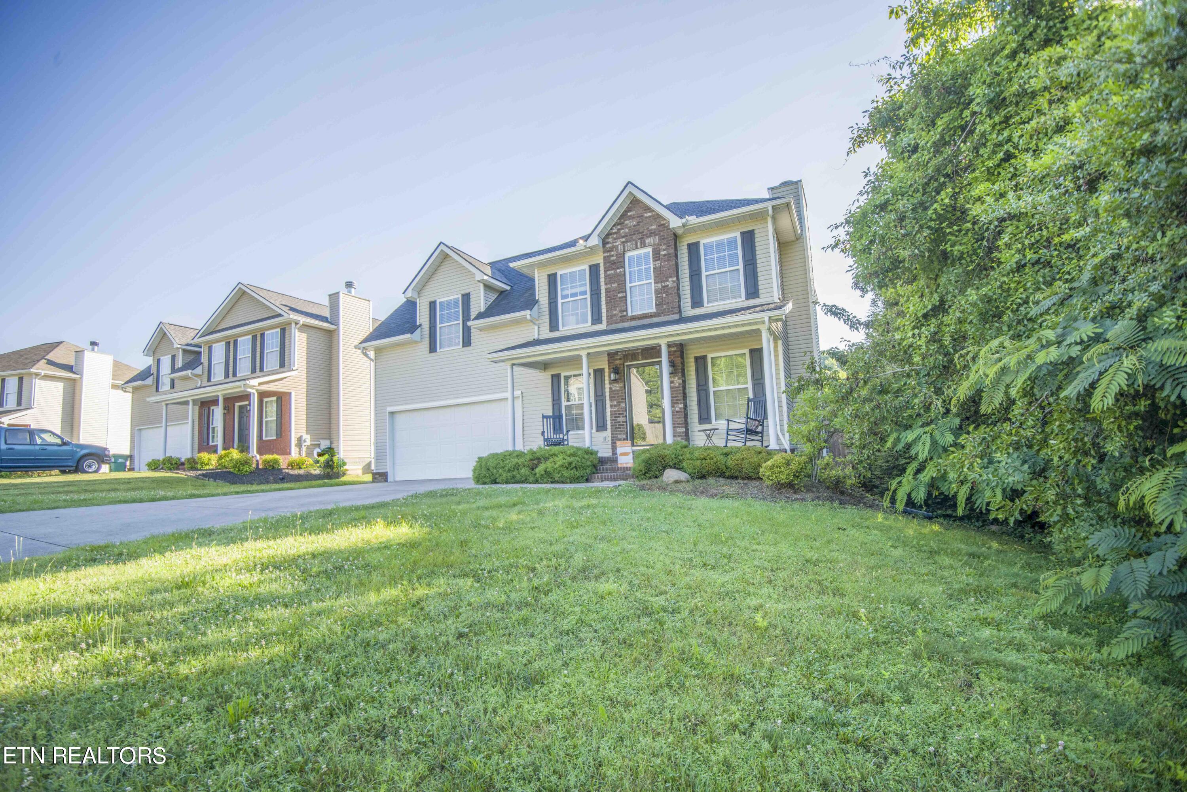
Charming 2-Story Home in Desirable South Knoxville

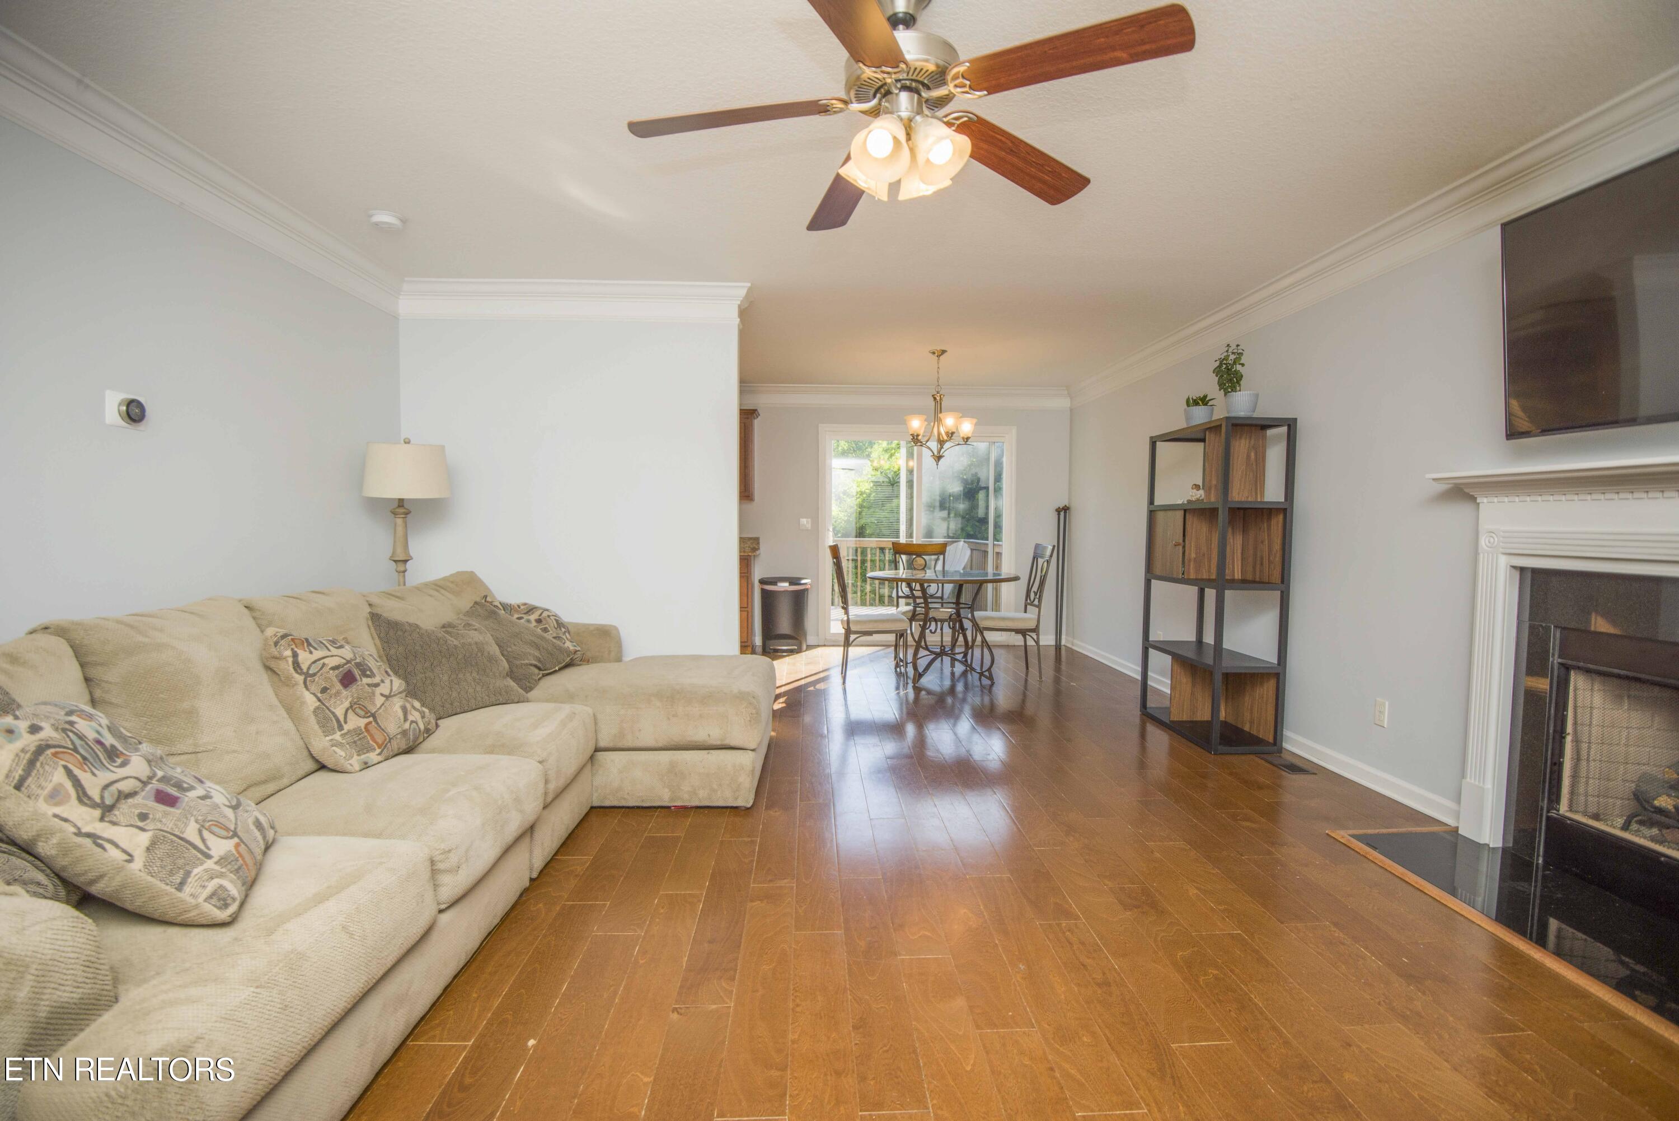
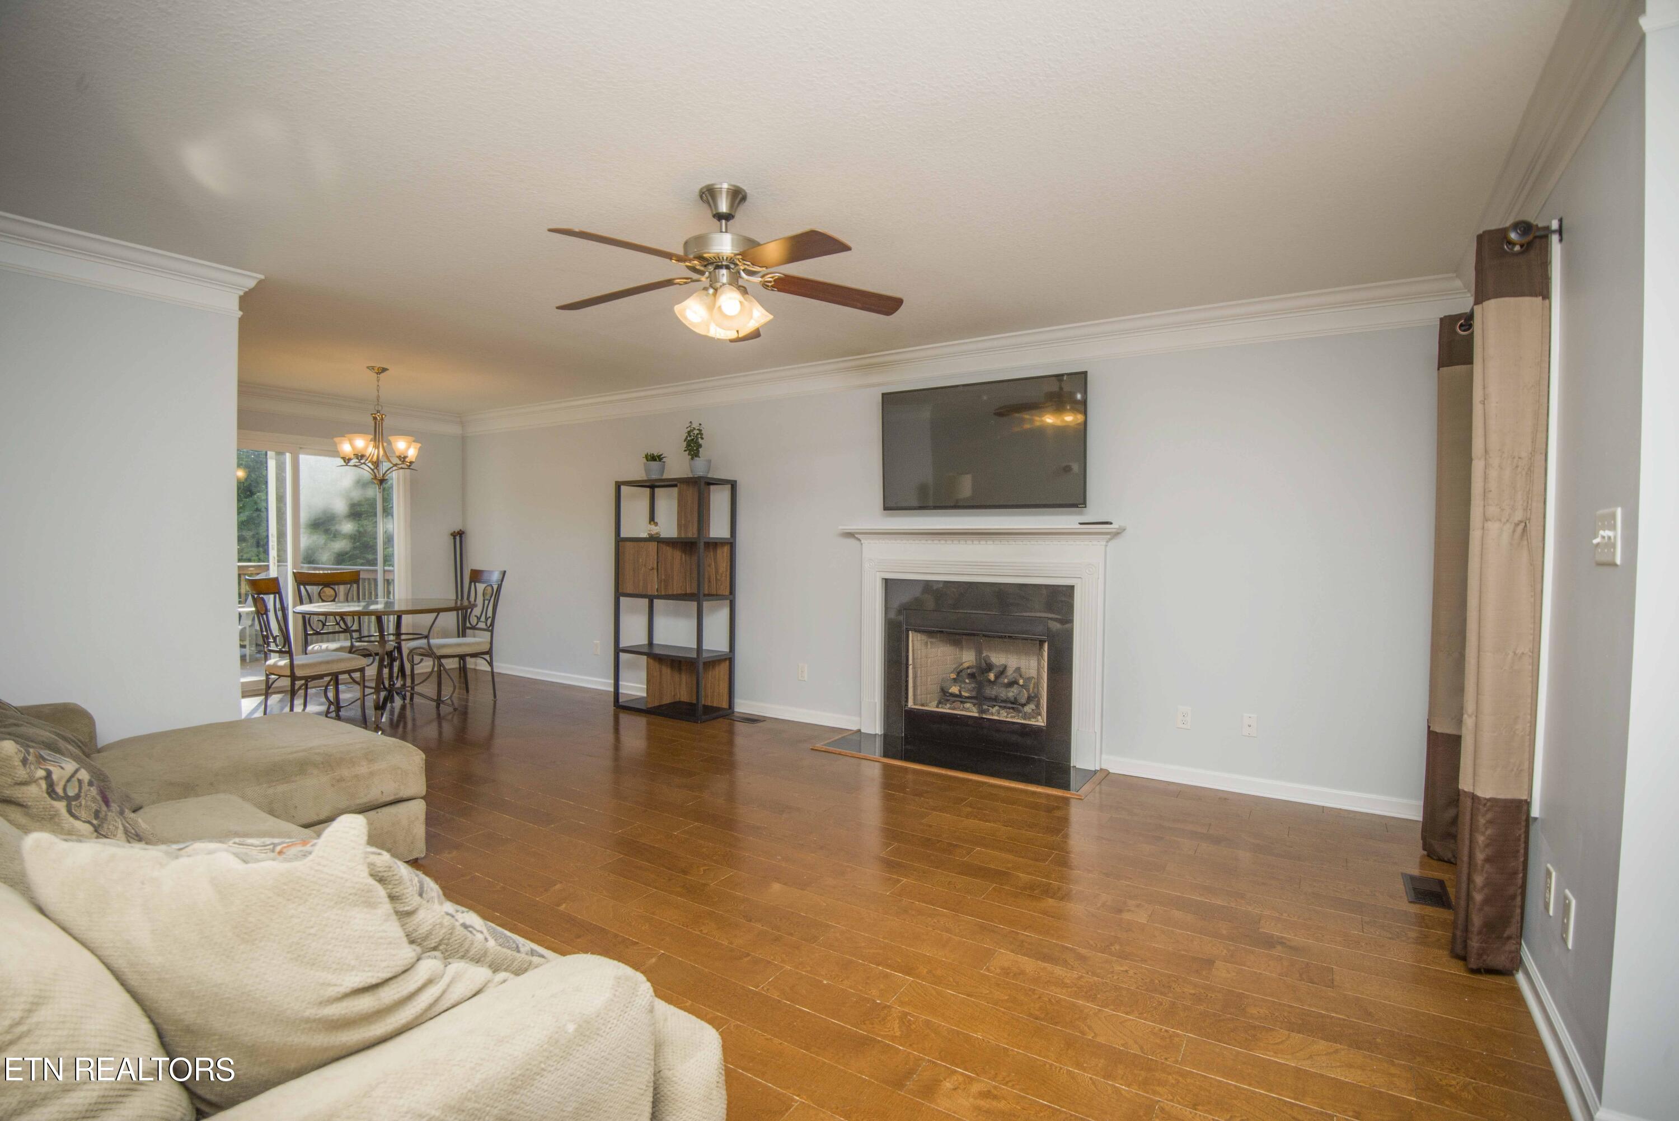
Welcome to your dream home in the heart of South Knoxville! Built in 2011 and nestled in a quaint, small neighborhood, this 2-story gem offers the perfect blend of modern convenience and timeless charm. Just off Alcoa Hwy, this location allows you to seamlessly connect to Blount County and Knoxville, so you can enjoy unparalleled access to all the area's amenities.

Home Features:

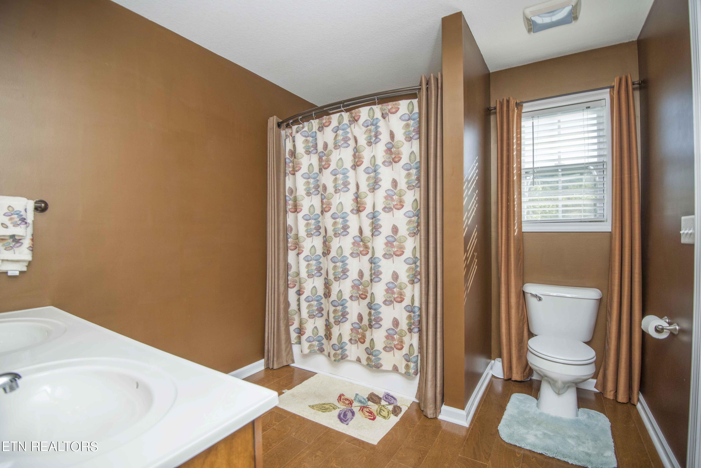
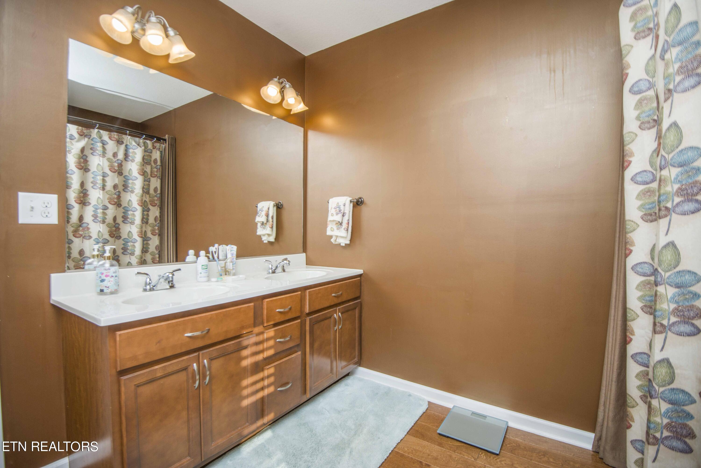
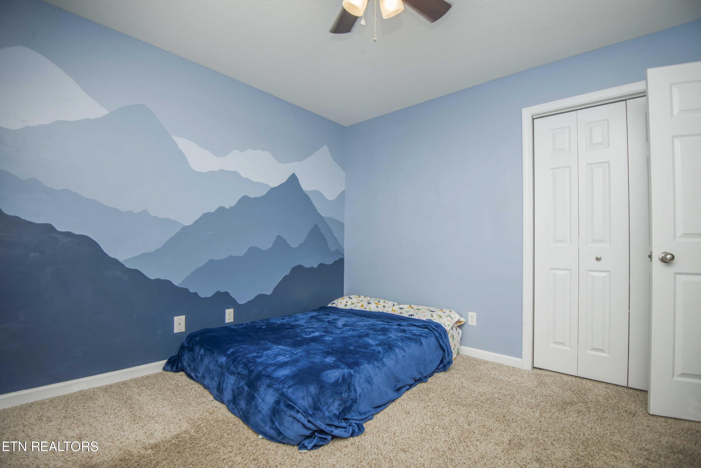
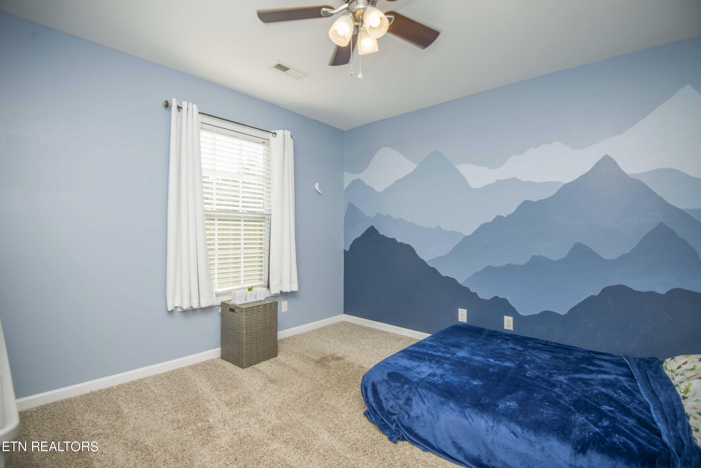
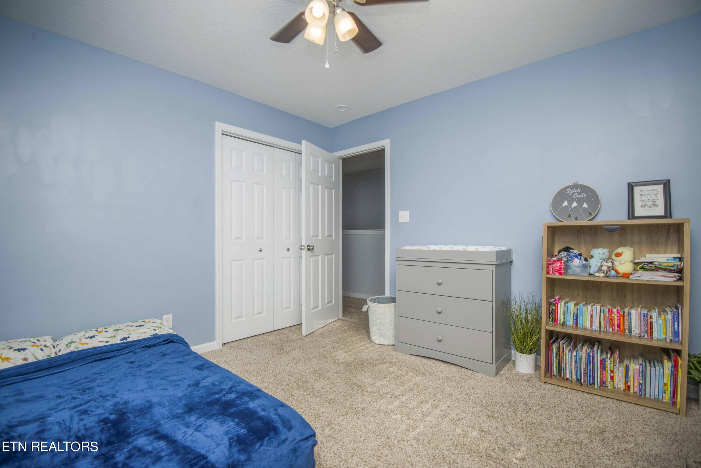
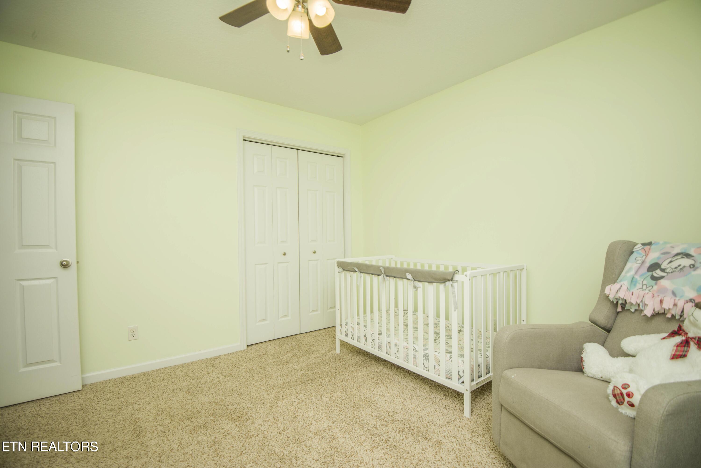
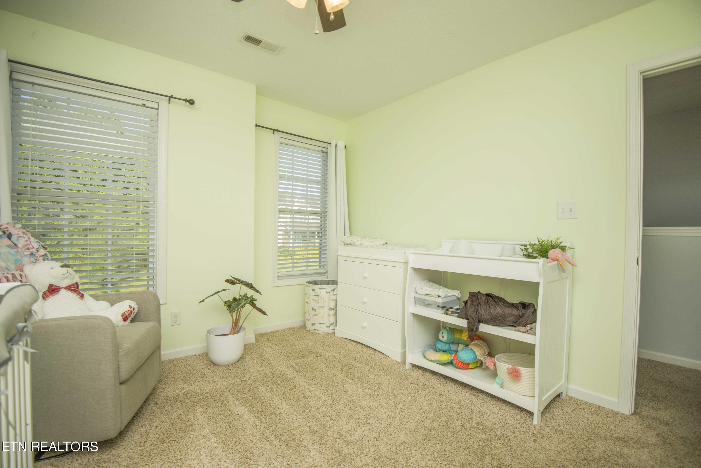
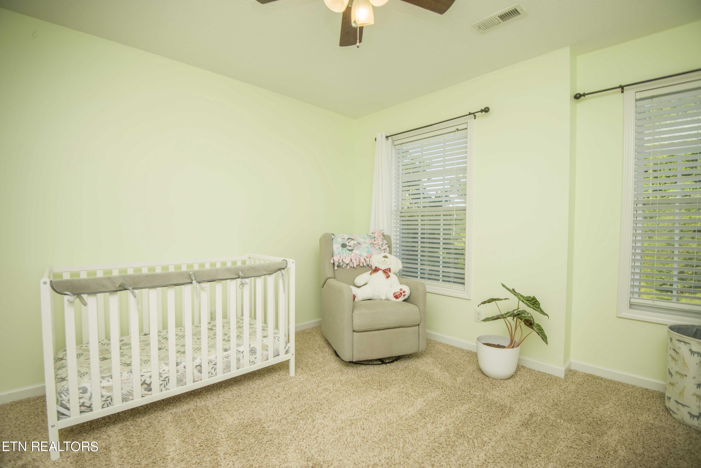
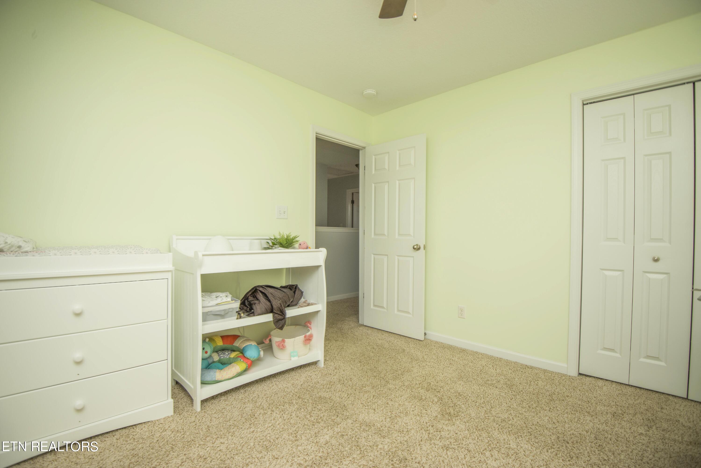
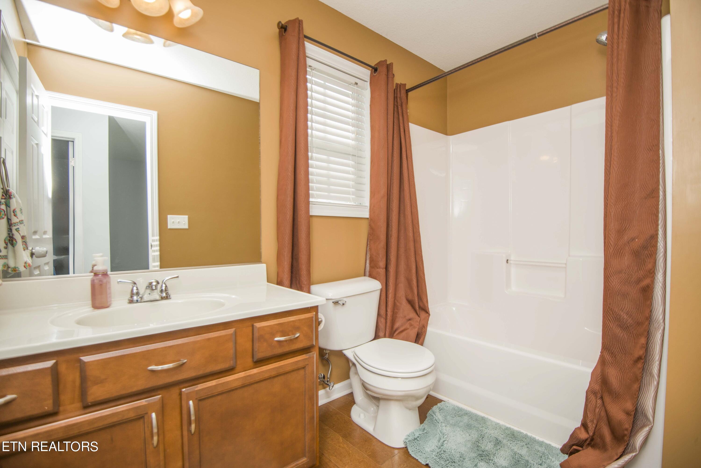
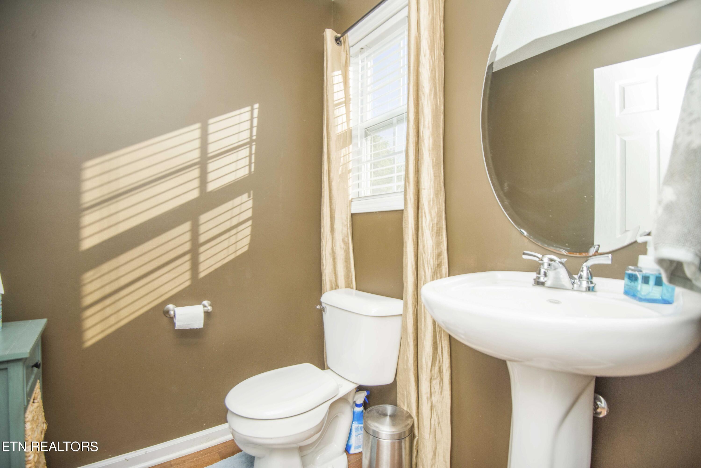
Spacious Layout: This home boasts 3 bedrooms and 2.5 bathrooms, providing ample space for family and guests.

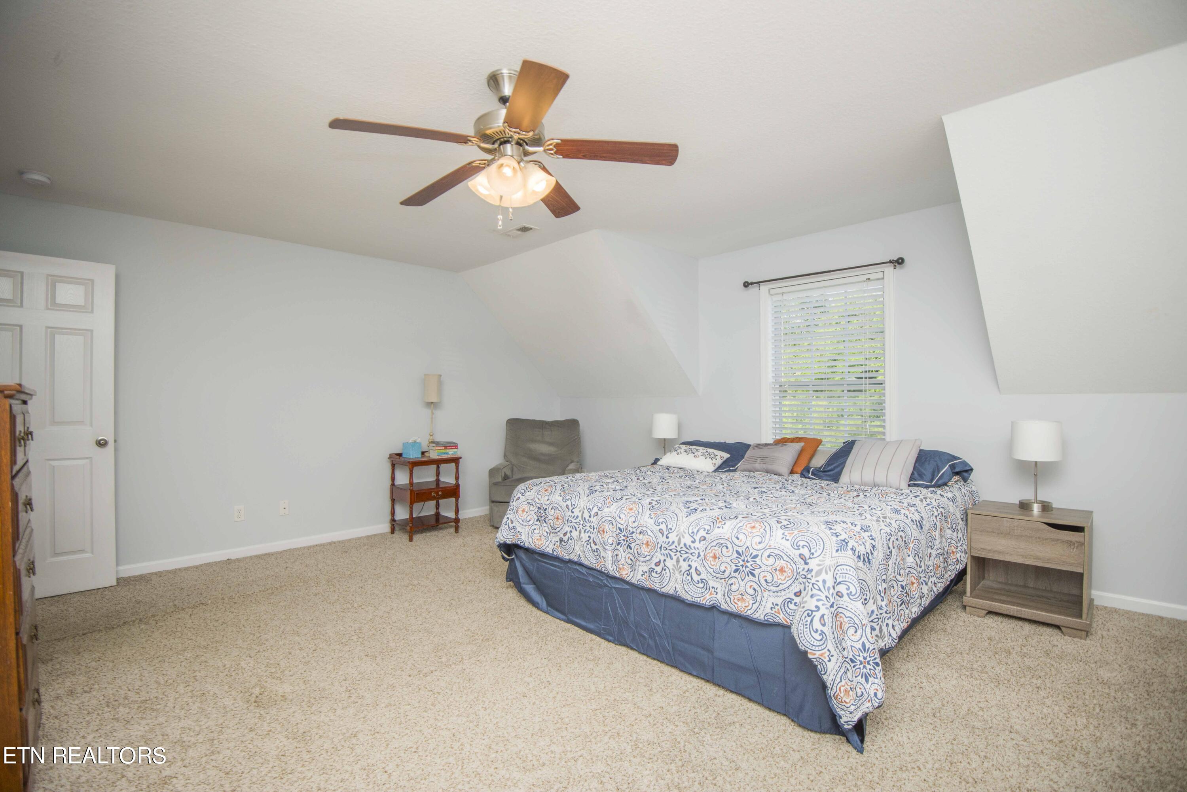
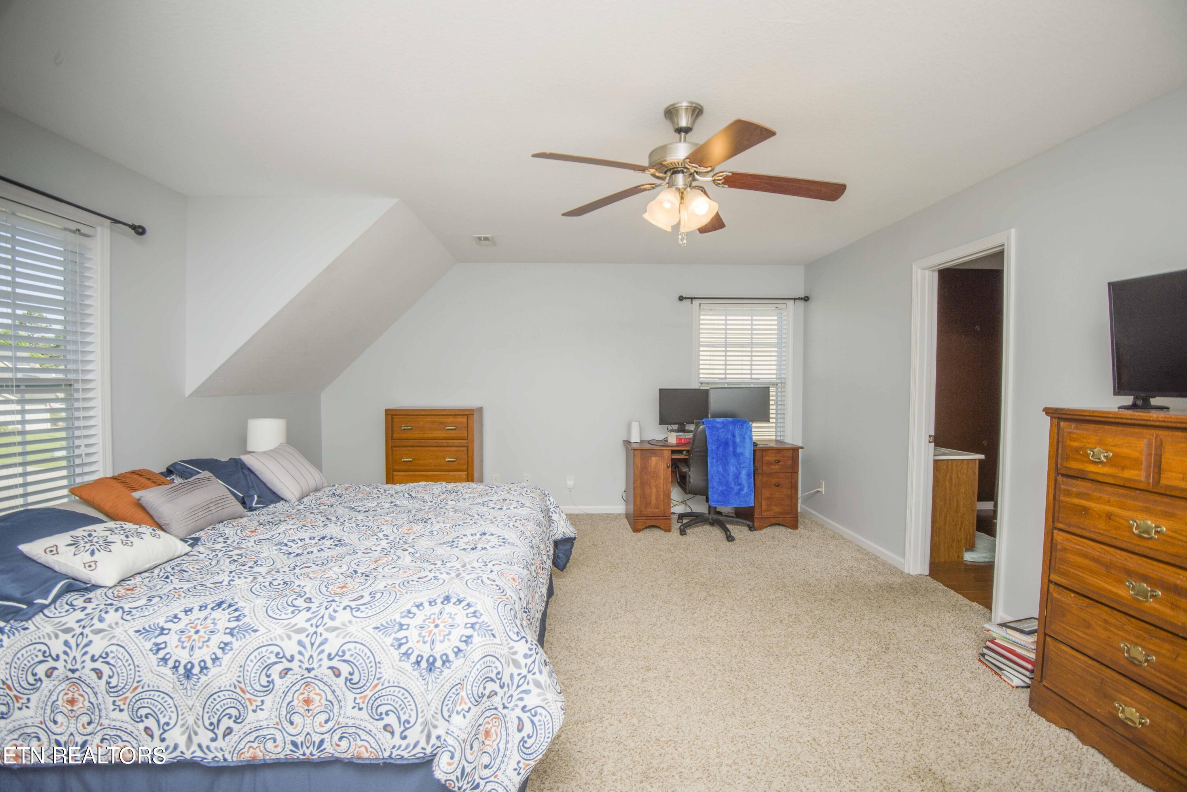
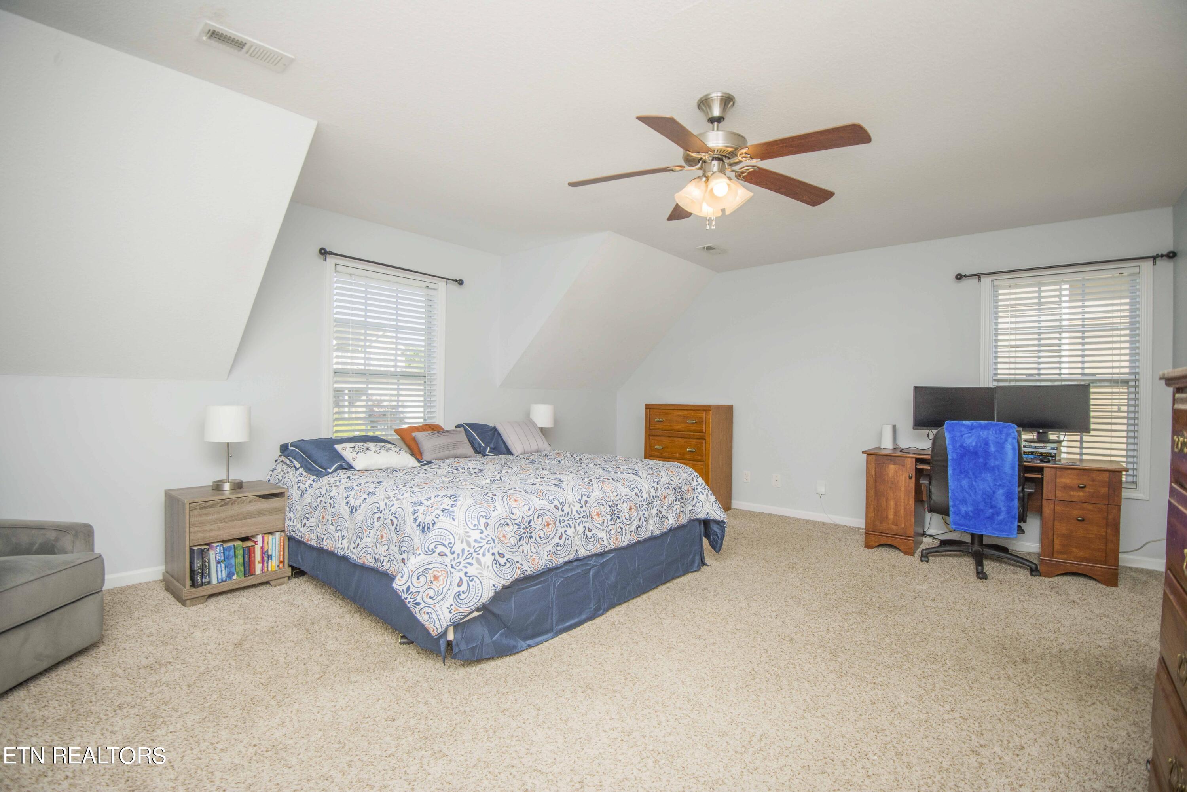
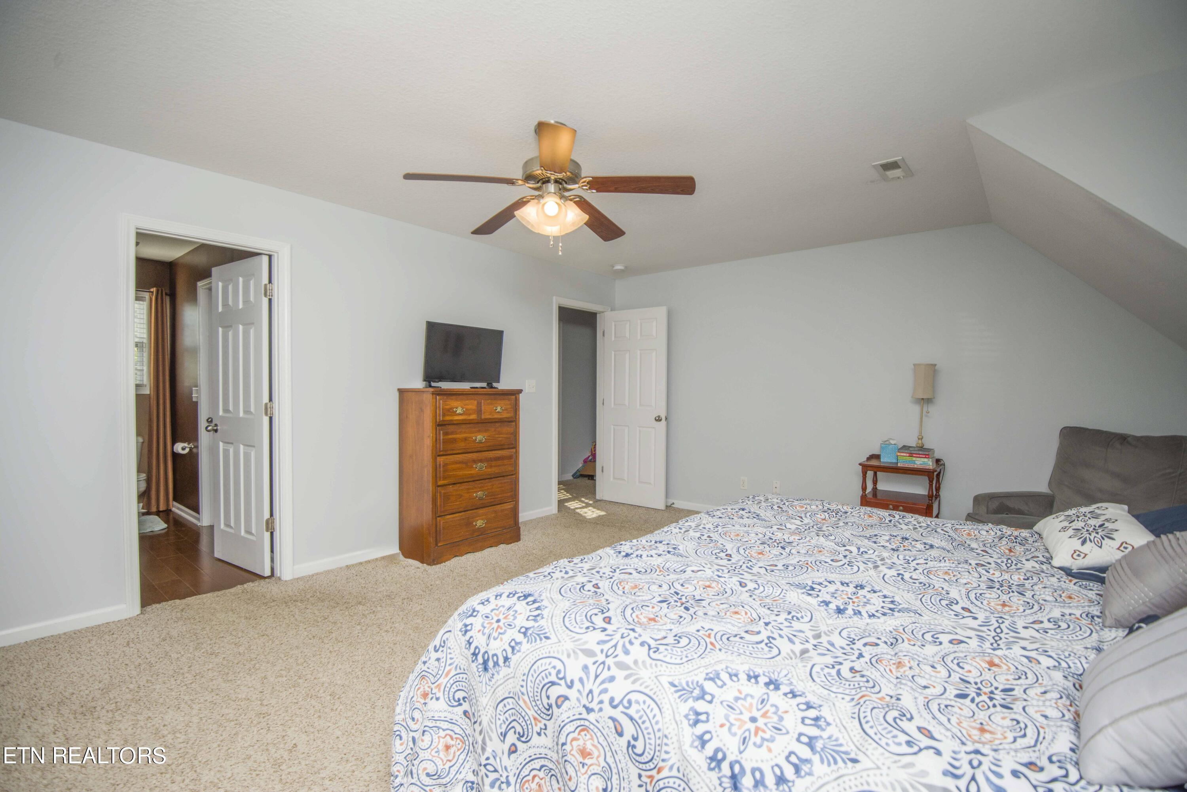
Luxurious Master Suite: Enjoy a large master suite designed for relaxation and comfort.

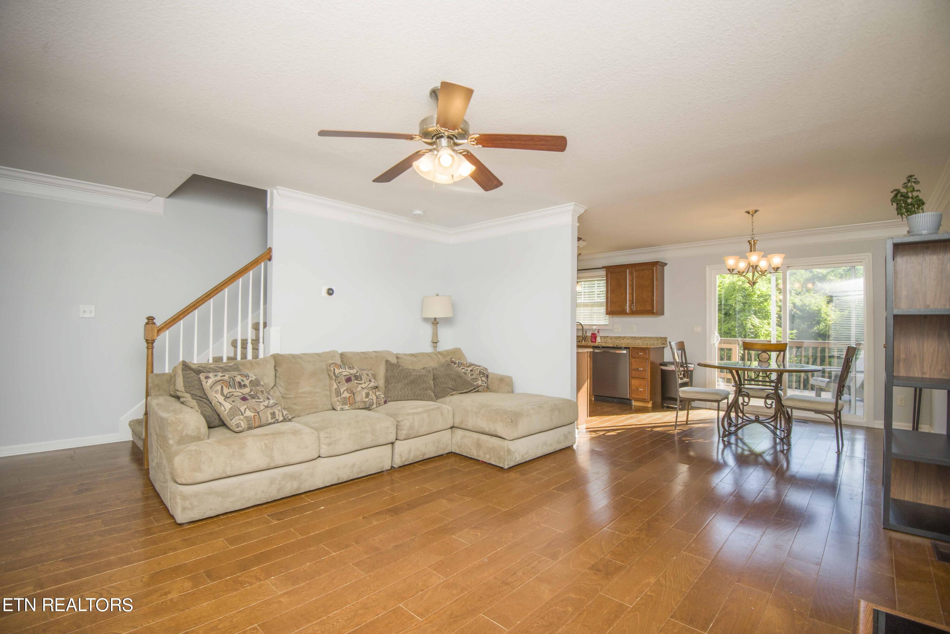
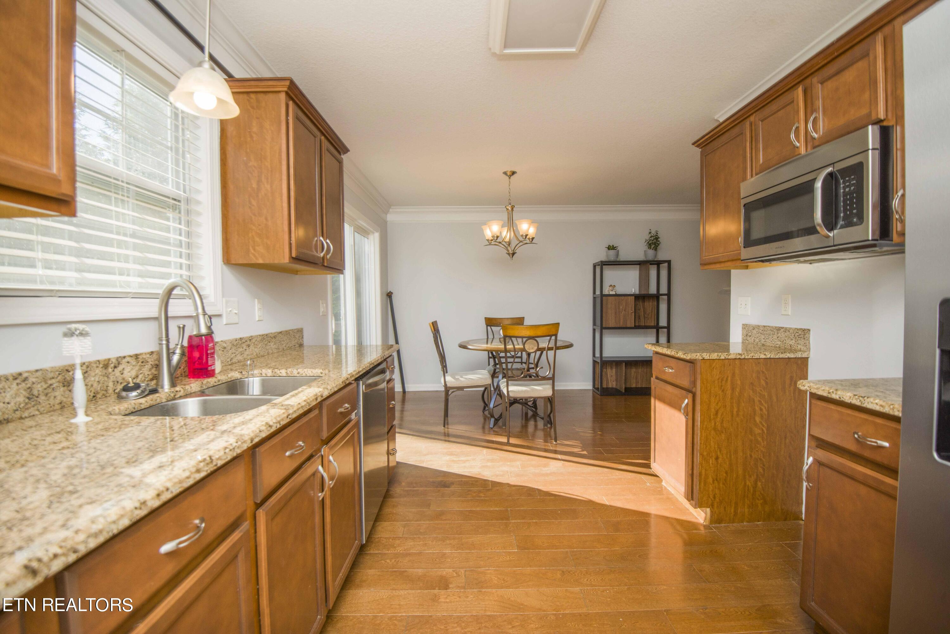
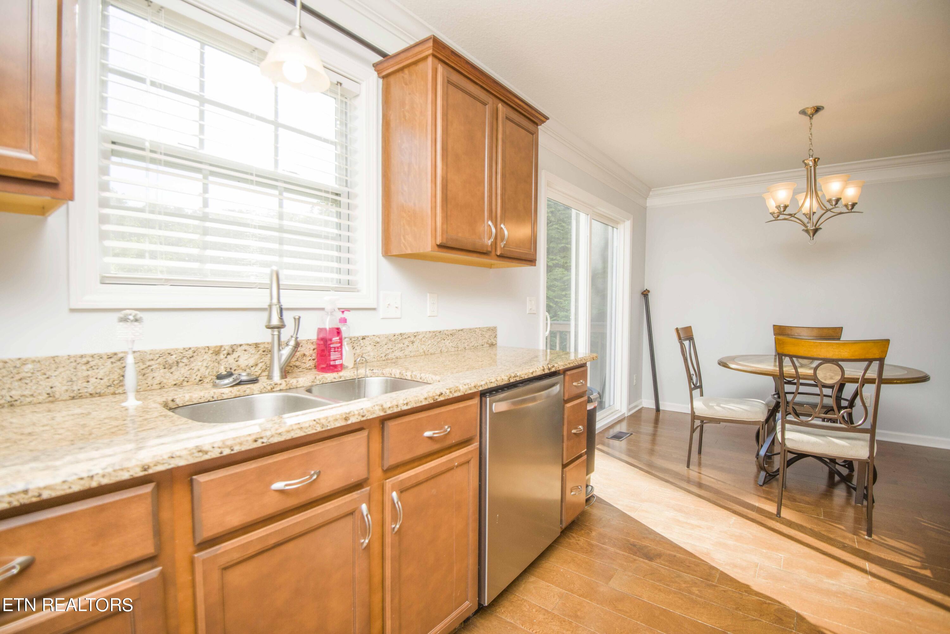
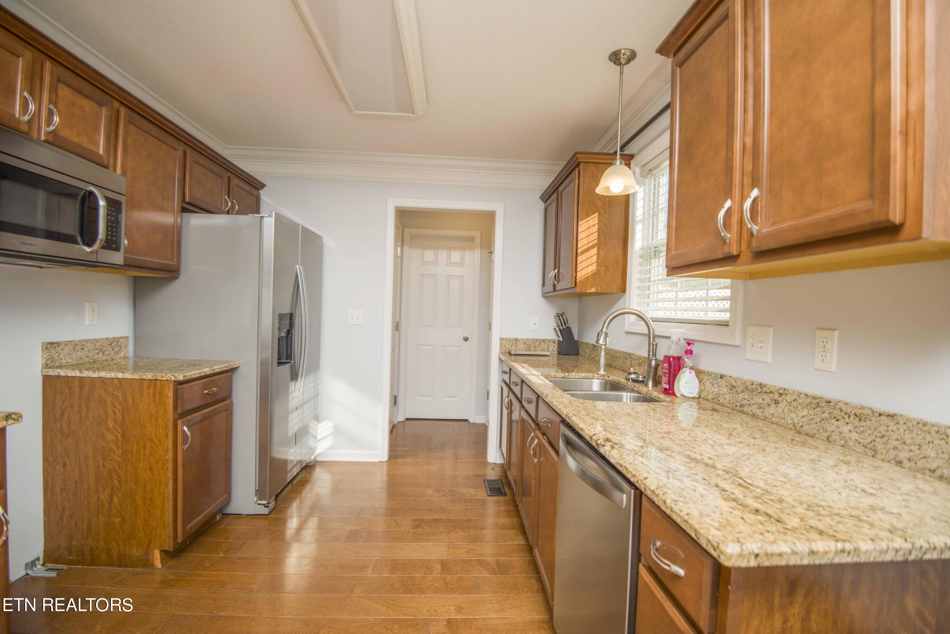
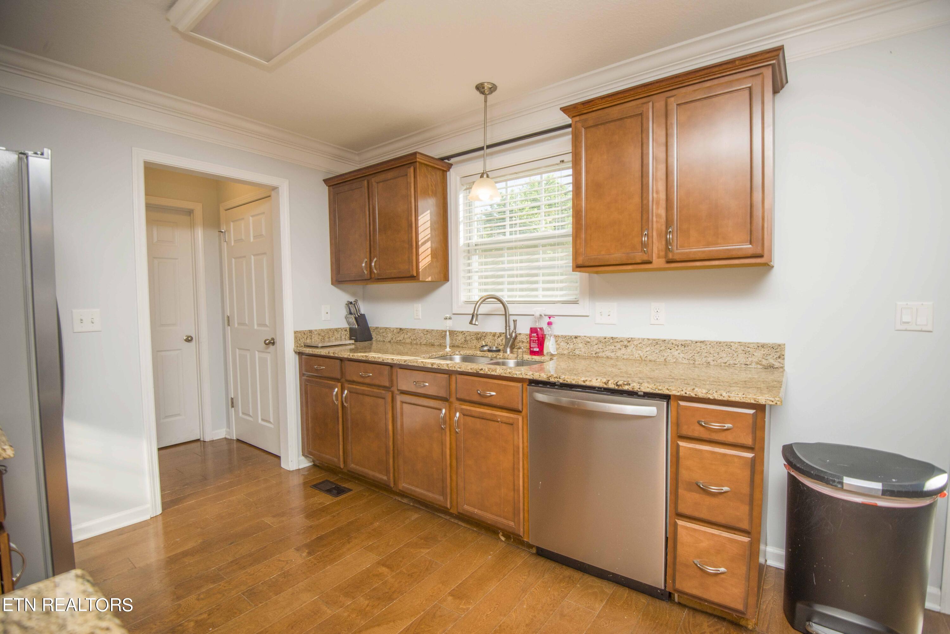
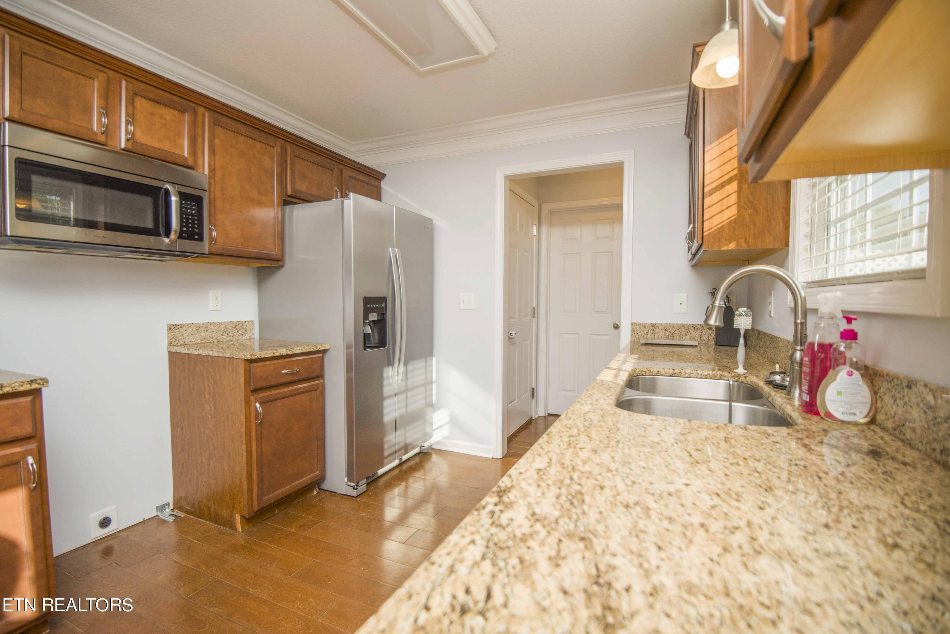
Modern Amenities: Equipped with newer appliances and a brand new roof, this home is ready for you to move in and enjoy.

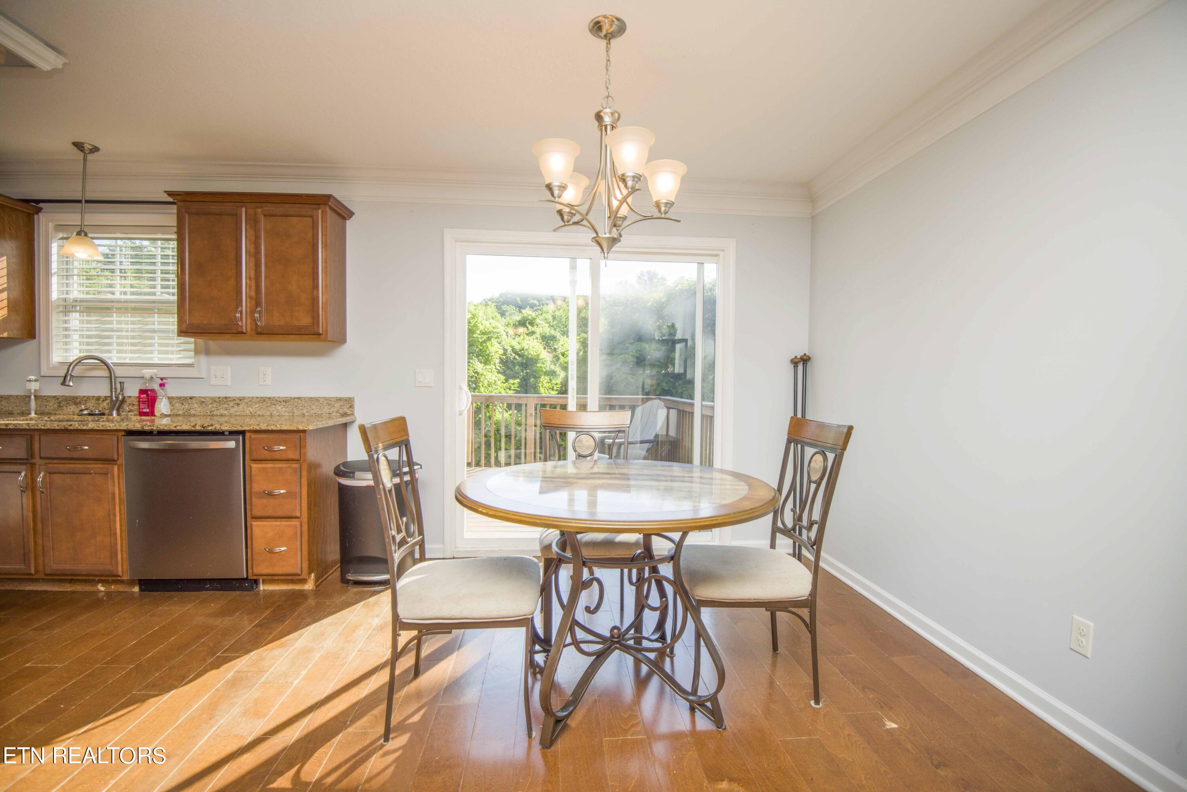
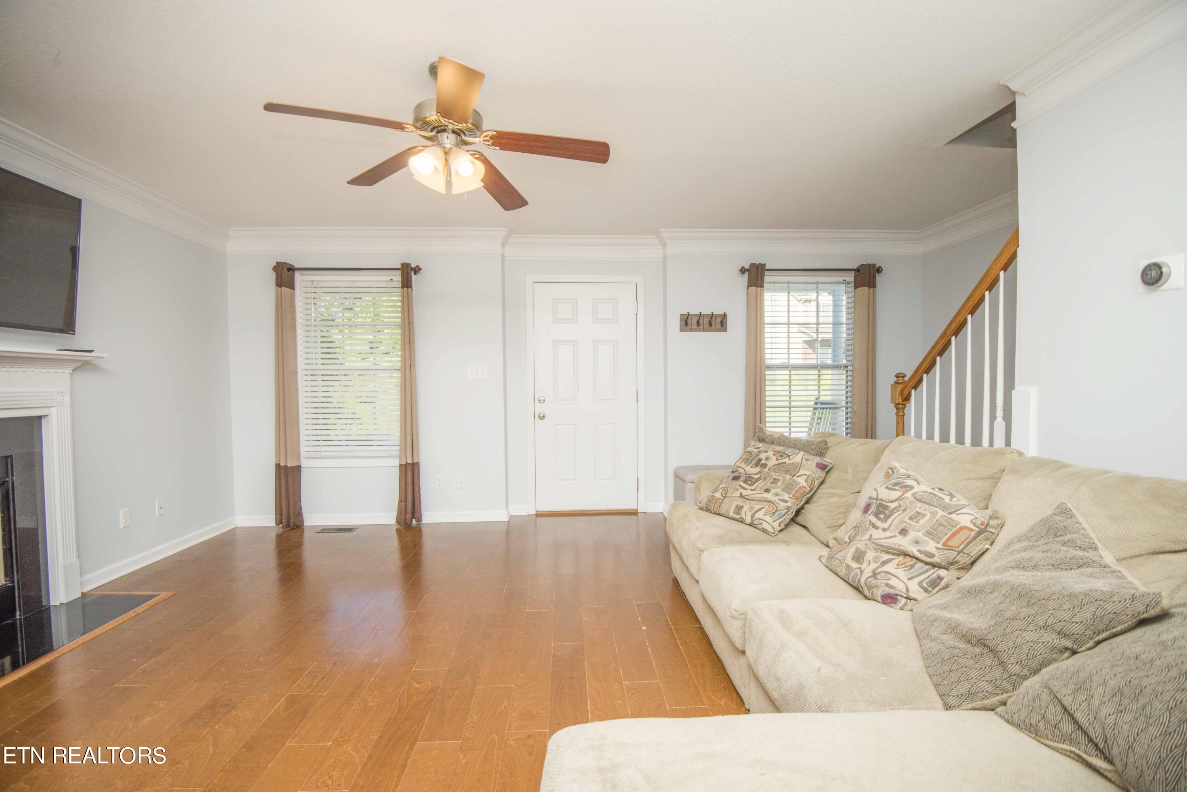
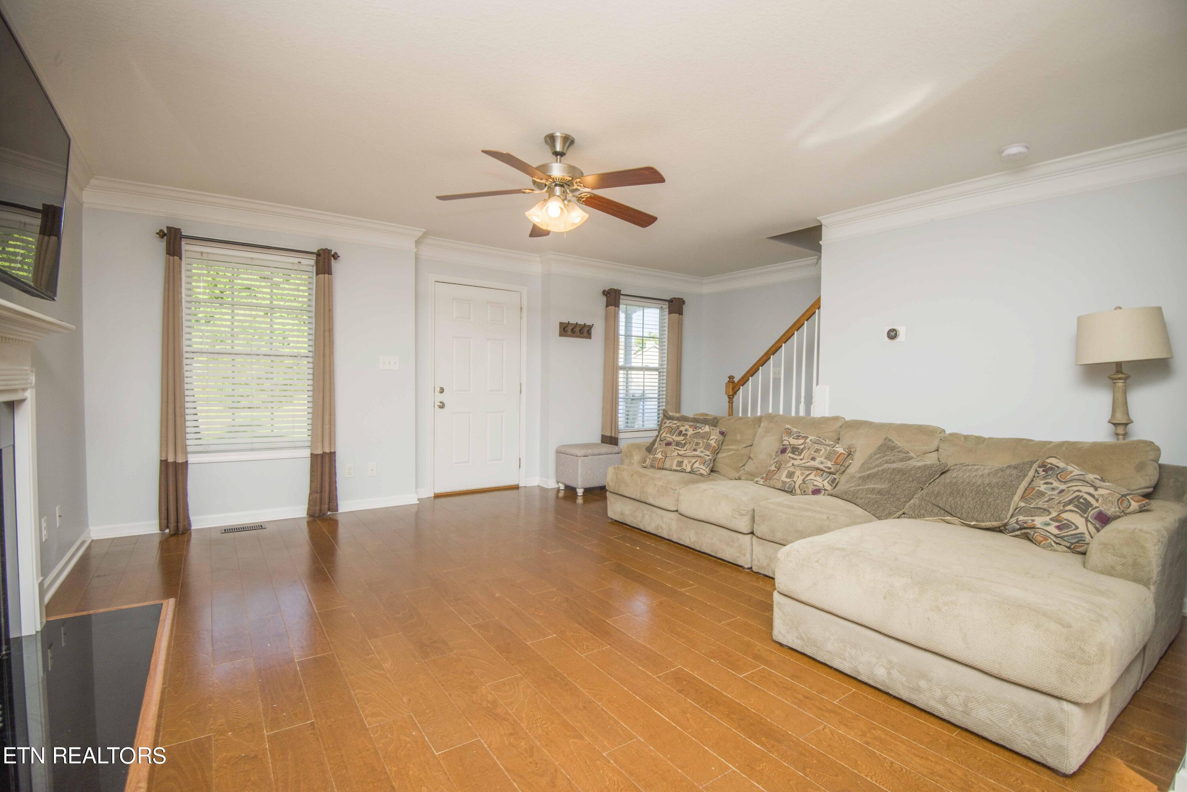
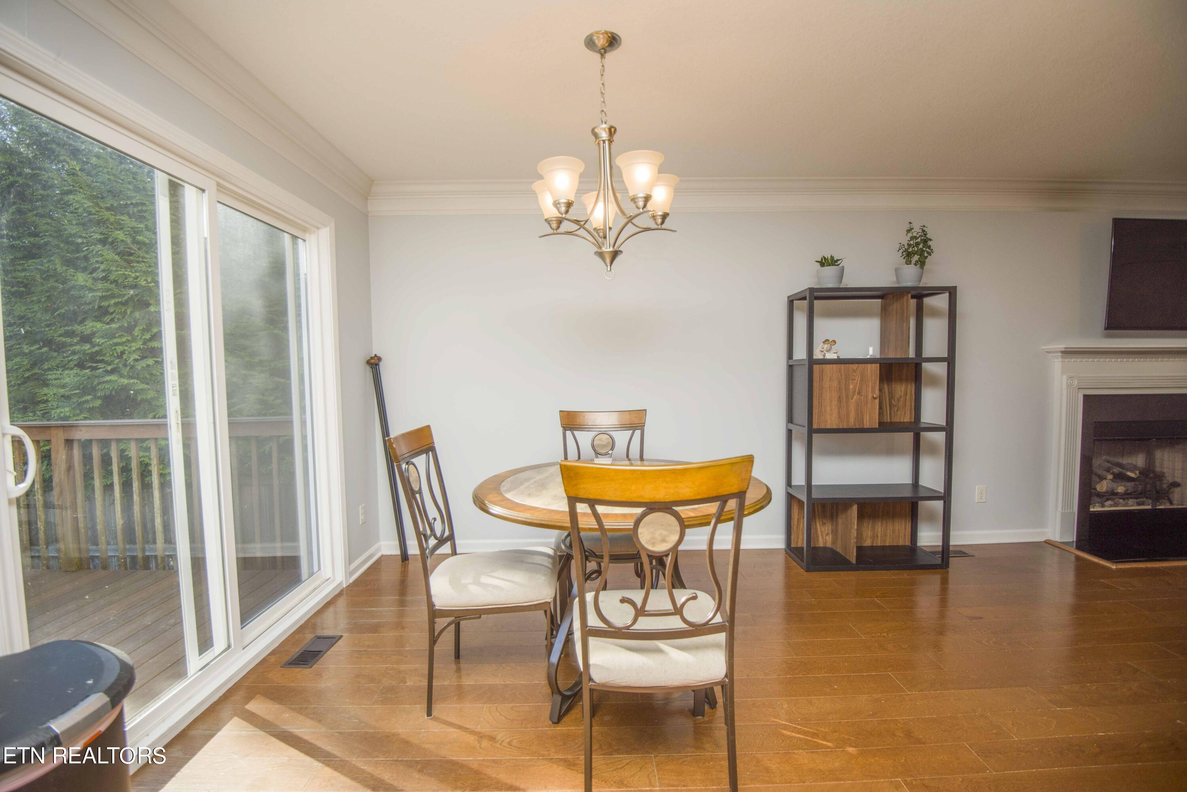
Stylish Interiors: Hardwood floors throughout the main level add a touch of elegance to the living spaces.

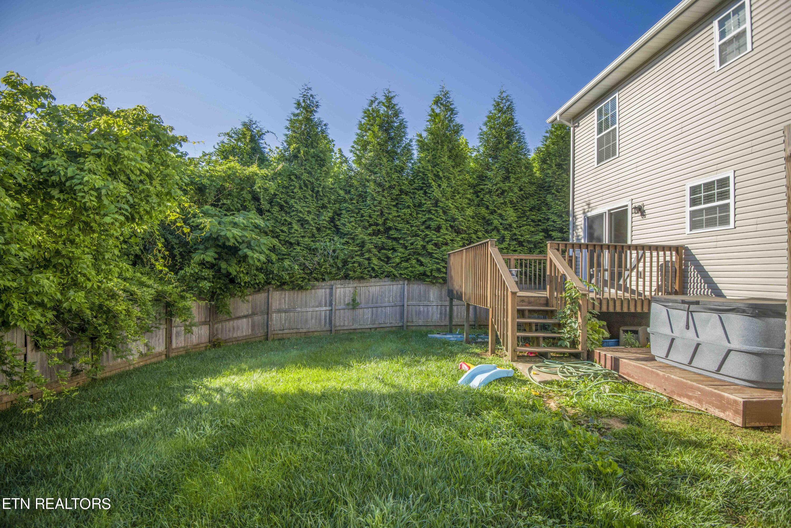
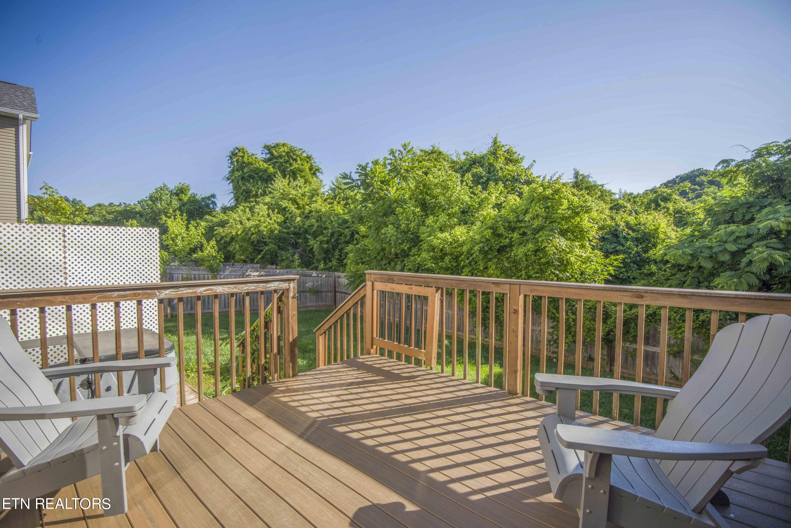
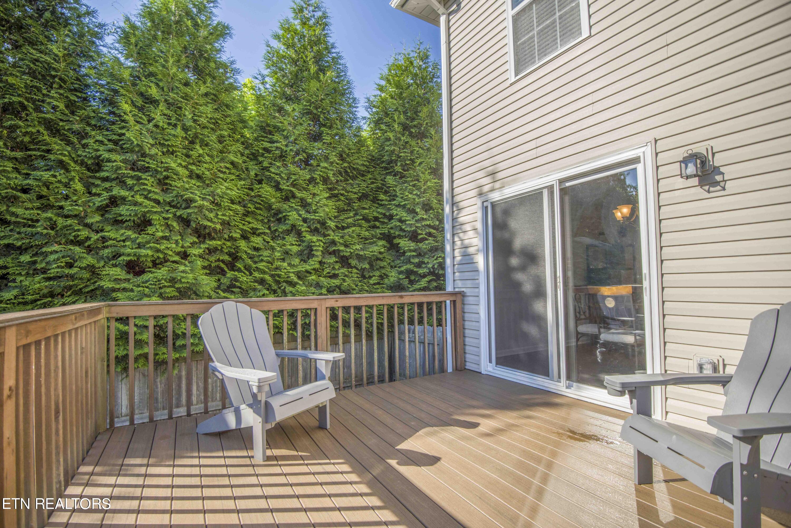
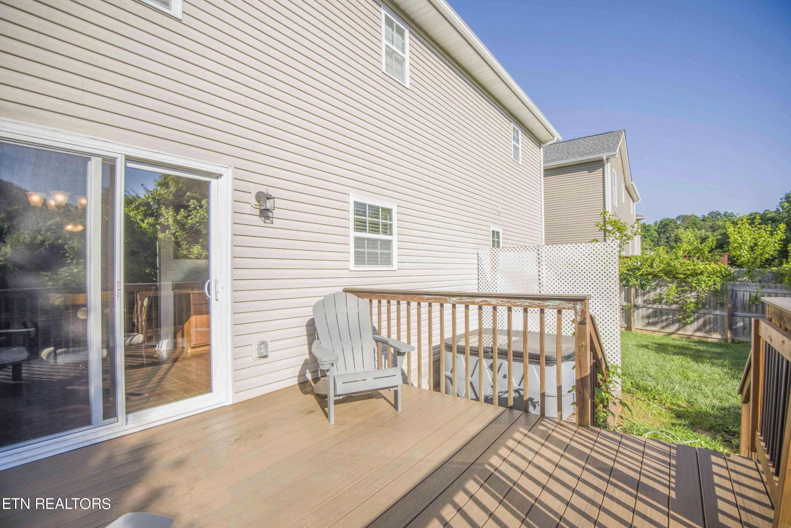
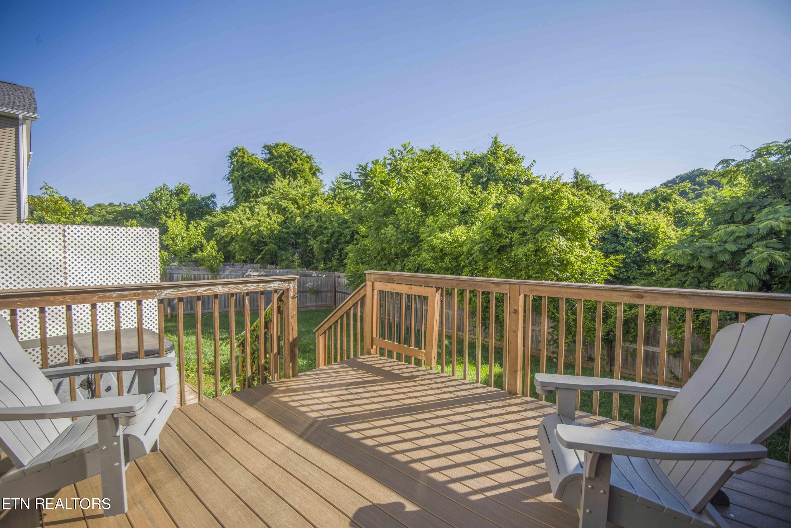
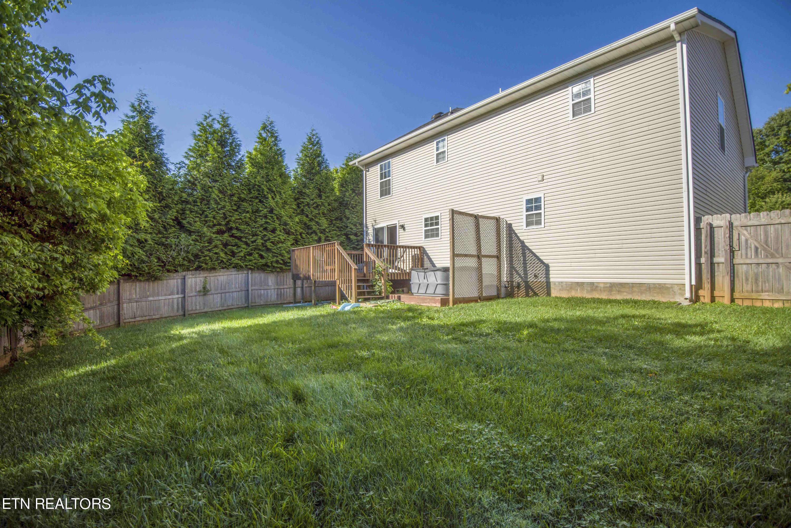
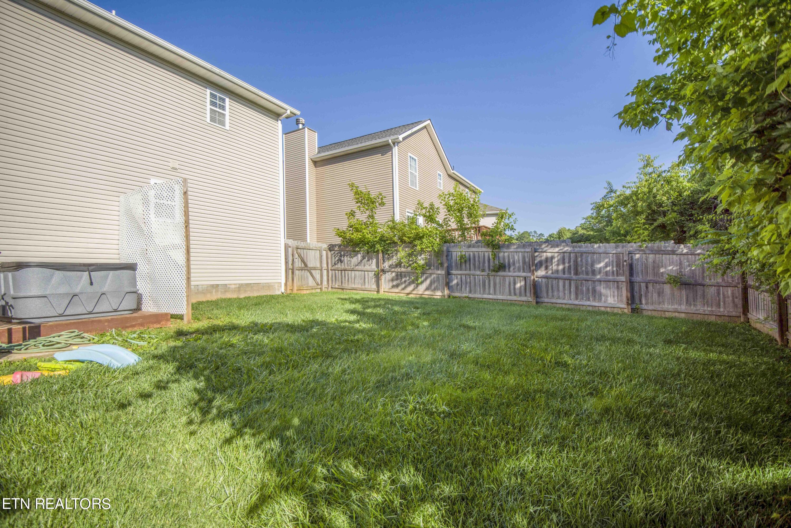
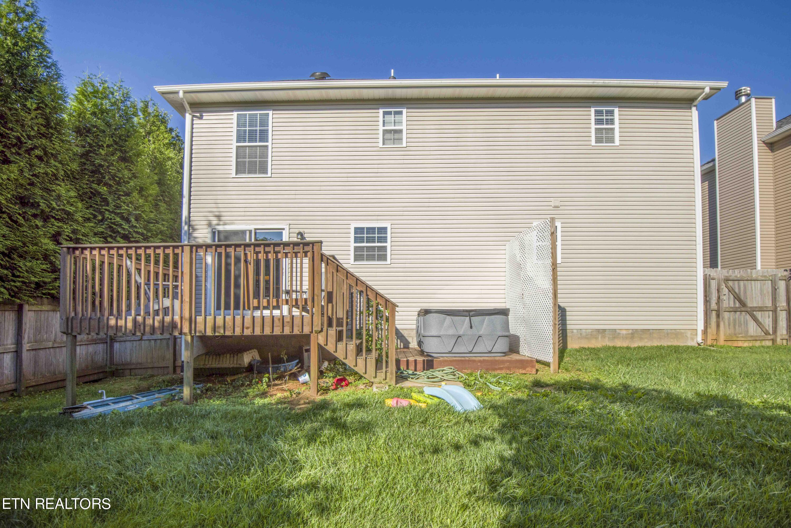
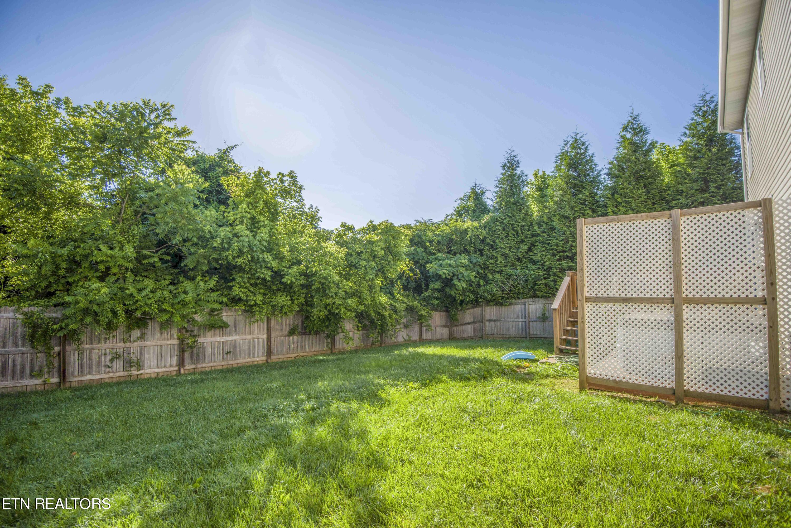
Outdoor Oasis: The large, fully fenced backyard offers plenty of privacy, perfect for gatherings or quiet relaxation. The Trex decking and included hot tub create an ideal space for outdoor entertaining.

Additional Highlights:

Extra Storage: Benefit from additional storage space in the garage, ideal for all your needs.

Convenient Location: Close to McGhee Tyson Airport, the University of Tennessee, and top-notch hospitals.

Recreational Opportunities: Embrace the outdoor lifestyle with numerous parks and hiking trails just minutes away.

This property is more than just a home; it's a gateway to a vibrant community with amenities that cater to every lifestyle. Whether you're a professional, a student, or someone who loves the great outdoors, this location has something for everyone.

Don't miss out on this rare opportunity to own a piece of South Knoxville's charm. Schedule a tour today and see for yourself why this home is the perfect place to create lasting memories.

3
beds

3
baths

1,589 Sq.Ft. LIVING AREA

7,405.2 Sq.Ft. lot

Ashley Swaggerty

Ashley Swaggerty

Features & Amenities

Interior

  • total bedrooms3
  • Total bathrooms3
  • full bathrooms2
  • half bathroom1
  • Flooring Carpet, Hardwood, Vinyl
  • Fireplace Wood Burning
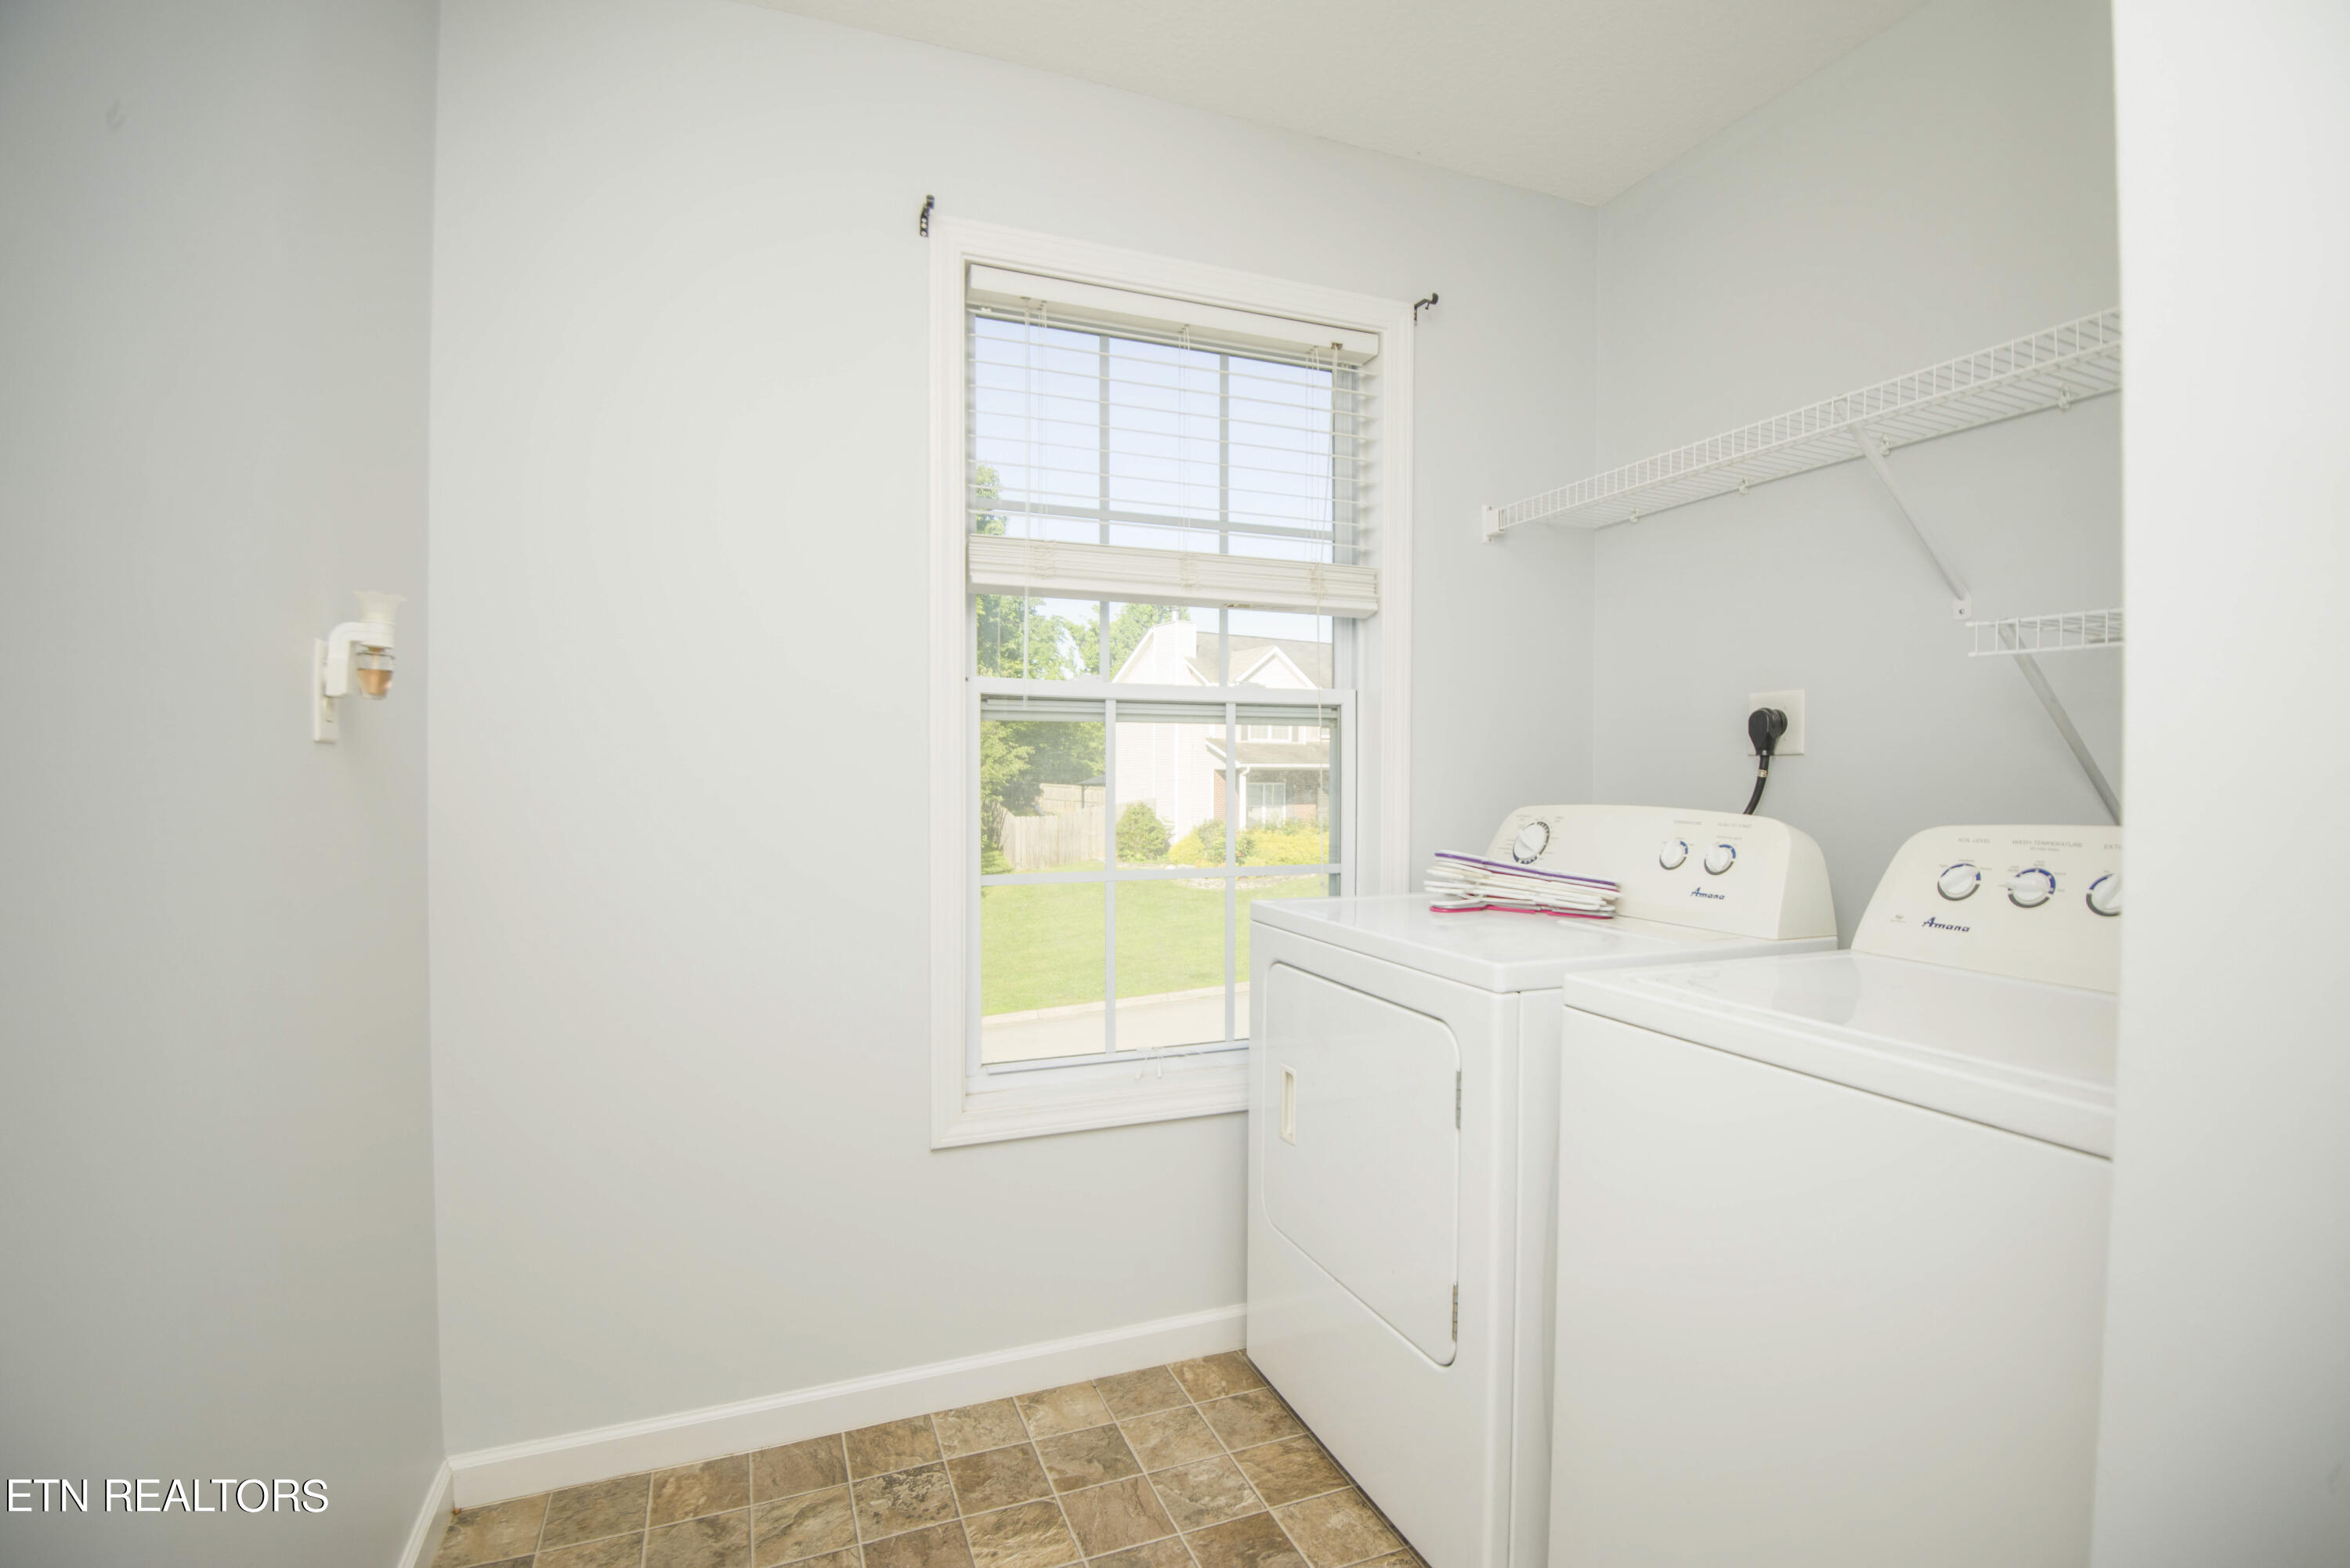
  • APPLIANCES Dishwasher, Disposal, Dryer, Microwave, Range, Refrigerator, Washer
  • other interior Features Walk-In Closet(s)

Area & Lot

  • Status Sold
  • Date Sold July 9, 2024
  • Living Area1,589 Sq.Ft.
  • Total Area1,589 Sq.Ft.
  • Lot Area7,405.2 Sq.Ft.
  • MLS® ID1265806
  • TypeResidential
  • YEAR BUILT2011
  • NeighborhoodKnoxville
  • Architecture StylesCraftsman, Contemporary
  • Elementary SchoolMount Olive
  • Middle SchoolSouth Doyle
  • High SchoolSouth Doyle

Exterior

  • Garage Space2.0
  • water SourcePublic
  • lot featuresLevel
  • parkingOff-Street Parking, Garage Door Opener, Attached, Main Level
  • HEAT TYPECentral, Electric
  • AIR CONDITIONINGCentral Cooling, Ceiling Fan(s)
  • sewerPublic Sewer
  • security FeaturesSmoke Detector

Financial

  • Sales Price$360,000
  • HOA $120/yr

Knoxville

Explore

Work With Us

Buying or selling a home should feel exciting, not overwhelming. With trusted advice, clear communication, and deep knowledge of the Knoxville market, you'll have a team committed to helping you move forward with confidence.

Follow Me on Instagram