Leave a Message

Thank you for your message. I will be in touch with you shortly.

4917 Spring Garden Way
SEE ALL PHOTOS
4917 Spring Garden Way
Courtesy of BHHS Dean-Smith Realty, Michael Gooch
Sold

4917 Spring Garden Way

4917 Spring Garden Way, Knoxville, TN 37918

$381,100
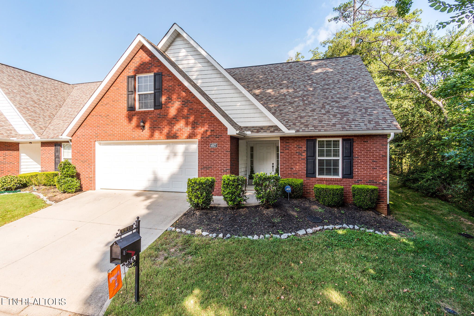
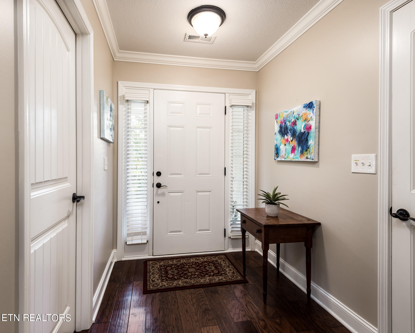
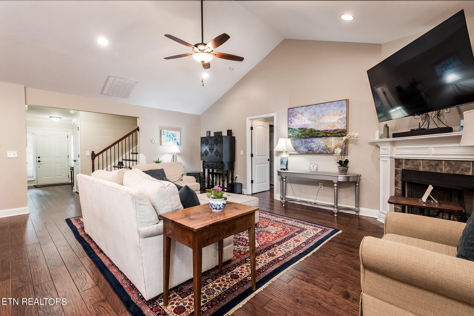
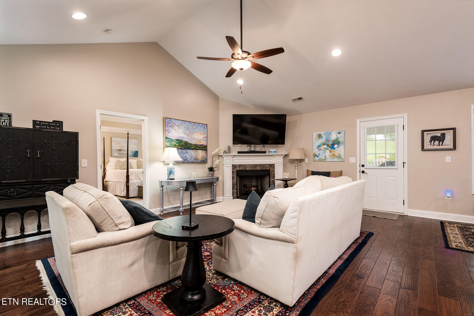
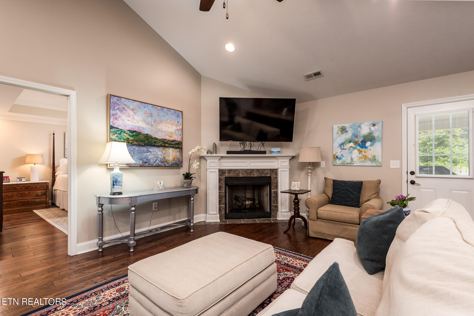
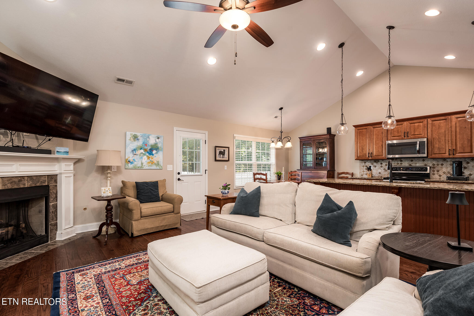
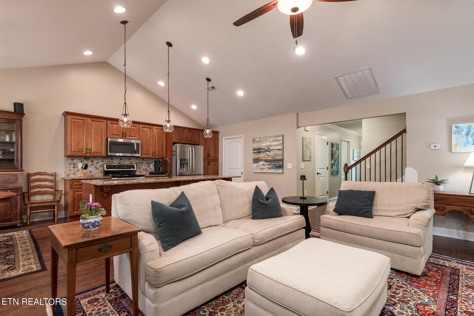
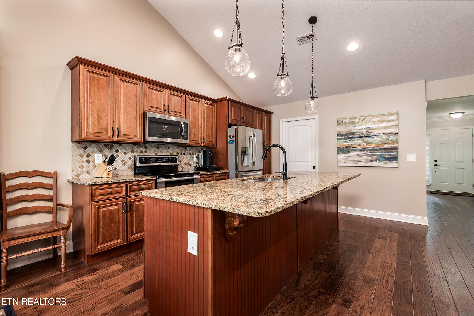
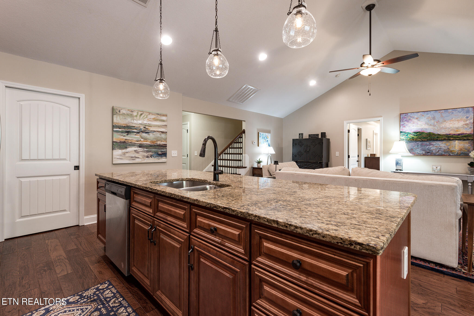
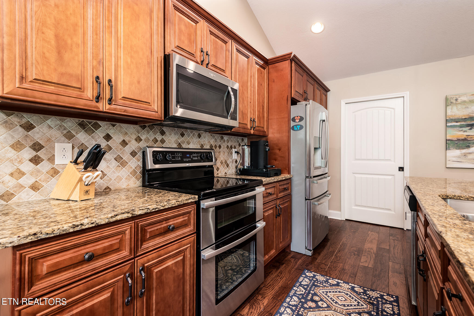
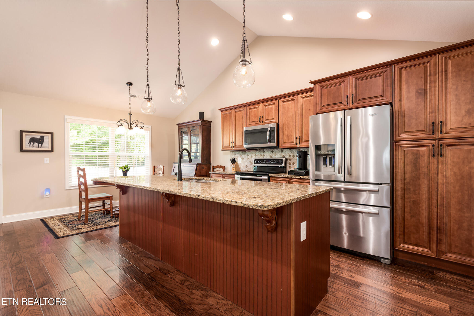
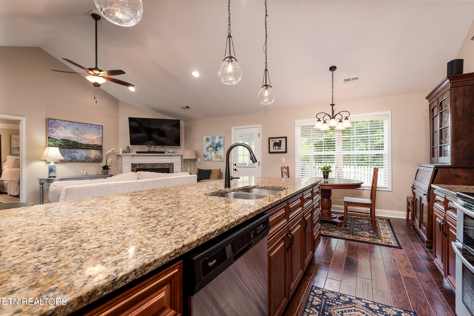
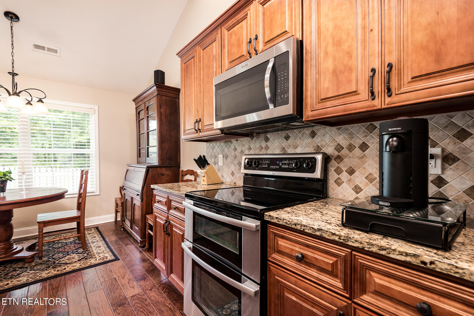
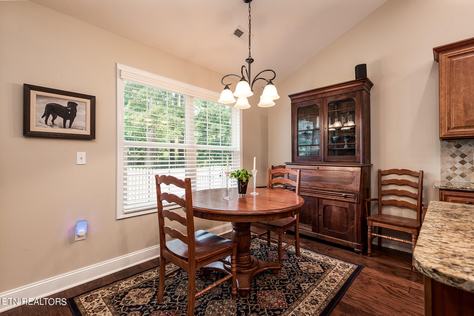
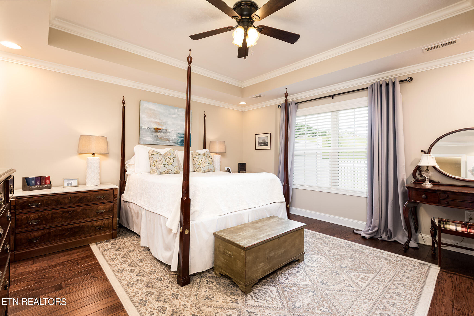
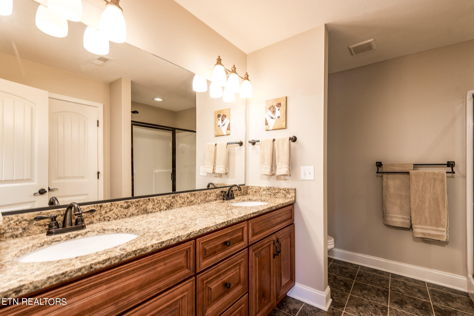
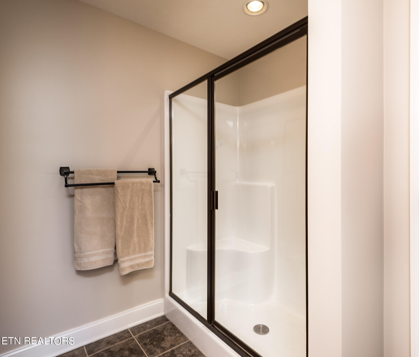
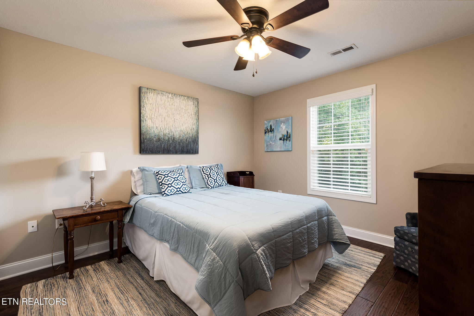
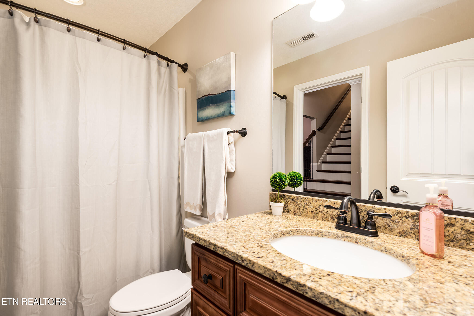
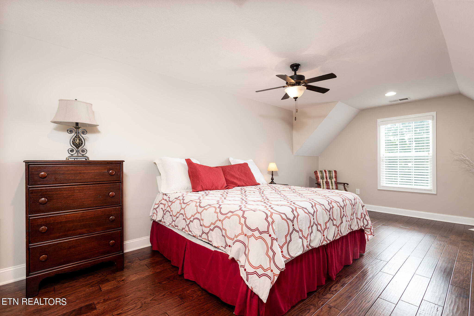
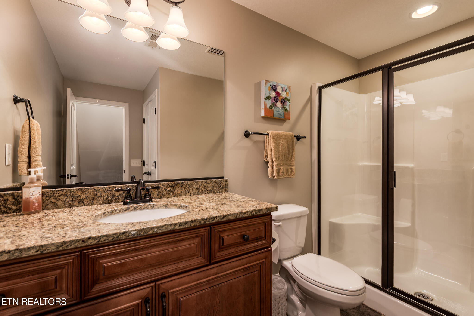
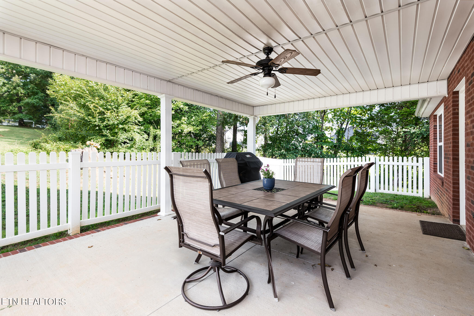
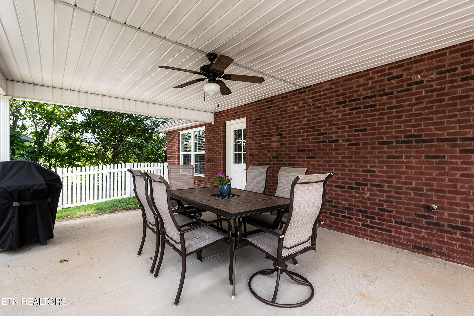
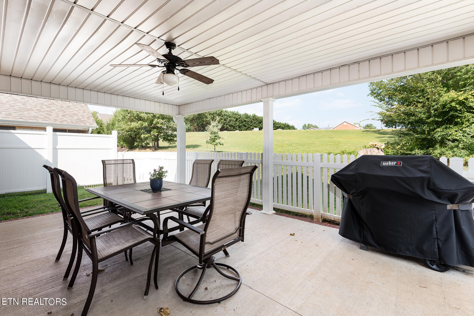
This is a beautiful condo! It has all hand scraped wood floors throughout and there is tile in the laundry room and the 3 baths. The kitchen has Granite Counter tops and Stainless Steel appliances! The 3rd bedroom can be used as a bonus room. The back yard has a very nice covered porch with a new white fence! This is a semi private end unit on a dead end street. Well maintained and a must see!

3
beds

3
baths

1,860 Sq.Ft. LIVING AREA

435.6 Sq.Ft. lot

Ashley Swaggerty

Ashley Swaggerty

Features & Amenities

Interior

  • total bedrooms3
  • Total bathrooms3
  • full bathrooms3
  • Flooring Hardwood, Tile
  • Fireplace Gas, Insert, Gas Log
  • APPLIANCES Dishwasher, Disposal, Microwave, Range, Refrigerator, Self Cleaning Oven
  • other interior Features Walk-In Closet(s), Cathedral Ceiling(s), Kitchen Island, Breakfast Bar, Eat-in Kitchen

Area & Lot

  • Status Sold
  • Date Sold November 1, 2024
  • Living Area1,860 Sq.Ft.
  • Total Area1,860 Sq.Ft.
  • Lot Area435.6 Sq.Ft.
  • MLS® ID1274066
  • TypeCondo
  • YEAR BUILT2017
  • NeighborhoodKnoxville
  • Architecture StylesTraditional
  • View DescriptionOther
  • Elementary SchoolAdrian Burnett
  • Middle SchoolHalls
  • High SchoolHalls

Exterior

  • Garage Space2.0
  • water SourcePublic
  • lot featuresOther, Corner Lot, Level
  • parkingOn-Street Parking, Garage Door Opener, Attached
  • HEAT TYPEHeat Pump, Electric
  • AIR CONDITIONINGCentral Cooling, Ceiling Fan(s)
  • sewerPublic Sewer
  • security FeaturesSmoke Detector
  • other exterior FeaturesWindows - Vinyl, Prof Landscaped

Financial

  • Sales Price$381,100
  • HOA $140/mo

Knoxville

Explore

Work With Us

Buying or selling a home should feel exciting, not overwhelming. With trusted advice, clear communication, and deep knowledge of the Knoxville market, you'll have a team committed to helping you move forward with confidence.

Follow Me on Instagram