Leave a Message

Thank you for your message. I will be in touch with you shortly.

217 Horton Lane
217 Horton Lane
217 Horton Lane
217 Horton Lane
217 Horton Lane
217 Horton Lane
217 Horton Lane
217 Horton Lane
217 Horton Lane
217 Horton Lane
217 Horton Lane
217 Horton Lane
217 Horton Lane
217 Horton Lane
217 Horton Lane
217 Horton Lane
217 Horton Lane
217 Horton Lane
217 Horton Lane
217 Horton Lane
217 Horton Lane
217 Horton Lane
217 Horton Lane
217 Horton Lane
217 Horton Lane
217 Horton Lane
217 Horton Lane
217 Horton Lane
217 Horton Lane
217 Horton Lane
217 Horton Lane
217 Horton Lane
217 Horton Lane
217 Horton Lane
SEE ALL PHOTOS
217 Horton Lane
217 Horton Lane
217 Horton Lane
217 Horton Lane
217 Horton Lane
217 Horton Lane
217 Horton Lane
217 Horton Lane
217 Horton Lane
217 Horton Lane
217 Horton Lane
217 Horton Lane
217 Horton Lane
217 Horton Lane
217 Horton Lane
217 Horton Lane
217 Horton Lane
217 Horton Lane
217 Horton Lane
217 Horton Lane
217 Horton Lane
217 Horton Lane
217 Horton Lane
217 Horton Lane
217 Horton Lane
217 Horton Lane
217 Horton Lane
217 Horton Lane
217 Horton Lane
217 Horton Lane
217 Horton Lane
217 Horton Lane
217 Horton Lane
217 Horton Lane
Courtesy of Realty Executives Associates, Jeanna Penton
Sold

217 Horton Lane

217 Horton Lane, Maryville, TN 37803

$409,900
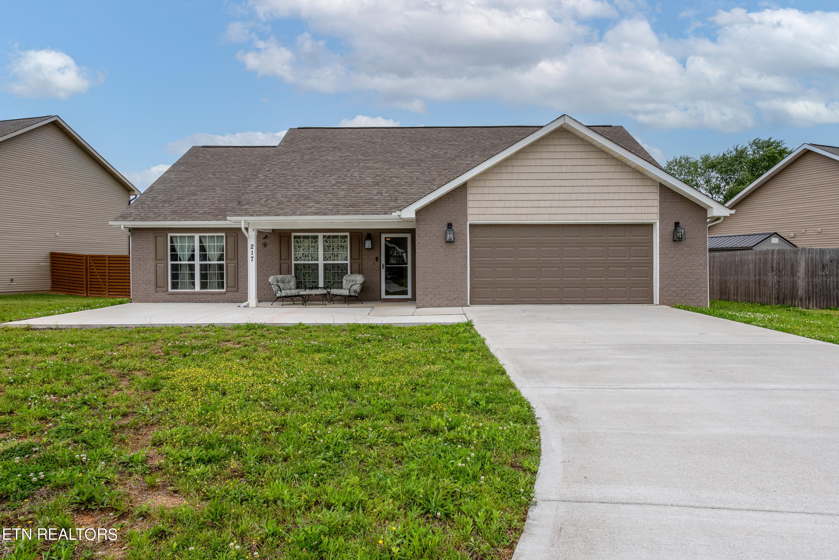
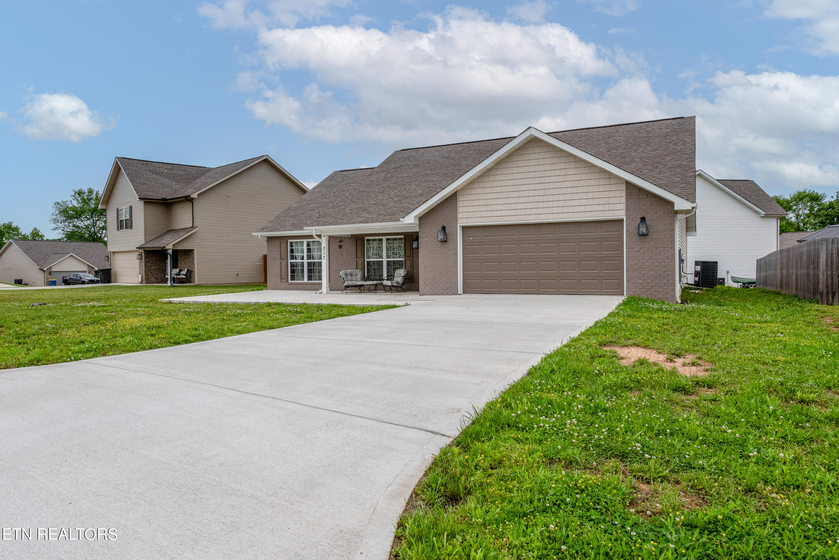
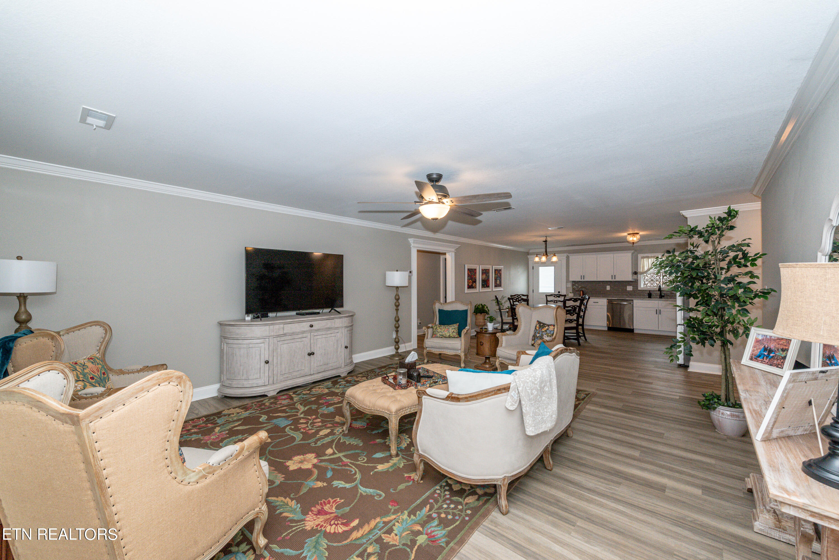
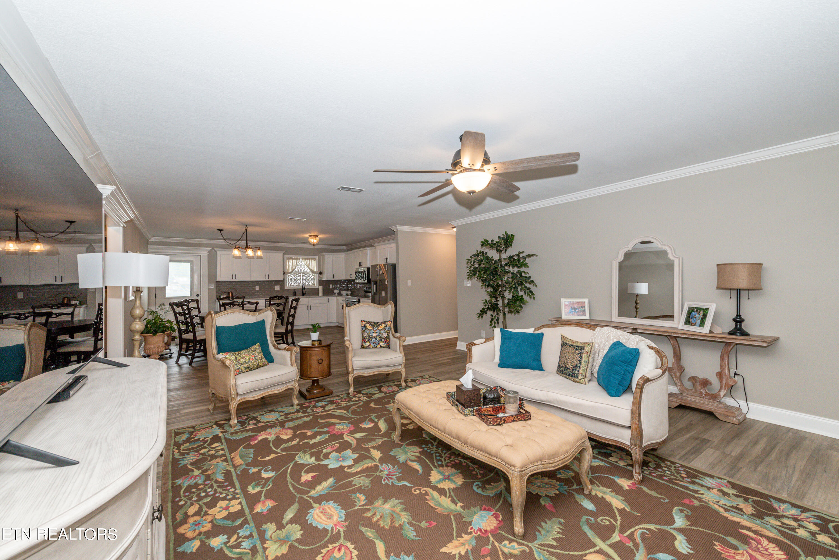
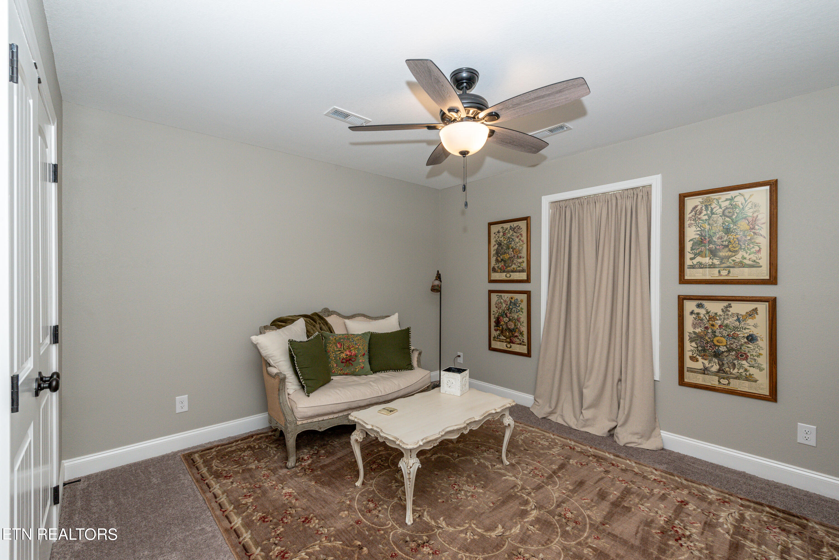
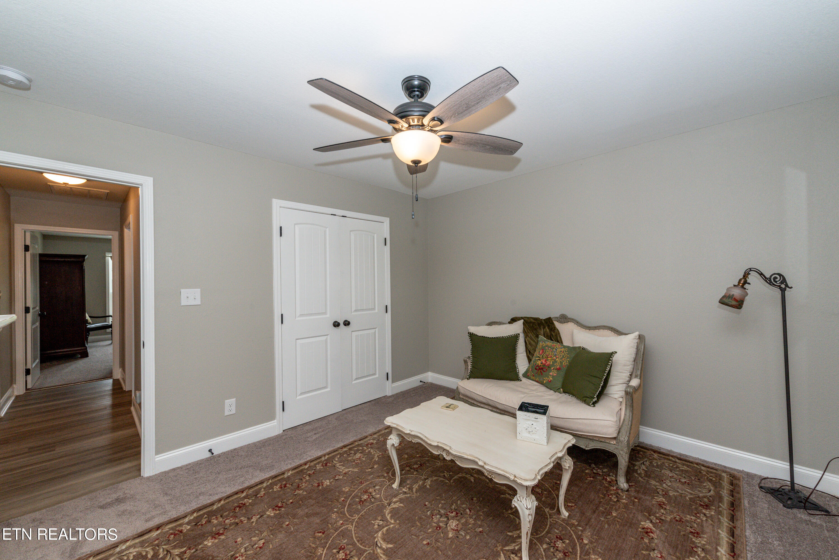
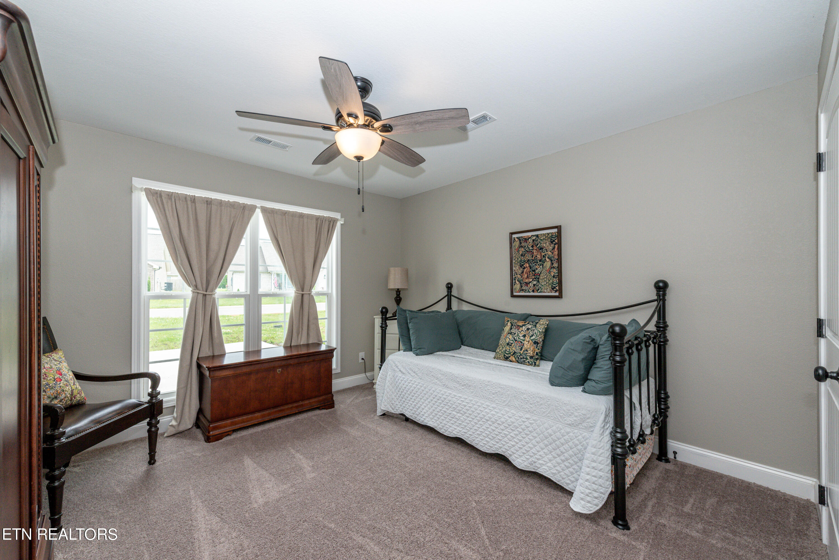
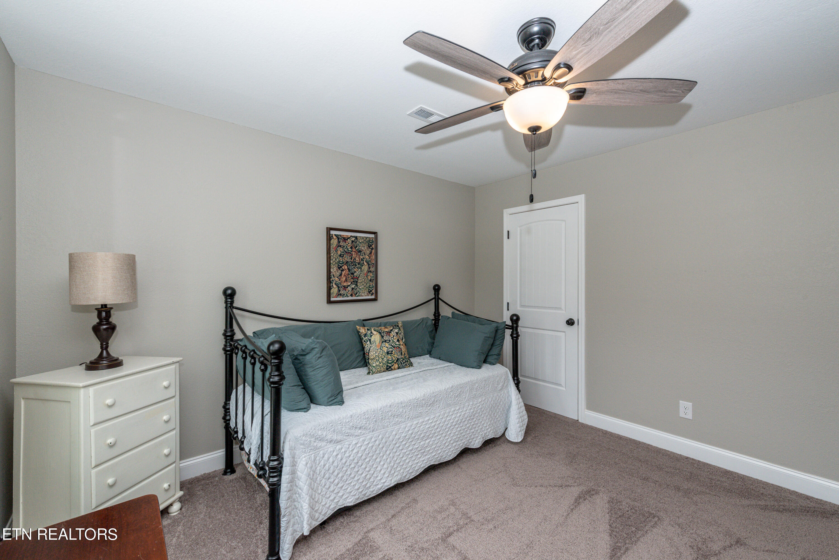
Discover tranquility in this charming ranch-style residence nestled on a serene cul-de-sac just moments from downtown Maryville. Enjoy the best of both worlds with county taxes and convenient access to urban amenities within a 5-minute drive. This meticulously maintained home boasts a thoughtfully designed layout with a split bedroom plan, providing optimal privacy.

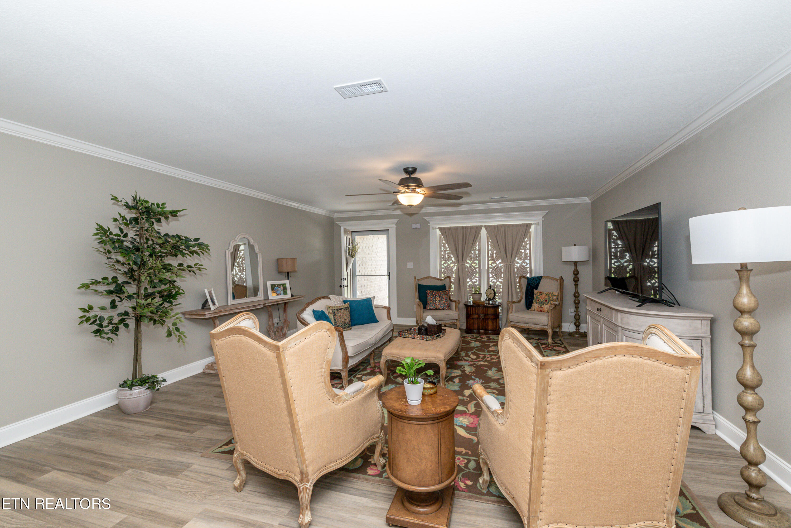
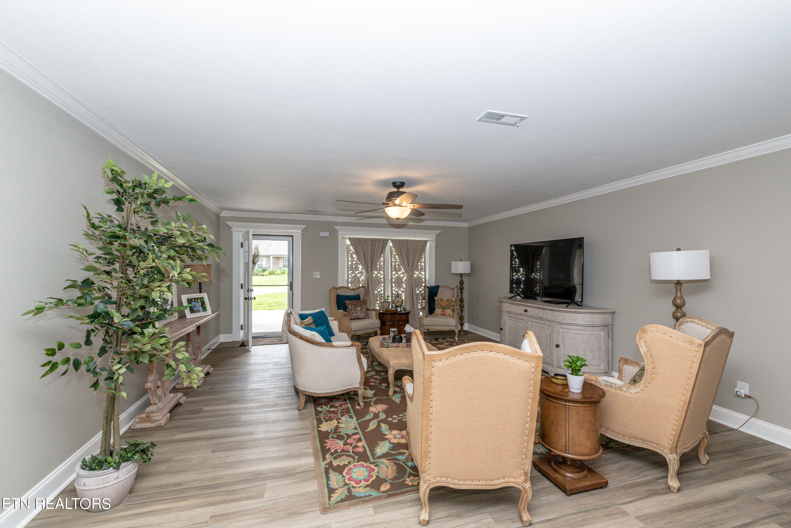
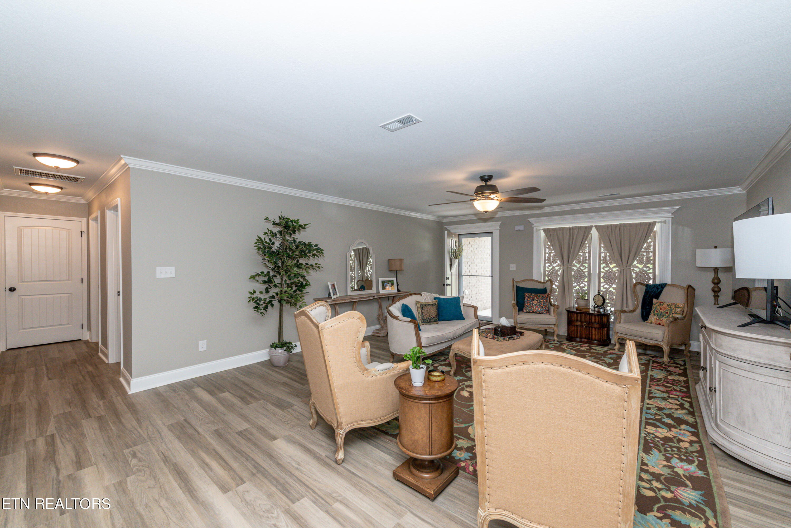
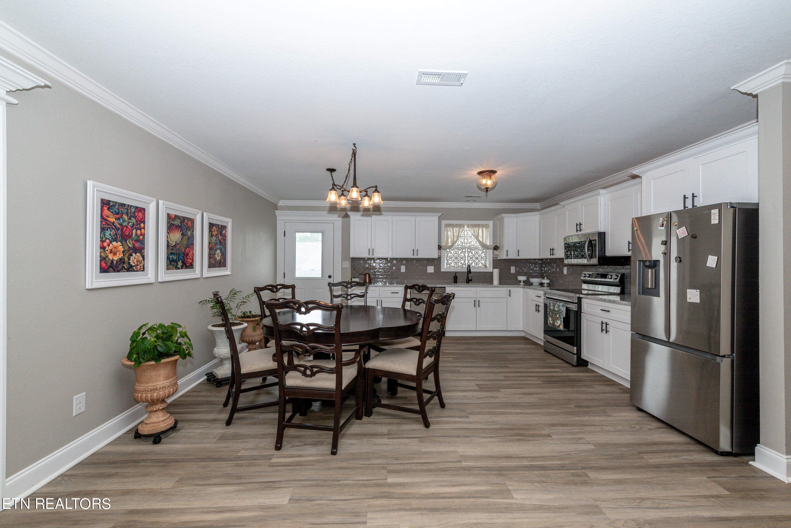
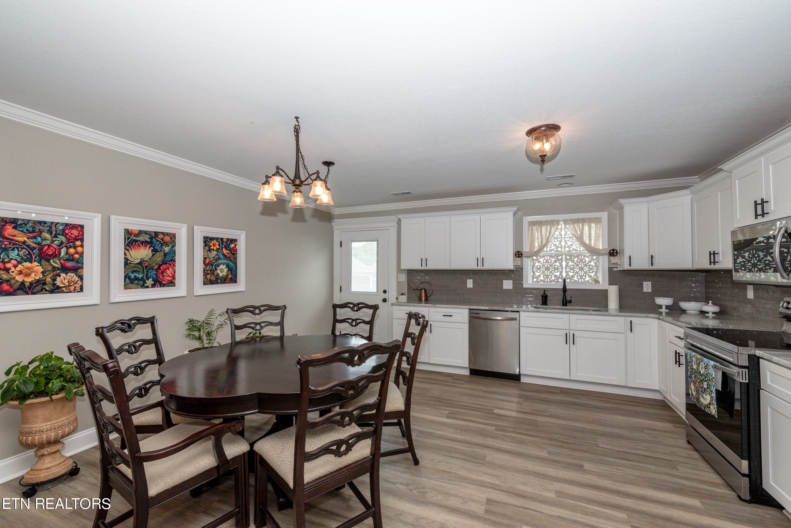
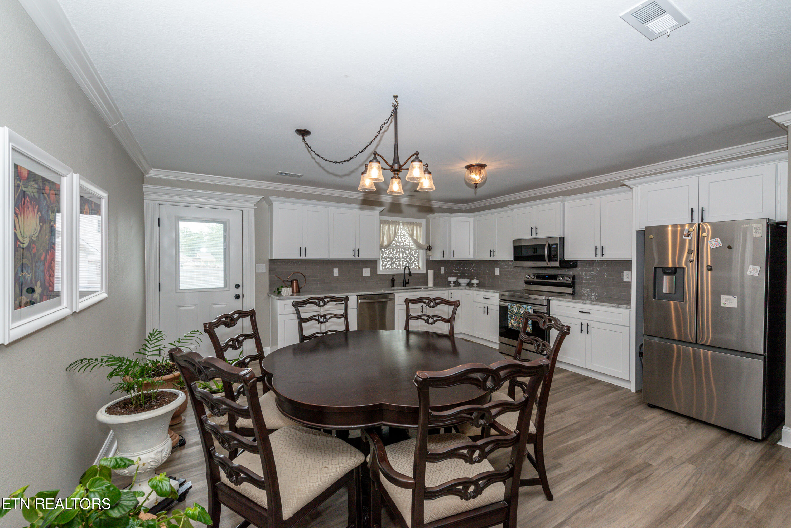
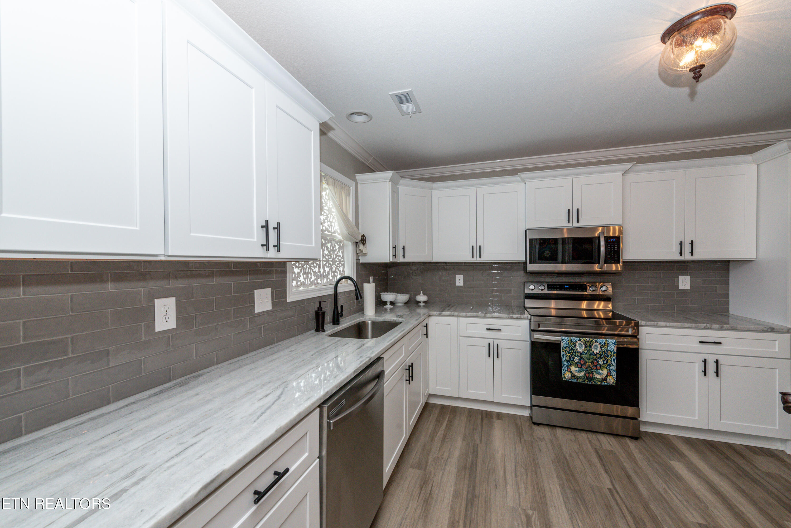
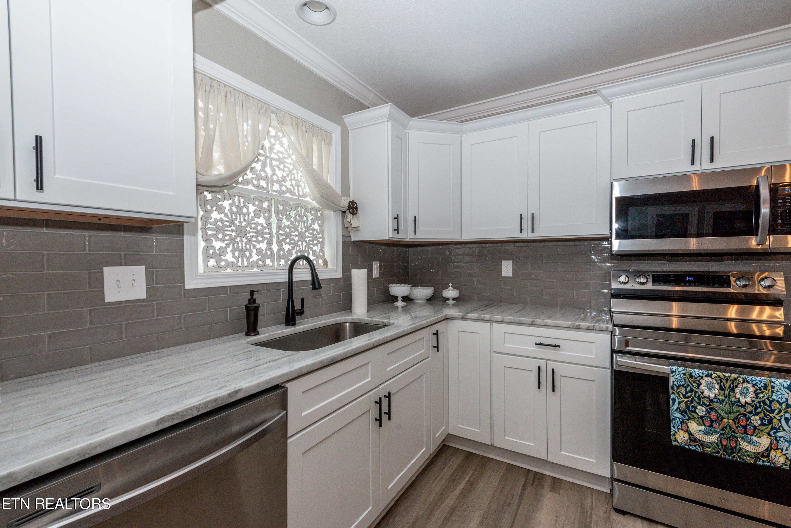
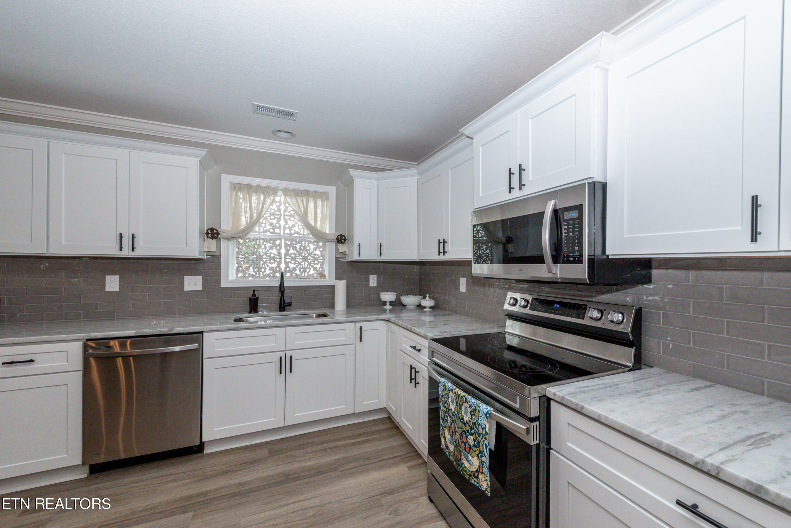
Step inside to find a spacious interior adorned with upgraded fixtures, including elegant crown molding and extensive trim work, adding a touch of sophistication to every room. The heart of the home showcases a modern kitchen equipped with granite countertops, a stylish tile backsplash, and stainless steel appliances, creating an ideal space for culinary adventures.

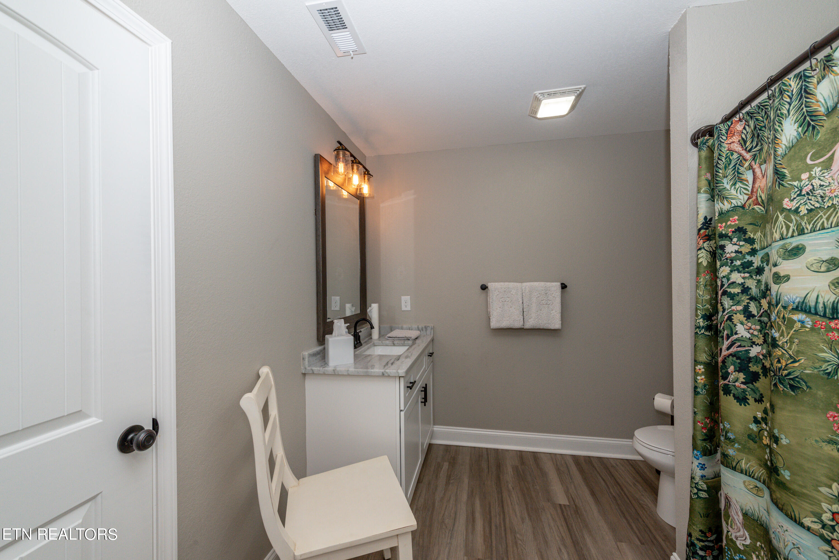
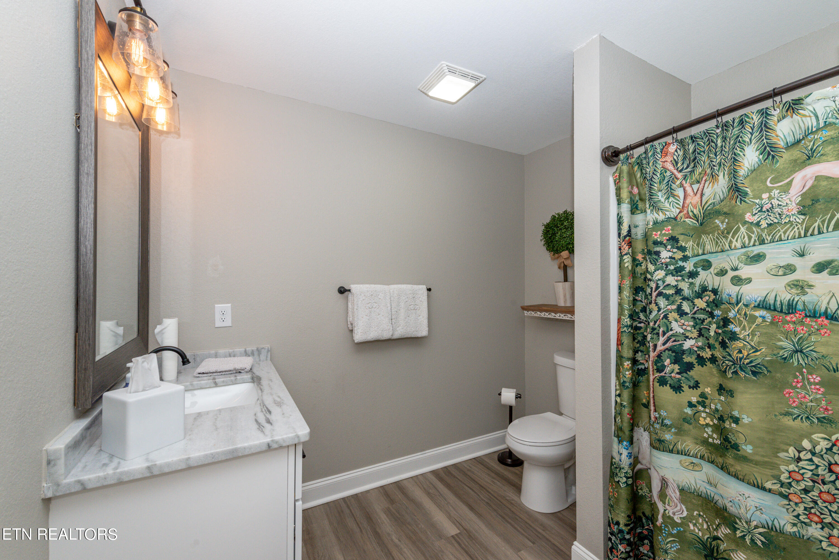
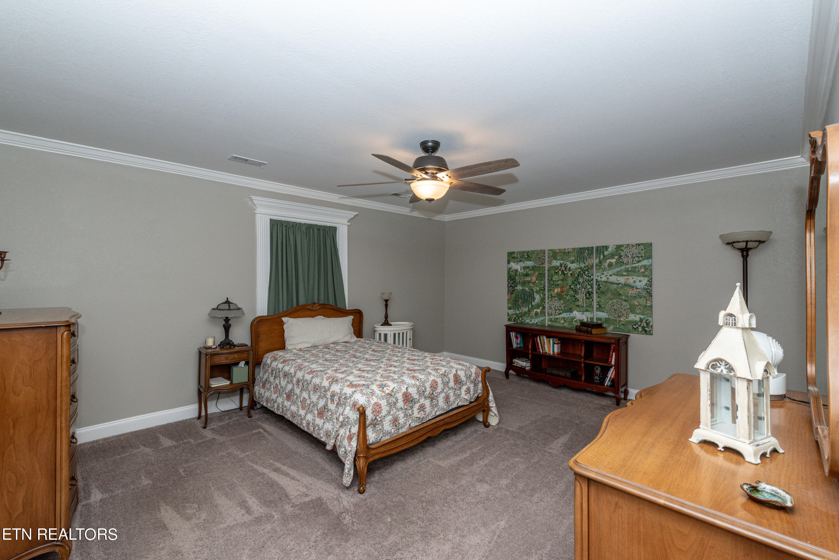
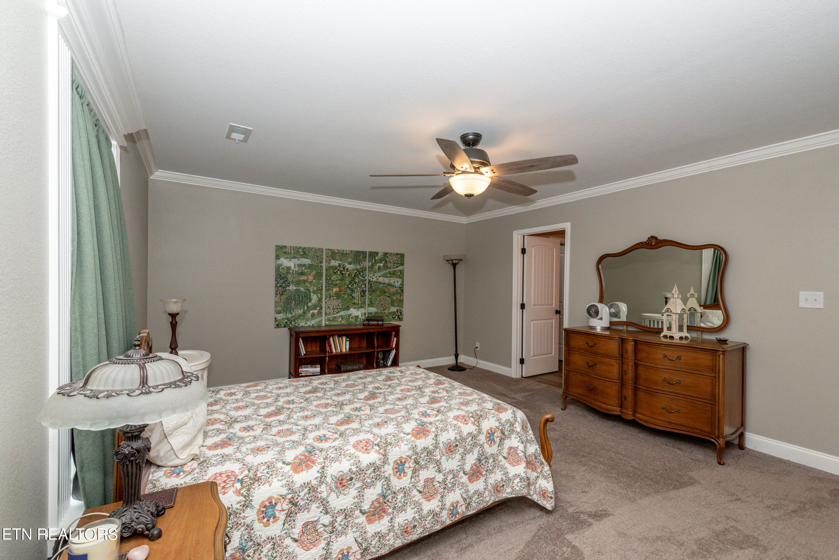
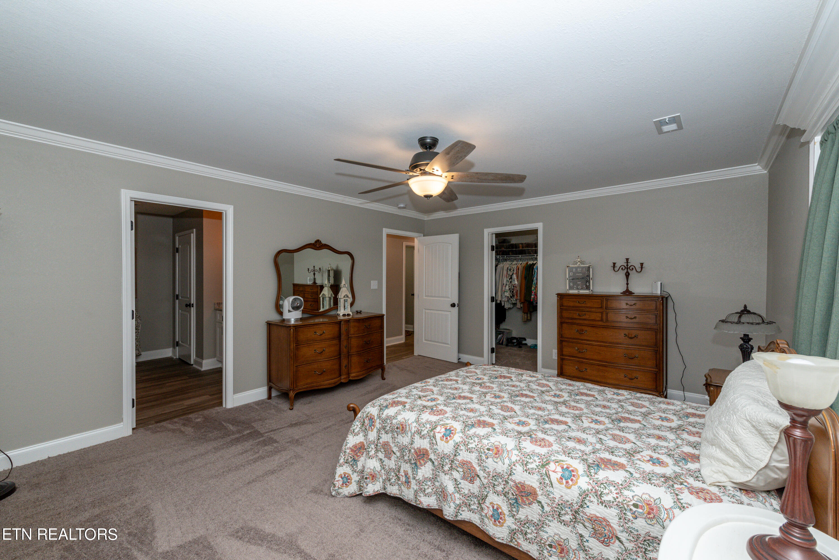
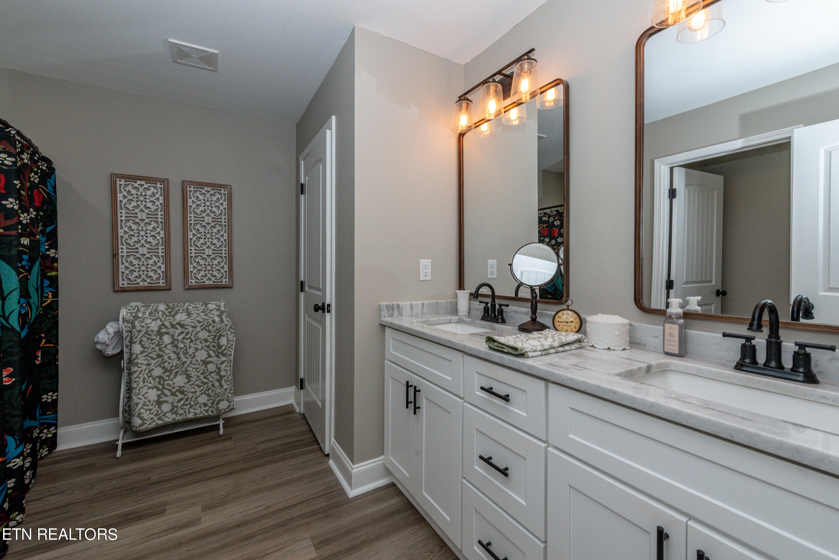
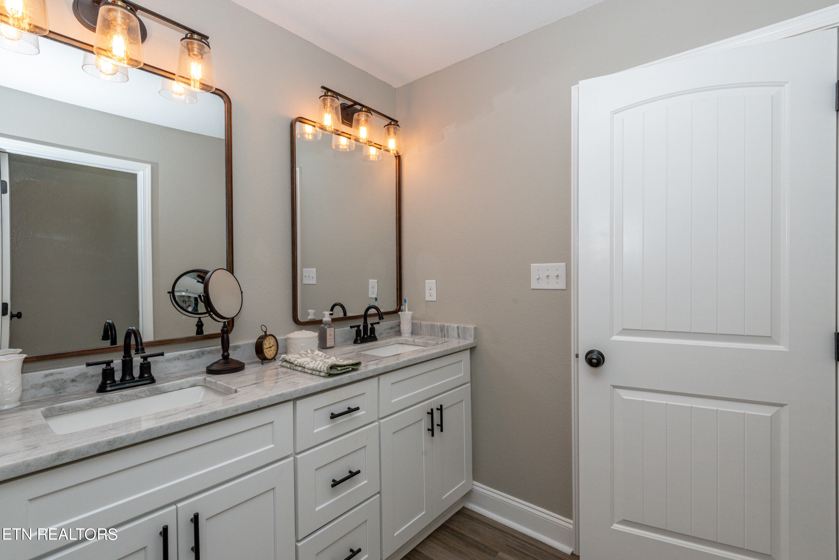
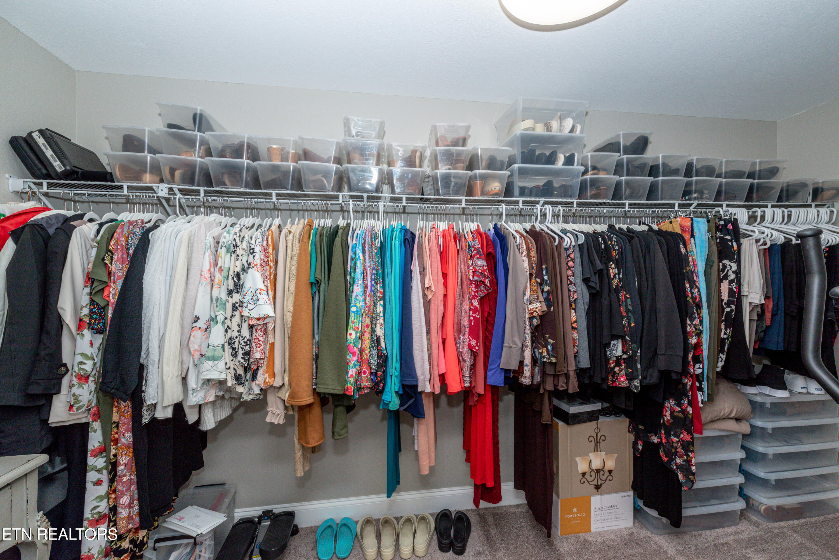
Relax and unwind in the inviting owner's suite, featuring a generously sized walk-in closet and a luxurious ensuite bathroom complete with dual vanities and granite countertops. Neutral wall colors throughout create a serene ambiance, ready for you to add your personal touch.

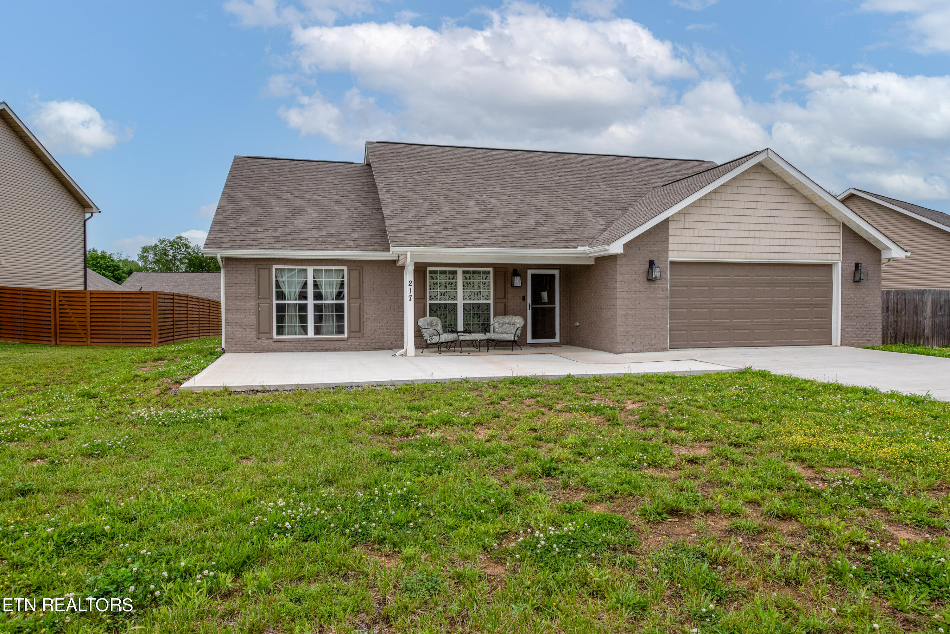
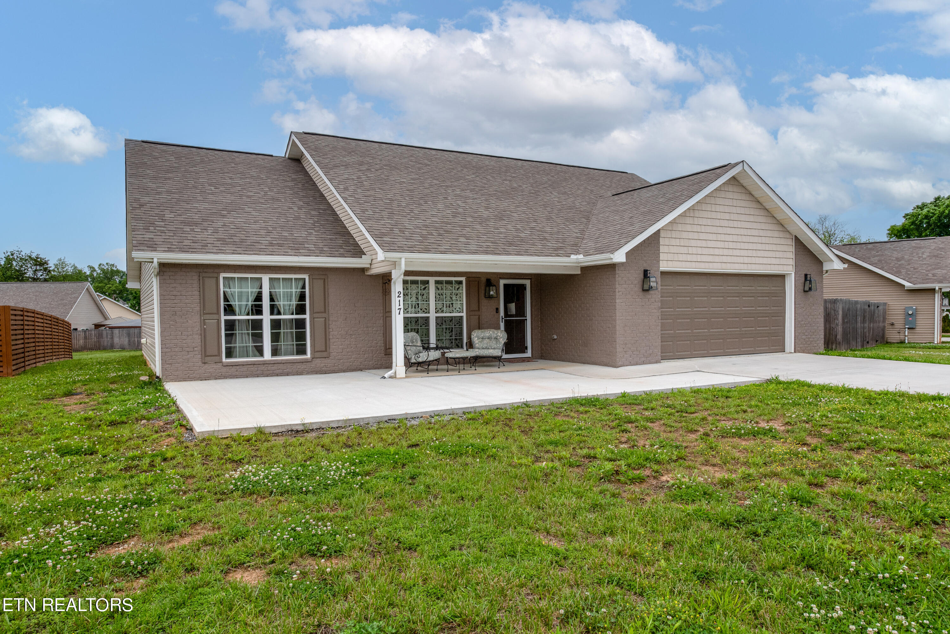
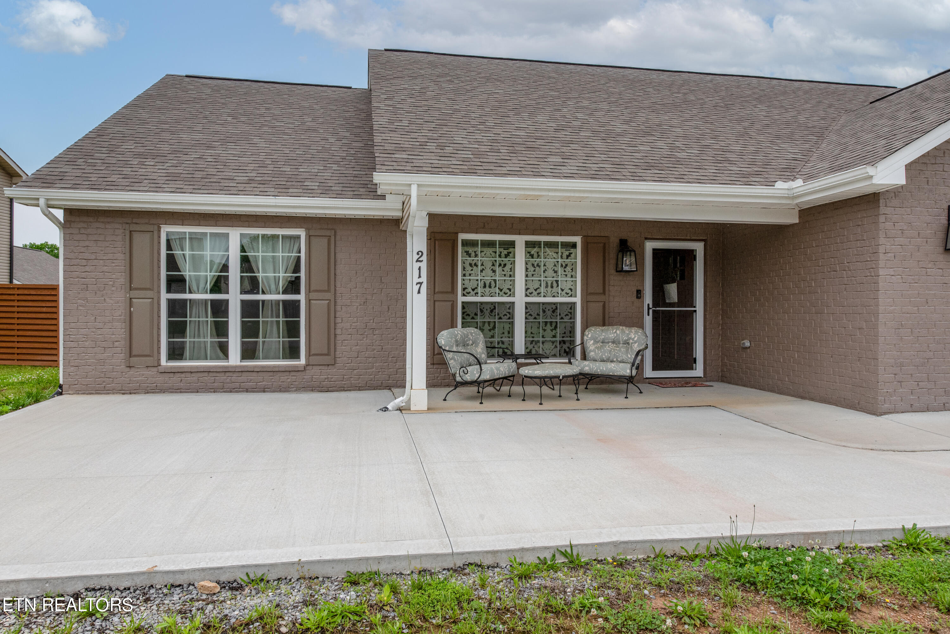
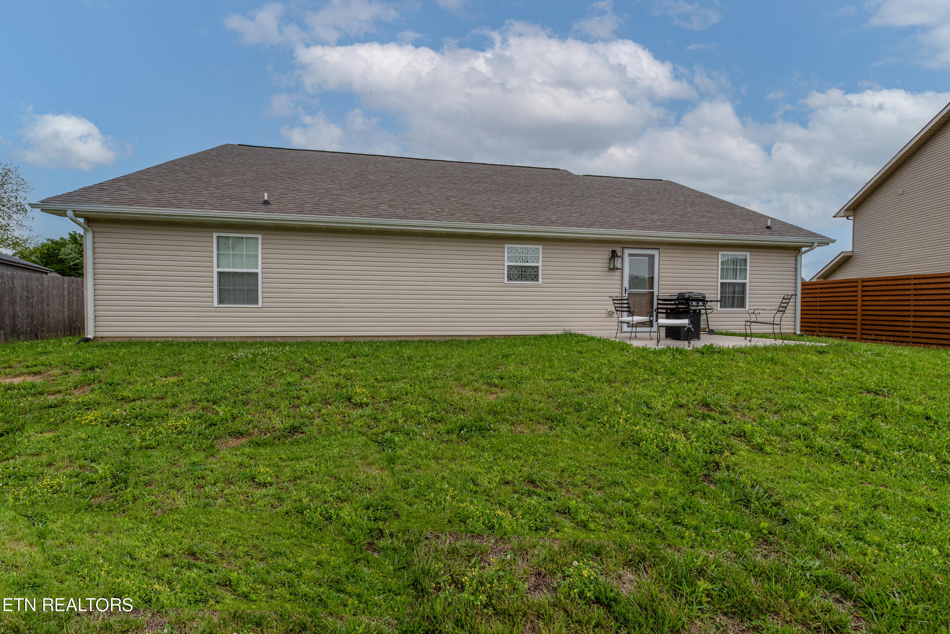
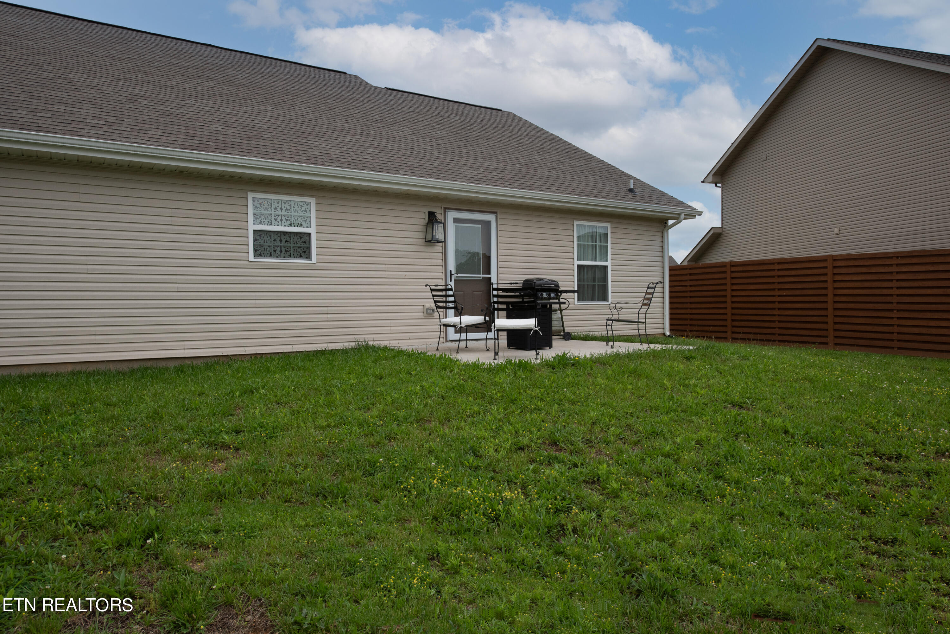
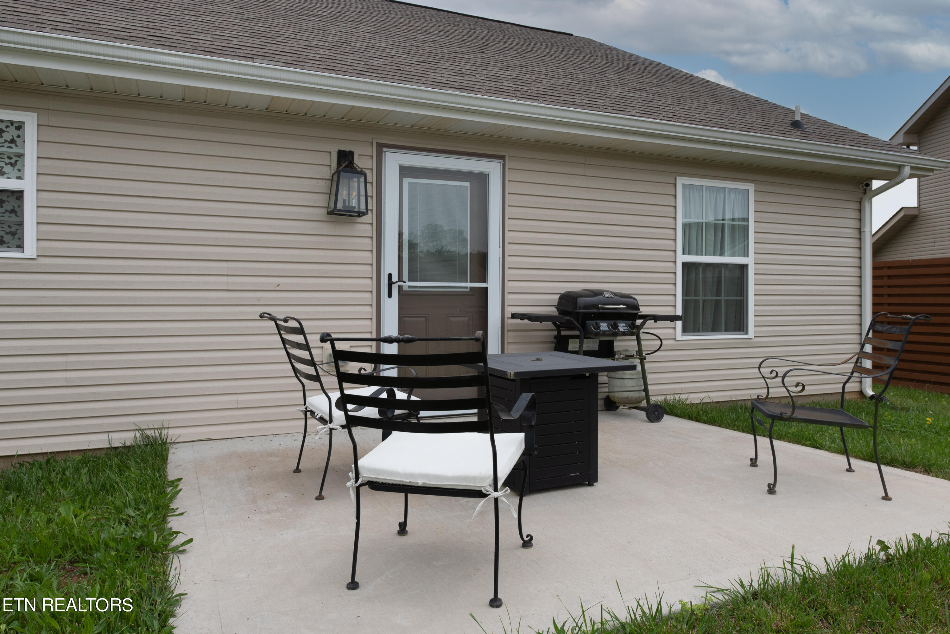
Outside, an extended front porch offers additional entertaining space, perfect for enjoying pleasant evenings with loved ones. With an oversized 2-car garage providing ample storage, this home effortlessly combines comfort, style, and functionality. Don't miss your chance to make this your own slice of suburban paradise.

3
beds

2
baths

1,837 Sq.Ft. LIVING AREA

7,841 Sq.Ft. lot

Ashley Swaggerty

Ashley Swaggerty

Features & Amenities

Interior

  • total bedrooms3
  • Total bathrooms2
  • full bathrooms2
  • Flooring Carpet, Sustainable
  • Fireplace None
  • APPLIANCES Dishwasher, Disposal, Range, Self Cleaning Oven
  • other interior Features Walk-In Closet(s), Pantry, Eat-in Kitchen

Area & Lot

  • Status Sold
  • Date Sold June 12, 2024
  • Living Area1,837 Sq.Ft.
  • Total Area1,837 Sq.Ft.
  • Lot Area7,841 Sq.Ft.
  • MLS® ID1262189
  • TypeResidential
  • YEAR BUILT2022
  • NeighborhoodMaryville
  • Architecture StylesTraditional
  • View DescriptionOther

Exterior

  • Garage Space2.0
  • water SourcePublic
  • lot featuresCul-De-Sac, Irregular Lot, Level
  • parkingGarage Door Opener, Attached, Main Level
  • HEAT TYPECentral, Electric
  • AIR CONDITIONINGCentral Cooling, Ceiling Fan(s)
  • sewerPublic Sewer
  • security FeaturesSmoke Detector
  • other exterior FeaturesWindows - Vinyl

Financial

  • Sales Price$409,900
  • HOA $50/yr

Maryville

Explore

Work With Us

Buying or selling a home should feel exciting, not overwhelming. With trusted advice, clear communication, and deep knowledge of the Knoxville market, you'll have a team committed to helping you move forward with confidence.

Follow Me on Instagram