Sold
12741 Myrtle Ridge Ln
12741 Myrtle Ridge Lane, Knoxville, TN 37932
12741 Myrtle Ridge Lane, Knoxville, TN 37932
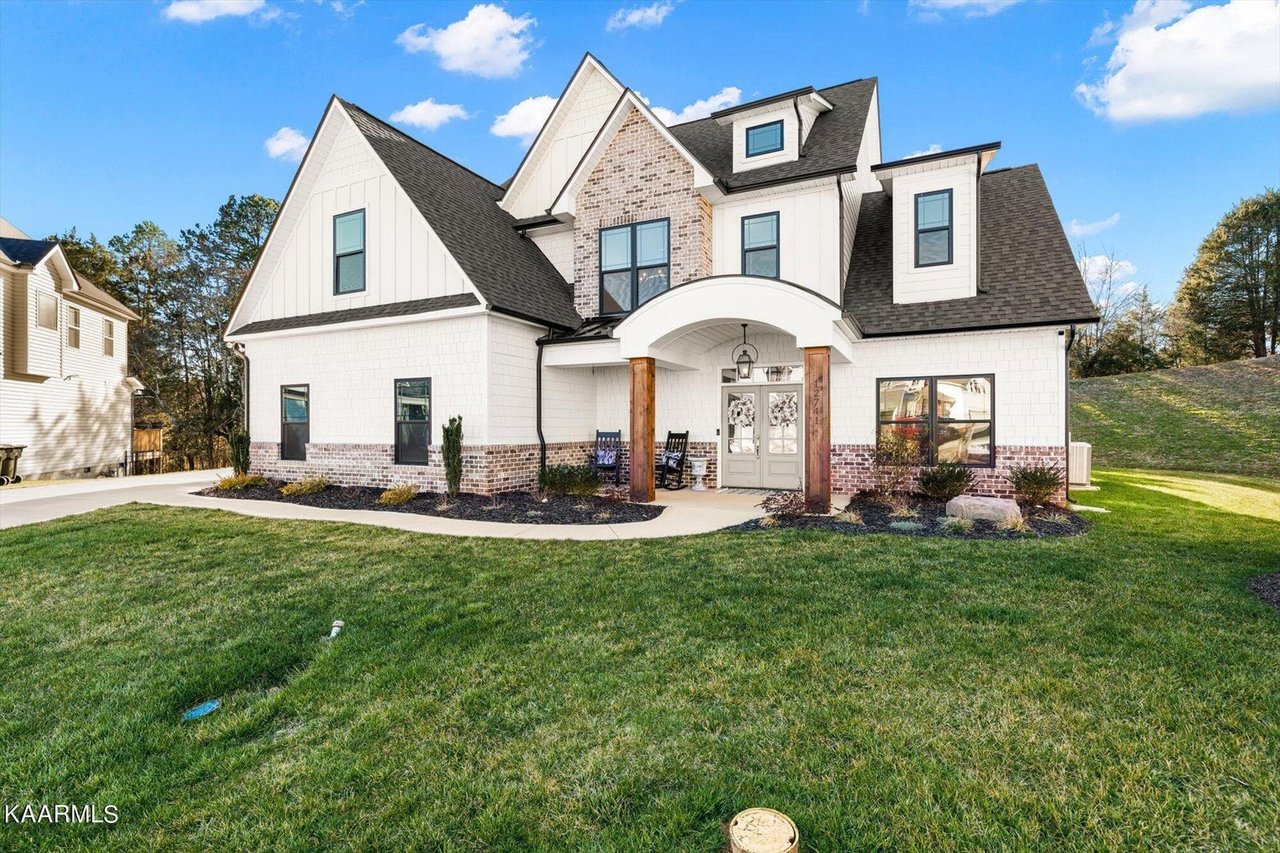
With over $124k in interior and exterior upgrades - No expenses were spared in upgrading every square foot of this gorgeous custom property! This stunning Craftsman style home is nestled comfortably on a flat lot with acreage surrounding it providing a private country setting in a convenient location! Positioned perfectly in the heart of Hardin Valley this home has quick access to nearby schools, restaurants, shopping, and interstate systems for travel. Immediately you will be drawn in by the beautiful professional landscaping leading to the covered front porch with large, stained wood columns, beautiful brick accents, and tall inviting double front doors. Once inside you are greeted with 9ft ceilings and gorgeous wide plank hardwood flooring leading you through the open concept main level The great room has a floor to ceiling brick gas fireplace as a focal point amidst custom built in shelving lined with timeless shiplap. The kitchen has wall to wall upgrades including: Upgraded appliance package (with gas range), upgraded lighting package, floor to ceiling five panel full overlay cabinetry, custom granite countertops, brick and granite backsplash, and large center island with tons of additional storage! Adjacent to the kitchen is a beautiful formal dining room, as well as a walk-in pantry with floor to ceiling shelving, and quartzite counter tops. The master en suite is on the main level with matching wide plank hardwood flooring and a large walk-in closet. The master bathroom contains quartz counter tops, a large walk-in tile shower, deep soaker tub and gorgeous wainscoting wall accents. Additionally on the main level you will find the laundry room, mudroom nook under the stairwell, powder room, and a two-car garage with an additional attached one car garage. Up the stunning oversize hardwood stairwell with iron baluster accents you will find 4 additional bedrooms/bonus room with cozy carpet flooring, and 2 full bathrooms with upgraded granite counter tops and tile flooring. This property also provides an ideal outdoor space with a large covered back patio, a gas brick fireplace overlooking private countryside acreage, as well as outdoor up lighting that illuminates the front of the property for a stunning twilight setting! Additional upgrades include: Gas line on back patio for grill, Smart home technology included with property (Ring doorbell, smart thermostat, and 7 exterior cameras), LED lighting throughout, Bluetooth garage door openers, custom wainscoting through the home, raised five panel doors, Hardie board siding, black windows, 84 inch ceiling fan in the living room, cove crown molding through the home, 12-foot vaulted ceilings in one car garage, 9ft ceilings downstairs, and 8ft ceilings upstairs.
5
beds
4
baths
3,329 Sq.Ft. LIVING AREA