Leave a Message

Thank you for your message. I will be in touch with you shortly.

120 Bellas Way
120 Bellas Way
120 Bellas Way
120 Bellas Way
120 Bellas Way
120 Bellas Way
120 Bellas Way
120 Bellas Way
120 Bellas Way
120 Bellas Way
120 Bellas Way
120 Bellas Way
120 Bellas Way
120 Bellas Way
120 Bellas Way
120 Bellas Way
120 Bellas Way
120 Bellas Way
120 Bellas Way
120 Bellas Way
120 Bellas Way
120 Bellas Way
120 Bellas Way
120 Bellas Way
120 Bellas Way
120 Bellas Way
120 Bellas Way
120 Bellas Way
120 Bellas Way
120 Bellas Way
120 Bellas Way
120 Bellas Way
120 Bellas Way
120 Bellas Way
120 Bellas Way
120 Bellas Way
120 Bellas Way
120 Bellas Way
120 Bellas Way
120 Bellas Way
SEE ALL PHOTOS
120 Bellas Way
120 Bellas Way
120 Bellas Way
120 Bellas Way
120 Bellas Way
120 Bellas Way
120 Bellas Way
120 Bellas Way
120 Bellas Way
120 Bellas Way
120 Bellas Way
120 Bellas Way
120 Bellas Way
120 Bellas Way
120 Bellas Way
120 Bellas Way
120 Bellas Way
120 Bellas Way
120 Bellas Way
120 Bellas Way
120 Bellas Way
120 Bellas Way
120 Bellas Way
120 Bellas Way
120 Bellas Way
120 Bellas Way
120 Bellas Way
120 Bellas Way
120 Bellas Way
120 Bellas Way
120 Bellas Way
120 Bellas Way
120 Bellas Way
120 Bellas Way
120 Bellas Way
120 Bellas Way
120 Bellas Way
120 Bellas Way
120 Bellas Way
120 Bellas Way
Courtesy of Realty Executives Associates, Sherry Jones Paul
Sold

120 Bellas Way

120 Bellas Way, Maryville, TN 37801

$415,000
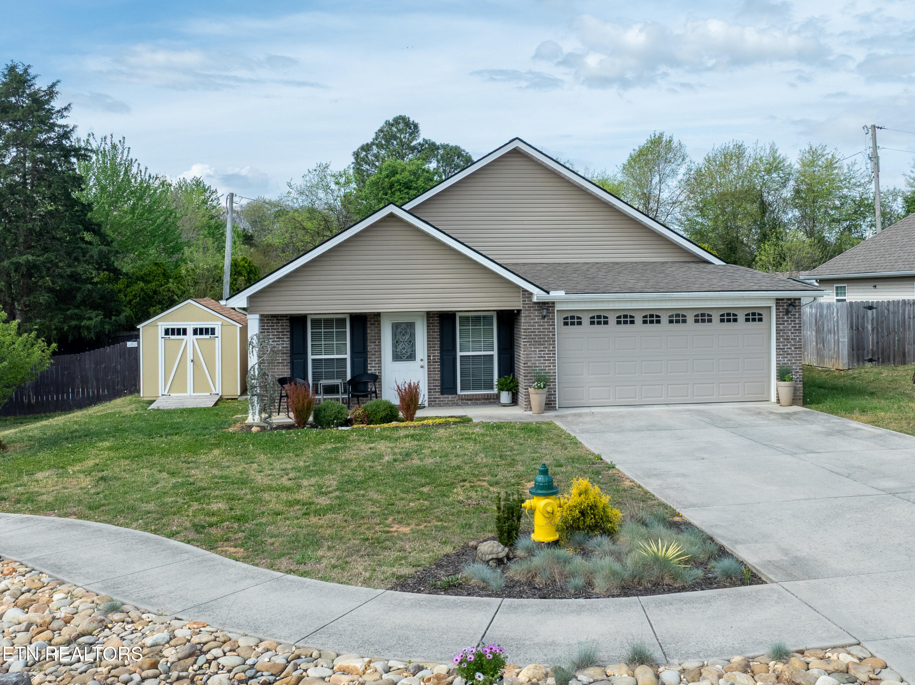
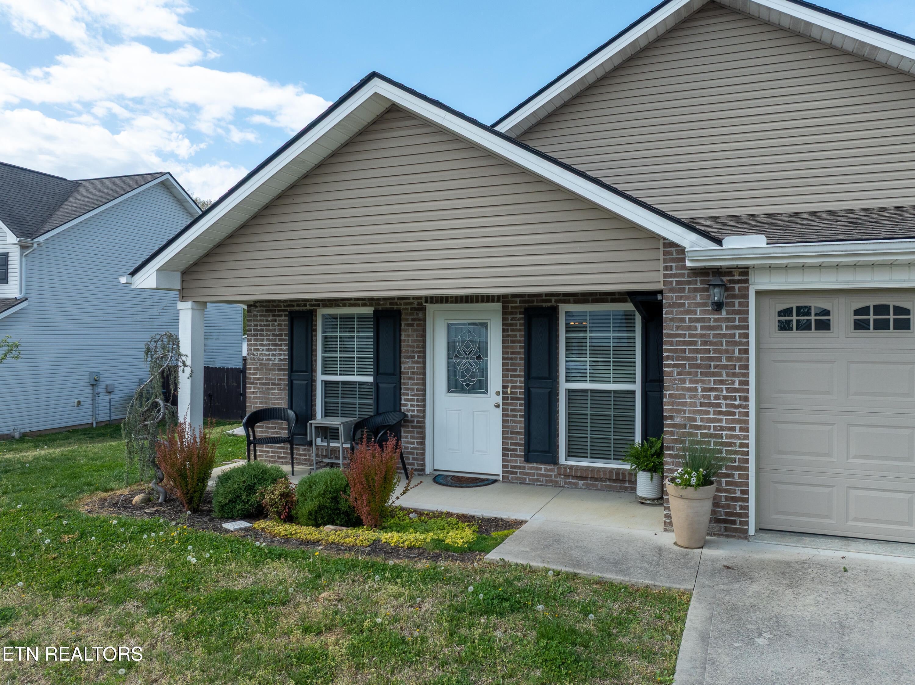
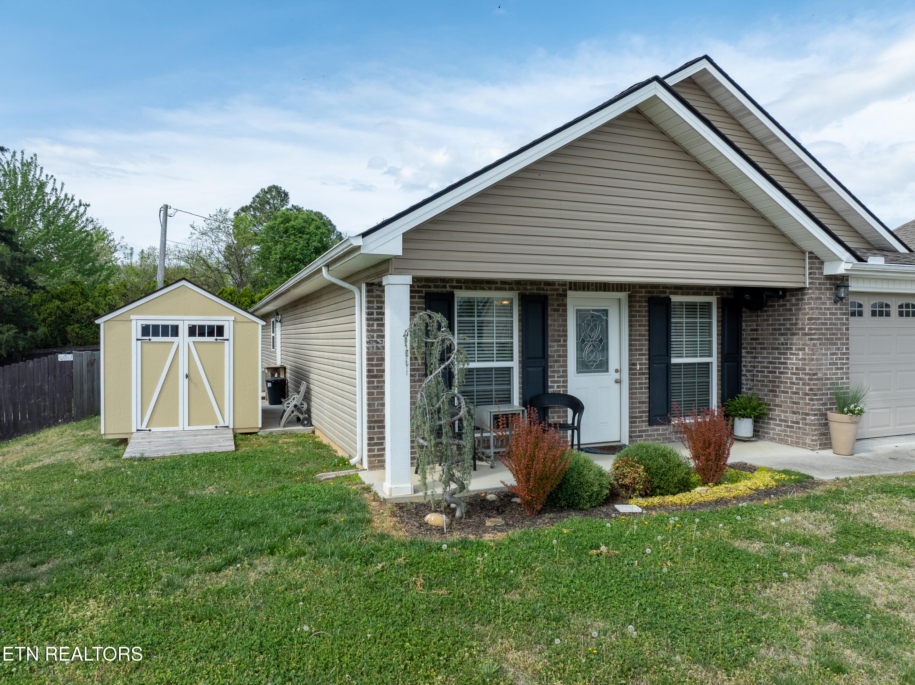
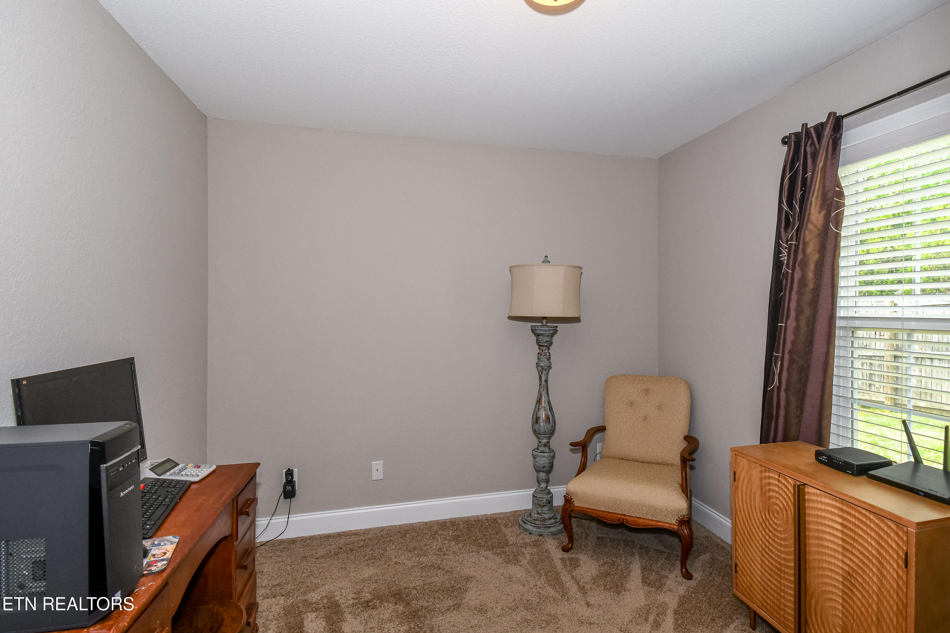
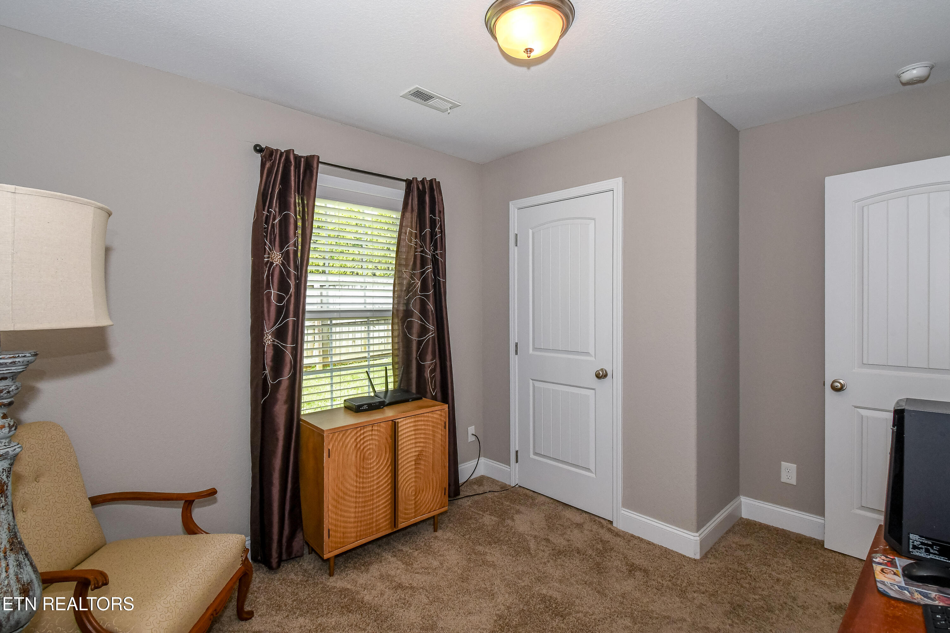
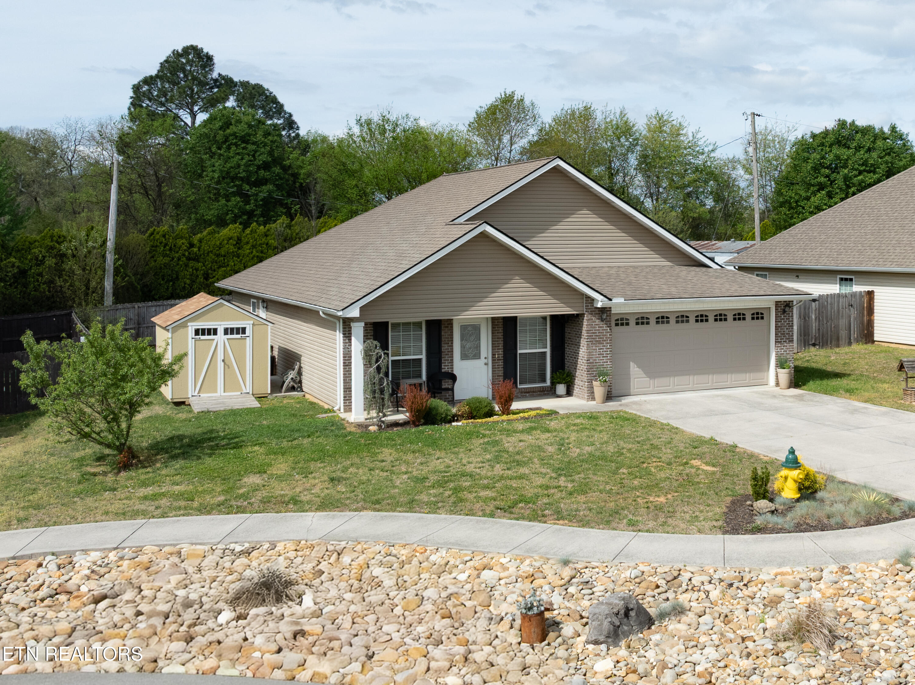
This immaculate, one-owner 4 bedroom, 2 bath ranch home offers a great layout and is truly move-in ready. Featuring an inviting open floor plan with a desirable split-bedroom design, this home is well-suited for both everyday living and entertaining.
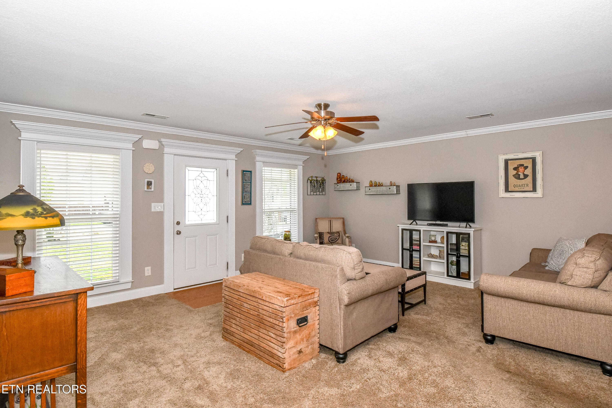
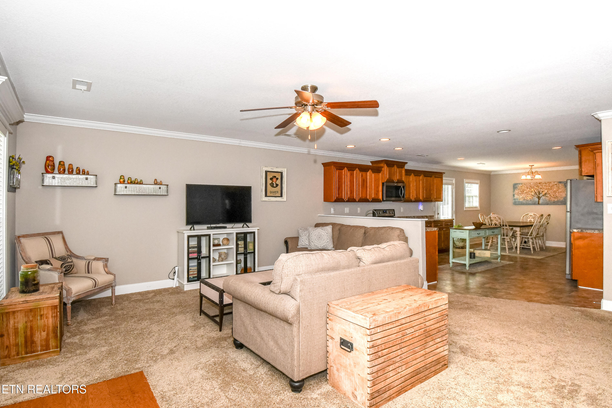
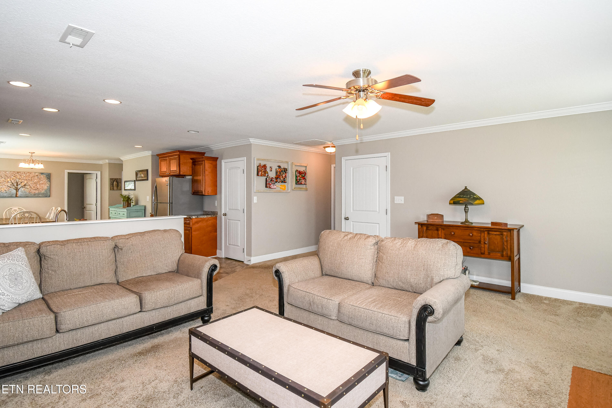
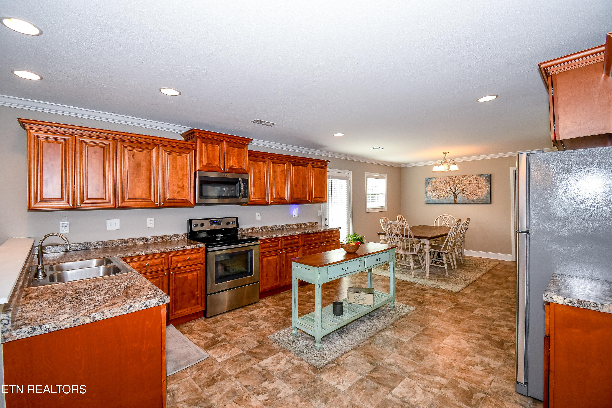
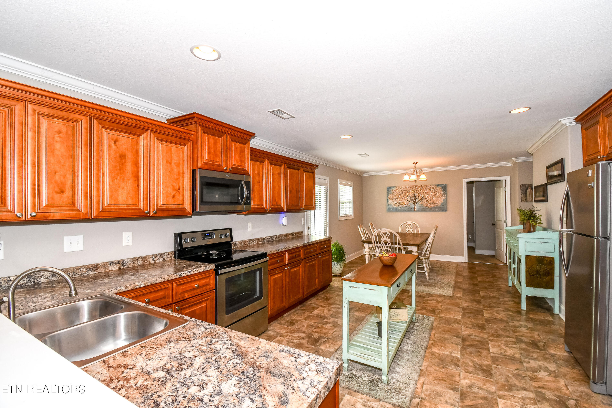
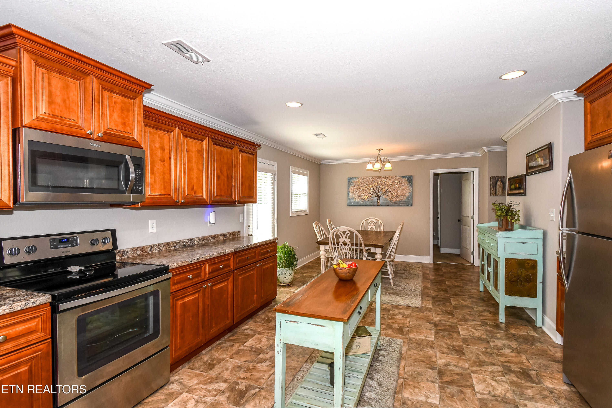
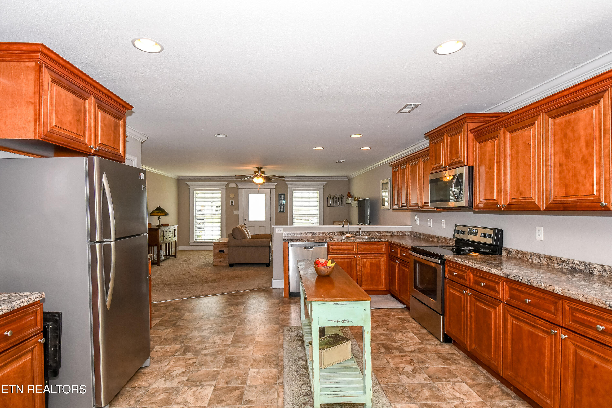
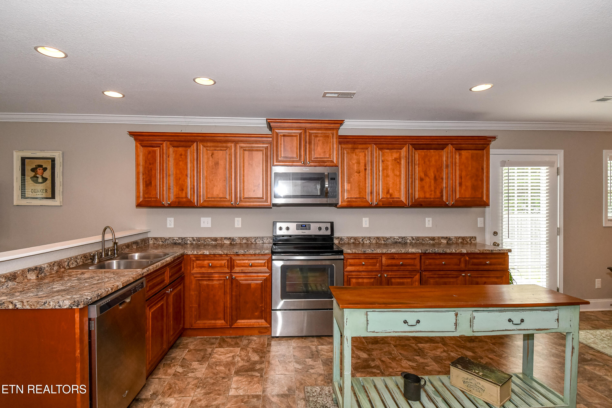
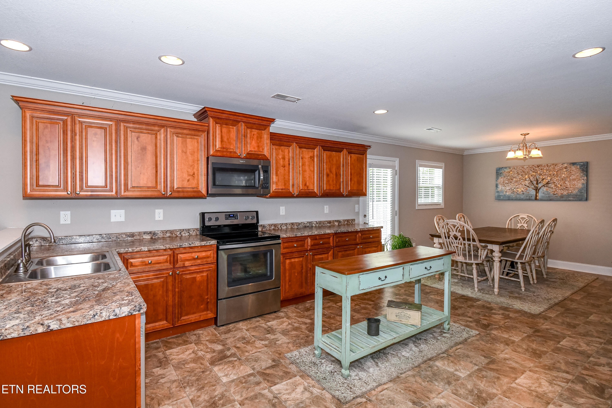
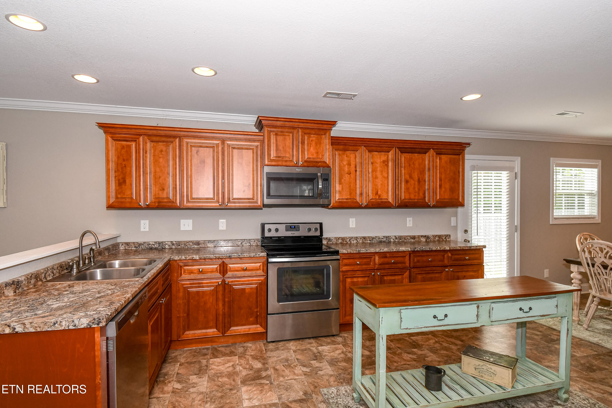
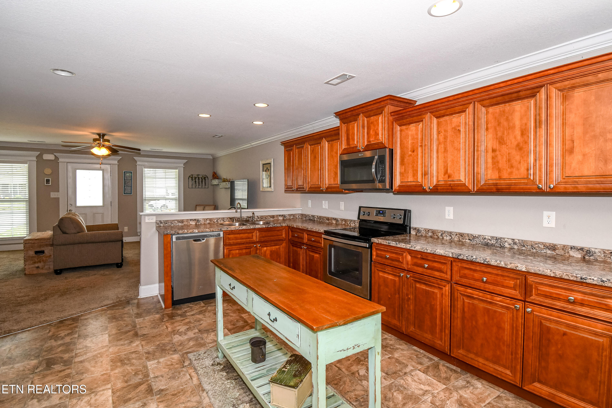
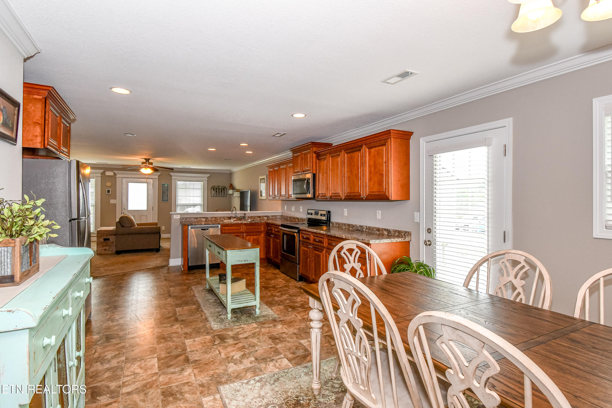
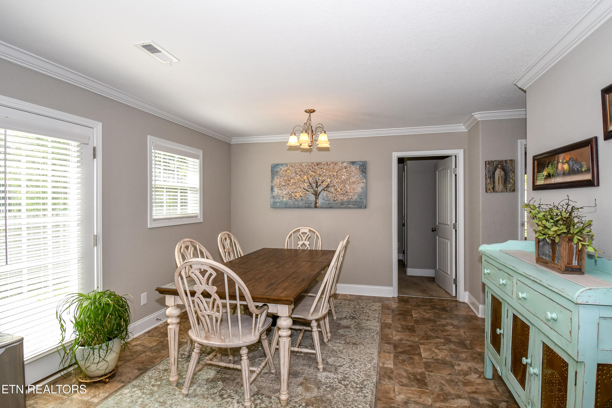
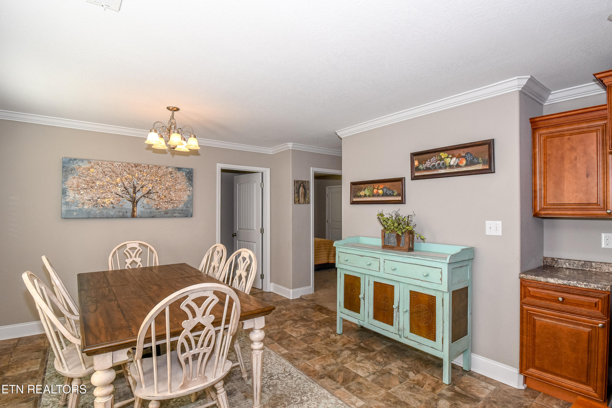
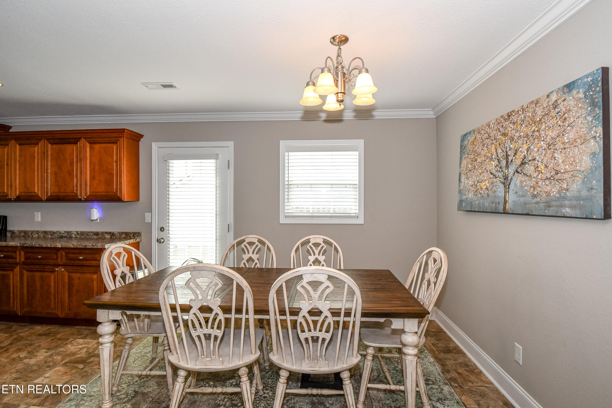
Upon entry, the spacious living room makes a lasting impression with extensive molding, including window casings and crown molding, and flows seamlessly into the kitchen and dining areas. The kitchen stands out with abundant countertop space, stainless steel appliances, custom cabinetry, and detailed molding throughout. The large dining area provides an ideal setting for gatherings with family and friends.
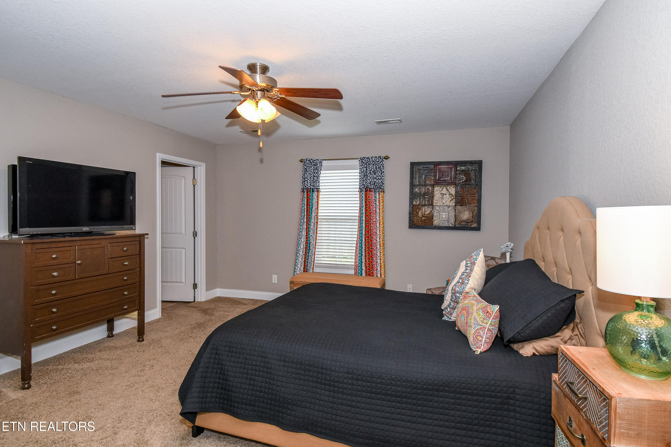
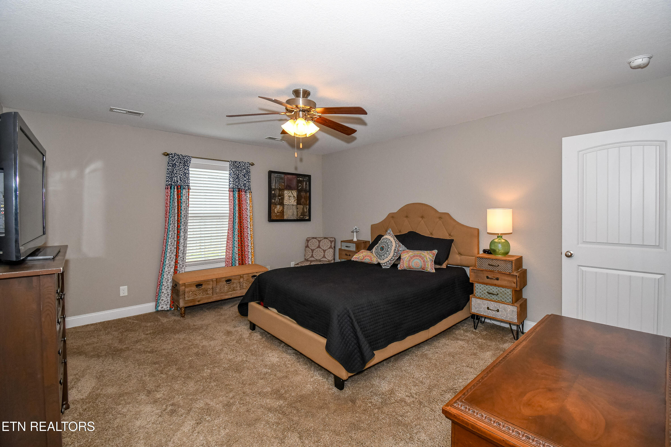
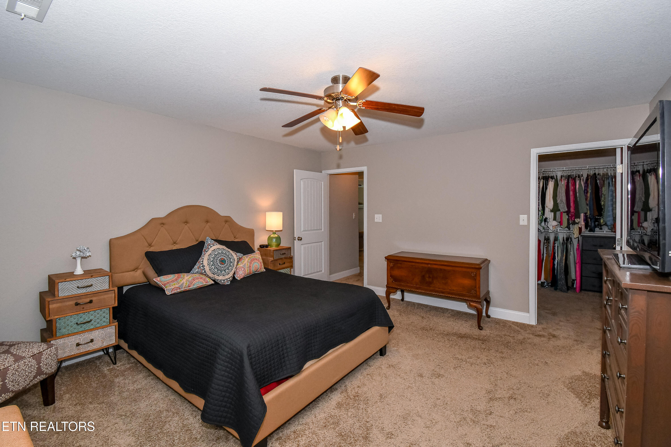
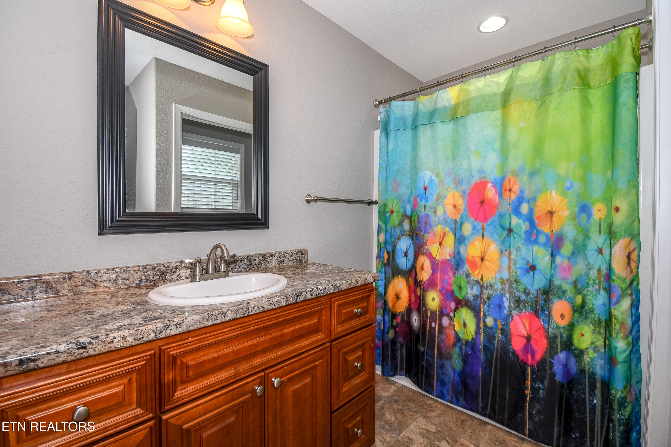
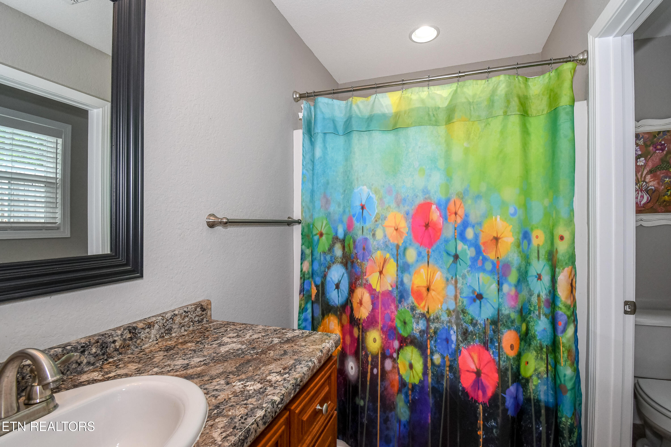
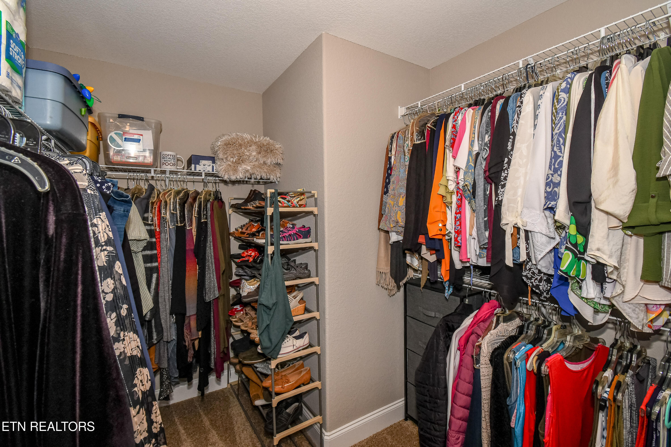
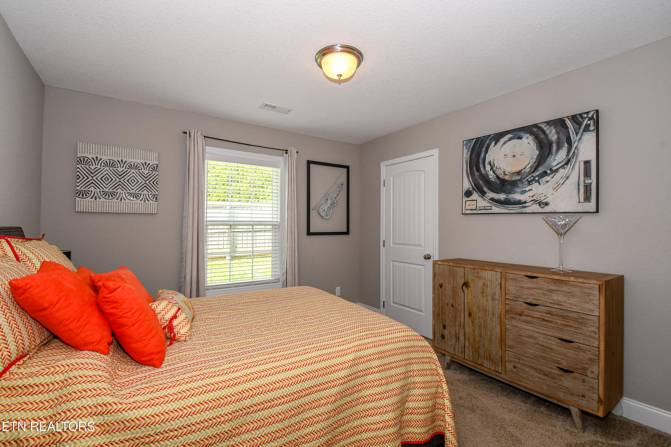
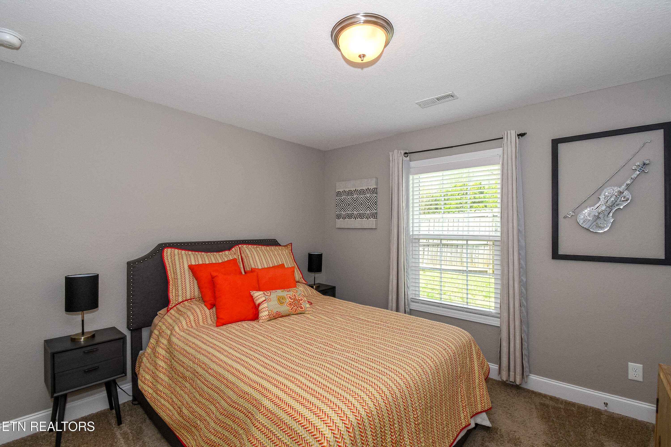
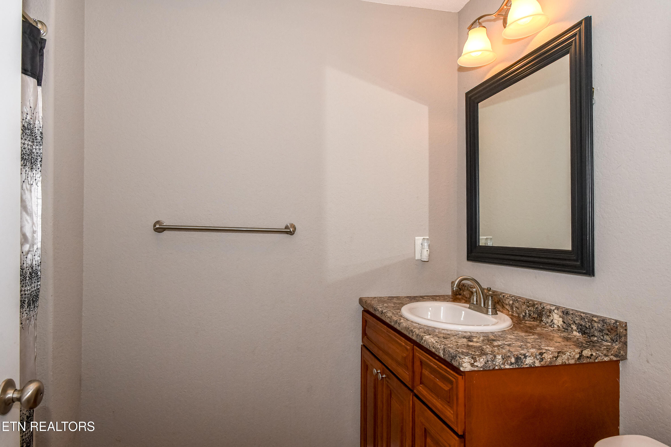
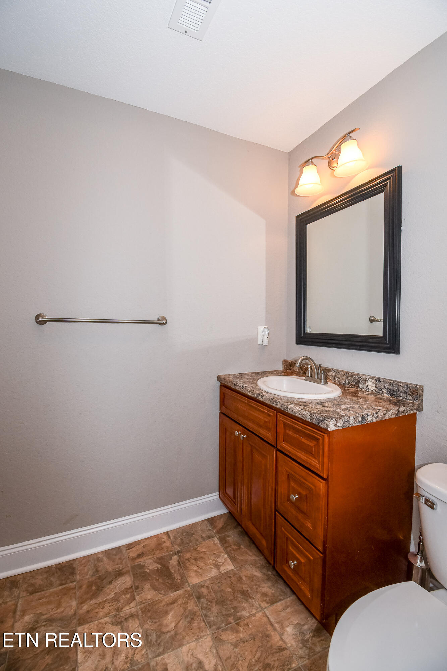
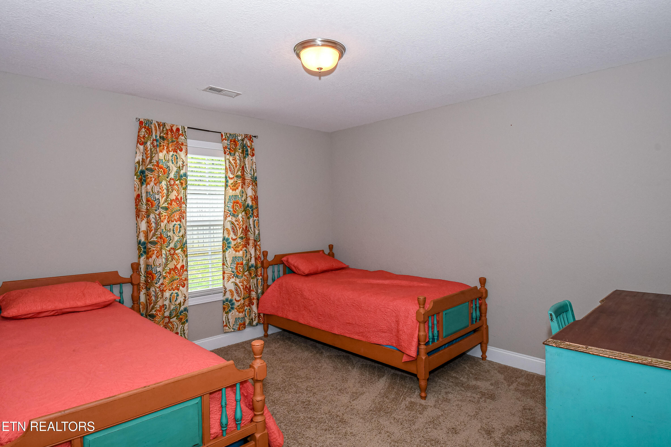
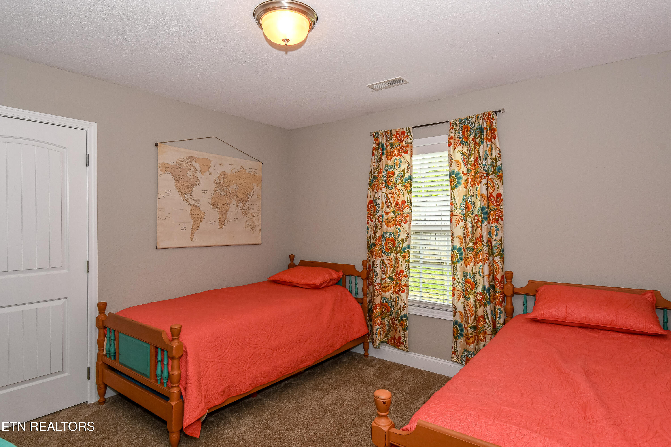
The private primary suite serves as a relaxing retreat, complete with a generous walk-in closet and ceiling fan. The en-suite bath features an oversized vanity and a separate water closet. Three additional bedrooms and a guest bath with a tub/shower combo offer comfortable accommodations for family or guests.
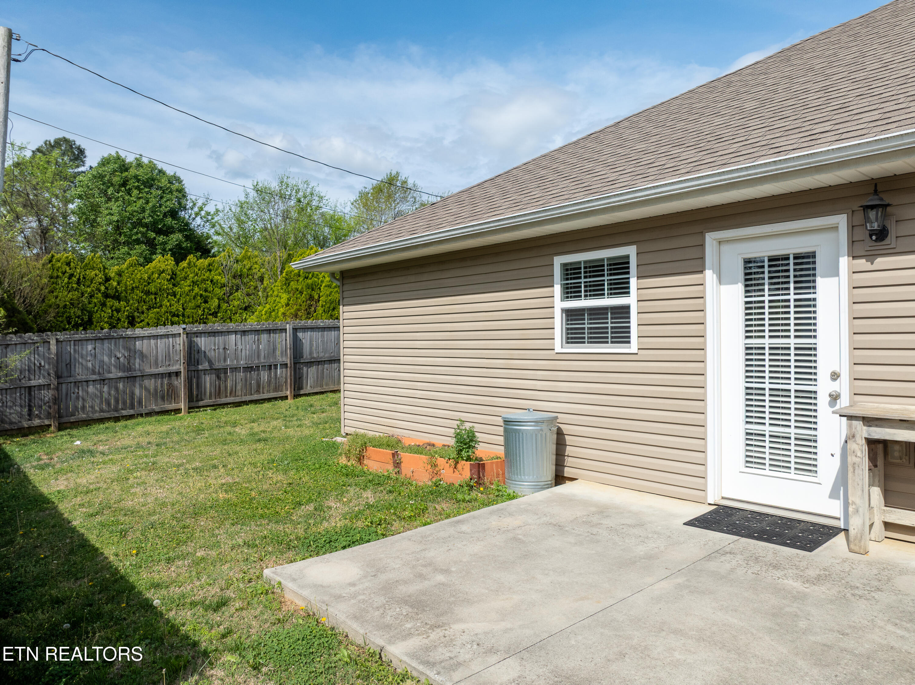
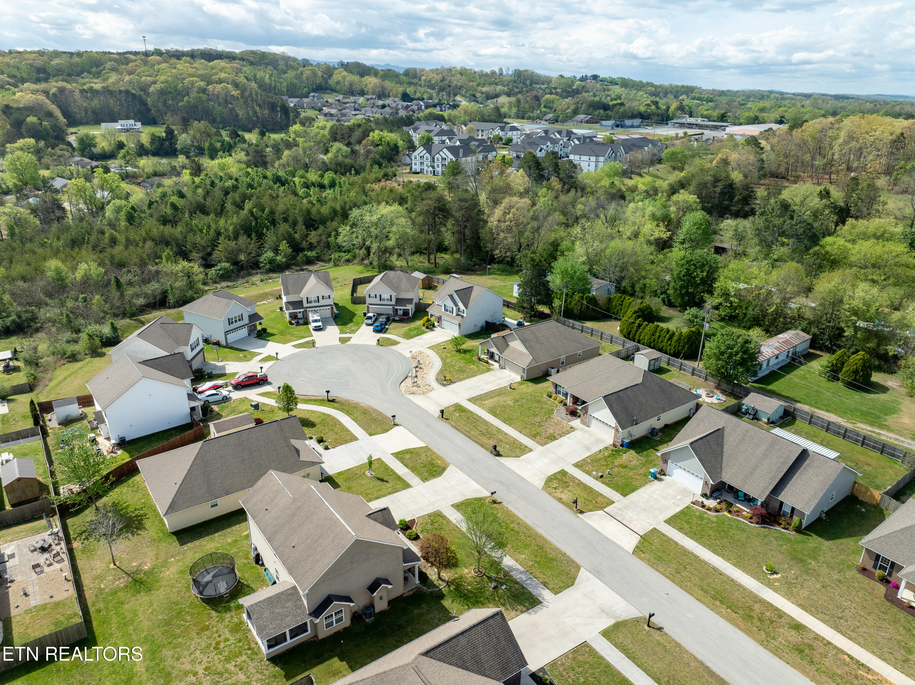
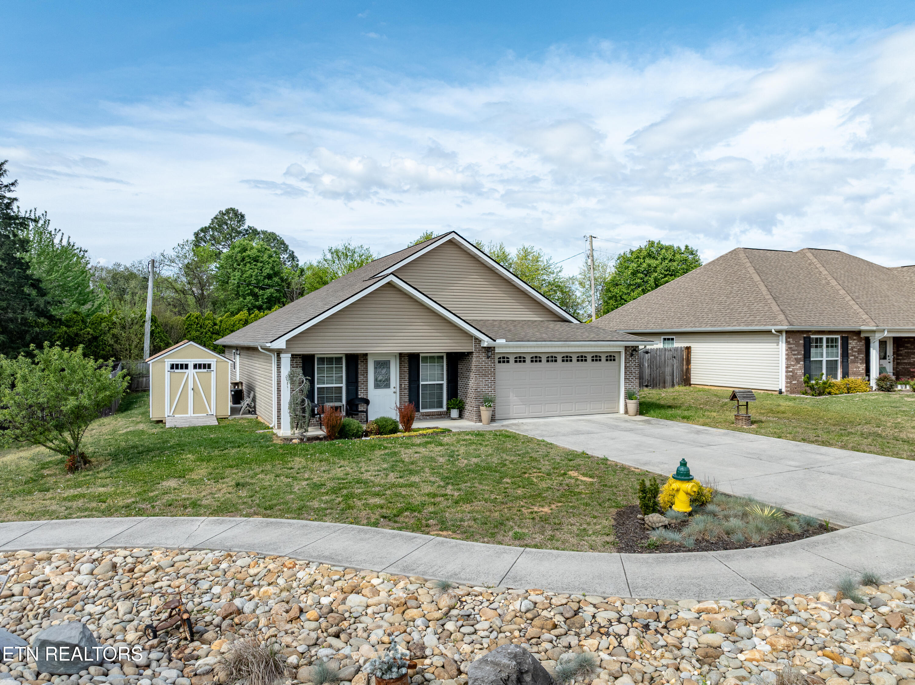
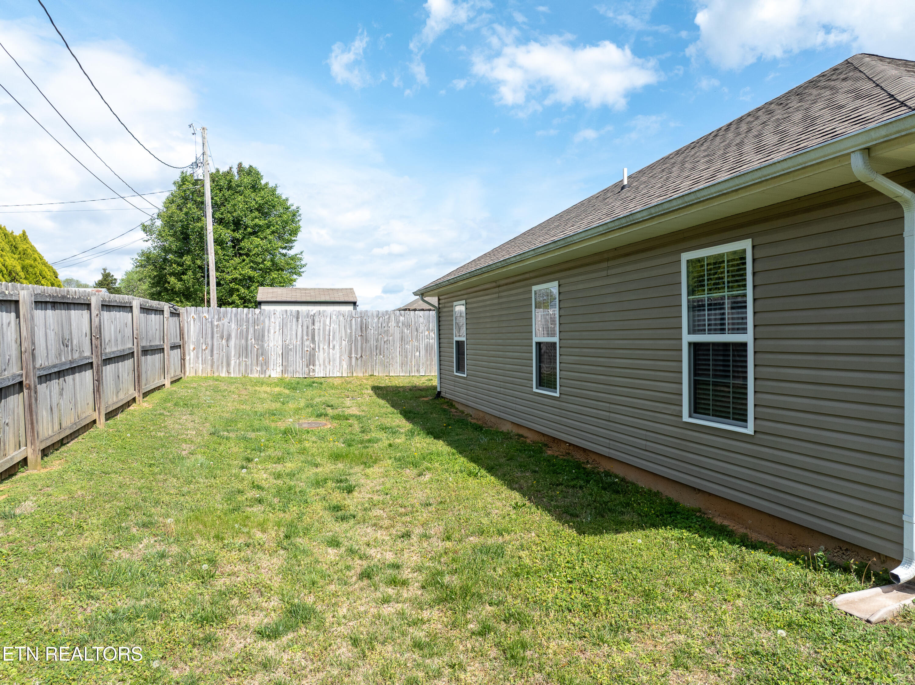
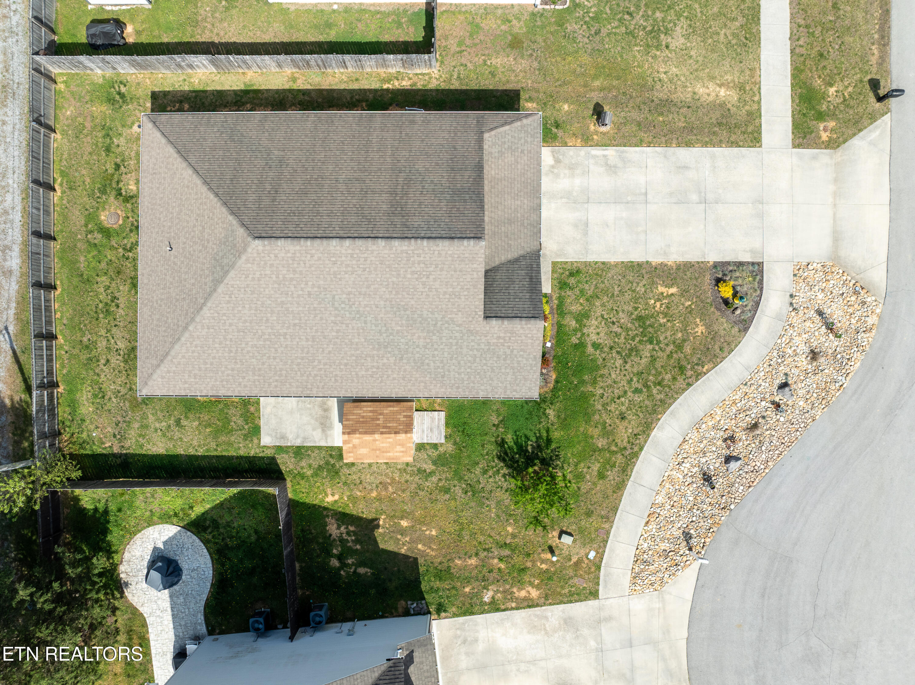
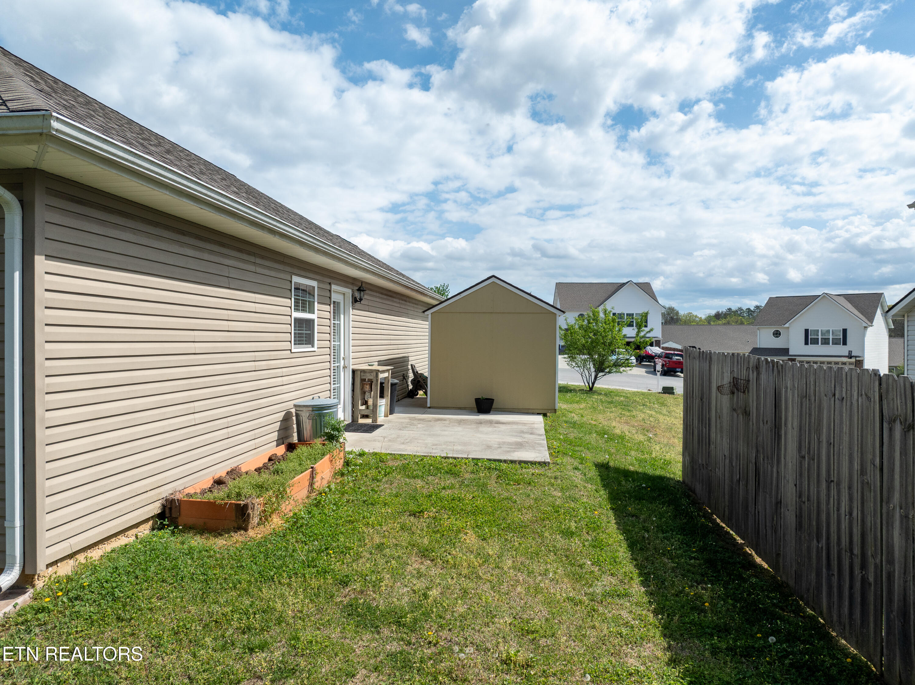
Ideally located near a cul-de-sac in a quiet one-street development, this home offers a safe, low-traffic setting. The flat backyard is perfect for children, pets, or outdoor entertaining, and includes a patio area ready for grilling and relaxation.
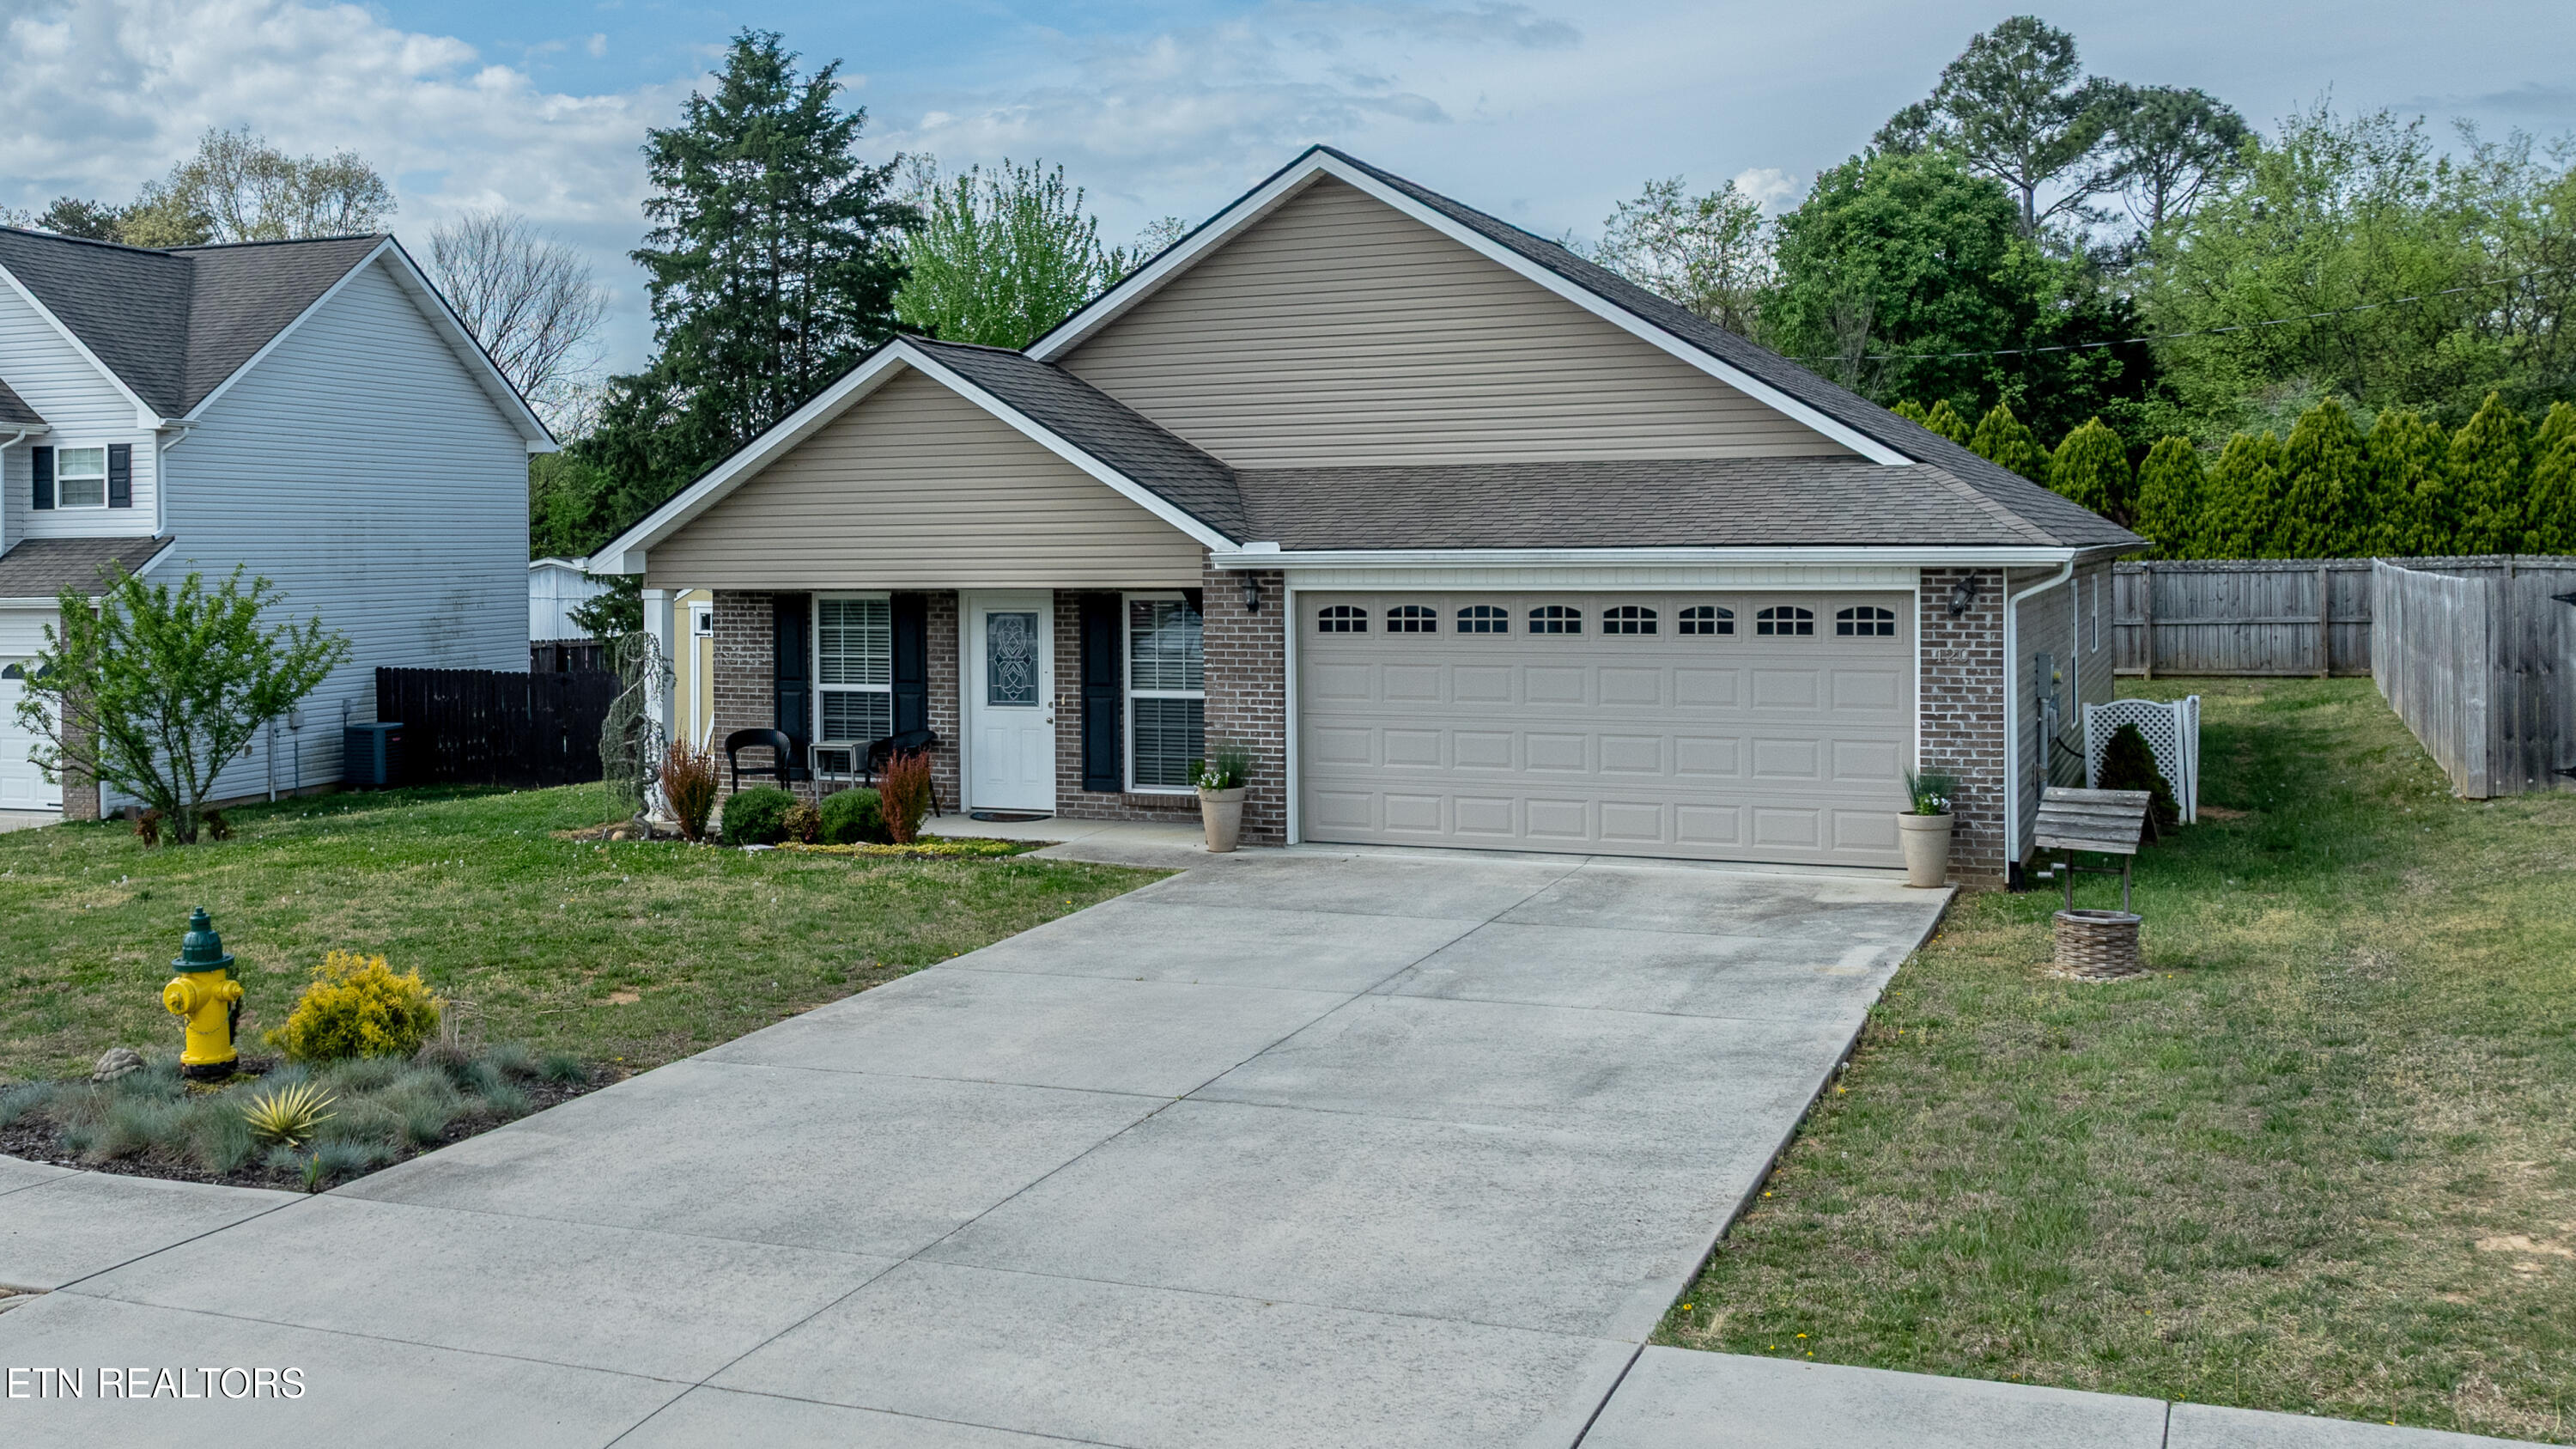
Additional highlights include a 2-car garage, dedicated laundry room, extensive molding throughout, sidewalks, and the convenience of one-level living with no stairs. Conveniently located close to shopping, schools, and restaurants, while still offering the benefit of county-only taxes.
All of this in a well-maintained 1,727 sq ft home--truly immaculate and ready for its next owner. Schedule your showing today!

4
beds

2
baths

1,727 Sq.Ft. LIVING AREA

7,840.8 Sq.Ft. lot

Ashley Swaggerty

Ashley Swaggerty

Features & Amenities

Interior

  • total bedrooms4
  • Total bathrooms2
  • full bathrooms2
  • Flooring Carpet, Vinyl
  • Fireplace None
  • APPLIANCES Dishwasher, Microwave, Range, Self Cleaning Oven
  • other interior Features Walk-In Closet(s), Eat-in Kitchen

Area & Lot

  • Status Sold
  • Date Sold June 8, 2026
  • Living Area1,727 Sq.Ft.
  • Total Area1,727 Sq.Ft.
  • Lot Area7,840.8 Sq.Ft.
  • MLS® ID1335631
  • TypeResidential
  • YEAR BUILT2017
  • NeighborhoodMaryville
  • Architecture StylesTraditional
  • View DescriptionOther, Country Setting

Exterior

  • Garage Space2.0
  • water SourcePublic
  • lot featuresPrivate, Level
  • parkingGarage Door Opener, Attached, Main Level
  • HEAT TYPEHeat Pump, Electric
  • AIR CONDITIONINGCentral Cooling
  • sewerPublic Sewer
  • security FeaturesSmoke Detector
  • other exterior FeaturesWindows - Vinyl

Financial

  • Sales Price$415,000

Maryville

Explore

Work With Us

Buying or selling a home should feel exciting, not overwhelming. With trusted advice, clear communication, and deep knowledge of the Knoxville market, you'll have a team committed to helping you move forward with confidence.

Follow Me on Instagram